

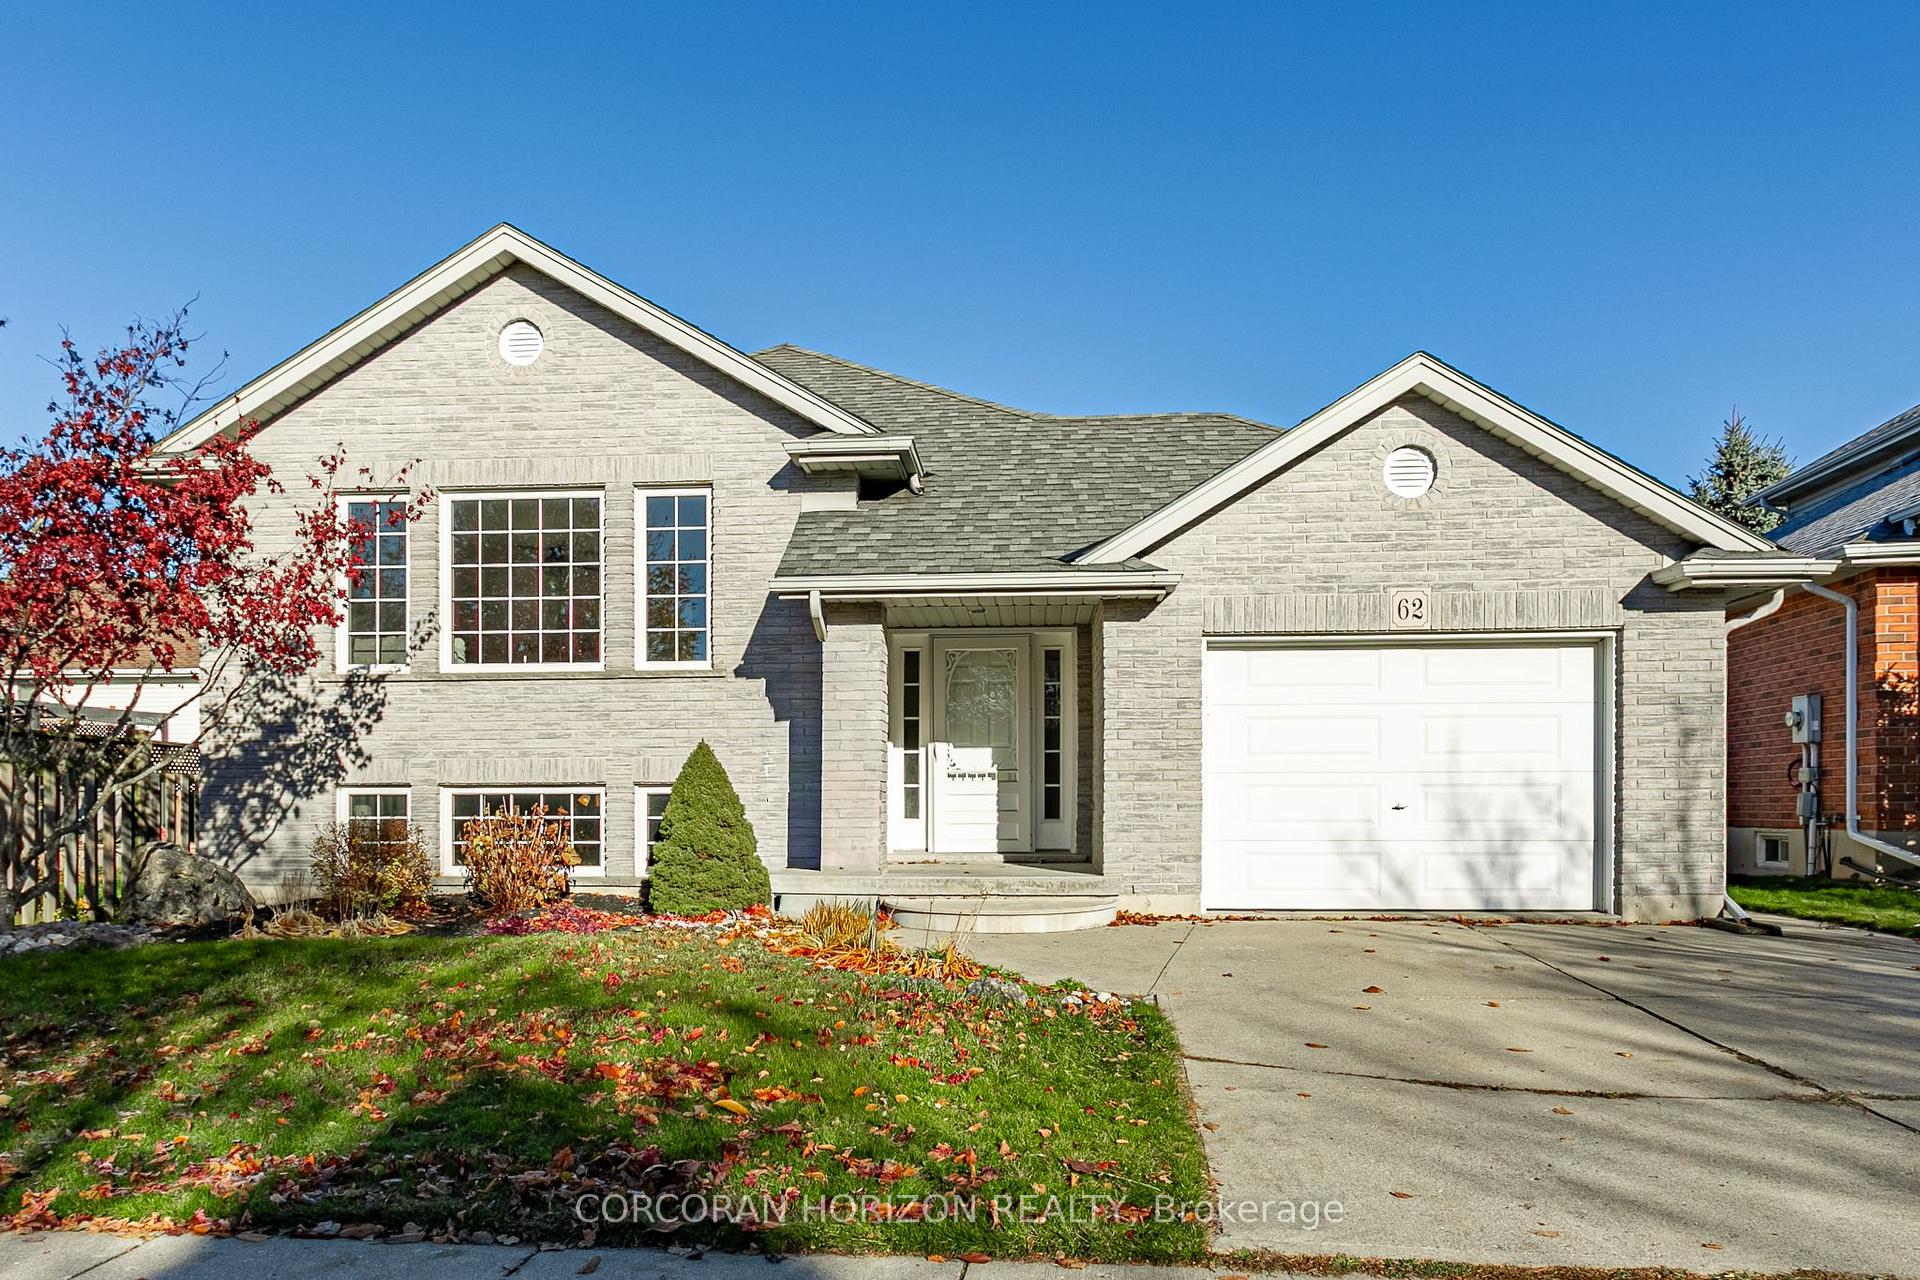
62 Oriole Crescent
62 Oriole Crescent
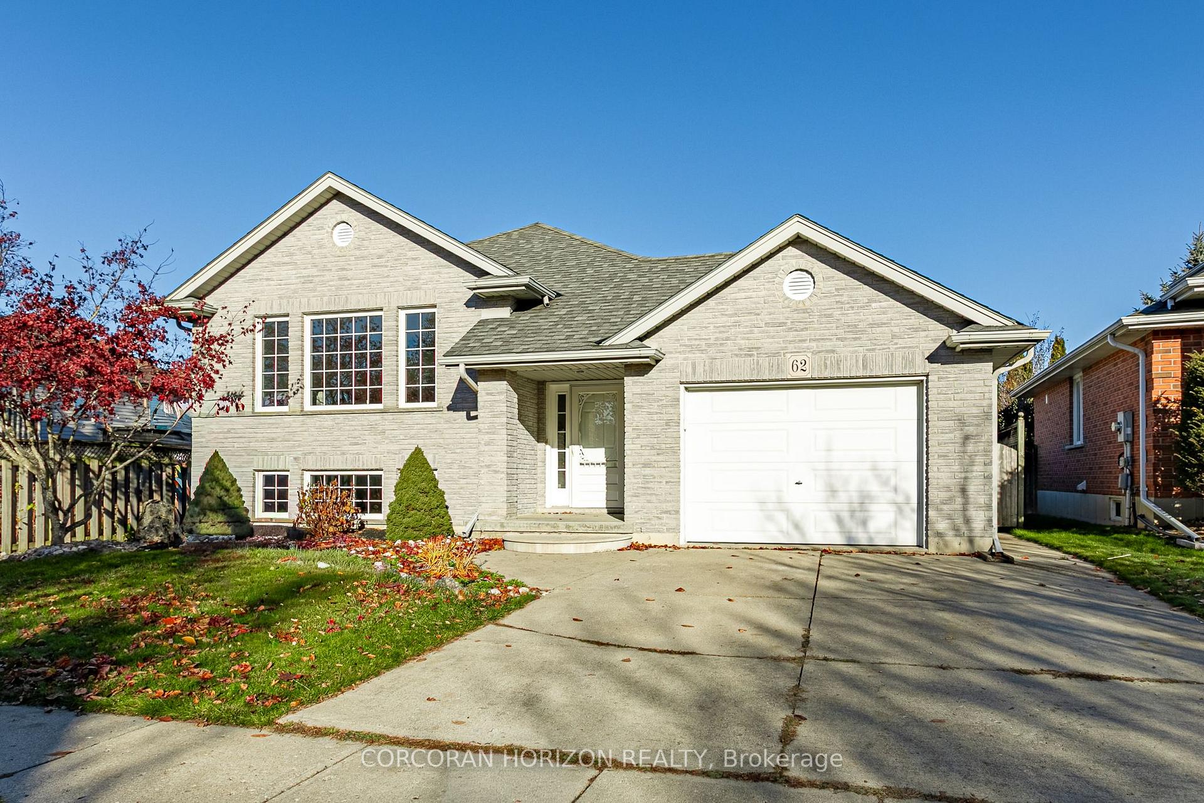
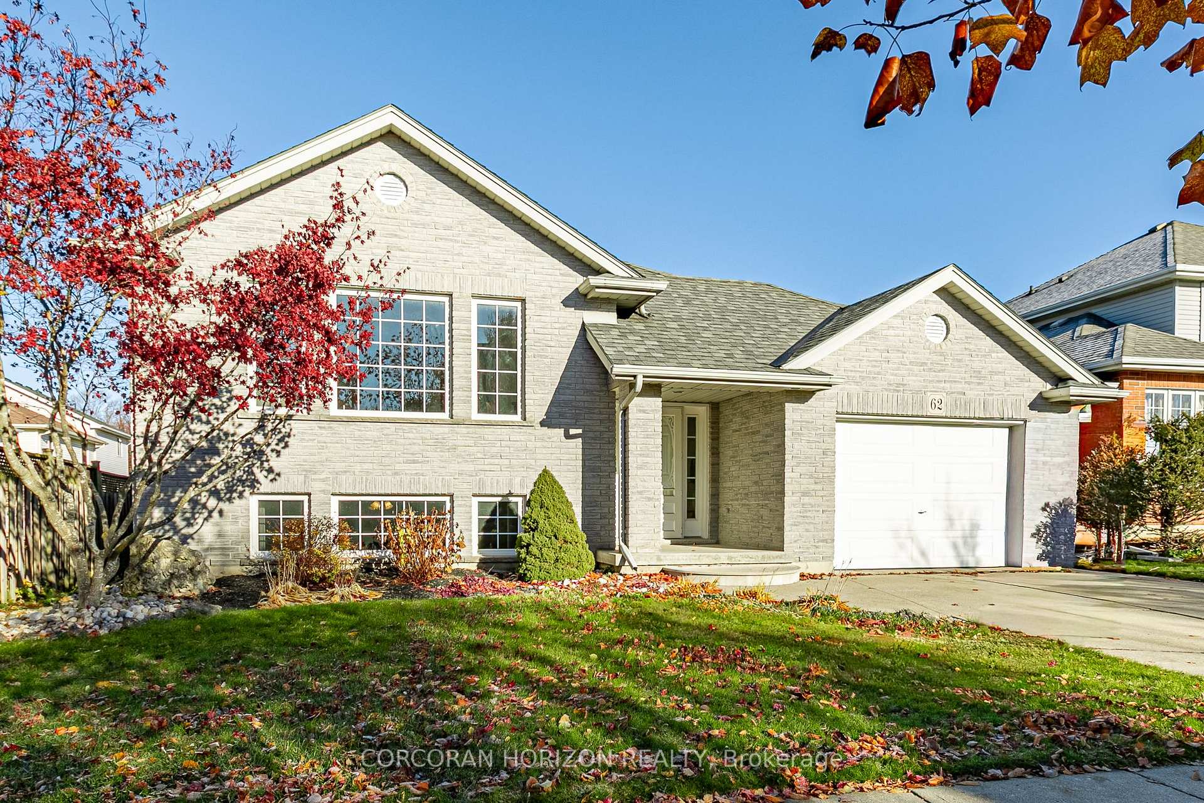
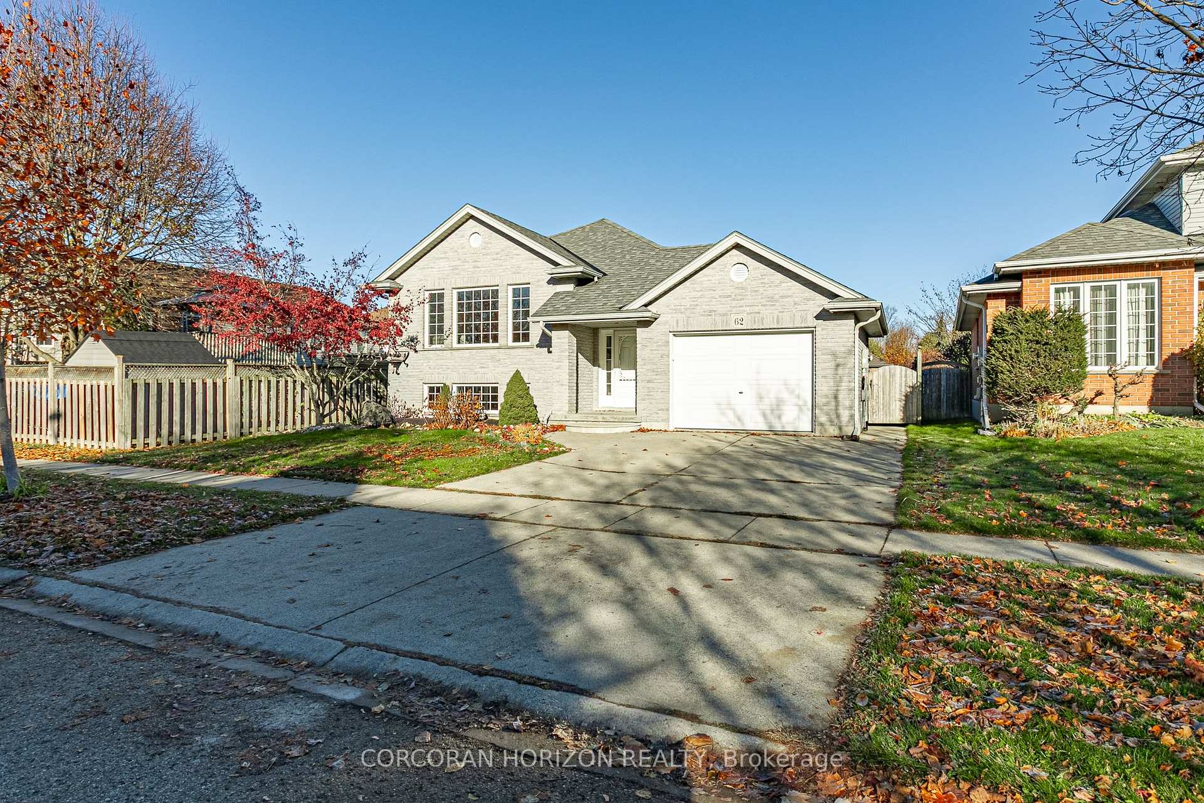
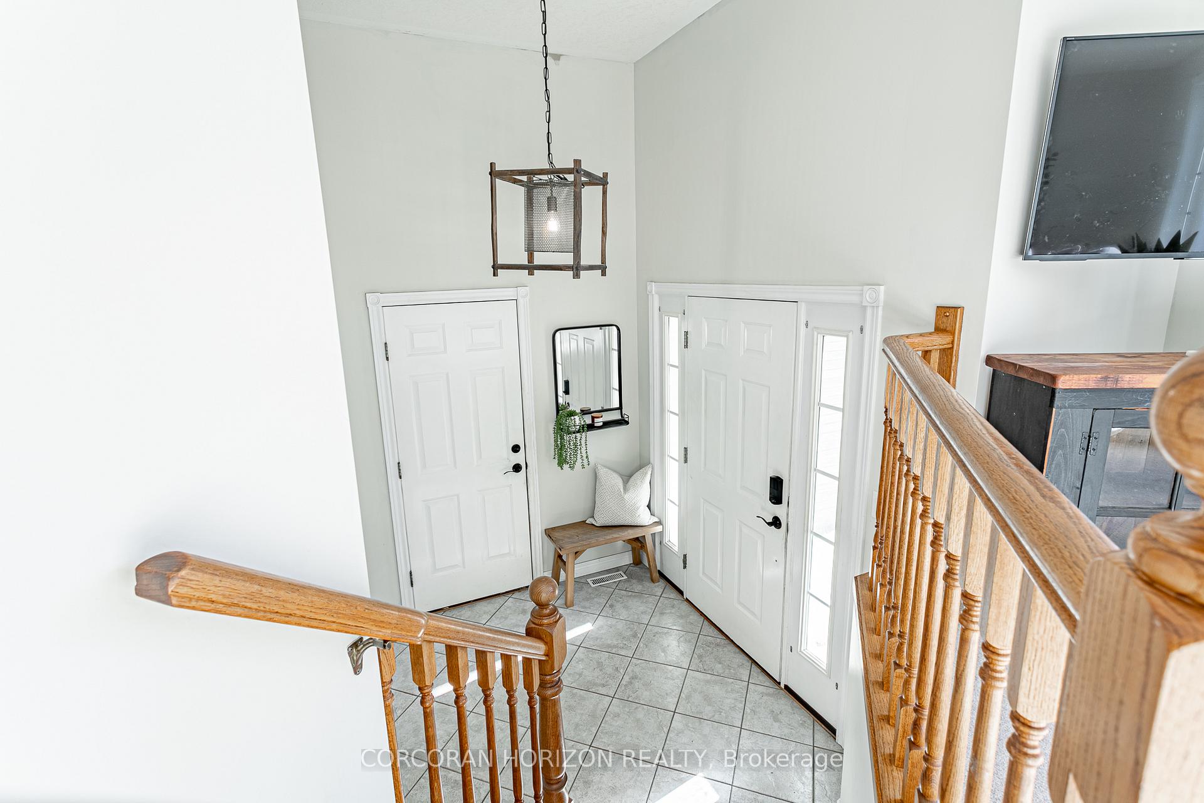 See all 41 photos
Property history
Facts and features
- BasementFinished
- Age of home16–30 years
- Water, sewerMunicipal
- HeatingForced air
- Fireplace
- Central air
The homeDetached, Bungalow-raised, Age 16–30 years
- Type: Detached
- Style: Bungalow-raised
- Age: 16–30 years
- Living space: 1,100–1,500 sq ft
- Basement: Full, finished
InsideFireplace Yes, Other, Rooms above ground 5
- Fireplace: Yes
- Features: Other
- Rooms above ground: 5
- Rooms in the basement: 5
- Bedrooms: 2 + 2 in the basement
- Bathrooms: 2
- Kitchens: 1
Outside and lotBrick, Asphalt shingle, Poured concrete
- Exterior: Brick
- Roof: Asphalt shingle
- Foundation: Poured concrete
- Features: Deck, lawn sprinkler system, patio
- Size: 49.55 × 111.73 ft
Parking1 Garage, Attached, Private double
- Spaces: 1 Garage
- Garage: Attached
- Driveway: Private double
Heating, water and powerForced air, gas, Central air, Municipal water
- Heating: Forced air, gas
- Cooling: Central air
- Water: Municipal water
- Sewer: Municipal sewer
Costs and taxesTaxes $4,716 a year, HST included in the price, Hot water tank-gas
- Taxes, 2025: $4,716 a year
- HST: HST included in the price
- Under contract: Hot water tank-gas
NearbyFenced yard, park, place of worship, public transit, school, school bus route
- Close to: Fenced yard, park, place of worship, public transit, school, school bus route
Listing detailsX12563028, Sold, Nov 20, 2025
- MLS® number: X12563028
- Status: Sold
- Listed on: Nov 20, 2025
- Days on market: 6
- Updated: Nov 26, 2025
- Possession: Immediate
- Occupied by: Vacant
- Listing brokerage: CORCORAN HORIZON REALTY
About this home
62 Oriole Crescent, Woodstock (Woodstock - North), ON N4T 1T1
Welcome to 62 Oriole Crescent, a bright and well-maintained 4-bedroom, 2-bathroom raised bungalow in the sought after north Woodstock. The main level features an open-concept living and dining area filled with natural light from large windows, seamlessly flowing into the kitchen with ample counter space and storage. A convenient back door off the kitchen leads directly to the deck and expansive backyard. The main level offers two bedrooms, including a primary with a generous walk-in closet. The lower level extends the living space with two additional bedrooms and a spacious family area complete with a fireplace, ideal for relaxation or entertaining. The large yard provides extensive greenspace, perfect for outdoor enjoyment. A fantastic opportunity in a great neighbourhood with plenty of room for the whole family.
Ask about this home
A HOMEH agent will answer your questions about this home.
Around this home
Daily convenience, out of 100, from the distances below
Schools nearby
School rating, out of 10.
Helpful calculators
Your HOMEH agent

"I would see it this week."