

Unit 4, 261 Vansittart Avenue
Multiplex Expired
1/9Unit 4, 261 Vansittart Avenue
Multiplex Expired
 See all 9 photos
1 Bedroom
1 Bathroom
1 Parking
<700 sq.ft
Other
— Unit
Property history
- $1,800ExpiredList: 2025-04-09|End: 2025-06-10|62 daysX12072918
Facts and features
- BasementNone
- Lease term12 months
- FurnishedUnfurnished
- LaundryShared
The homeMultiplex, Apartment, Under 700 sq ft
- Type: Multiplex
- Style: Apartment
- Living space: Under 700 sq ft
- Basement: None
InsideShared, Separate heating controls, Rooms above ground 5
- Laundry: Shared
- Features: Separate heating controls
- Rooms above ground: 5
- Bedrooms: 1
- Bathrooms: 1
- Kitchens: 1
Outside and lotBrick, Asphalt shingle, Poured concrete
- Exterior: Brick
- Roof: Asphalt shingle
- Foundation: Poured concrete
Parking1 Parking, Unreserved
- Spaces: 1 Parking
- Driveway: Unreserved
Heating, water and powerForced air, gas, Municipal water, Municipal sewer
- Heating: Forced air, gas
- Water: Municipal water
- Sewer: Municipal sewer
Rent and termsRent $1,800 a month, Other, Unfurnished
- Rent: $1,800 a month
- Space for rent: Other
- Furnished: Unfurnished
- Lease: 12 months
- Paid: Monthly
- Rent includes: Water, heat, building maintenance
- Deposit: Required
- Credit check: Required
- Employment letter: Required
- Rental application: Required
- References: Required
IncludedFridge, stove
- Included: Fridge, stove
Listing detailsX12072918, Expired, Apr 9, 2025
- MLS® number: X12072918
- Status: Expired
- Listed on: Apr 9, 2025
- Days on market: 62
- Updated: Jun 10, 2025
- Possession: 2025-06-01 / 30-59 days
- Occupied by: Tenant
- Listing brokerage: Royal Lepage Triland Realty Brokerage
About this home
Unit 4, 261 Vansittart Avenue, Woodstock (Woodstock - North), ON N4S 6G1
Separate Heating Controls
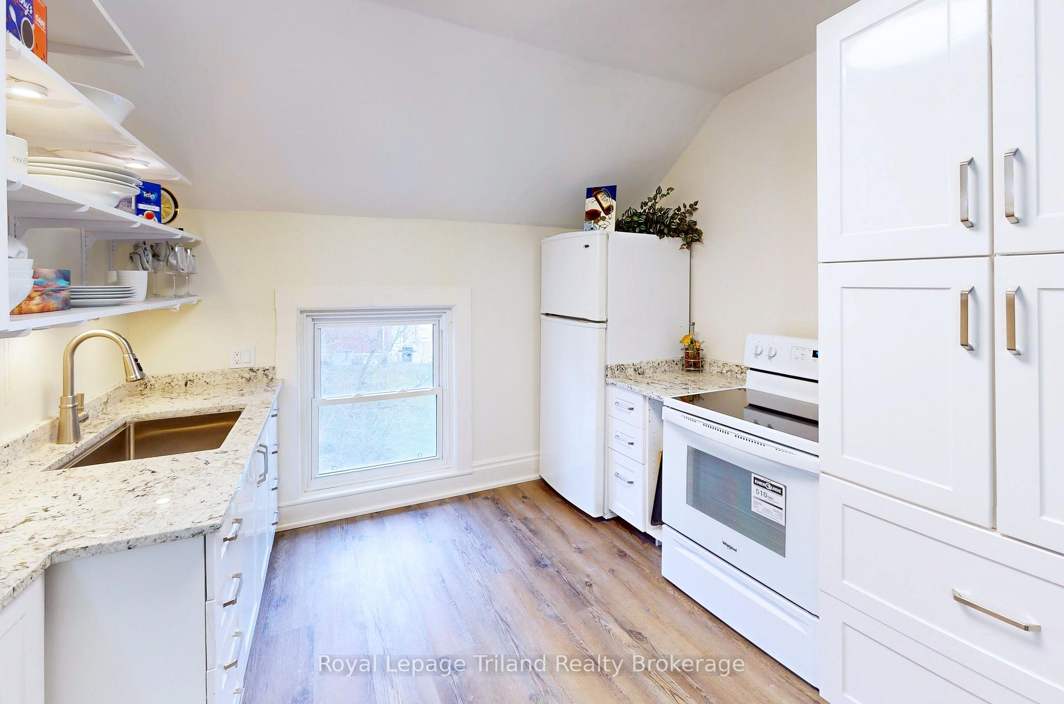
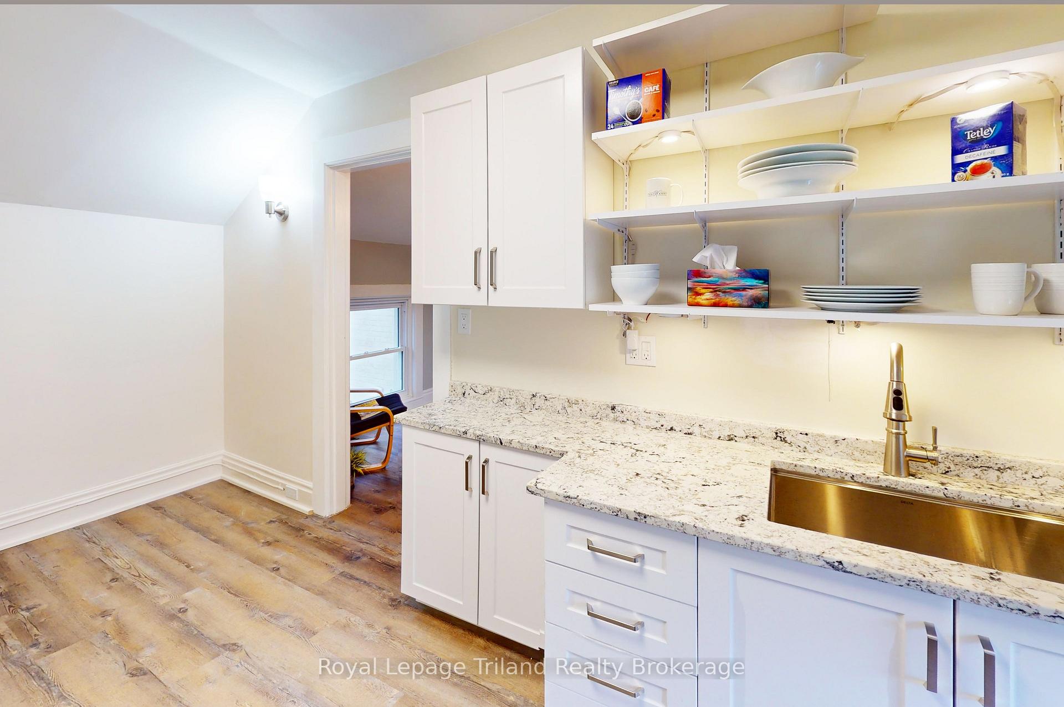
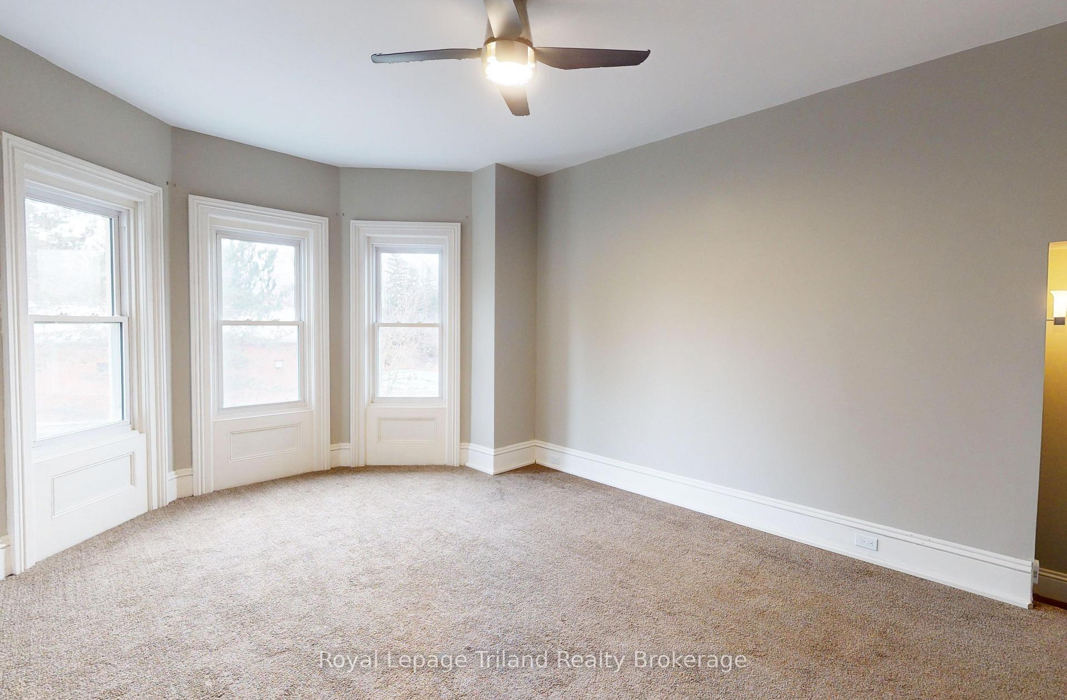
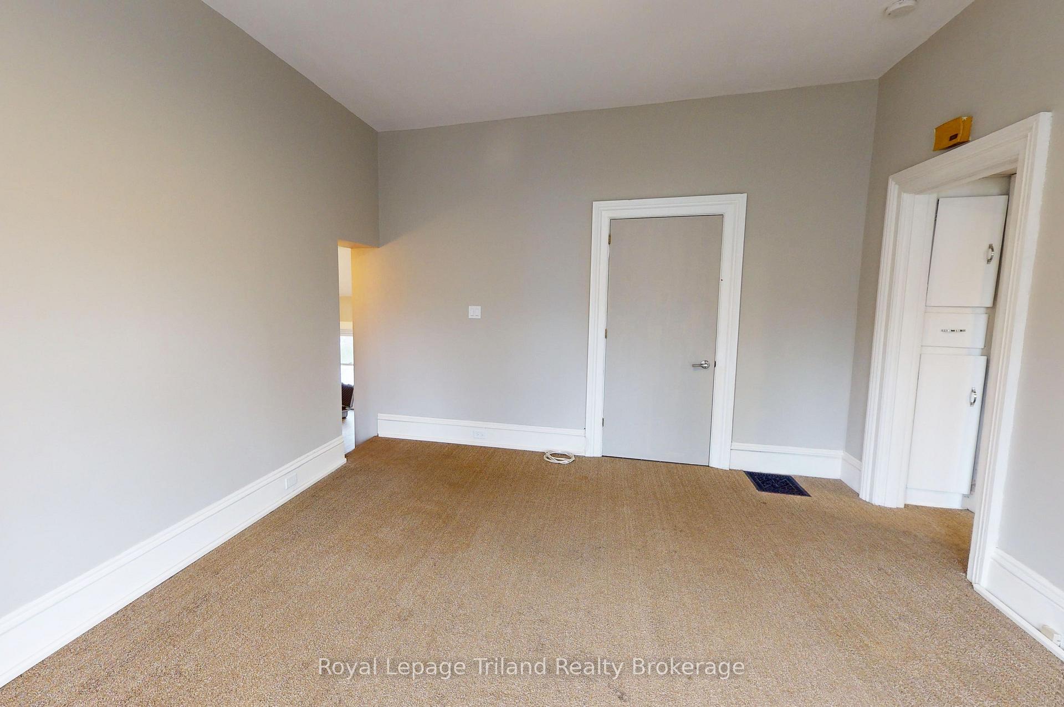
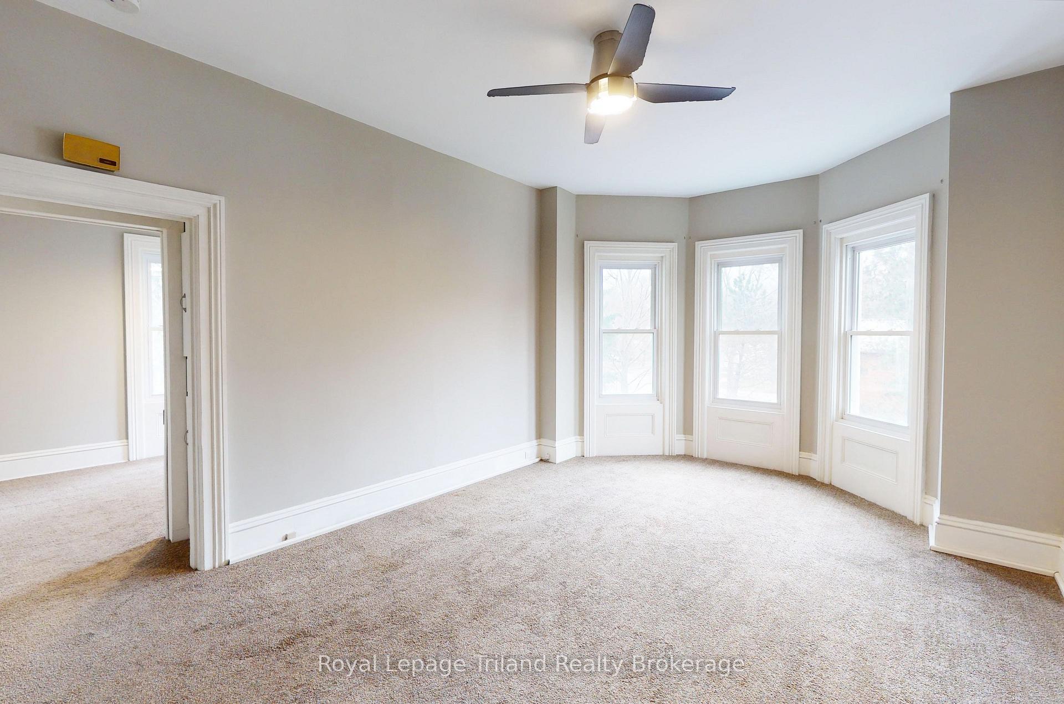
Executive 1 Bed 1 Bath unit available for rent. Modern and open floor plan with with quartz countertops, deep sink, and lots of cupboard space. This home is perfect for a working professional. Recently renovated with fresh paint, vinyl plank, and sparkling 4-piece bath with tiled shower. Plenty of windows offers loads of natural light. Affordable utilites with heat and water included, all you need to do is pay the hydro! Close to shopping, gyms, with easy 401/403 access.
Read more
Ask about this home
A HOMEH agent will answer your questions about this home.
Ask a question
Around this home
Brant Street
Errands
Schools
Daily convenience, out of 100, from the distances below
GroceryFoodland22 min walk1.4 km
SchoolHoly Family School8 min walk500 m
PharmacyShoppers Drug Mart16 min walk964 m
Cafés & foodSubway16 min walk1.0 km
Gym & rec centreLions Pool2 min walk114 m
LibraryWoodstock Public Library14 min walk856 m
WalkDriveStraight-line distance, open map data
Grocery1.4 km
Coffee1.0 km
Dining1.1 km
Gym1.3 km
Schools nearby
School rating, out of 10.
Holy Family Schoolelementary · Catholic · 0.5 km
7.3/10Good
Northdale Public Schoolelementary · Public · 0.8 km
3.7/10Low
Central Public Schoolelementary · Public · 0.9 km
2.7/10Low
Contact agent
Helpful calculators
Rent vs buy
Affordability
Mortgage
Down payment
Stress test
CMHC insurance
Your HOMEH agent

KimHOMEH agent · Woodstock
"I would see it this week."
Ask Kim