

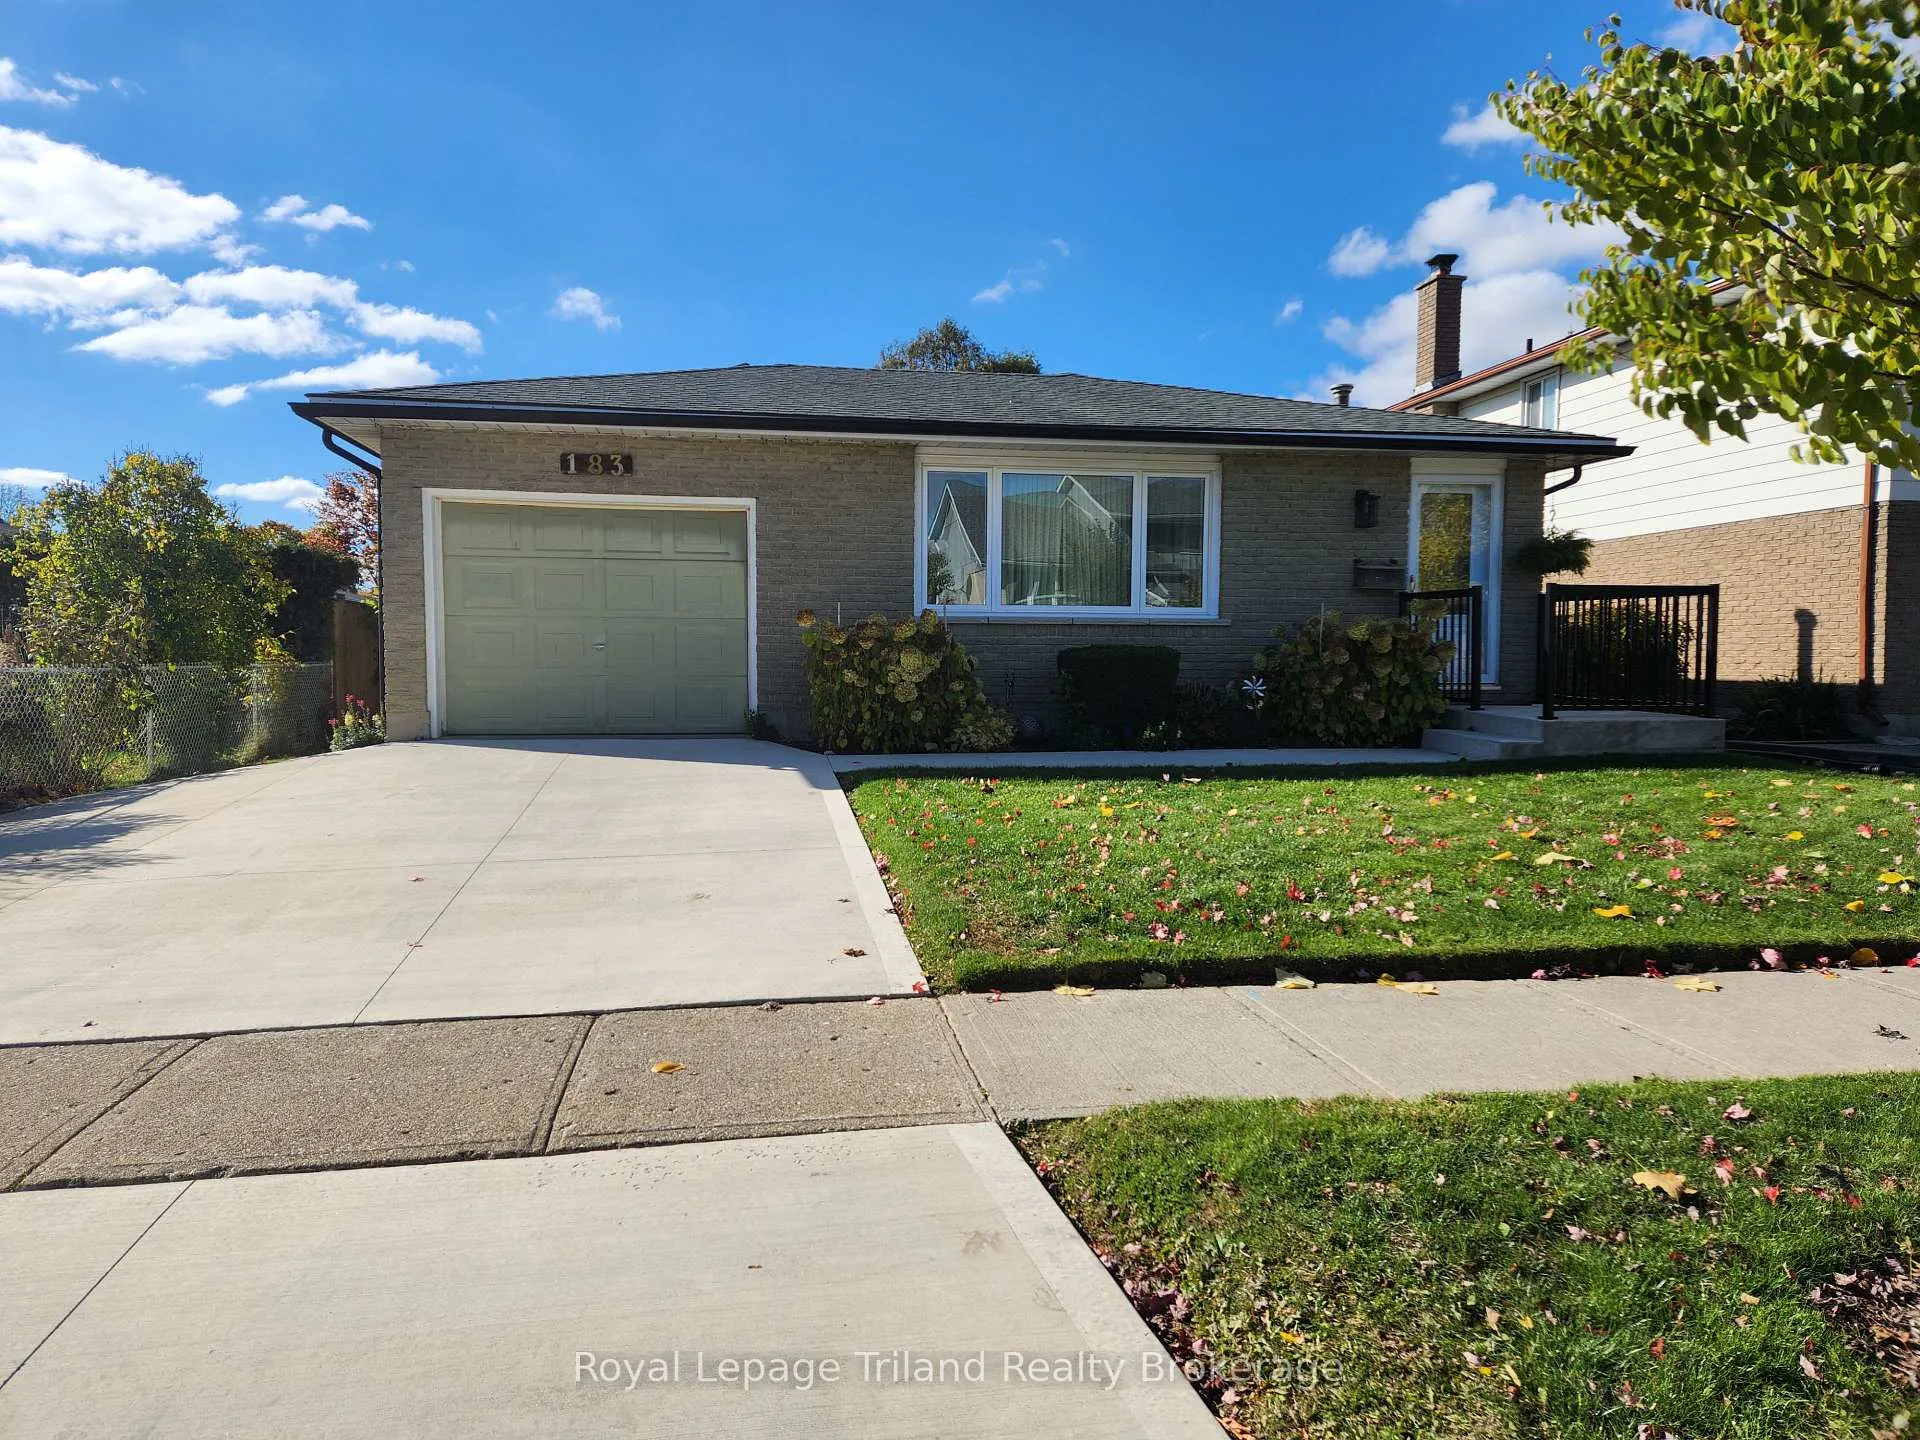
183 Diefenbaker Drive
183 Diefenbaker Drive
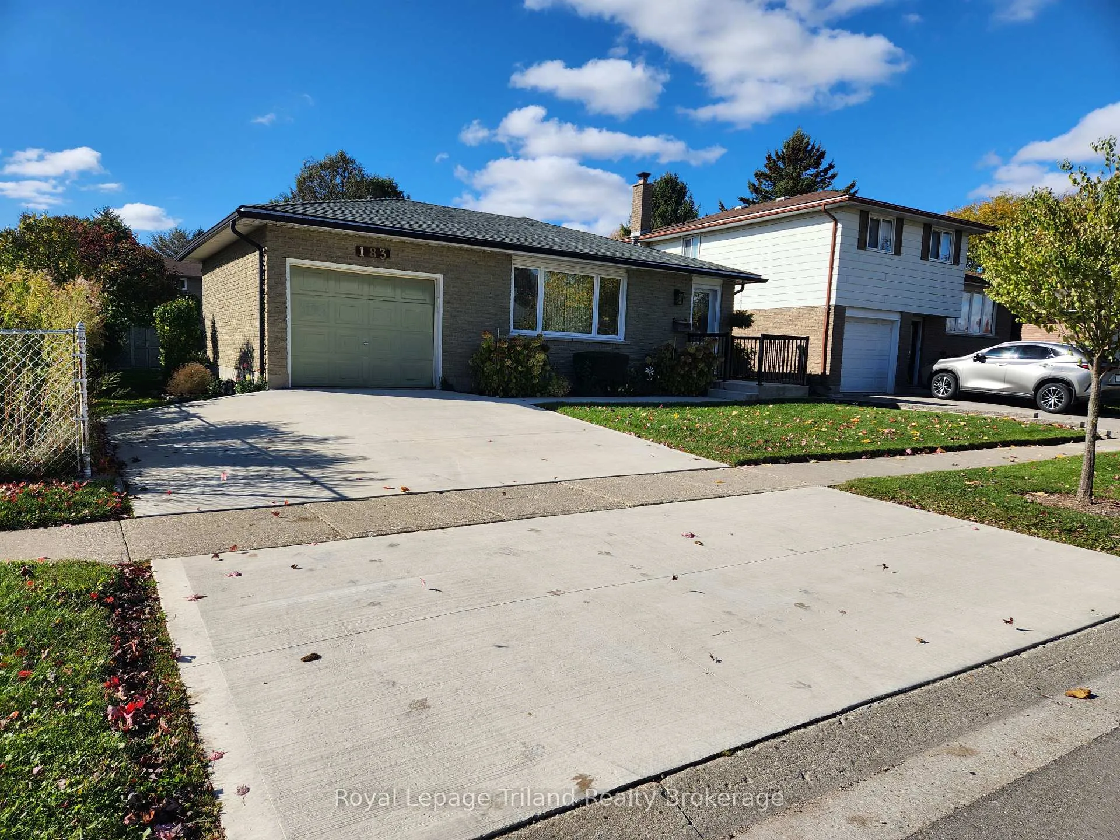
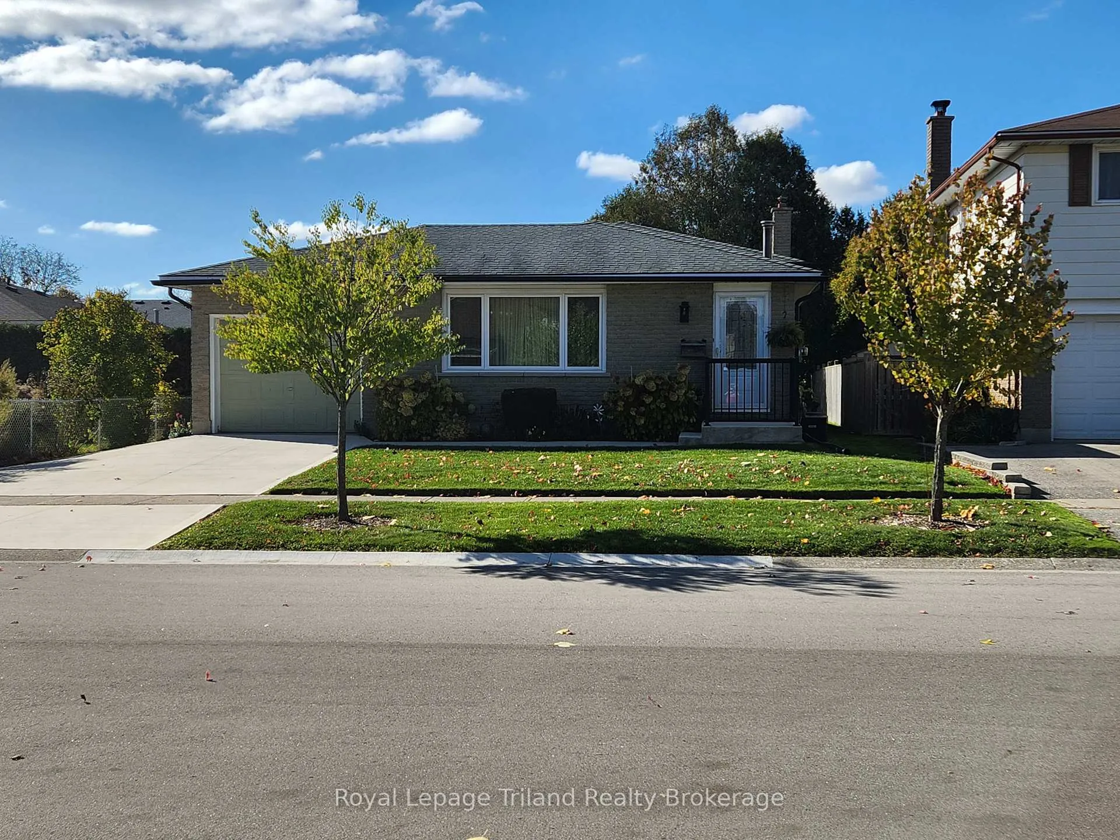
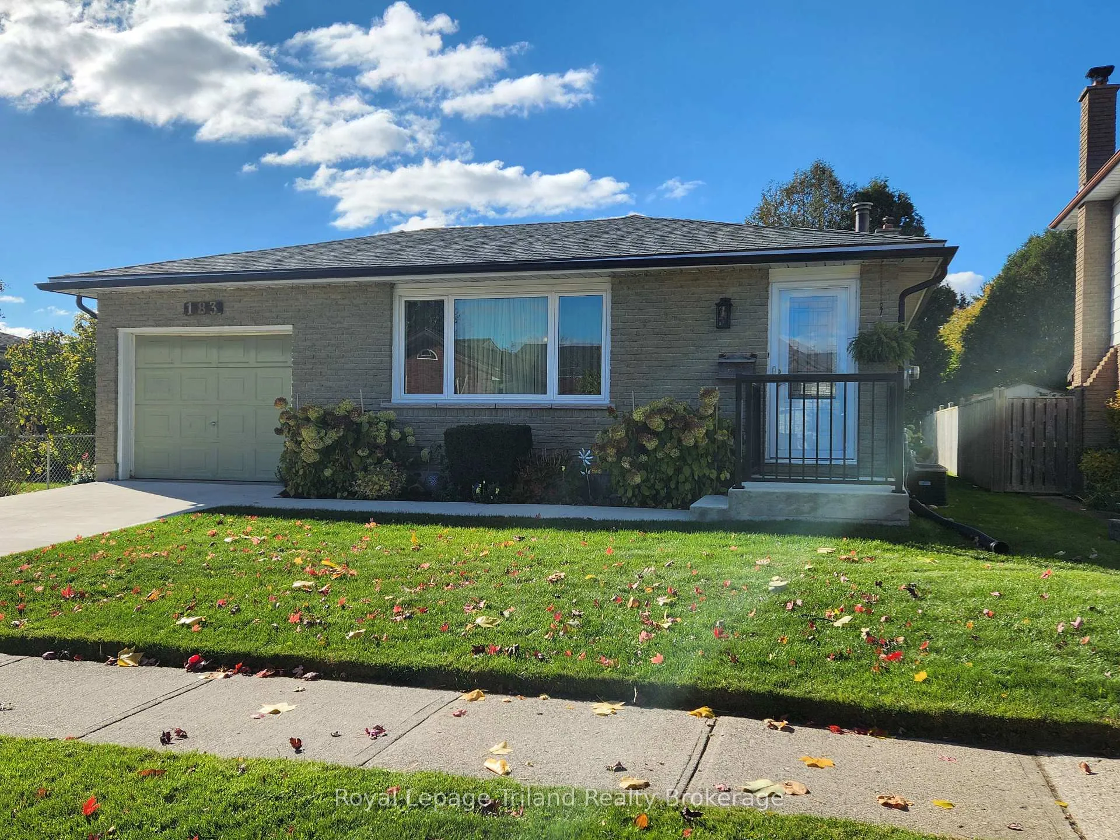
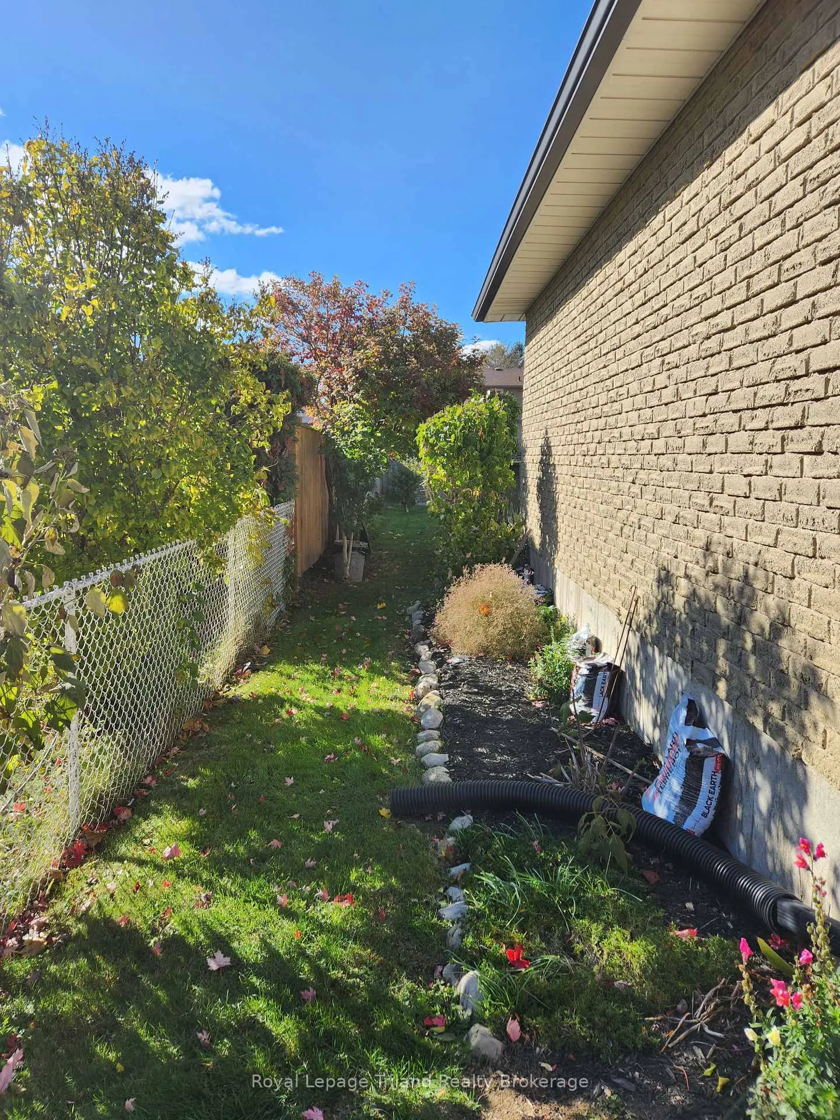 See all 43 photos
Property history
- $675,000TerminatedList: 2025-11-25|End: 2026-03-05|100 daysX12576130
Facts and features
- BasementFinished
- Age of home31–50 years
- Price per sq ft~$750
- Water, sewerMunicipal
- Fireplace
- Central air
The homeDetached, Backsplit 4, Age 31–50 years
- Type: Detached
- Style: Backsplit 4
- Age: 31–50 years
- Living space: 700–1,100 sq ft
- Basement: Finished
InsideFireplace Yes, natural gas, rec room, Lower level, Central vacuum, water heater, water meter, water softener
- Fireplace: Yes, natural gas, rec room
- Laundry: Lower level
- Features: Central vacuum, water heater, water meter, water softener
- Security: Carbon monoxide detectors, smoke detector
- Rooms above ground: 11
- Bedrooms: 3 + 1 in the basement
- Bathrooms: 2
- Kitchens: 1
- Family room: Yes
Outside and lotBrick, vinyl siding, Asphalt shingle, Concrete
- Exterior: Brick, vinyl siding
- Roof: Asphalt shingle
- Foundation: Concrete
- Features: Deck, porch
- Size: 15.24 × 33.53 m
- Shape: Rectangular
Parking1 Garage, Attached
- Spaces: 1 Garage
- Garage: Attached
Heating, water and powerForced air, gas, Central air, Municipal water
- Heating: Forced air, gas
- Cooling: Central air
- Water: Municipal water
- Sewer: Municipal sewer
- Natural gas: Yes
- Hydro: Yes
- Cable: Yes
- Telephone: Yes
Costs and taxesTaxes $4,163 a year, HST No HST, Water heater
- Taxes, 2025: $4,163 a year
- HST: No HST
- Rental items: Water heater
- Under contract: Hot water heater
Included in the saleRefrigerator, stove, dishwasher, microwave & range hood, washer, dryer, window coverings, central vacuum.
- Included: Refrigerator, stove, dishwasher, microwave & range hood, washer, dryer, window coverings, central vacuum.
NearbyPark, place of worship, public transit, rec./commun.centre, school, school bus route
- Close to: Park, place of worship, public transit, rec./commun.centre, school, school bus route
Listing detailsX12576130, Terminated, Nov 25, 2025
- MLS® number: X12576130
- Status: Terminated
- Listed on: Nov 25, 2025
- Days on market: 100
- Updated: Mar 5, 2026
- Possession: Flexible
- Occupied by: Owner
- Listing brokerage: Royal Lepage Triland Realty Brokerage
About this home
183 Diefenbaker Drive, Woodstock (Woodstock - North), ON N4S 8K1
Bigger than it looks! Welcome to this beautifully maintained 4-level back split, offering bright, spacious living in a sought-after East End neighbourhood known for its parks, schools, and welcoming community. Move-in ready, this home offers a wonderful blend of comfort and functionality. This home has been lovingly cared for and it shows as it shines inside and out! The main level features an inviting layout with an eat-in kitchen, dining area, and a sun-filled living room. Patio doors off the kitchen open to a lovely deck-perfect for outdoor dining, morning coffee, or hosting friends and family. The fully fenced backyard and attached garage add everyday convenience. Upstairs are three comfortable bedrooms and a full bathroom, while the lower level provides a generous flex space-ideal as a fourth bedroom, family room, playroom, home office, or fitness area to suit your needs. Located just steps from an excellent public school, parks, and local amenities, this home offers incredible versatility in a highly desirable location. Don't miss your chance to make it yours! Included: Refrigerator, Stove, Dishwasher, Microwave & Range hood, Washer, Dryer, Window Coverings, Central Vacuum. Water Softener. Hot water heater rented through Reliance.
Ask about this home
A HOMEH agent will answer your questions about this home.
Around this home
Daily convenience, out of 100, from the distances below
Schools nearby
School rating, out of 10.
Helpful calculators
Your HOMEH agent

"I would see it this week."