

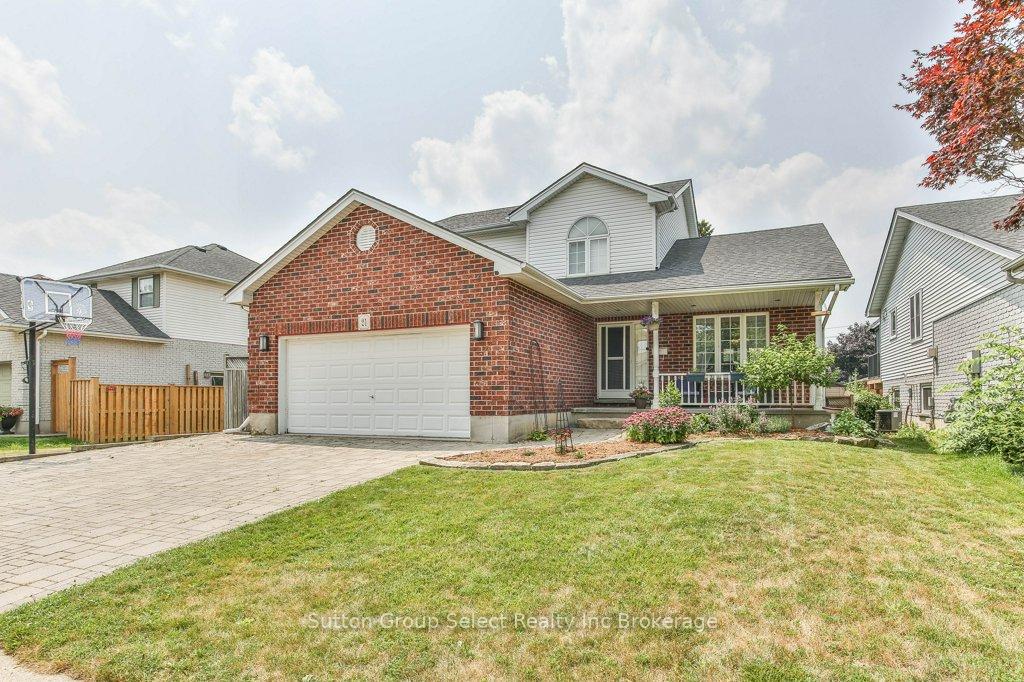
21 Heron Avenue
21 Heron Avenue
 See all 48 photos
Property history
Facts and features
- BasementFinished
- Age of home16–30 years
- Water, sewerMunicipal
- HeatingForced air
- Fireplace
- Central air
- Inground pool
The homeDetached, 2-storey, Age 16–30 years
- Type: Detached
- Style: 2-storey
- Age: 16–30 years
- Living space: 1,500–2,000 sq ft
- Basement: Finished
InsideFireplace Yes, natural gas, Main level, Central vacuum, sump pump, water softener
- Fireplace: Yes, natural gas
- Laundry: Main level
- Features: Central vacuum, sump pump, water softener
- Rooms above ground: 18
- Bedrooms: 5
- Bathrooms: 4
- Kitchens: 1
- Family room: Yes
Outside and lotBrick, vinyl siding, Asphalt shingle, Poured concrete
- Exterior: Brick, vinyl siding
- Roof: Asphalt shingle
- Foundation: Poured concrete
- Pool: Inground
- Size: 49.21 × 102.38 ft
- Zoning: R1
Parking2 Garage, Attached
- Spaces: 2 Garage
- Garage: Attached
Heating, water and powerForced air, gas, Central air, Municipal water
- Heating: Forced air, gas
- Cooling: Central air
- Water: Municipal water
- Sewer: Municipal sewer
Costs and taxesTaxes $5,506 a year, HST included in the price, Hot water heater
- Taxes, 2024: $5,506 a year
- HST: HST included in the price
- Rental items: Hot water heater
- Under contract: Hot water heater
Included in the saleRobot pool vaccum and all pool equipment, white deck box in yard, gazeb, cube storage unit in basement, wardrobe in basement bedroom, tv and wall mount in primary bedroom, built in microwave, dishwasher, dryer, fridge, stove, washer, Fridge in garage, freezer in cold storage room, bbq
- Included: Robot pool vaccum and all pool equipment, white deck box in yard, gazeb, cube storage unit in basement, wardrobe in basement bedroom, tv and wall mount in primary bedroom, built in microwave, dishwasher, dryer, fridge, stove, washer
- Not included: Fridge in garage, freezer in cold storage room, bbq
Listing detailsX12361259, Sold, Aug 23, 2025
- MLS® number: X12361259
- Status: Sold
- Listed on: Aug 23, 2025
- Days on market: 151
- Updated: Jan 21, 2026
- Possession: 2025-11-28 / 60-89 days
- Occupied by: Owner
- Listing brokerage: Sutton Group Select Realty Inc Brokerage
About this home
21 Heron Avenue, Woodstock (Woodstock - North), ON N4T 1T1
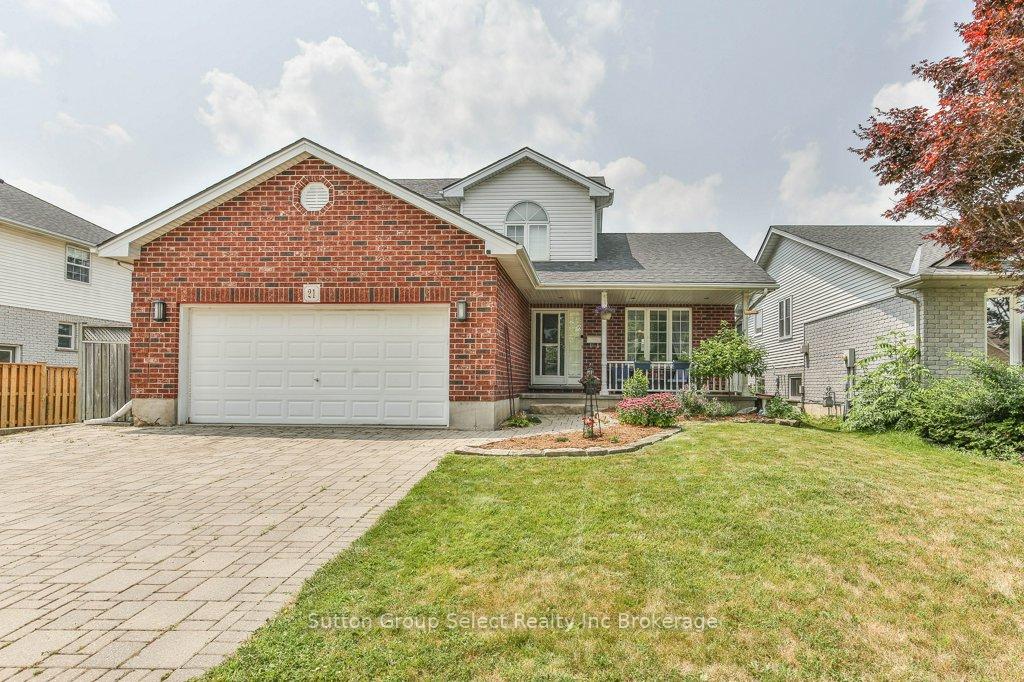
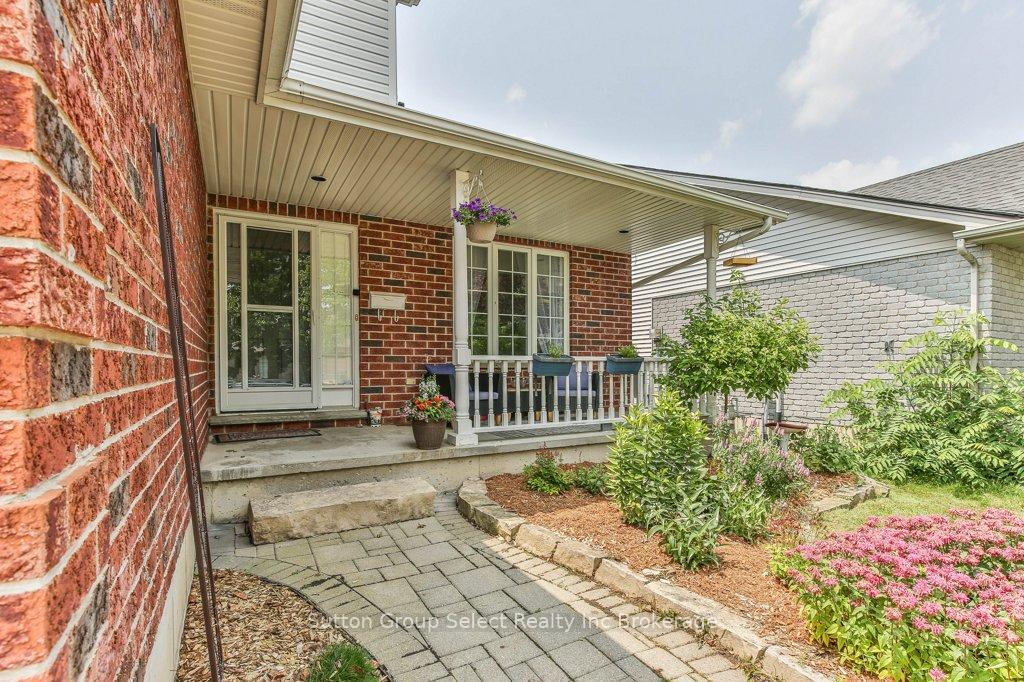
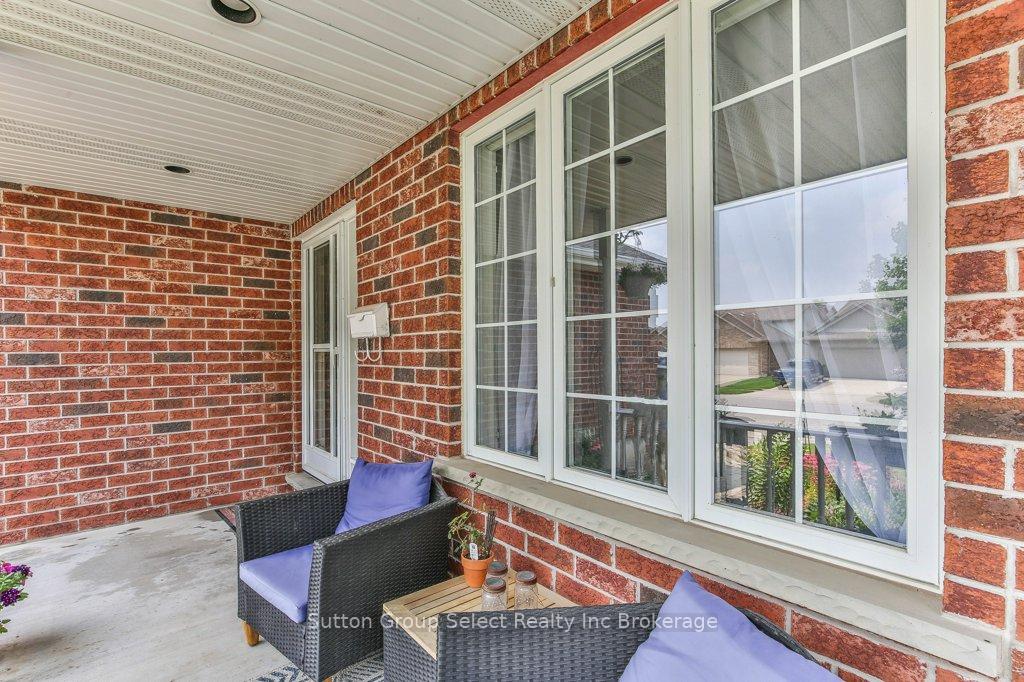
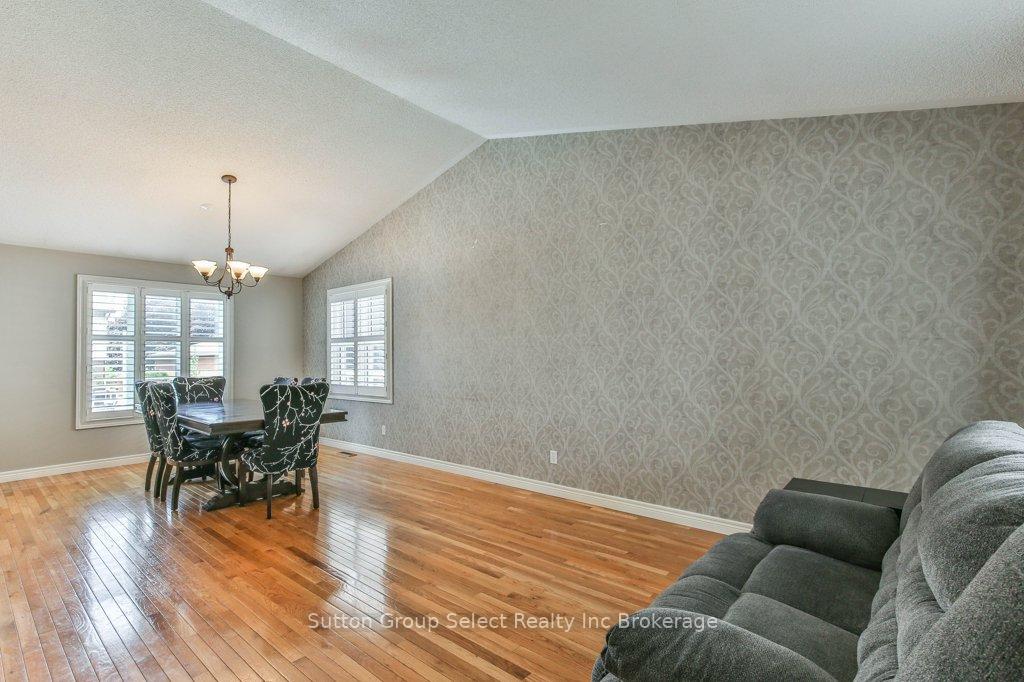
Welcome to 21 Heron Ave. A 5 bedroom, 4 bathroom 2 storey home with attached 2 car garage. Perfect for a family to enjoy. Enter the foyer to the open concept living room, dining room with vaulted ceiling and hardwood flooring. The kitchen is large and bright, quartz counters, plenty of counter space is open to the family room with gas fireplace. Ideal for entertaining. California shutters throughout. Laundry and 2 pc bath. Second floor has 3 generously sized bedrooms and 4 pc bath. The Primary bedroom has a walk-thru closet to a 4 pc ensuite bath. The basement has 2 bedrooms, good sized family room, office and 3 pc bath, all freshly painted in neutral colours. Back yard is fenced with inground pool. Gas hook up for BBQ. Updates include pool heater 2020, pool solar blanket 2022, Pool pum 2023, Pool sand filter 2024, Dishwasher 2020, Fridge 2024, Washer 2023, Range True Convection Airfry No Preheat oven 2025, Pool robot cleaner 2025, Shingles 2020, Furnace 2025, built-in microwave 2025. Great neighbourhood, schools, close to shopping, 401/403.
Ask about this home
A HOMEH agent will answer your questions about this home.
Around this home
Daily convenience, out of 100, from the distances below
Schools nearby
School rating, out of 10.
Helpful calculators
Your HOMEH agent

"I would see it this week."