

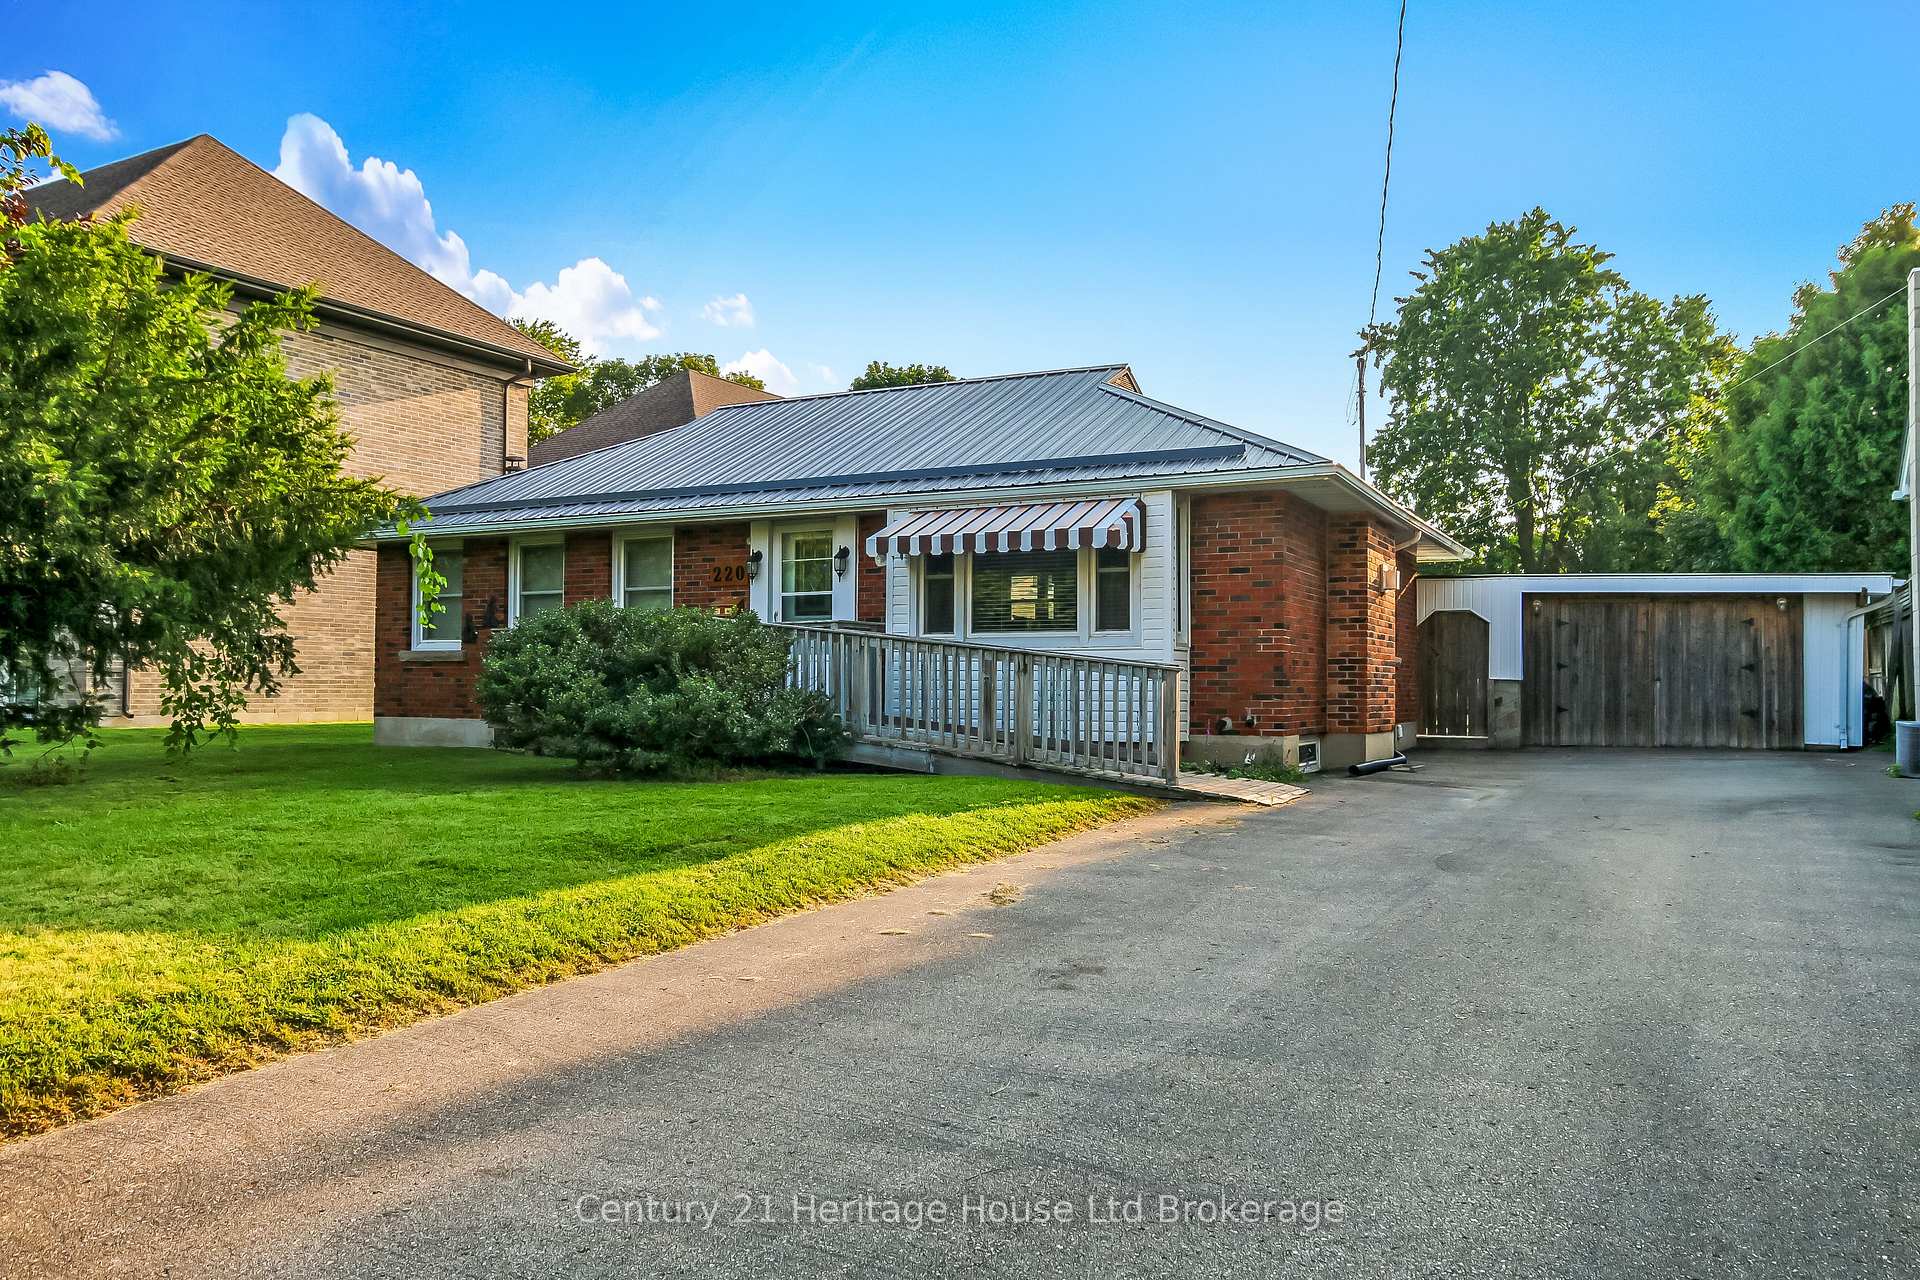
220 Clarke Street N
220 Clarke Street N
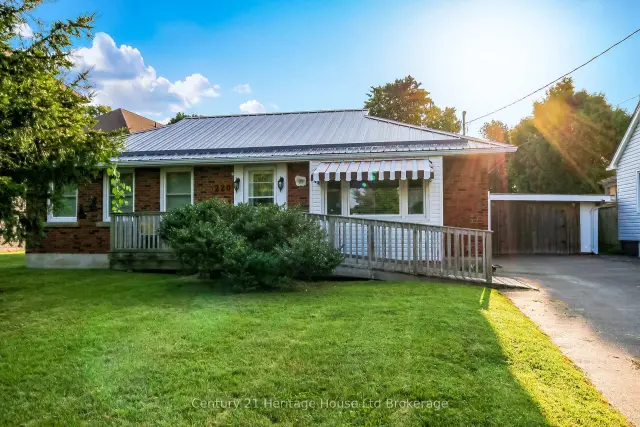
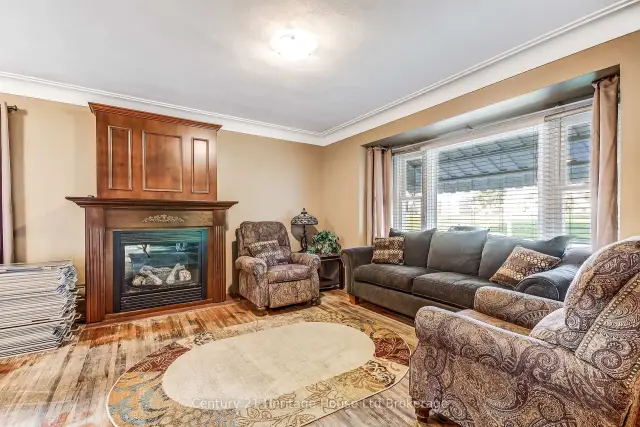
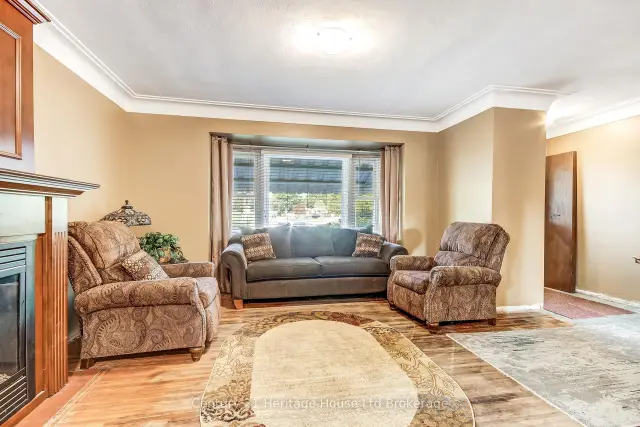
 See all 29 photos
Property history
Facts and features
- BasementPart finished
- Water, sewerMunicipal
- Lot shapeRectangular
- HeatingForced air
- Second kitchen
- Fireplace
- Central air
The homeDetached, Bungalow, 700–1,100 sq ft
- Type: Detached
- Style: Bungalow
- Living space: 700–1,100 sq ft
- Basement: Partially finished
InsideFireplace Yes, living room, natural gas, Lower level, In-law capability, water heater owned
- Fireplace: Yes, living room, natural gas
- Laundry: Lower level
- Features: In-law capability, water heater owned
- Security: Carbon monoxide detectors, smoke detector
- Rooms above ground: 7
- Rooms in the basement: 4
- Bedrooms: 3
- Bathrooms: 2
- Kitchens: 2
Outside and lotBrick, Metal, Concrete block
- Exterior: Brick
- Roof: Metal
- Foundation: Concrete block
- Features: Awnings, porch
- Other structures: Shed
- Size: 66 × 215 ft
- Shape: Rectangular
- Zoning: R1
Parking6 Parking, Carport
- Spaces: 6 Parking
- Garage: Carport
Heating, water and powerForced air, gas, Central air, Municipal water
- Heating: Forced air, gas
- Cooling: Central air
- Water: Municipal water
- Sewer: Municipal sewer
Costs and taxesTaxes $3,353 a year, HST included in the price, N/a
- Taxes, 2026: $3,353 a year
- HST: HST included in the price
- Rental items: N/a
Included in the saleDishwasher, stove, washer. dryer, waster heater, building materials - all in as-is condition, Bunk bed, living room furniture
- Included: Dishwasher, stove, washer. dryer, waster heater, building materials - all in as-is condition
- Not included: Bunk bed, living room furniture
NearbyLevel, park, place of worship, public transit, school, school bus route
- Close to: Level, park, place of worship, public transit, school, school bus route
Listing detailsX13681660, Sold, Aug 17, 2026
- MLS® number: X13681660
- Status: Sold
- Listed on: Aug 17, 2026
- Days on market: 11
- Updated: Aug 28, 2026
- Possession: Flexible
- Occupied by: Vacant
- Listing brokerage: Century 21 Heritage House Ltd Brokerage
About this home
220 Clarke Street N, Woodstock (Woodstock - North), ON N4S 7M7
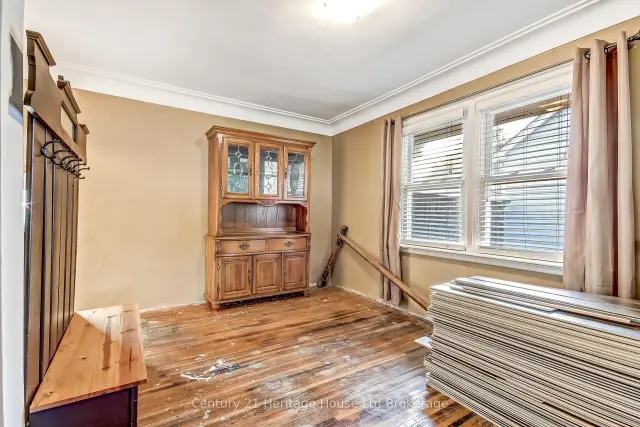
A classic brick bungalow with timeless charm, solid bones, and endless potential! After almost 50 years of cherished memories with the same family, this well-loved 1950's home is ready to welcome a new generation to create their own story. Located in an established, family-friendly neighbourhood close to schools, grocery shopping, transit, parks, and everyday conveniences, this home offers the rare combination of location, character, and opportunity. The durable brick exterior, steel roof, and newer windows provide a strong foundation, while the beginnings of a modern update have already started - giving the next owners the chance to complete the transformation and bring their personal vision to life. Offering the classic bungalow layout buyers continue to love, this home provides comfortable main-floor living with the potential for future customization. The lower level adds even more flexibility with **in-law suite or multi-generational living potential**, making this an ideal opportunity for families looking for space, investors seeking possibilities, or buyers wanting to create a home tailored to their lifestyle. Enjoy the charm and craftsmanship of a home from an era known for quality construction, such as original hardwood floors, classic crown molding, spacious room sizes, and the character details that give older homes their unique appeal. Whether you are looking for your first home, downsizing without sacrificing location, or searching for a property where you can add value over time, this bungalow offers a rare opportunity in a mature neighbourhood. The next 50 years will be filled with love, memories, and family milestones. The next chapter is waiting - bring your ideas, your style, and your vision to make this home shine once again.
Ask about this home
A HOMEH agent will answer your questions about this home.
Around this home
Daily convenience, out of 100, from the distances below
Schools nearby
School rating, out of 10.
Helpful calculators
Your HOMEH agent

"Priced 6% over the Hestimate. I would see it this week."