
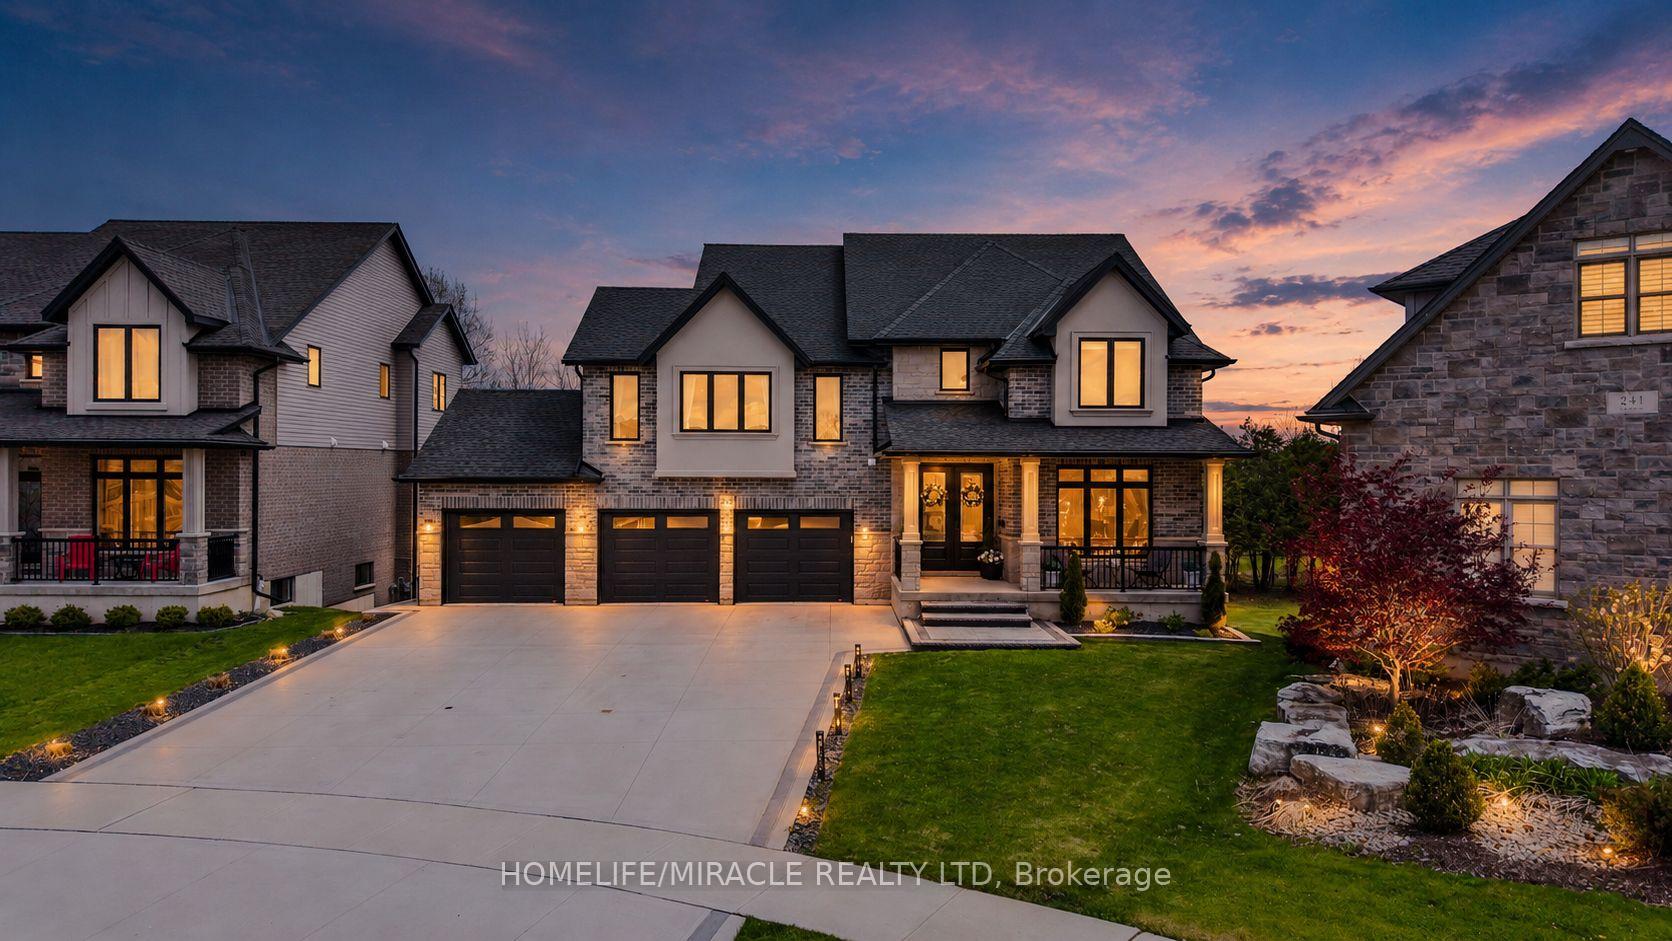
245 Tamarack Boulevard
Woodstock (Woodstock - North)245 Tamarack Boulevard
Woodstock (Woodstock - North)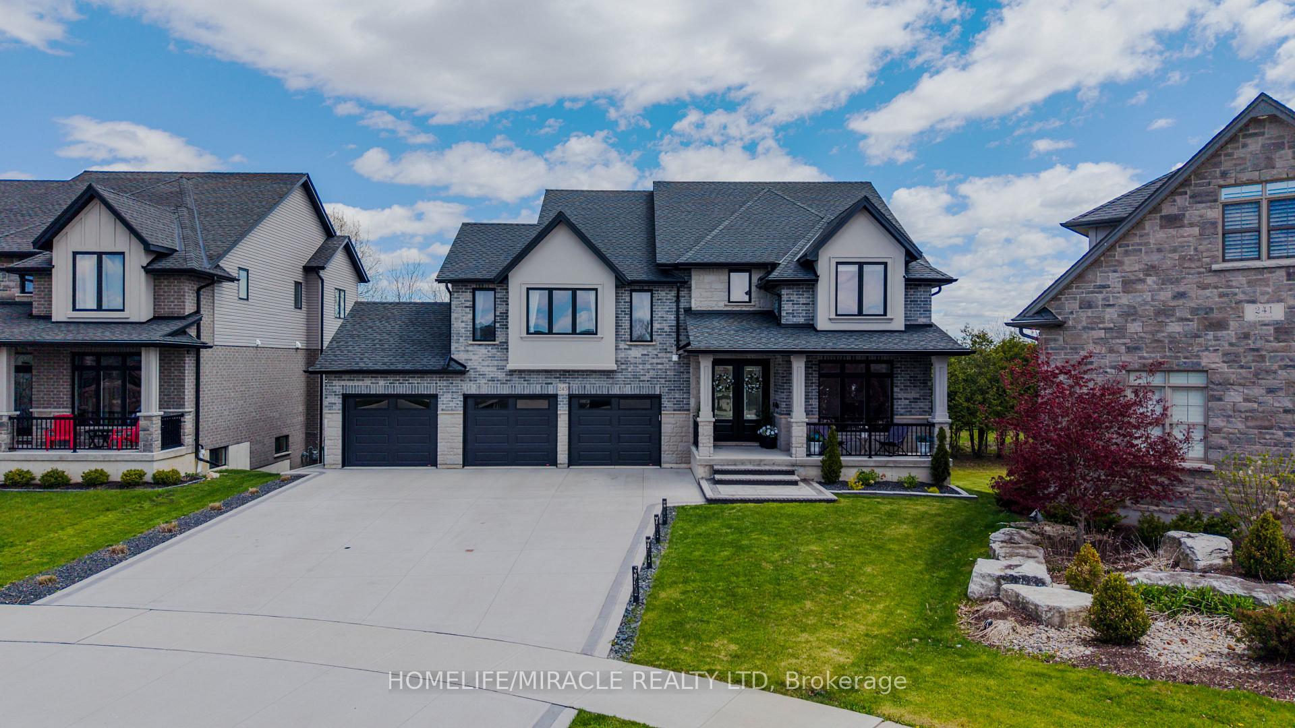
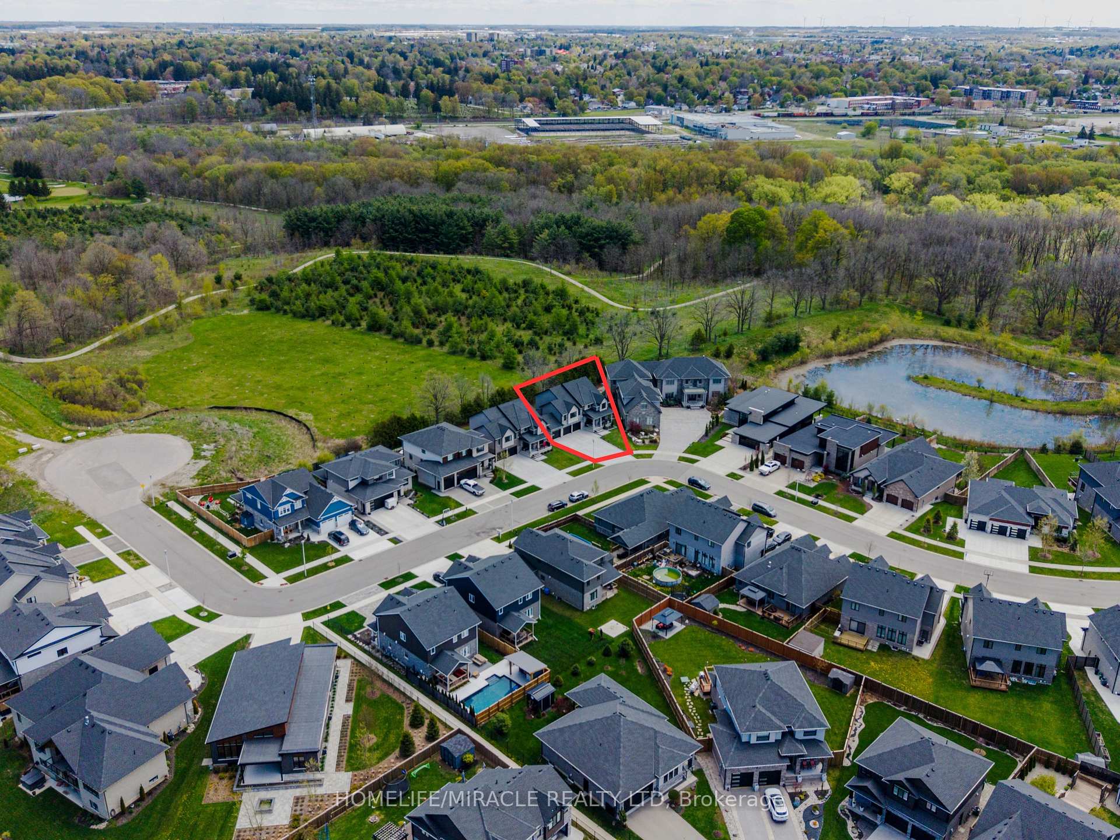
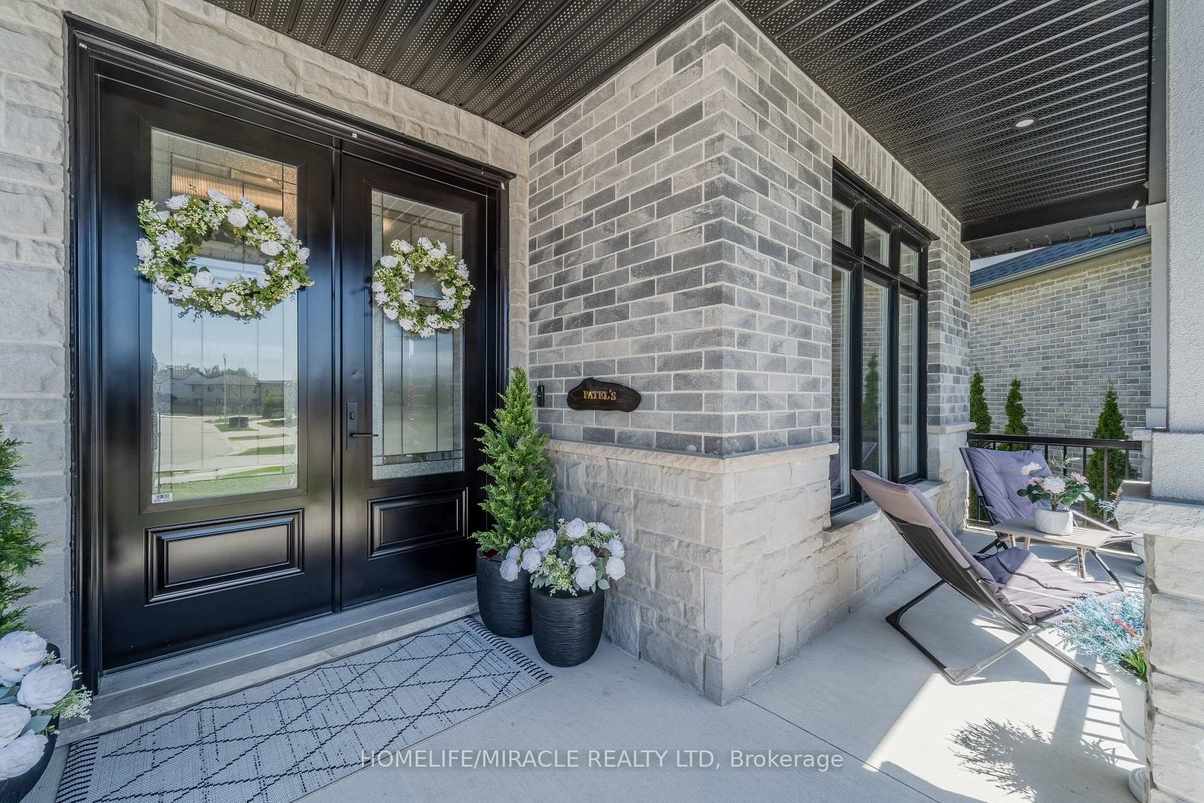
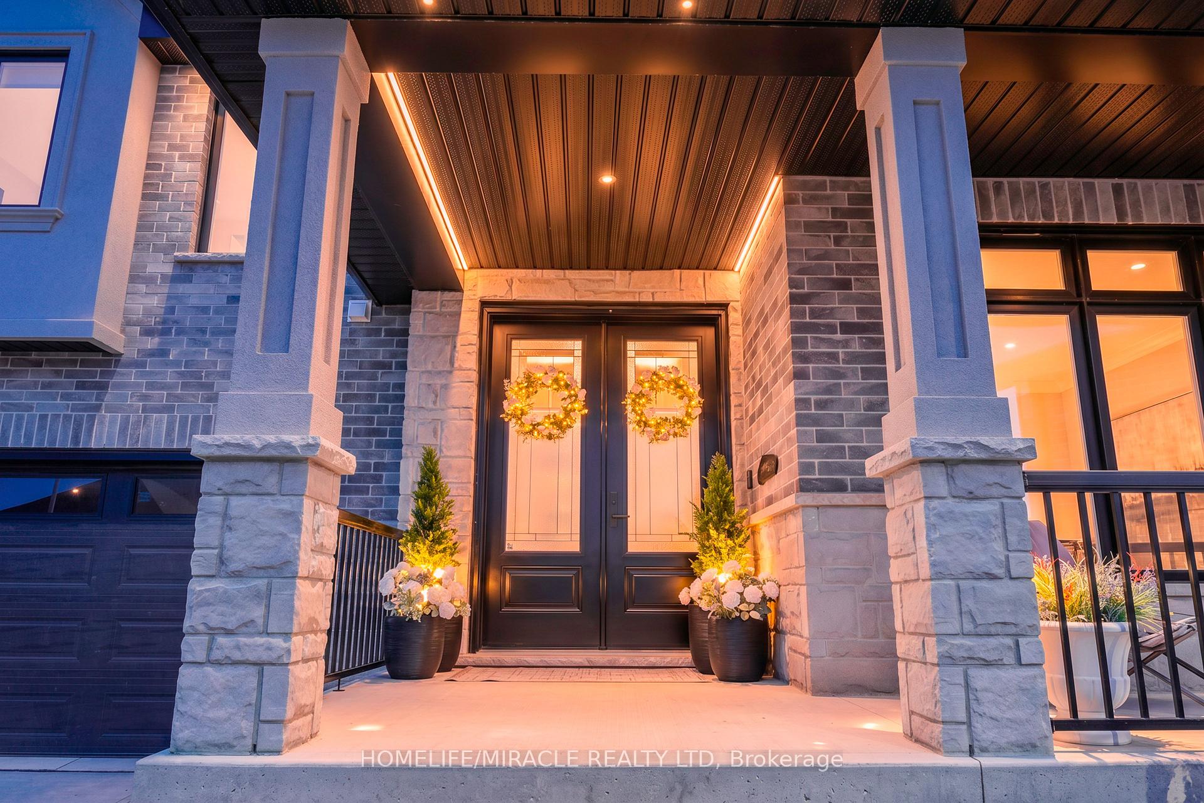 See all 50 photos

About this home
245 Tamarack Boulevard, Woodstock
Welcome to this exceptional luxury residence backing directly onto the protected Thames River Conservation Area, nestled on a rare premium walk-out ravine pie-shaped lot. Offering over4,000 sq. ft. of beautifully finished living space, this newly built home seamlessly blends elegance, comfort, and modern functionality for today's family lifestyle. The main level showcases hardwood flooring, ceramic tile, and expansive windows that fill the home with natural light. Enjoy a spacious family room featuring custom built-in cabinetry and a striking stone feature wall, a versatile den/home office, and a chef-inspired kitchen complete with white cabinetry, a walk-in pantry, and an oversized dining area perfect for entertaining. Upstairs, you'll find 4 generously sized bedrooms, including 3 private ensuites and multiple walk-in closets, offering exceptional comfort and privacy for the entire family. The fully finished walkout basement provides incredible flexibility with 2 spacious bedrooms, a den, full kitchen, and modern 3-piece bathroom - ideal for extended family, multi-generational living, or potential rental income. Bright and thoughtfully designed, the lower level also features separate walkout access plus direct garage entry for added convenience and independence. Additional highlights include an oversized triple-car garage with ample storage space, premium finishes throughout, and a truly breathtaking ravine setting that offers both privacy and natural beauty.
Facts & features
Book a viewing
Rooms
16 rooms · 5 bathrooms
- Family room18′8″ × 13′11″260 sq.ft.
- Kitchen12′2″ × 11′8″142 sq.ft.
- Foyer9′5″ × 7′8″72 sq.ft.
- Den11′8″ × 12′7″147 sq.ft.
- Bathroom—
- Bedroom12′10″ × 14′8″188 sq.ft.
- Laundry10′ × 9′3″93 sq.ft.
- Bedroom14′1″ × 13′2″185 sq.ft.
- Primary bedroom20′8″ × 12′8″262 sq.ft.
- Bedroom15′8″ × 12′188 sq.ft.
- Bathroom—
- Bathroom—
- Recreation11′4″ × 15′6″175 sq.ft.
- Bedroom14′2″ × 13′7″193 sq.ft.
- Bedroom13′9″ × 13′7″187 sq.ft.
- Bathroom—
Around this home
Listing details
Helpful tools
Your HOMEH agent
"I would see it this week."
Ask HOMEH about this home
Price, neighbourhood, monthly cost. Ask anything.
HOMEH Intelligent Agent is an AI, not a licensed representative. Check anything important with your agent.