

Unit 24, 247 Munnoch Boulevard
Unit 24, 247 Munnoch Boulevard
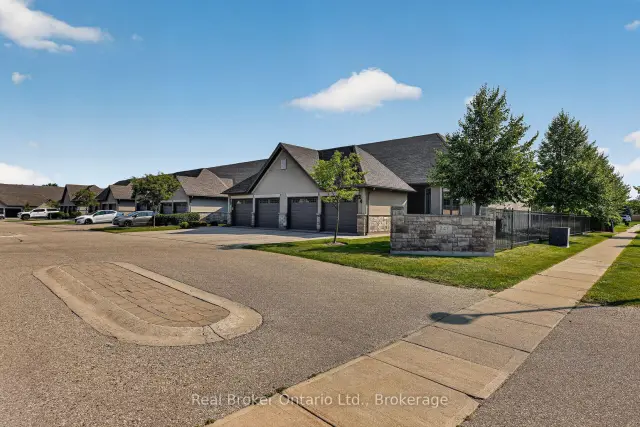 See all 48 photos
Property history
Facts and features
- BasementFinished
- Age of home6–10 years
- ExposureWest
- LaundryCloset
- Fireplace
- Central air
The homeCondo Townhouse, Bungalow, Age 6–10 years
- Type: Condo Townhouse
- Style: Bungalow
- Age: 6–10 years
- Living space: 1,400–1,599 sq ft
- Basement: Full, finished
- Exposure: West
InsideFireplace Yes, living room, fireplace insert, Laundry closet, main level, Auto garage door remote, primary bedroom - main floor, water softener
- Fireplace: Yes, living room, fireplace insert
- Laundry: Laundry closet, main level
- Features: Auto garage door remote, primary bedroom - main floor, water softener
- Rooms above ground: 11
- Bedrooms: 2 + 1 in the basement
- Bathrooms: 3
- Kitchens: 1
- Family room: Yes
OutsideBrick, stone, Asphalt shingle, Poured concrete
- Exterior: Brick, stone
- Roof: Asphalt shingle
- Foundation: Poured concrete
- Balcony: None
- Features: Awnings, deck, landscaped
Parking and locker4 Parking (2 garage + 2 drive), Attached, Exclusive
- Spaces: 4 Parking (2 garage + 2 drive)
- Garage: Attached
- Parking type: Exclusive
- Driveway: Private
- Locker: None
Building247 Munnoch Boulevard, Condo corporation 118, Pets Allowed
- Name: 247 Munnoch Boulevard
- Condo corporation: 118
- Pets: Allowed
Heating, water and powerForced air, gas, Central air
- Heating: Forced air, gas
- Cooling: Central air
Costs and taxesTaxes $5,991 a year, Condo fee $442 a month, Building insurance included
- Taxes, 2025: $5,991 a year
- Condo fee: $442 a month
- Fee includes: Building insurance included
- HST: No HST
- Rental items: Water heater
Included in the saleDishwasher, refrigerator, gas stove, garage door opener, washer, dryer, all window coverings, water softener
- Included: Dishwasher, refrigerator, gas stove, garage door opener, washer, dryer, all window coverings, water softener
Listing detailsX13810746, Sold, Sep 21, 2026
- MLS® number: X13810746
- Status: Sold
- Listed on: Sep 21, 2026
- Days on market: 28
- Updated: Oct 19, 2026
- Possession: 30-59 days
- Occupied by: Owner
- Listing brokerage: Real Broker Ontario Ltd., Brokerage
About this home
Unit 24, 247 Munnoch Boulevard, Woodstock (Woodstock - North), ON N4T 0K2
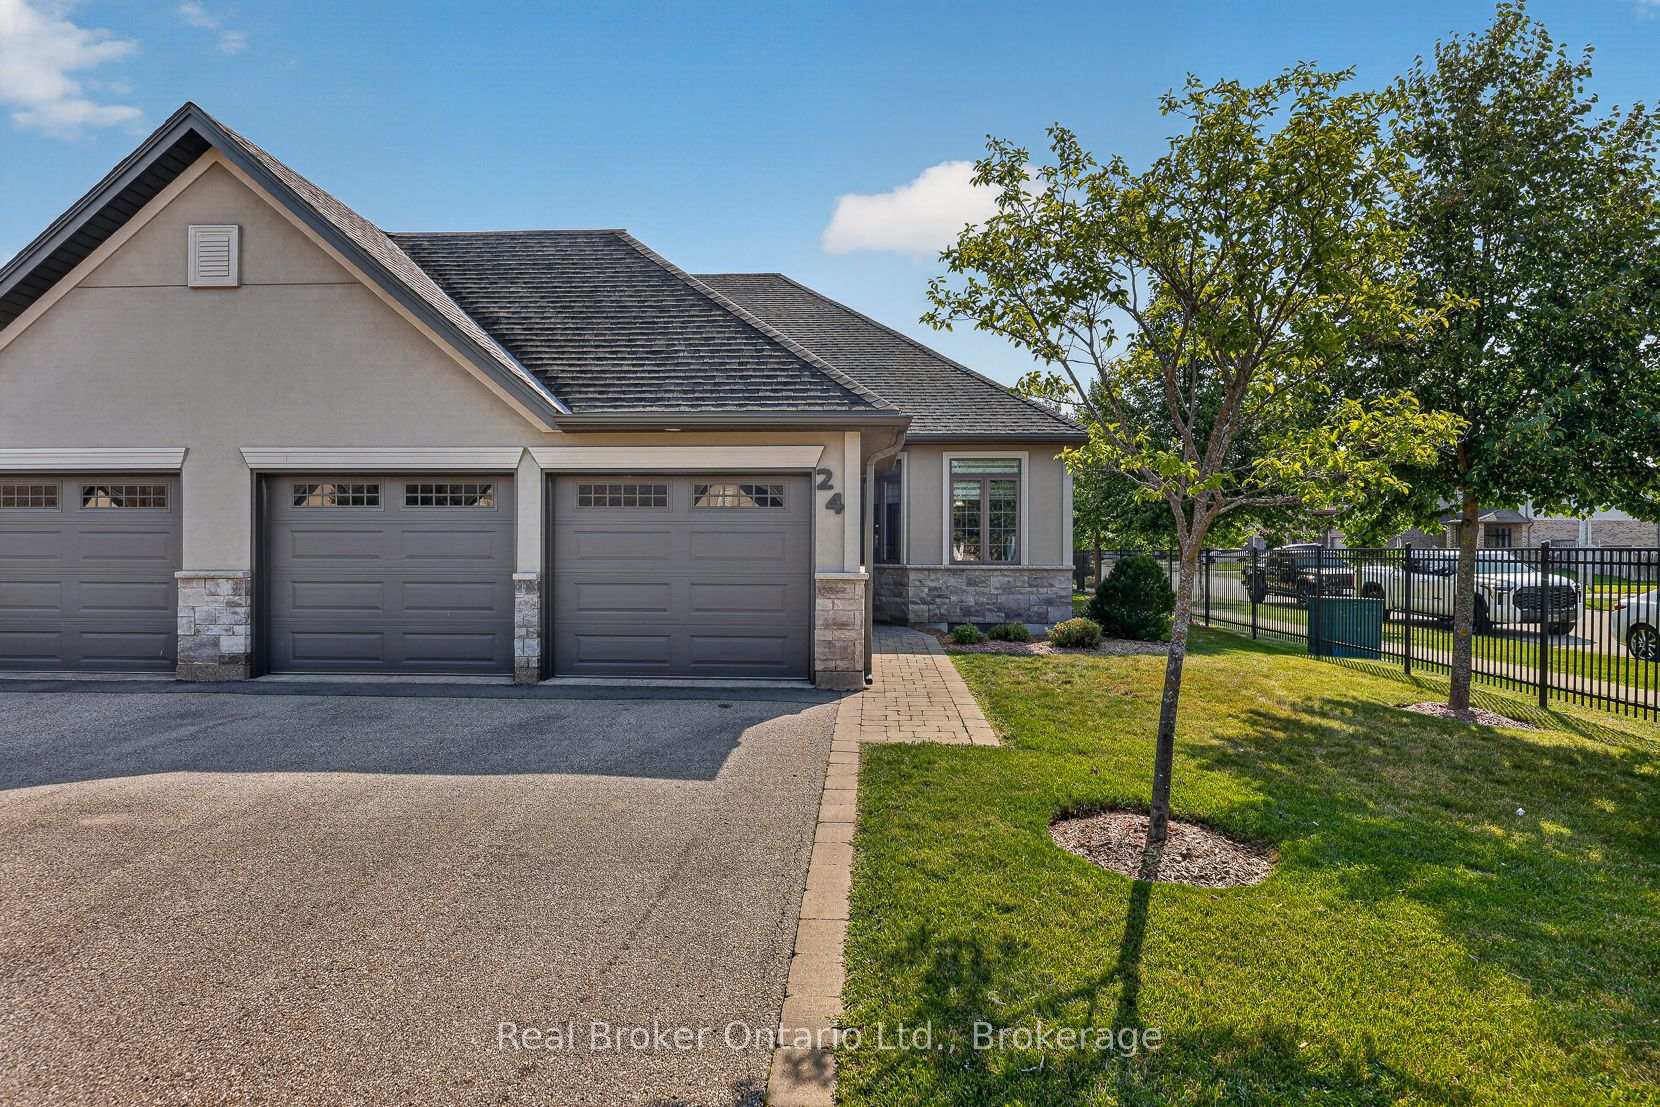
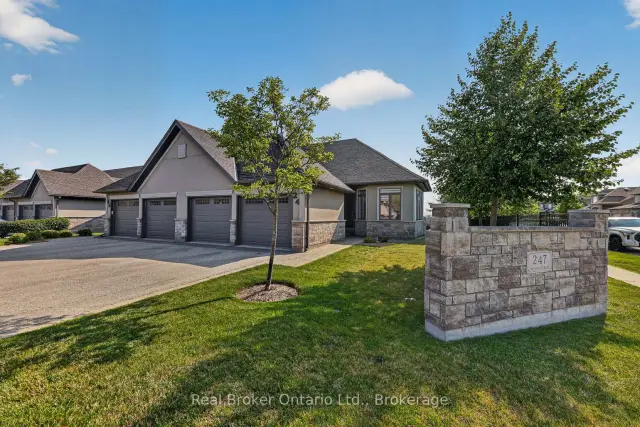
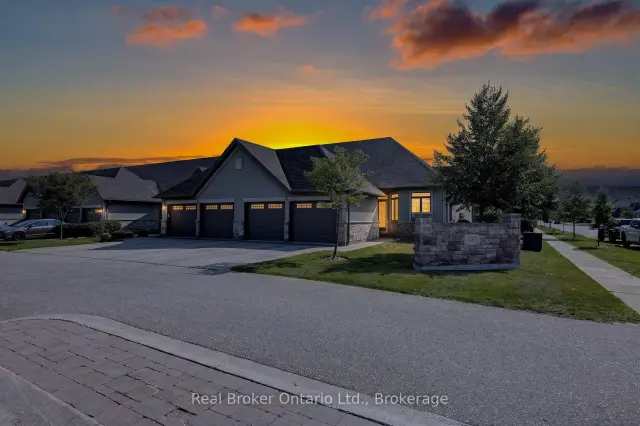
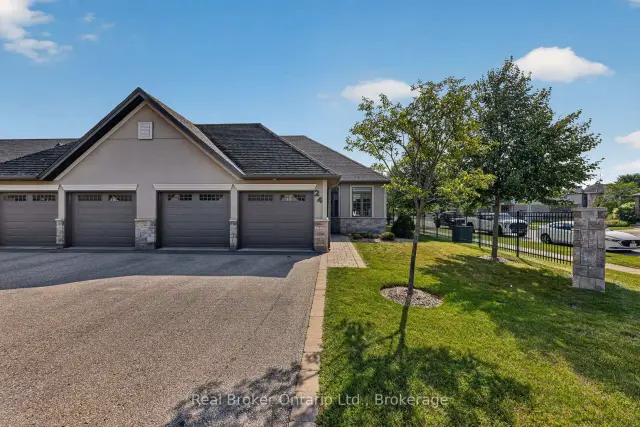
Act fast on this one, the seller has priced aggressively for a quick sale. Welcome to this move-in ready 2+1 bedroom, 3 full bathroom one-floor end-unit condo in sought-after northeast Woodstock, where modern comfort meets easy living. This desirable end unit provides added privacy, with a spacious deck featuring a power awning and no direct attachment to the neighbouring unit. Step inside to an inviting open-concept layout highlighted by impressive 12-foot cathedral ceilings, a cozy gas fireplace, and extra windows that flood the living and dining areas with natural light. The bright eat-in kitchen is beautifully appointed with granite countertops, under-cabinet lighting, and an abundance of workspace for everyday living and entertaining. The spacious primary suite is a true retreat, complete with a large walk-in closet and a luxurious ensuite featuring a soaker tub and glass walk-in tiled shower. The fully finished lower level expands your living space with a third bedroom, a full 3pc bathroom, generous storage, and an oversized recreation room with plenty of room for games, hobbies, or family gatherings. A double-car garage and double-wide driveway provide parking for up to four vehicles, adding everyday convenience. Ideally located just minutes from Pittock Conservation Area, scenic walking trails, parks, shopping, Toyota, and easy highway access, this exceptional home offers the perfect blend of peaceful living and modern convenience.
Ask about this home
A HOMEH agent will answer your questions about this home.
Know more about 247 Munnoch Boulevard
Condo building · 247 Munnoch Boulevard
247 Munnoch Boulevard is a condo. No units are on the market here right now.
- $470/sq ft
No similar units for sale in 247 Munnoch Boulevard right now.
Around this home
Schools nearby
School rating, out of 10.
Helpful calculators
Your HOMEH agent

"Priced 2% under the Hestimate. I would see it this week."