
Unit 24, 247 Munnoch Blvd.
Woodstock (Woodstock - North)Unit 24, 247 Munnoch Blvd.
Woodstock (Woodstock - North)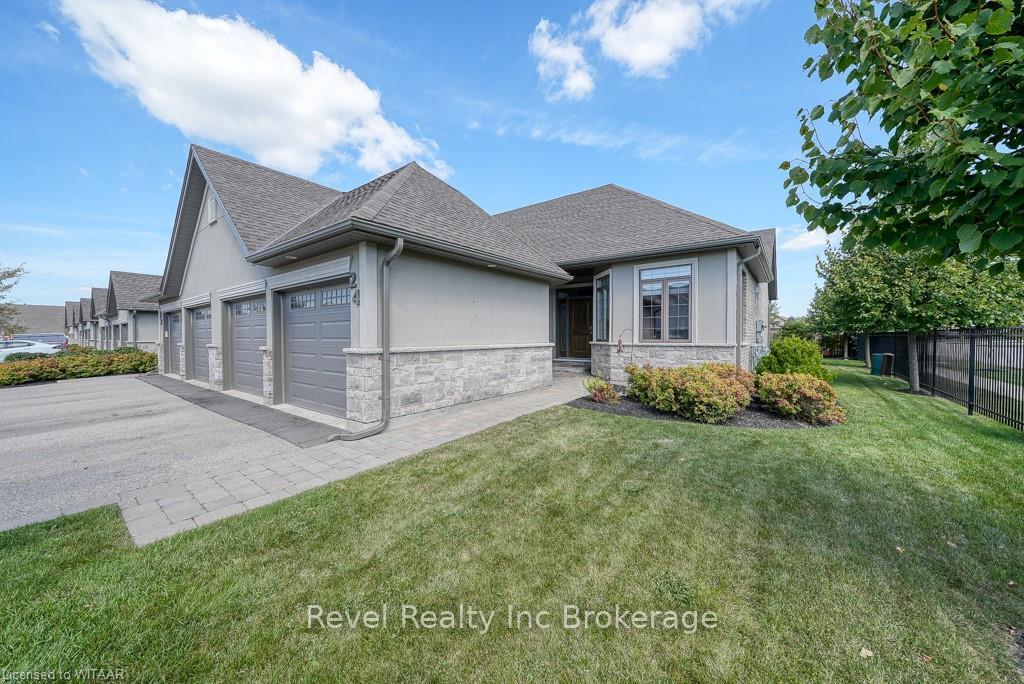
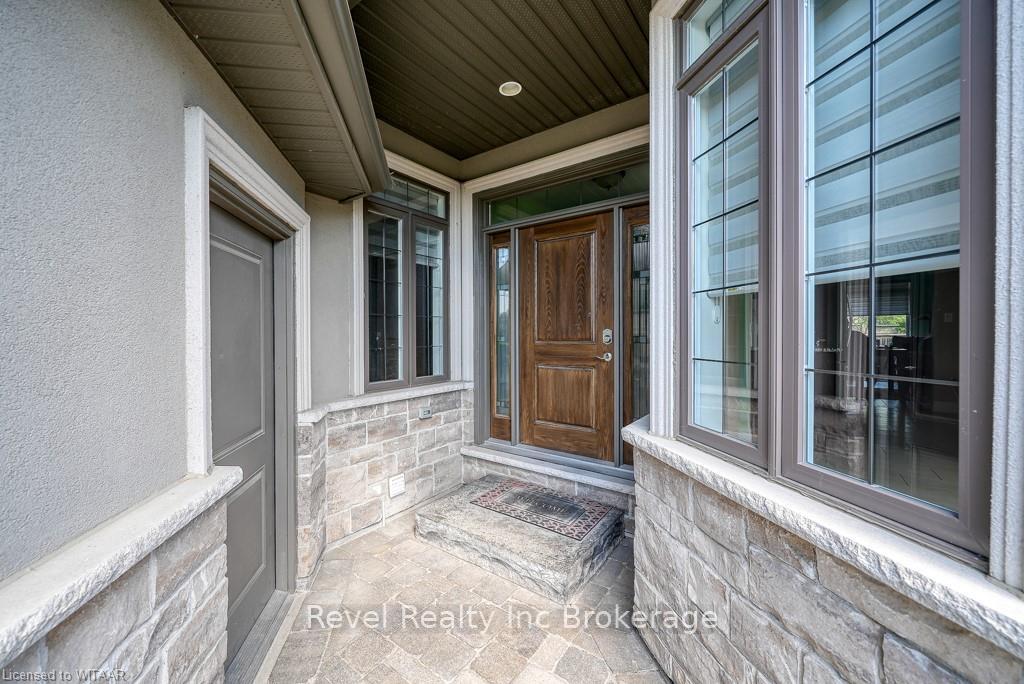 See all 48 photos
Property history

This listing has ended. It is no longer available.
Property not available for sale or for rent.
About this home
Unit 24, 247 Munnoch Blvd., Woodstock
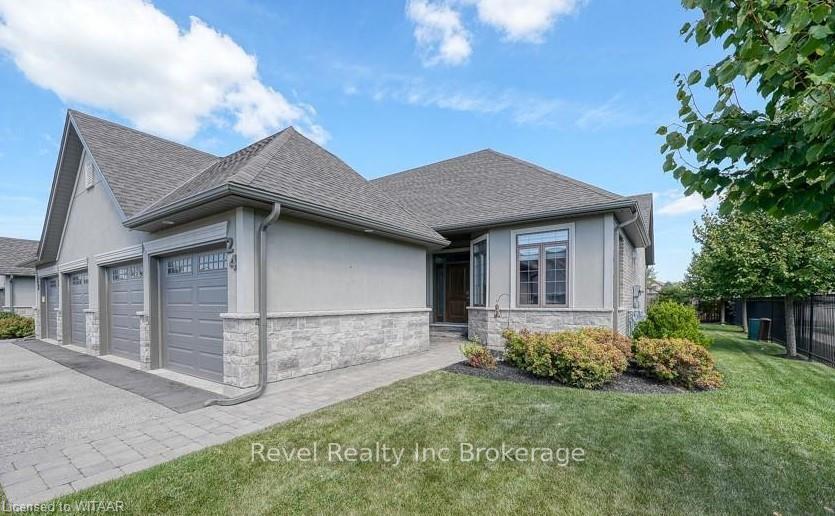
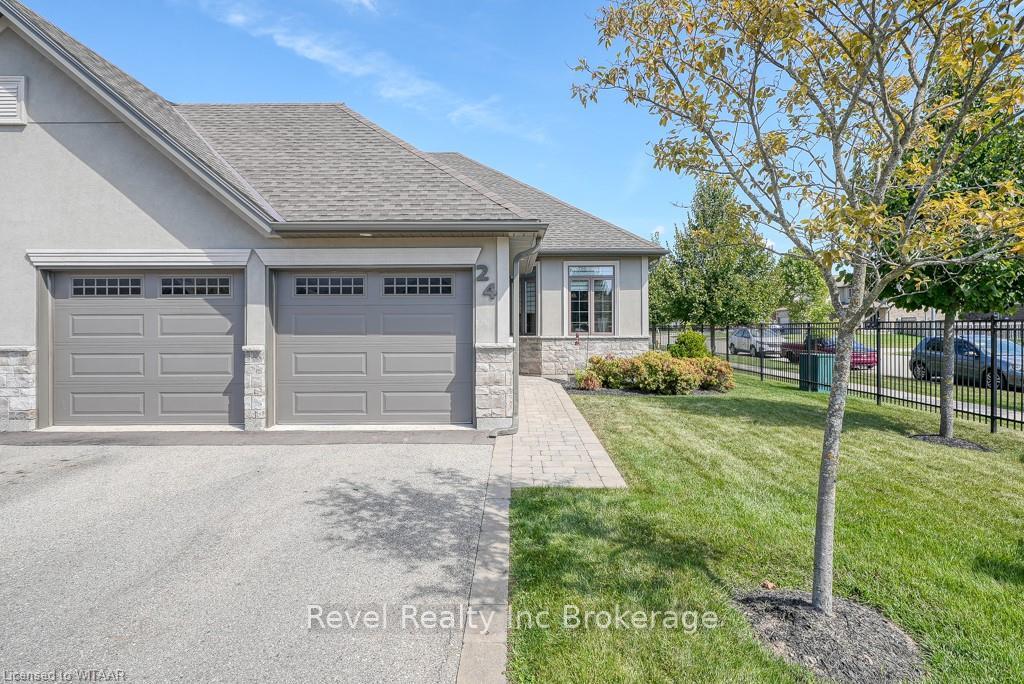
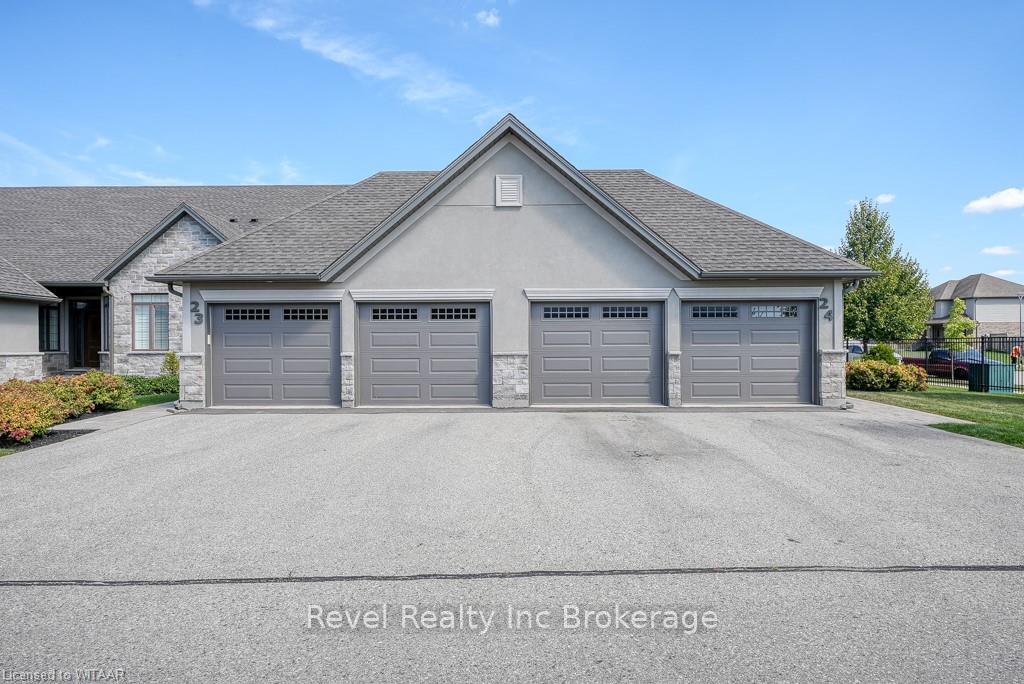
This stunning Goodman Homes 2+1 bedroom, 3 full bathroom bungalow condo is located in sought after NE Woodstock and boasts modern luxury and spacious living. This is an upgraded end unit with it's own deck, not attached to a neighbours and has additional windows for extra natural light. Featuring 12-foot cathedral ceilings, transom windows and gas fireplace in the large great room with connected dining area and Upgraded Engineered hardwood floors throughout the whole main floor. The eat-in kitchen offers quartz countertops, crushed granite undermount sink, custom backsplash, under-cabinet lighting, upgraded soft close extended cabinets, and custom drawers and cupboards added. The primary bedroom includes a large walk-in closet and a spa-like en suite with a glass walk-in tiled shower and a soaker tub. The fully finished basement provides an additional bedroom, ample storage space, and a generous rec room. Step outside to your private back deck with an electric awning and remote ($5,000 upgrade). Located near scenic Pittock Lake, enjoy walking trails, parks, and a nearby recreation park. With easy access to highways 401 and 403, this home offers the perfect combination of tranquility and convenience. The double car garage adds extra convenience for parking and storage.
Facts & features
Ask about this home
A HOMEH agent will answer your questions about this home.
Rooms
48 rooms · 3 bathrooms
- Bathroom6′8″ × 8′53 sq.ft.
- Bathroom9′3″ × 8′2″76 sq.ft.
- Bedroom13′7″ × 11′6″156 sq.ft.
- Breakfast10′5″ × 7′6″78 sq.ft.
- Dining room18′1″ × 7′11″143 sq.ft.
- Kitchen10′8″ × 14′11″159 sq.ft.
- Living room18′1″ × 14′4″259 sq.ft.
- Primary bedroom13′7″ × 14′6″197 sq.ft.
- Bathroom6′8″ × 8′53 sq.ft.
- Bathroom9′3″ × 8′2″76 sq.ft.
- Bedroom13′7″ × 11′6″156 sq.ft.
- Breakfast10′5″ × 7′6″78 sq.ft.
- Dining room18′1″ × 7′11″143 sq.ft.
- Kitchen10′8″ × 14′11″159 sq.ft.
- Living room18′1″ × 14′4″259 sq.ft.
- Primary bedroom13′7″ × 14′6″197 sq.ft.
- Bathroom9′3″ × 8′2″76 sq.ft.
- Bedroom13′7″ × 11′6″156 sq.ft.
- Breakfast10′5″ × 7′6″78 sq.ft.
- Dining room18′1″ × 7′11″143 sq.ft.
- Kitchen10′8″ × 14′11″159 sq.ft.
- Living room18′1″ × 14′4″259 sq.ft.
- Primary bedroom13′7″ × 14′6″197 sq.ft.
- Bathroom6′8″ × 8′53 sq.ft.
- Bathroom9′3″ × 8′2″76 sq.ft.
- Bedroom13′7″ × 11′6″156 sq.ft.
- Breakfast10′5″ × 7′6″78 sq.ft.
- Dining room18′1″ × 7′11″143 sq.ft.
- Kitchen10′8″ × 14′11″159 sq.ft.
- Living room18′1″ × 14′4″259 sq.ft.
- Primary bedroom13′7″ × 14′6″197 sq.ft.
- Bathroom6′8″ × 8′53 sq.ft.
- Bathroom9′3″ × 4′11″46 sq.ft.
- Bedroom10′2″ × 18′4″187 sq.ft.
- Recreation31′6″ × 25′4″798 sq.ft.
- Utility room17′10″ × 20′6″366 sq.ft.
- Bathroom9′3″ × 4′11″46 sq.ft.
- Bedroom10′2″ × 18′4″187 sq.ft.
- Recreation31′6″ × 25′4″798 sq.ft.
- Utility room17′10″ × 20′6″366 sq.ft.
- Bathroom9′3″ × 4′11″46 sq.ft.
- Bedroom10′2″ × 18′4″187 sq.ft.
- Recreation31′6″ × 25′4″798 sq.ft.
- Utility room17′10″ × 20′6″366 sq.ft.
- Bathroom9′3″ × 4′11″46 sq.ft.
- Bedroom10′2″ × 18′4″187 sq.ft.
- Recreation31′6″ × 25′4″798 sq.ft.
- Utility room17′10″ × 20′6″366 sq.ft.
Around this home
Schools nearby
School rating, out of 10.
Listing details
Helpful tools
Your HOMEH agent
"Priced 18% over our estimate. I would see it this week."
Ask HOMEH about this home
Price, neighbourhood, monthly cost. Ask anything.
HOMEH Intelligent Agent is an AI, not a licensed representative. Check anything important with your agent.