

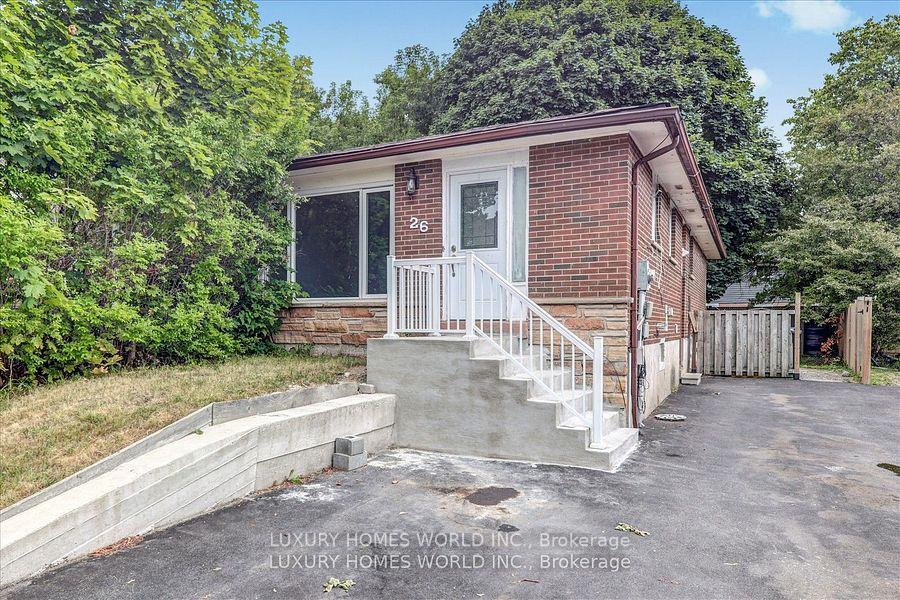
26 Bigham Road E
Semi-Detached Expired
1/726 Bigham Road E
Semi-Detached Expired
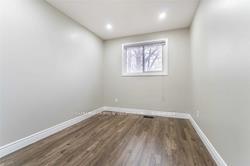 See all 7 photos
3 Bedrooms
2 Bathrooms
0 Garage
700–1.1K sq.ft
Main Floor
— Unit
Property history
- $2,650ExpiredList: 2025-09-19|End: 2025-11-18|60 daysW12415637
Facts and features
- BasementWalk-out
- Lot size25 × 105 ft
- Lease term12 months
- FurnishedUnfurnished
What stands out
- Central air
The homeSemi-Detached, Bungalow, 700–1,100 sq ft
- Type: Semi-Detached
- Style: Bungalow
- Living space: 700–1,100 sq ft
- Basement: Finished with walk-out
InsideEnsuite, main level, Rooms above ground 6, Bedrooms 3
- Laundry: Ensuite, main level
- Rooms above ground: 6
- Bedrooms: 3
- Bathrooms: 2
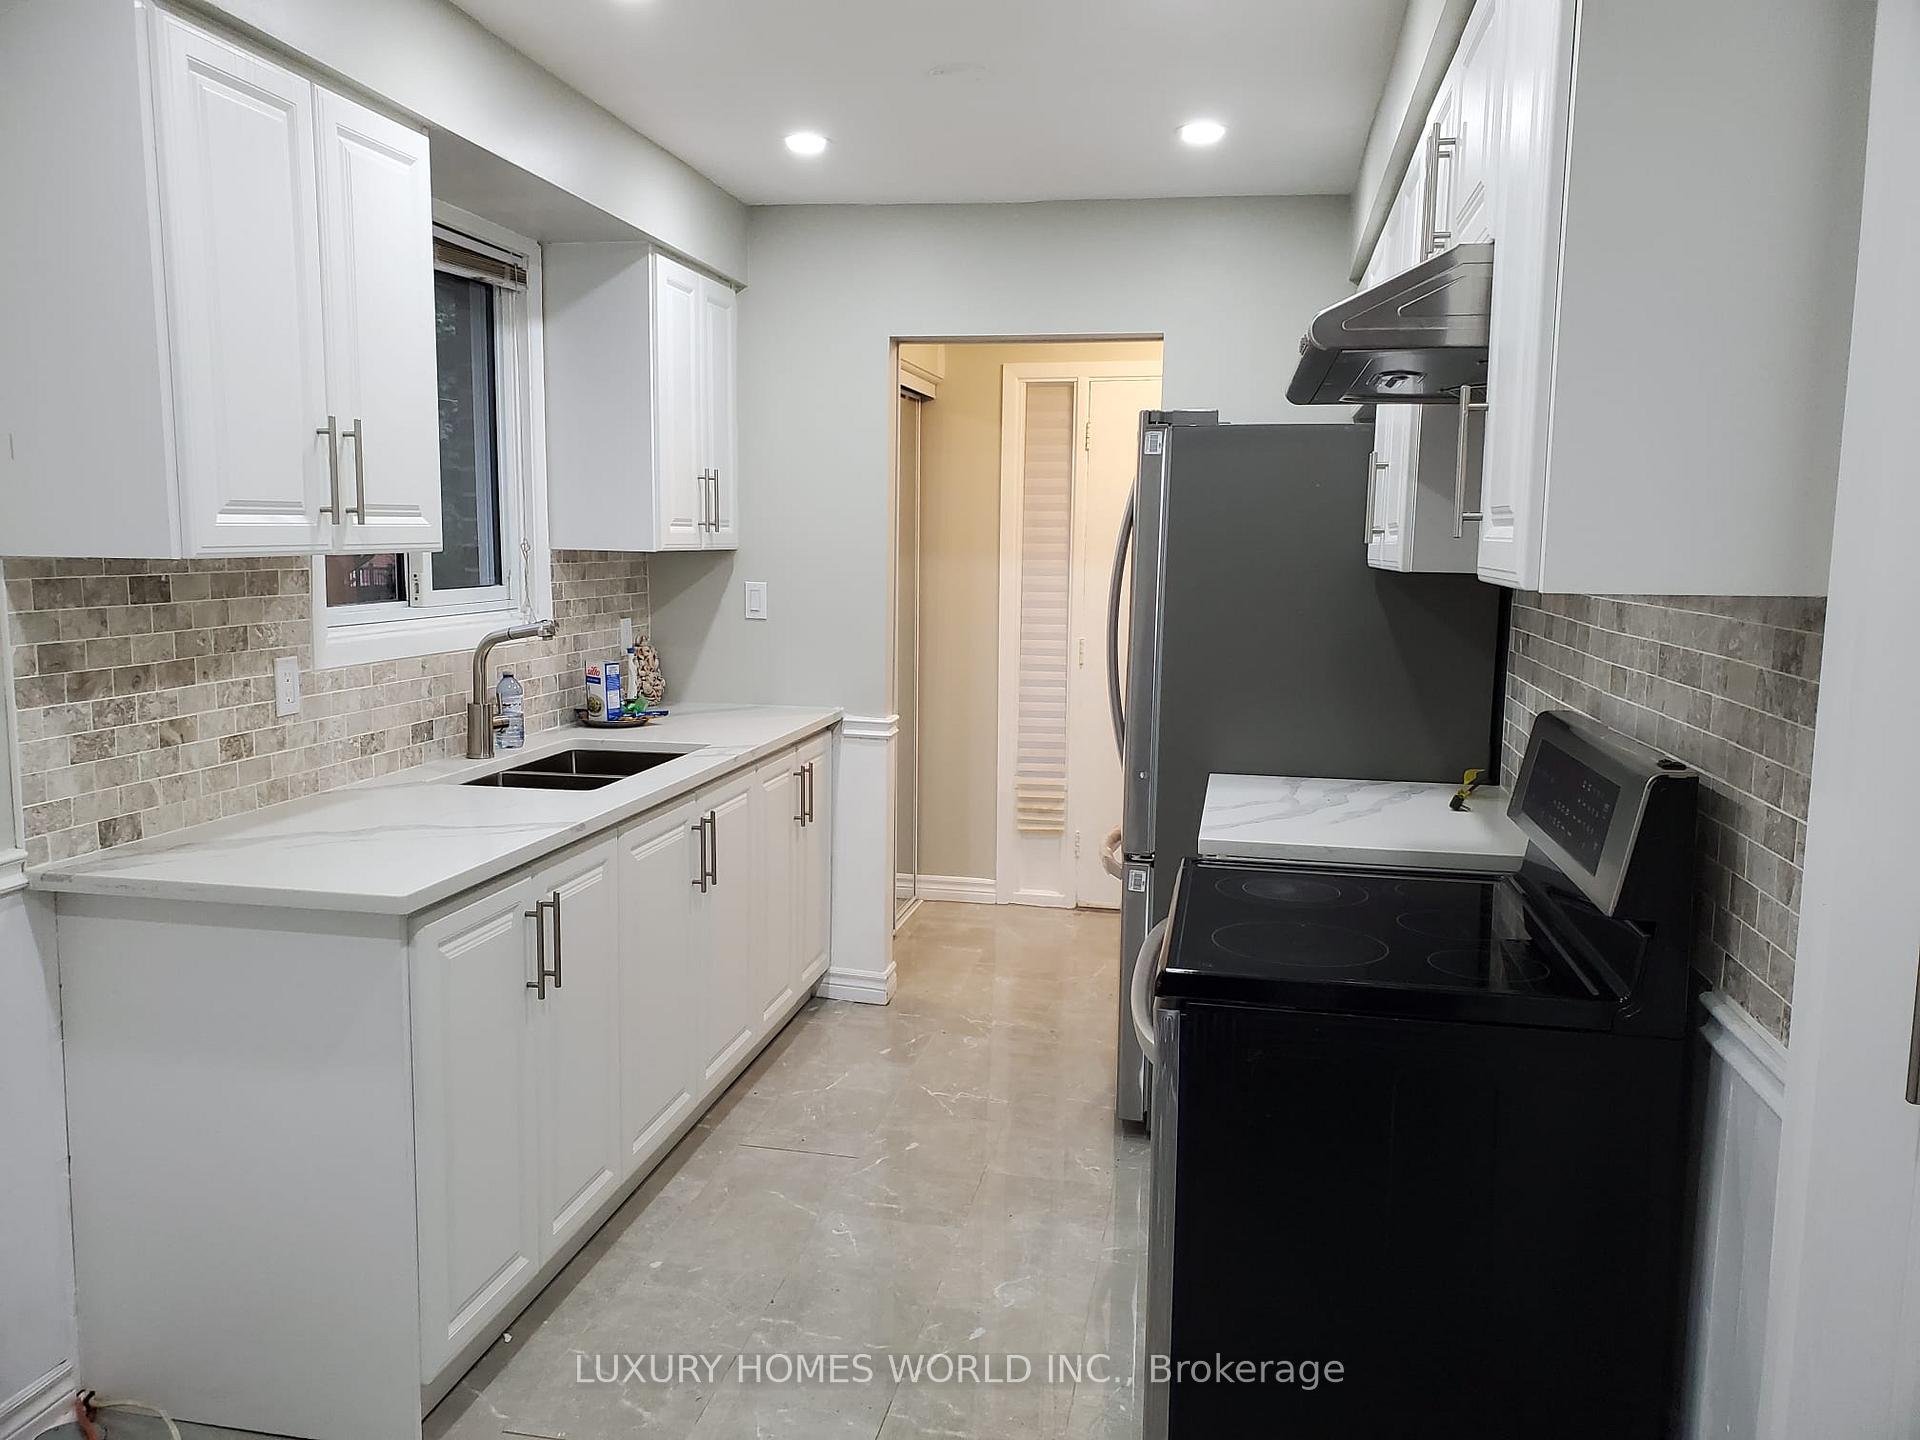
- Kitchens: 1
Outside and lotBrick, Asphalt shingle, Unknown
Outside
- Exterior: Brick
- Roof: Asphalt shingle
- Foundation: Unknown
- Size: 24.84 × 105 ft
Parking2 Parking, Private
- Spaces: 2 Parking
- Driveway: Private
Heating, water and powerForced air, gas, Central air, Municipal water
- Heating: Forced air, gas
- Cooling: Central air
- Water: Municipal water
- Sewer: Municipal sewer
Rent and termsRent $2,650 a month, Main, Unfurnished
- Rent: $2,650 a month
- Space for rent: Main
- Furnished: Unfurnished
- Lease: 12 months
- Paid: Monthly
- Rent includes: Parking
- Deposit: Required
- Credit check: Required
- Employment letter: Required
- Rental application: Required
- References: Required
- Rental items: Water heater
IncludedFridge, stove, washer, dryer; no smoking and no pets.
- Included: Fridge, stove, washer, dryer; no smoking and no pets.
Listing detailsW12415637, Expired, Sep 19, 2025
- MLS® number: W12415637
- Status: Expired
- Listed on: Sep 19, 2025
- Days on market: 60
- Updated: Nov 18, 2025
- Possession: 2025-10-01 / Immediate
- Occupied by: Vacant
- Listing brokerage: LUXURY HOMES WORLD INC.
About this home
26 Bigham Road E, Woodstock (Woodstock - South), ON L6V 2K1
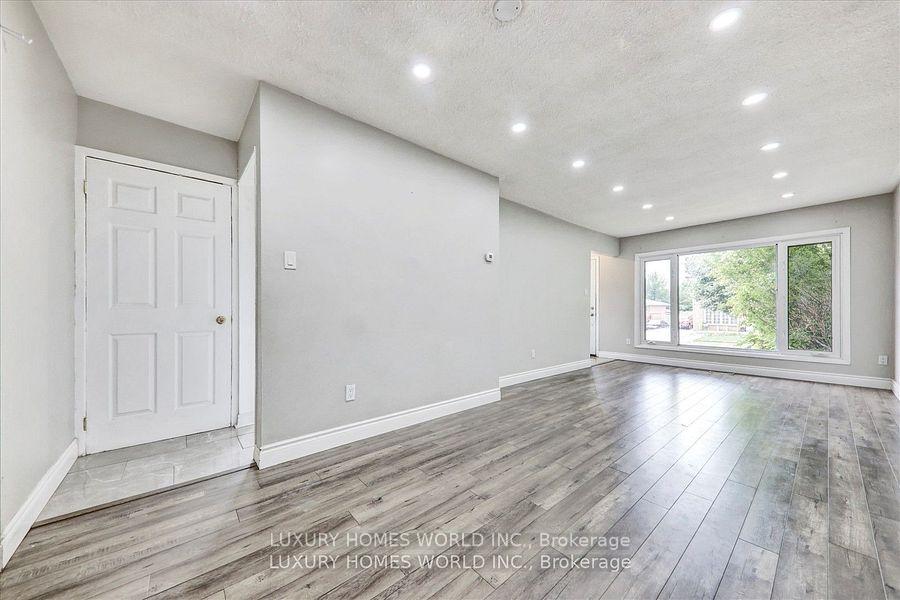
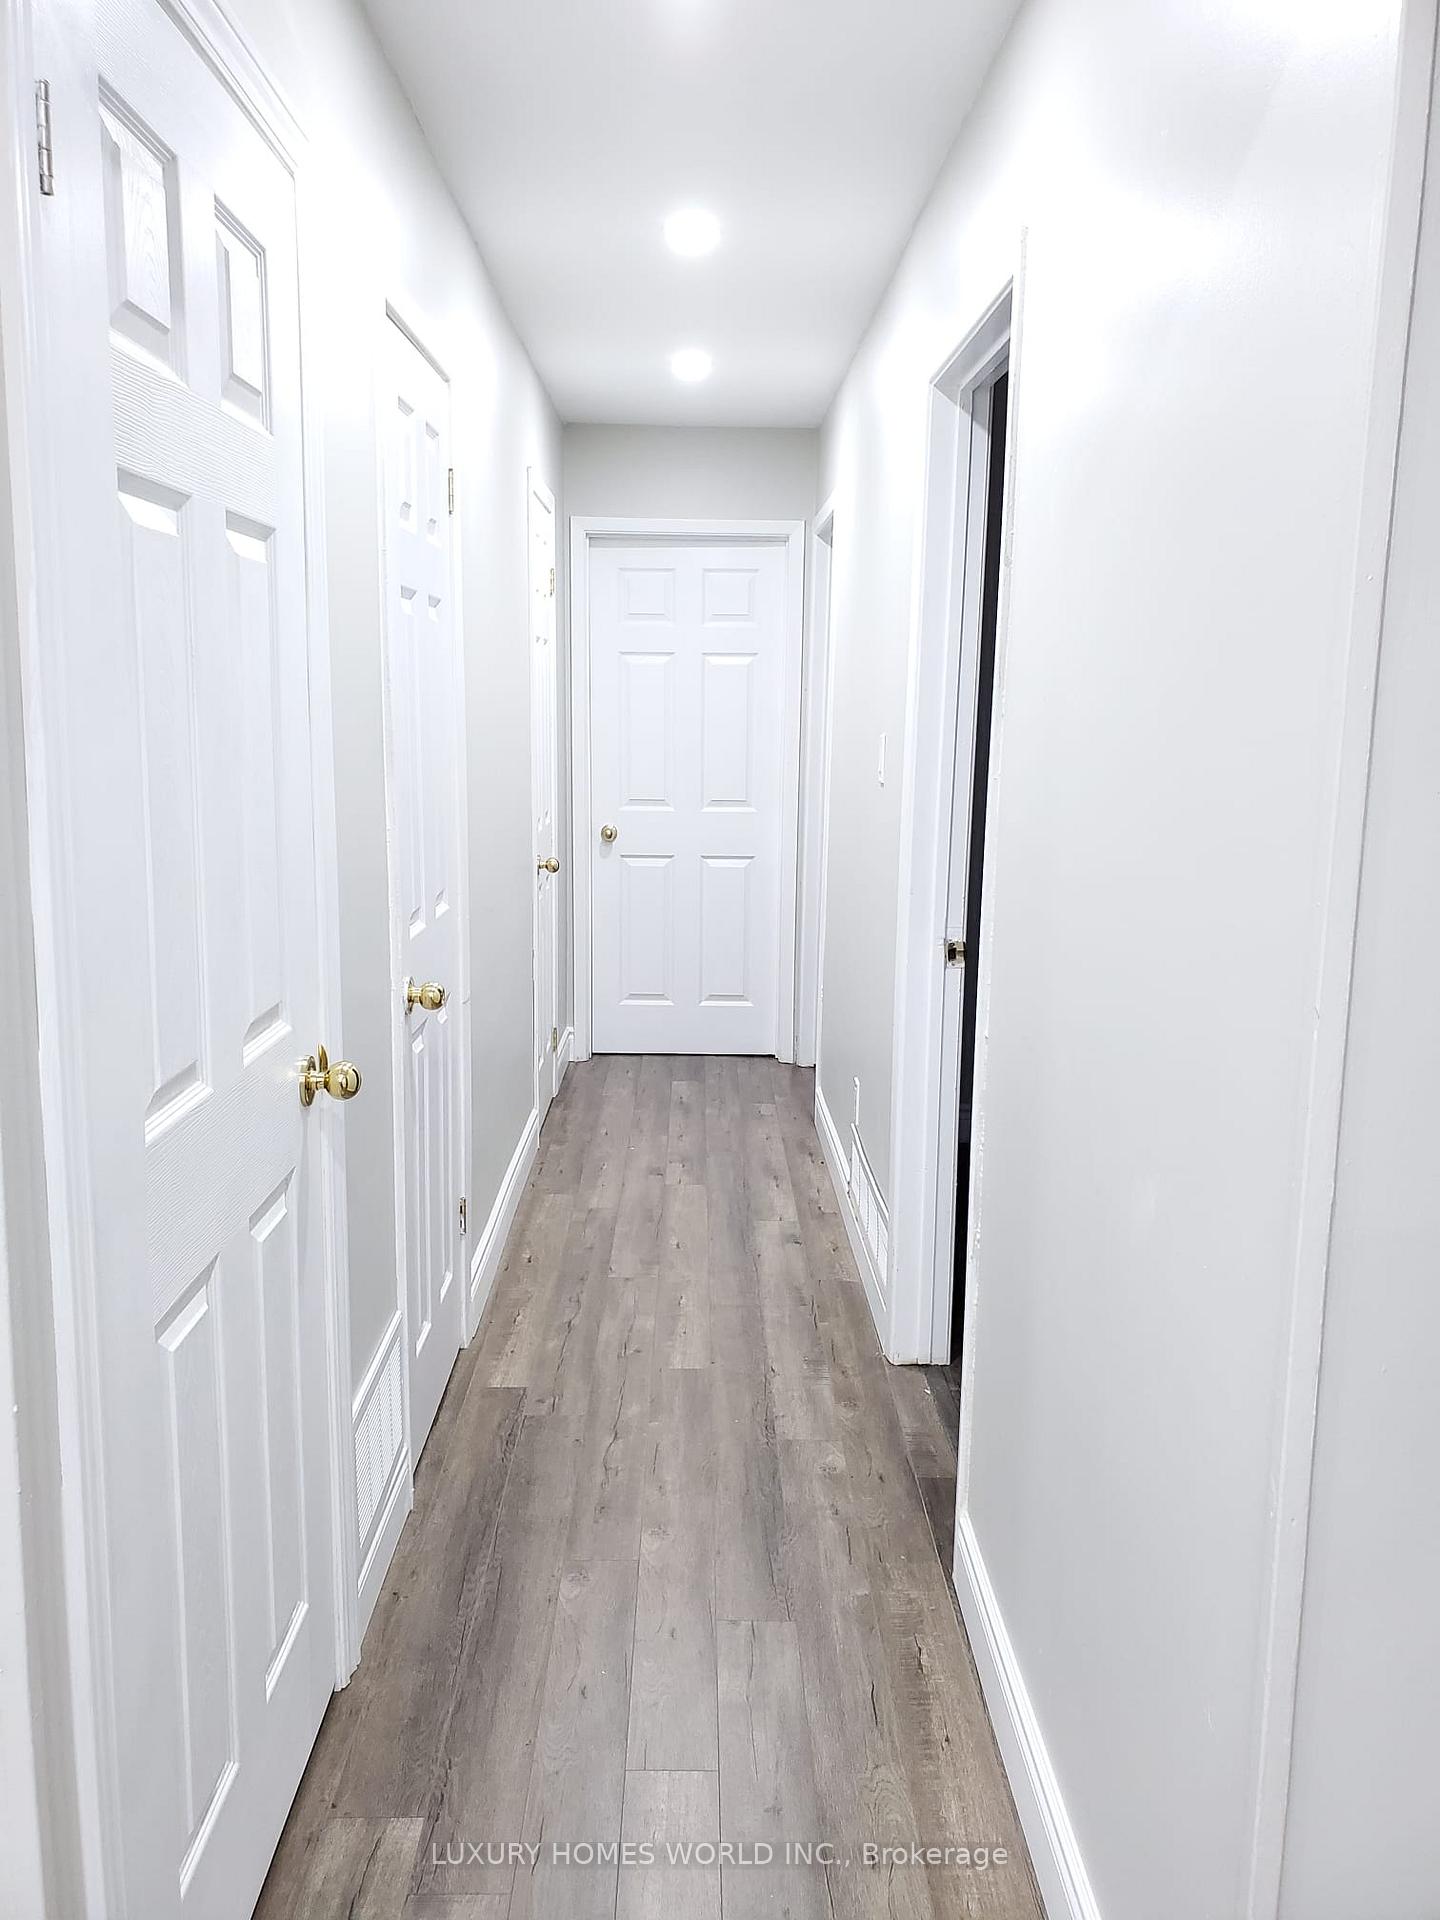
Semi detached 3 bedroom house( upper level) in quiet neighborhoods. Large eat in Kitchen with breakfast area with Quartz counter top. Pot lights in main and Kitchen. Large drive way. Close to all Amenities, Public transit, Shopping, School & Grocery and 401.
Read more
Ask about this home
A HOMEH agent will answer your questions about this home.
Ask a question
Around this home
Rutherford & Queen
Errands
Parks
Schools
Daily convenience, out of 100, from the distances below
ParkVeterans memorial garden23 min walk1.4 km
GroceryNo Frills7 min walk415 m
SchoolEastdale Public School5 min walk300 m
PharmacyShoppers Drug Mart21 min walk1.3 km
Cafés & foodSubway · 15 within 1 km7 min walk406 m
Gym & rec centreFit4Less21 min walk1.3 km
WalkDriveStraight-line distance, open map data
Grocery0.4 km
Park1.4 km
Dining0.4 km
Gym1.3 km
Schools nearby
School rating, out of 10.
Eastdale Public Schoolelementary · Public · 0.3 km
3.7/10Low
Oliver Stephens Public Schoolelementary · Public · 0.8 km
6.2/10Fair
College Avenue Secondary Schoolsecondary · Public · 0.9 km
3.7/10Low
Contact agent
Helpful calculators
Rent vs buy
Affordability
Mortgage
Down payment
Stress test
CMHC insurance
Your HOMEH agent

NimaHOMEH agent · Woodstock
"I would see it this week."
Ask Nima