

667 Lansdowne Avenue
667 Lansdowne Avenue
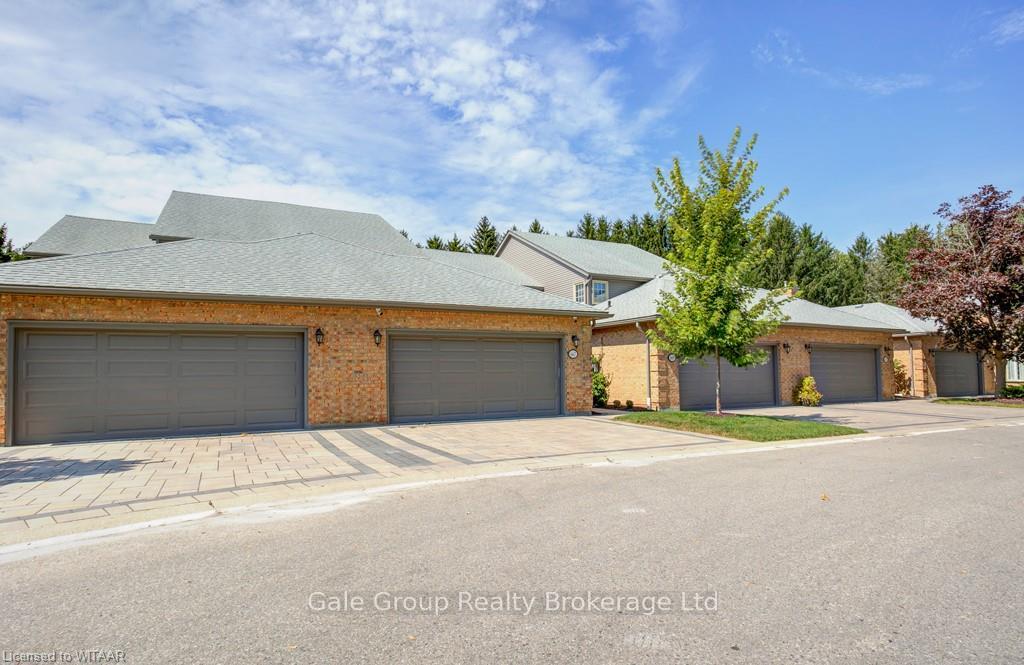 See all 40 photos
Property history
Facts and features
- BasementFinished
- Age of home31–50 years
- ExposureNorth
- LaundryChute, room
- Central air
- Outdoor pool
The homeCondo Townhouse, 2-storey, Age 31–50 years
- Type: Condo Townhouse
- Style: 2-storey
- Age: 31–50 years
- Living space: 2,000–2,249 sq ft
- Basement: Finished, full
- Exposure: North
- Waterfront: None
InsideLaundry chute, laundry room, Water heater owned, central vacuum, other, Rooms above ground 12
- Laundry: Laundry chute, laundry room
- Features: Water heater owned, central vacuum, other
- Rooms above ground: 12
- Rooms in the basement: 3
- Bedrooms: 3
- Bathrooms: 3
- Kitchens: 1
- Family room: Yes
OutsideVinyl siding, brick, Shingles, Poured concrete
- Exterior: Vinyl siding, brick
- Roof: Shingles
- Foundation: Poured concrete
- Balcony: Enclosed
Parking and locker2 Parking, Attached, Unknown
- Spaces: 2 Parking
- Garage: Attached
- Parking type: Unknown
- Driveway: Private
- Locker: None
Building667 Lansdowne Avenue, Condo corporation 111, Outdoor pool, tennis court, visitor parking
- Name: 667 Lansdowne Avenue
- Condo corporation: 111
- Amenities: Outdoor pool, tennis court, visitor parking
- Pets: Allowed
Heating, water and powerForced air, gas, Central air, Municipal water
- Heating: Forced air, gas
- Cooling: Central air
- Water: Municipal water
Costs and taxesTaxes $4,284 a year, Condo fee $579 a month, Cable tv included, building insurance included, common elements included
- Taxes, 2024: $4,284 a year
- Condo fee: $579 a month
- Fee includes: Cable tv included, building insurance included, common elements included
- Rental items: None.
Included in the saleBuilt-in microwave, dishwasher, dryer, gas stove, refrigerator, washer, hot water tank owned, pool table and accessories, Any of the networking equipment, the fridge in the basement
- Included: Built-in microwave, dishwasher, dryer, gas stove, refrigerator, washer, hot water tank owned, pool table and accessories
- Not included: Any of the networking equipment, the fridge in the basement
Listing detailsX10745673, Sold, Aug 30, 2024
- MLS® number: X10745673
- Status: Sold
- Listed on: Aug 30, 2024
- Days on market: 488
- Updated: Dec 31, 2025
- Possession: Flexible
- Occupied by: Owner
- Listing brokerage: Gale Group Realty Brokerage Ltd
About this home
667 Lansdowne Avenue, Woodstock (Woodstock - North), ON N4T 1K3
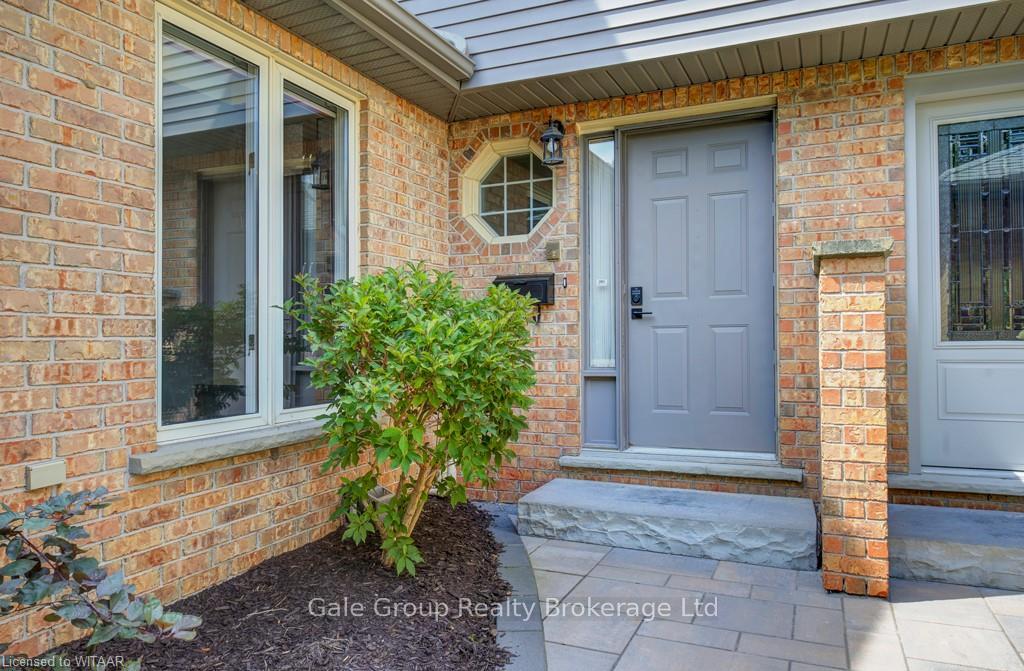
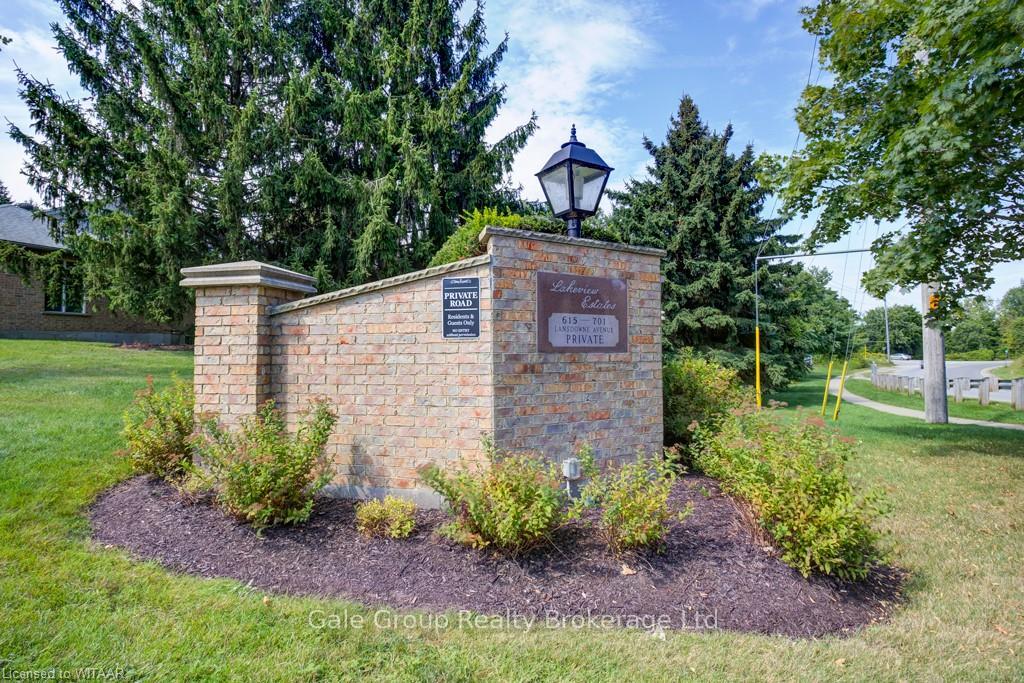
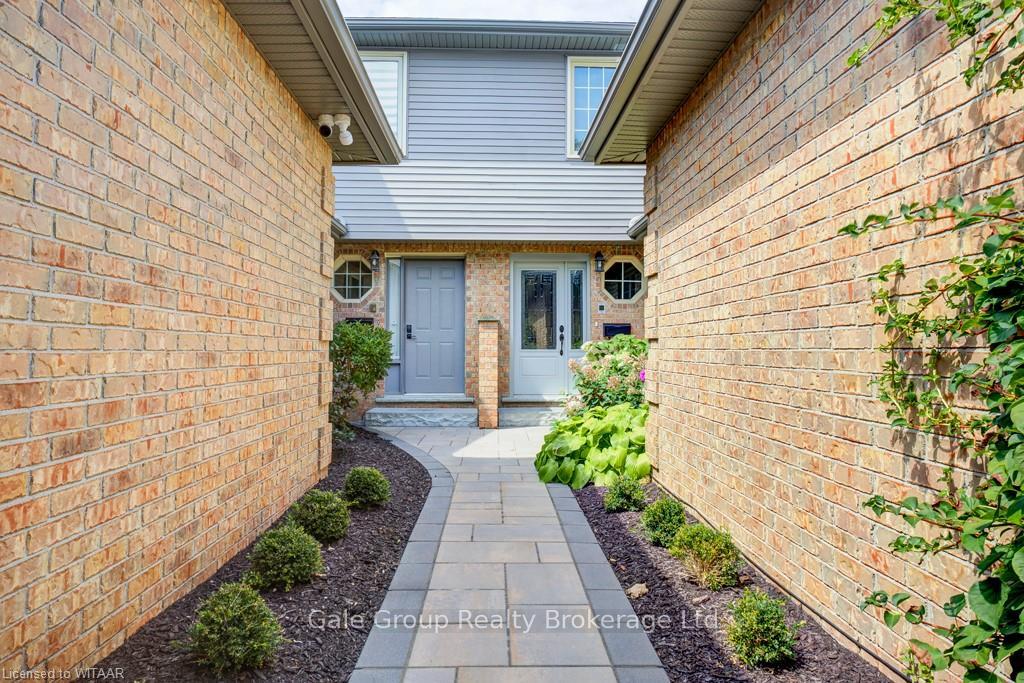
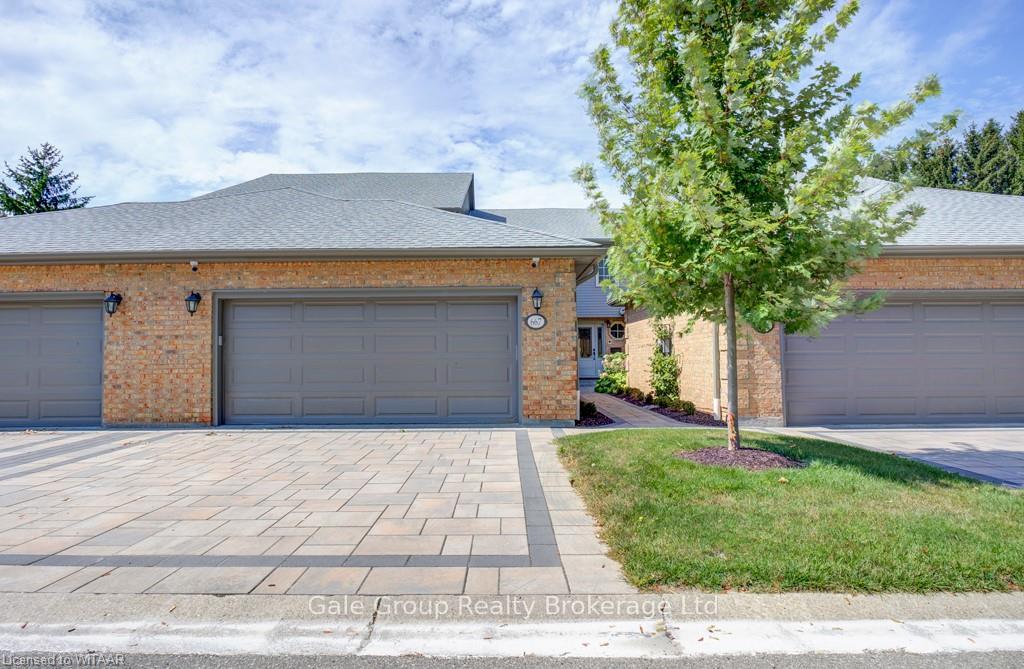
Welcome to this luxurious townhome nestled in a meticulously maintained condominium community on the outskirts of Woodstock. This beautifully kept property boasts manicured lawns and gardens, along with amenities such as a spacious tennis court and an in-ground pool. As you arrive, you'll be greeted by an oversized double garage and ample driveway parking. A welcoming walkway leads you to the front door, opening into the expansive foyer of this home. The updated living room features stunning paneling, abundant natural light, a gas fireplace, and more—perfect for both relaxing evenings and entertaining guests. The adjacent large open dining room provides plenty of space for a family-sized table. The generously-sized chef's kitchen is a dream come true, featuring top-of-the-line stainless steel appliances, granite countertops, and custom solid wood cabinetry. Whether you're a budding chef or a seasoned entertainer, this kitchen is ideal for crafting culinary delights. Upstairs, the second floor offers two spacious bedrooms, a family bathroom, and an exquisite primary suite. The primary bedroom boasts a coffered ceiling, gas fireplace, and a private balcony with a lovely view of the backyard. The ensuite bathroom includes a large jacuzzi tub, walk-in shower, double vanity, and access to a walk-in closet. The finished walkout basement offers a large rec room, perfect for hosting gatherings and entertaining. Don’t miss the chance to make this stunning home yours!
Ask about this home
A HOMEH agent will answer your questions about this home.
Know more about 667 Lansdowne Avenue
Condo building · 667 Lansdowne Avenue
667 Lansdowne Avenue is a condo. No units are on the market here right now.
No similar units for sale in 667 Lansdowne Avenue right now.
Around this home
Daily convenience, out of 100, from the distances below
Schools nearby
School rating, out of 10.
Helpful calculators
Your HOMEH agent

"Priced 11% over the Hestimate. I would see it this week."