

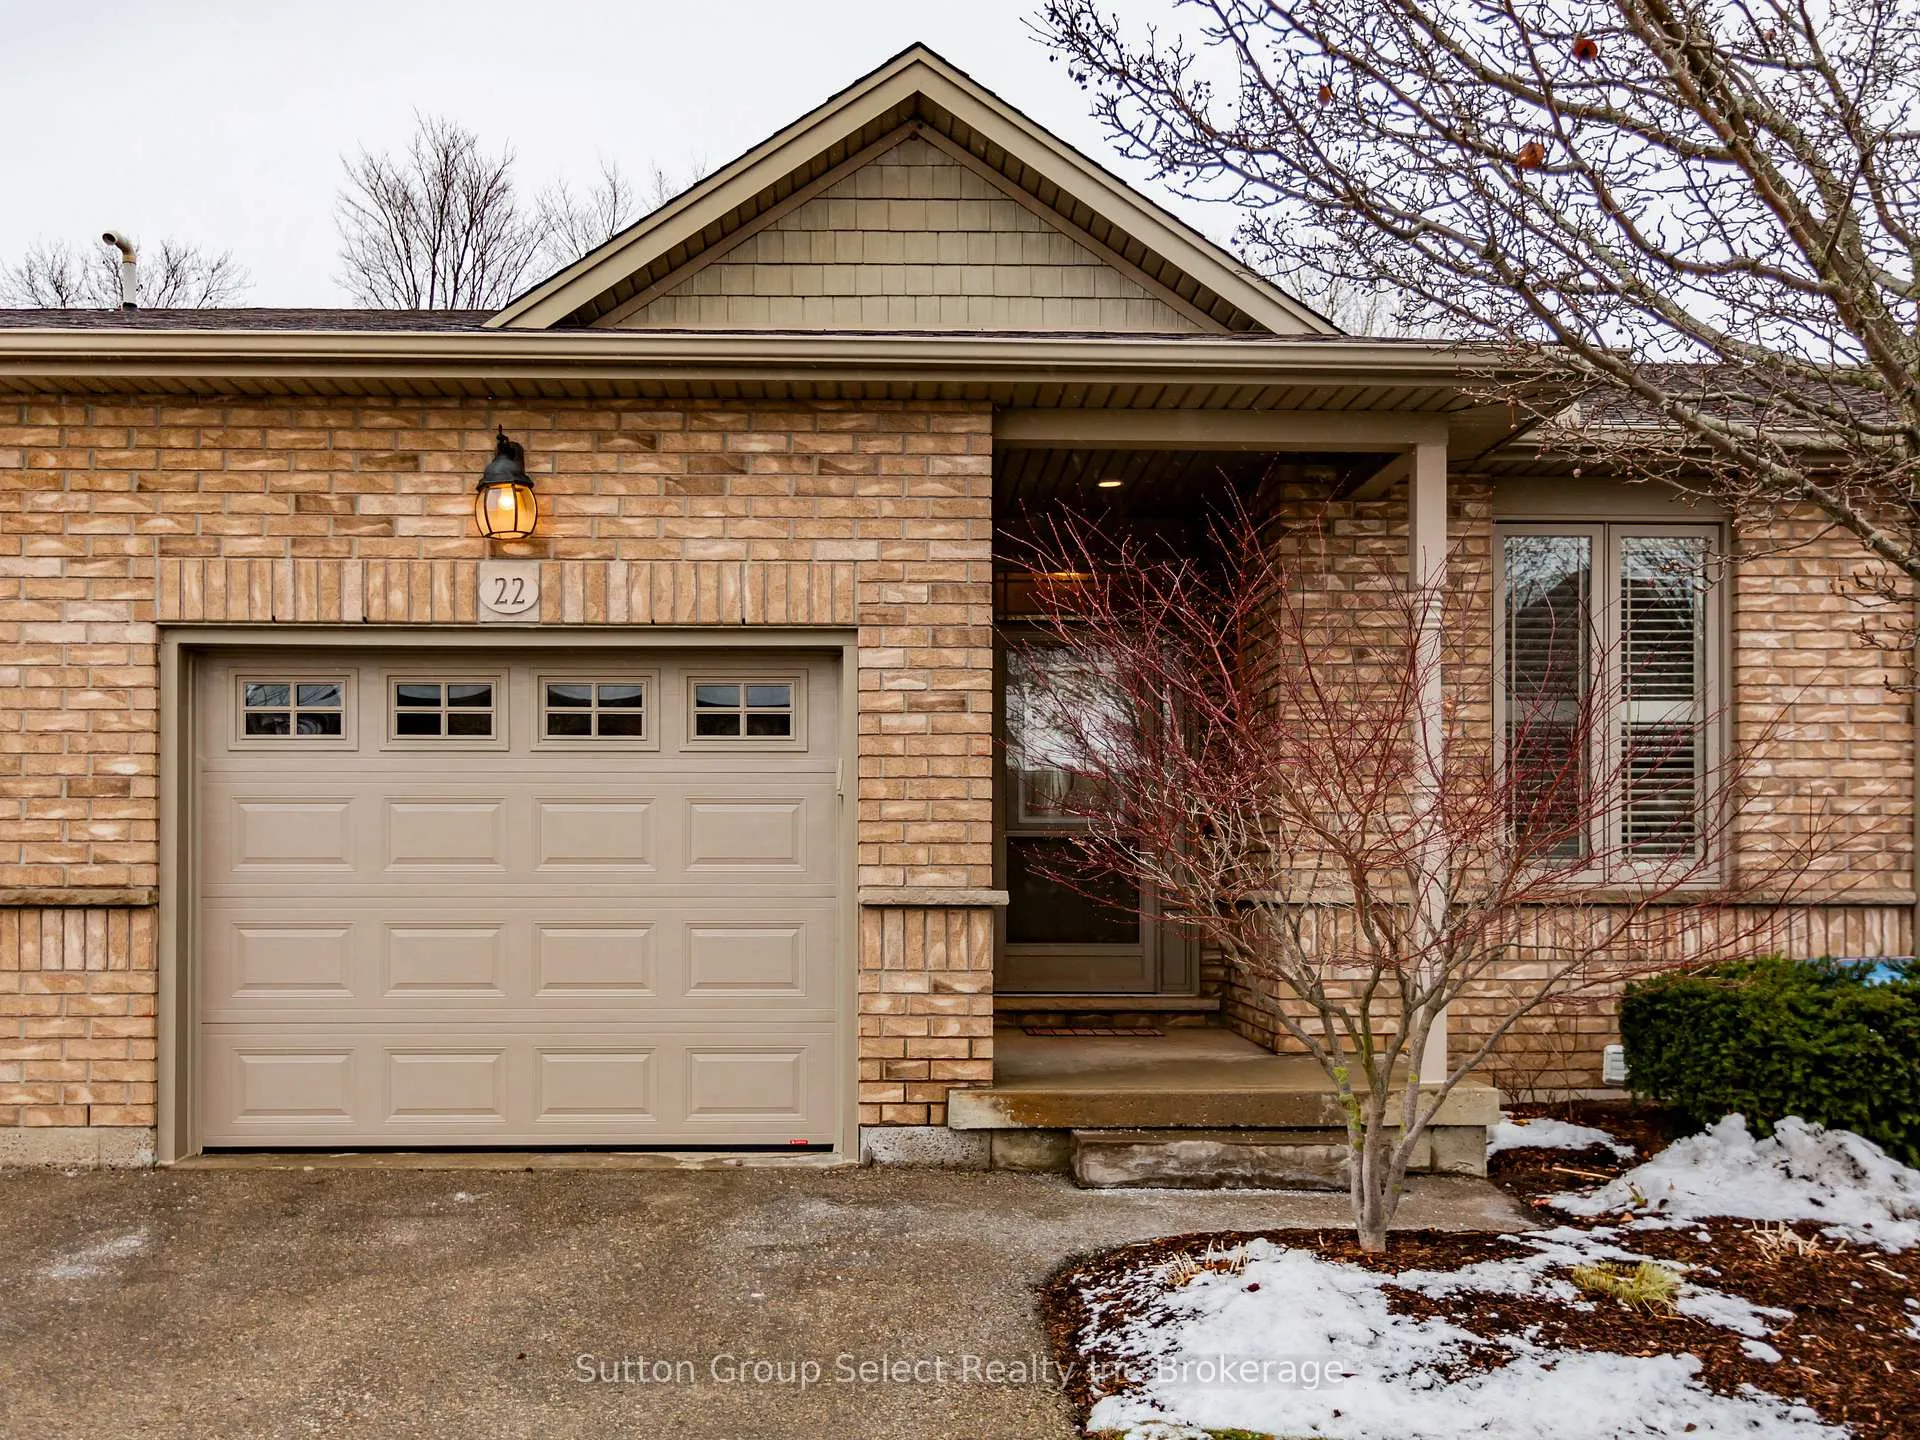
Unit 22, 540 Spitfire Street
Unit 22, 540 Spitfire Street
 See all 37 photos
Property history
Facts and features
- BasementPart finished
- ExposureWest
- LaundryEnsuite
- LockerNone
- Fireplace
- Central air
The homeCondo Townhouse, Bungalow, 1,200–1,399 sq ft
- Type: Condo Townhouse
- Style: Bungalow
- Living space: 1,200–1,399 sq ft
- Basement: Partially finished
- Exposure: West
InsideFireplace Yes, natural gas, living room, family room, Ensuite, main level, Auto garage door remote
- Fireplace: Yes, natural gas, living room, family room
- Laundry: Ensuite, main level
- Features: Auto garage door remote
- Rooms above ground: 11
- Bedrooms: 3
- Bathrooms: 2
- Kitchens: 1
OutsideBrick, Balcony None
- Exterior: Brick
- Balcony: None
Parking and locker2 Parking (1 garage + 1 drive), Attached, Exclusive
- Spaces: 2 Parking (1 garage + 1 drive)
- Garage: Attached
- Parking type: Exclusive
- Locker: None
Building540 Spitfire Street, Condo corporation 98, Pets Allowed
- Name: 540 Spitfire Street
- Condo corporation: 98
- Pets: Allowed
Heating, water and powerForced air, gas, Central air
- Heating: Forced air, gas
- Cooling: Central air
Costs and taxesTaxes $4,425 a year, Condo fee $400 a month, Cable tv included, common elements included, building insurance included
- Taxes, 2025: $4,425 a year
- Condo fee: $400 a month
- Fee includes: Cable tv included, common elements included, building insurance included
- HST: HST included in the price
- Rental items: Hot water heater, water filtration, water softener
- Under contract: Hot water heater, water purifier, water softener
Included in the saleFridge, stove, dishwasher, washer, dryer, stair chair
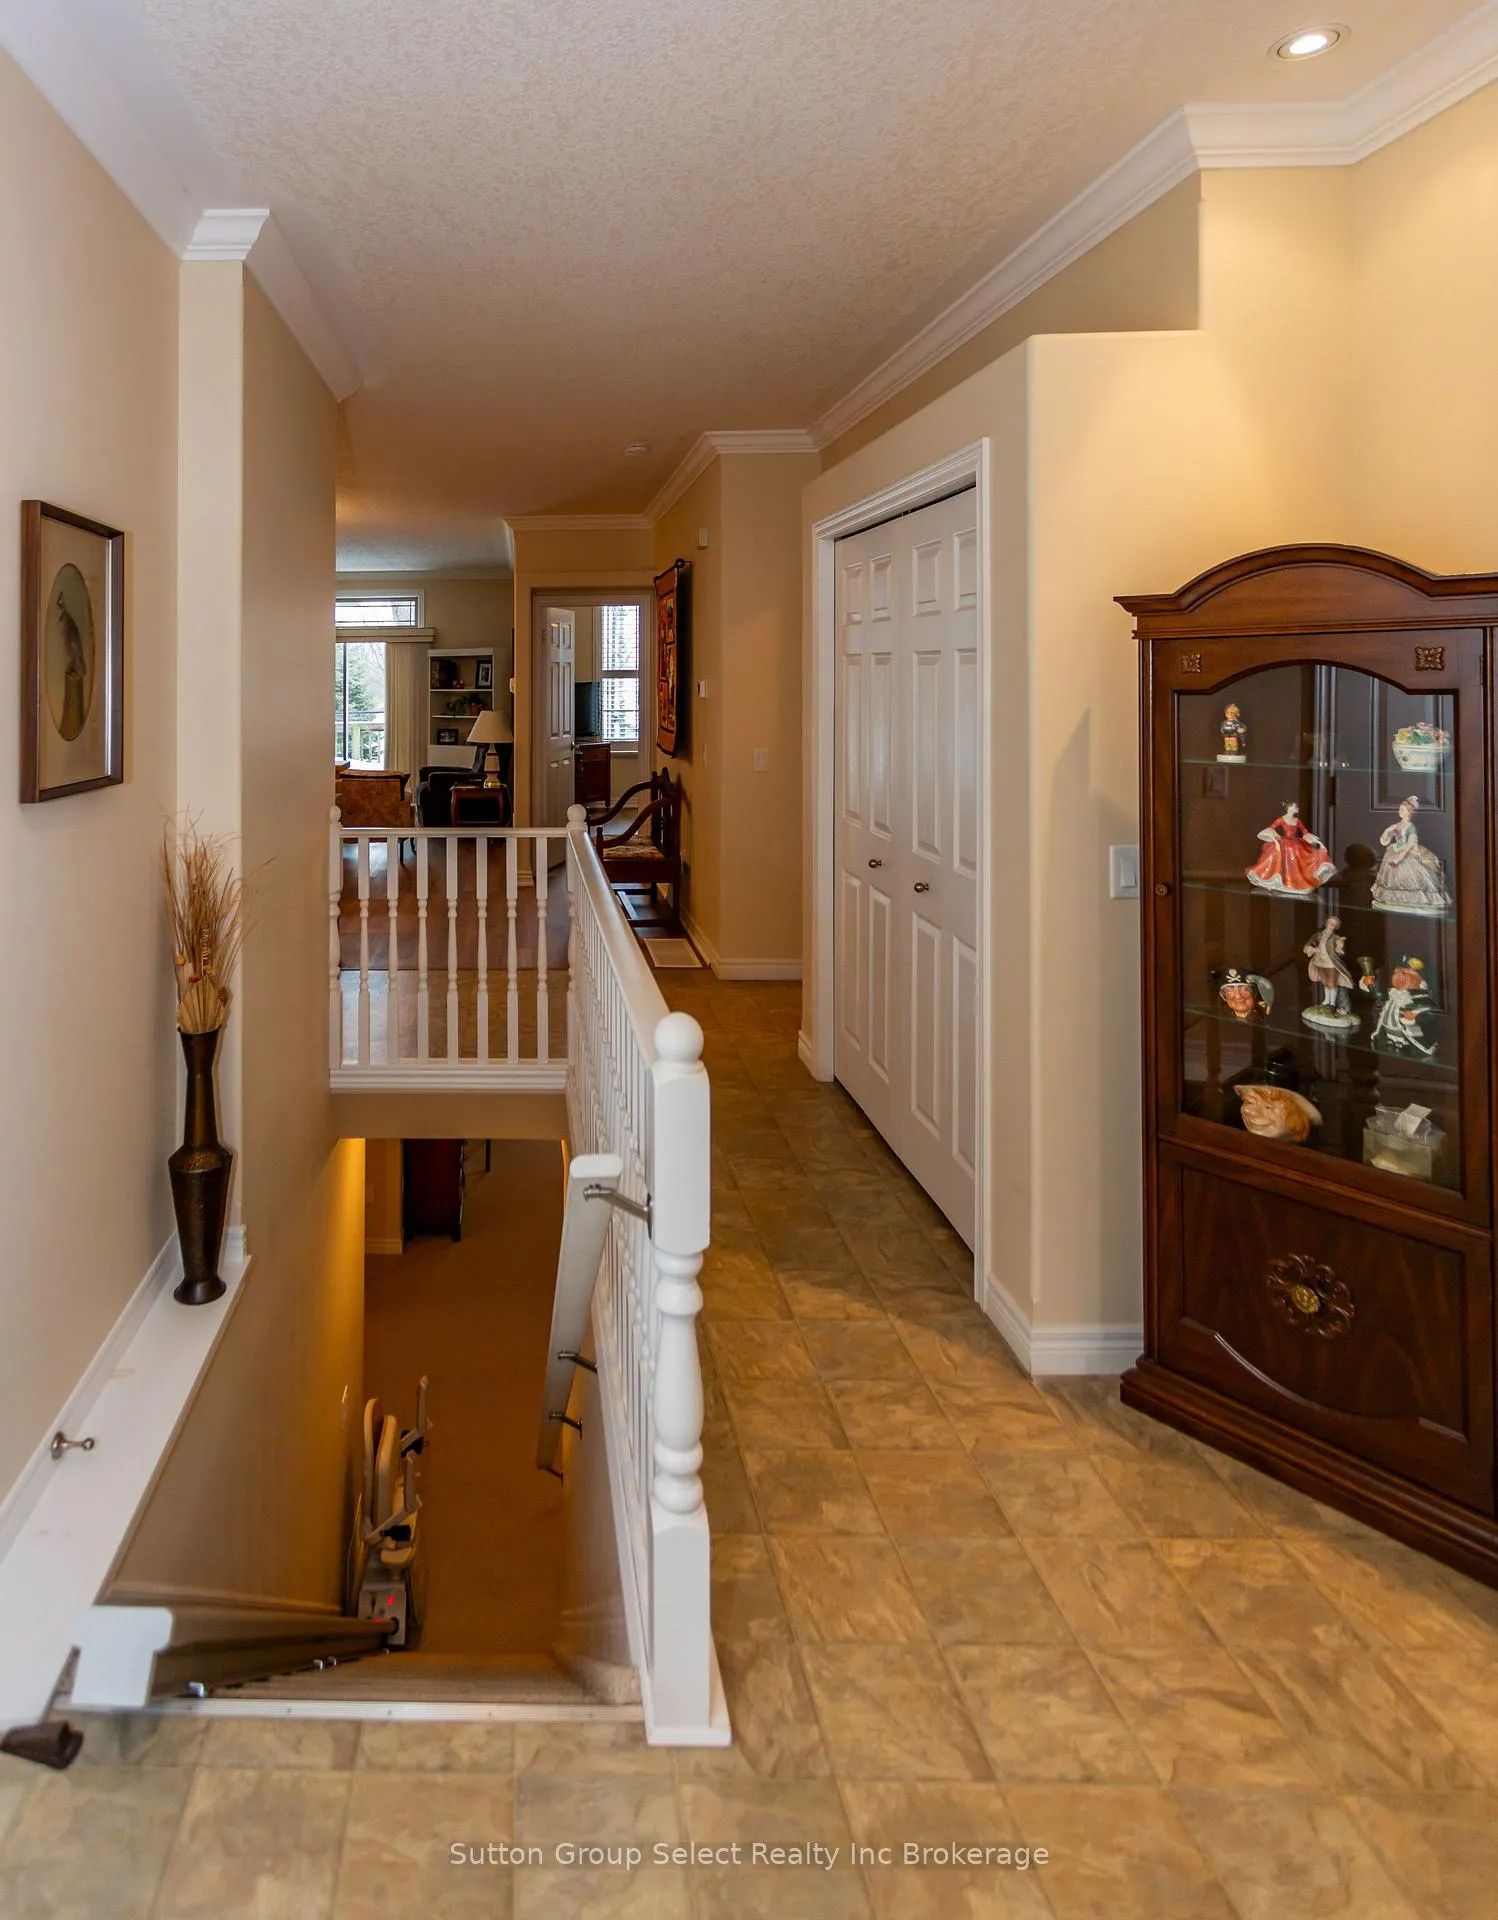
- Included: Fridge, stove, dishwasher, washer, dryer, stair chair
Listing detailsX12647768, Sold, Dec 23, 2025
- MLS® number: X12647768
- Status: Sold
- Listed on: Dec 23, 2025
- Days on market: 115
- Updated: Apr 17, 2026
- Possession: 2026-01-23 / 1-29 days
- Occupied by: Owner
- Listing brokerage: Sutton Group Select Realty Inc Brokerage
About this home
Unit 22, 540 Spitfire Street, Woodstock (Woodstock - North), ON N4T 0C2
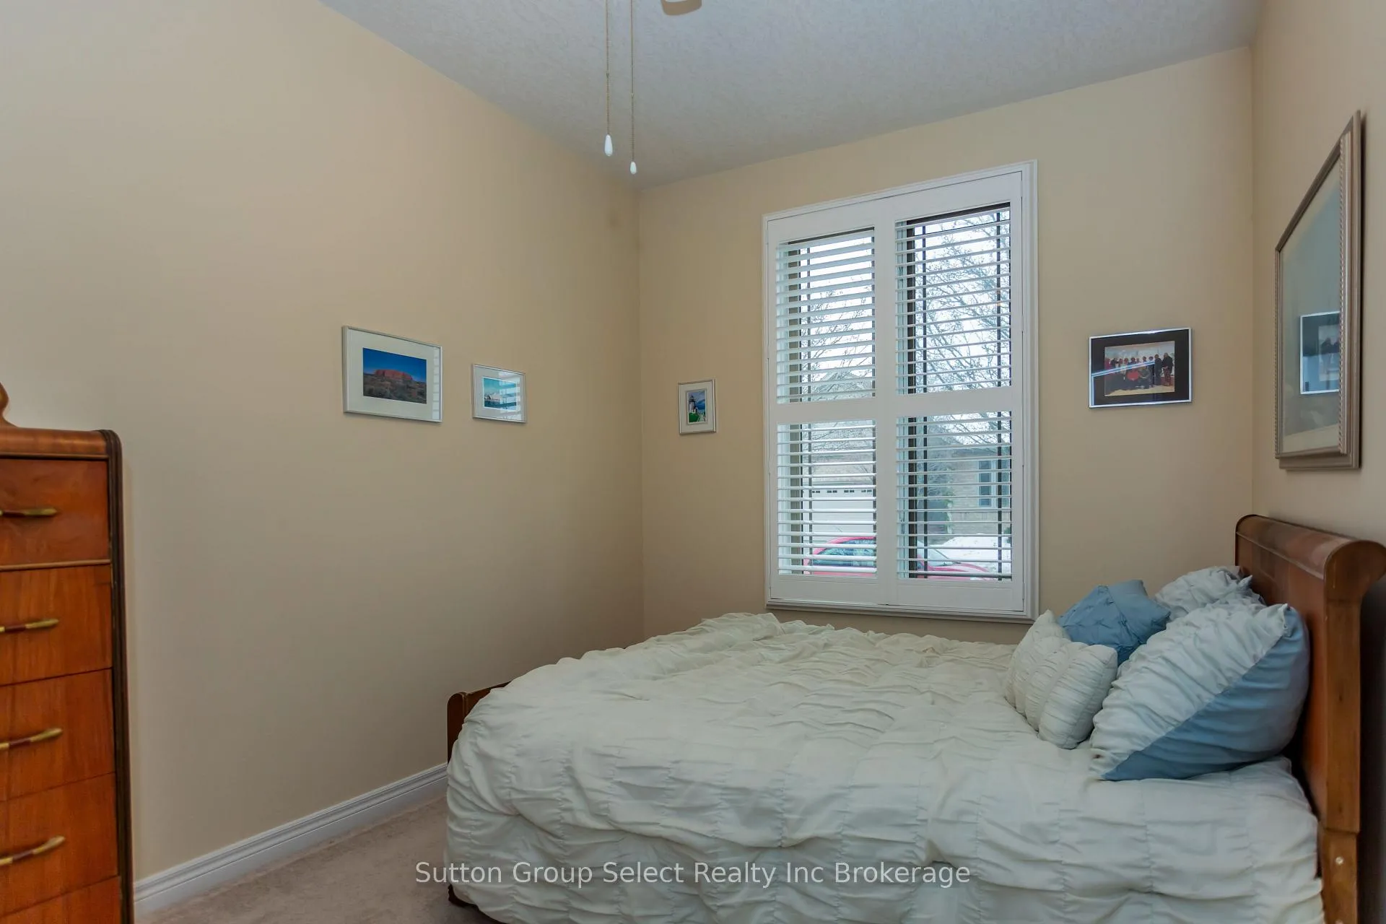
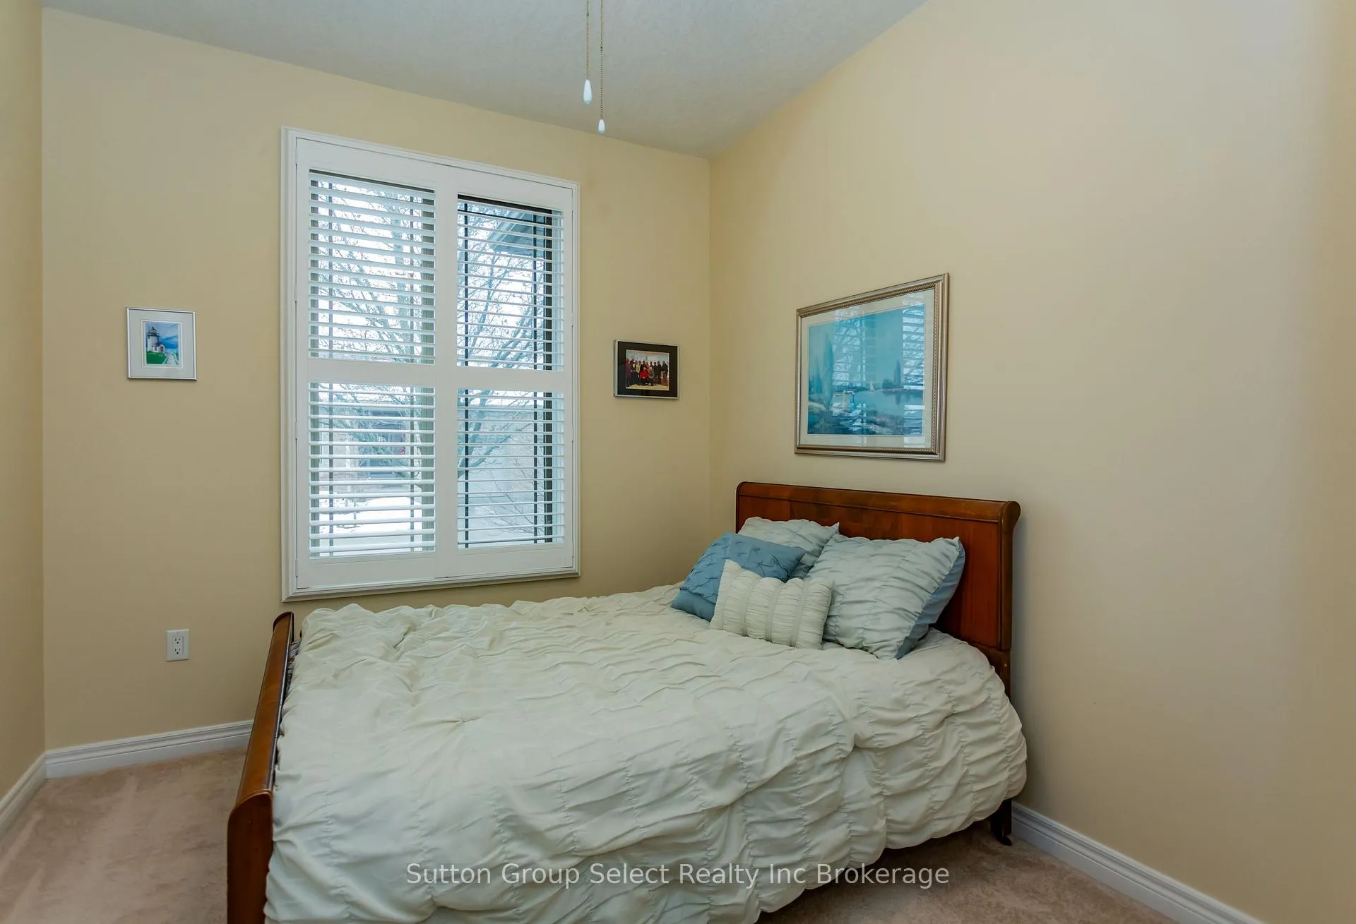
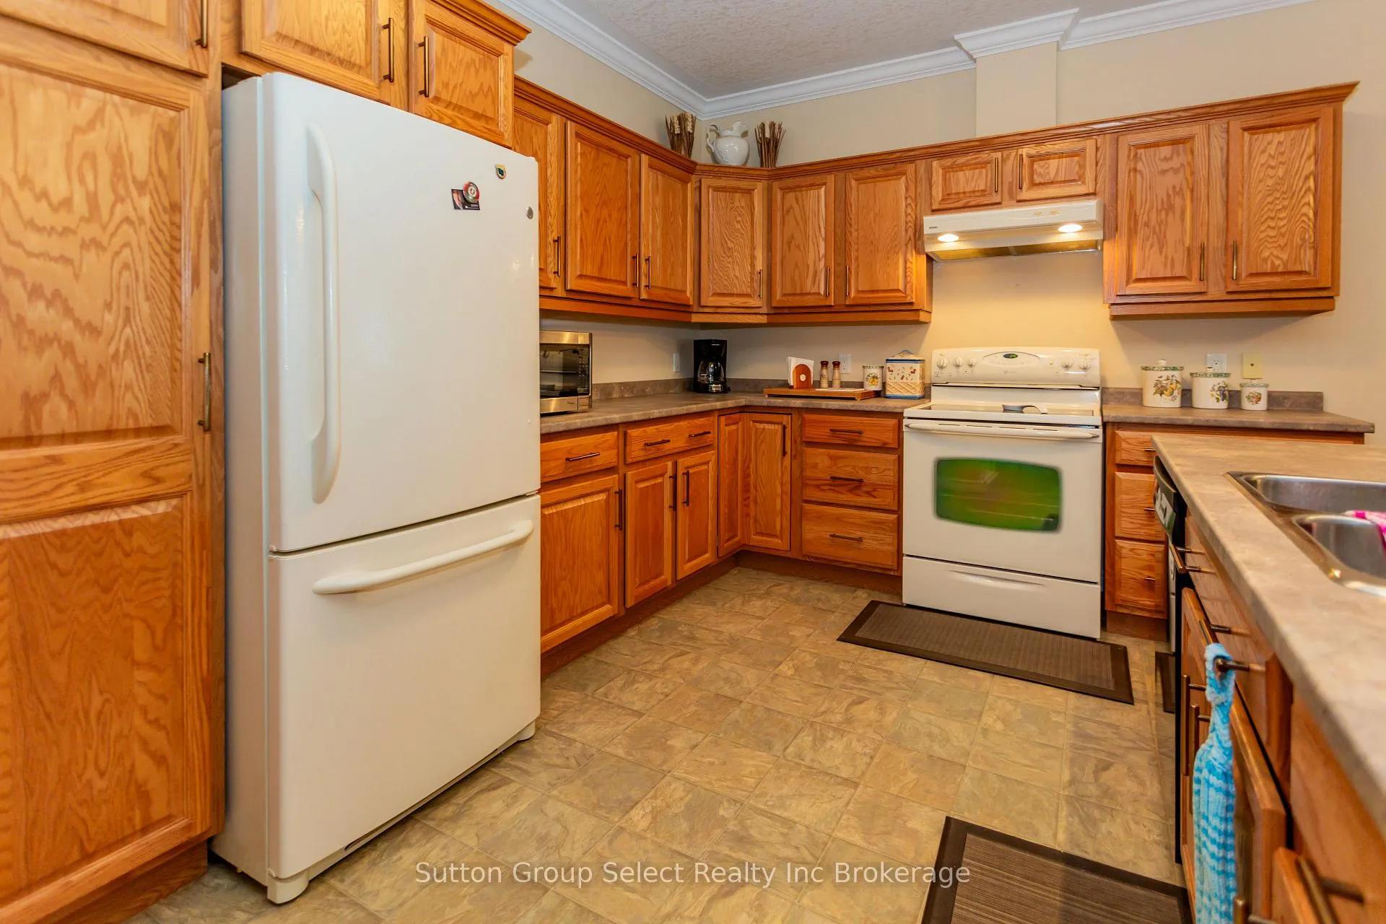
22-540 Spitfire is a bunglow townhouse, 1 car garage attached, 2 bedroom, 2 bathroom. Enter the foyer, a bedroom/office with California shutters to front of unit. Spacious and bright open concept kitchen, dining area and living room. Beautiful oak cabinets, island with sink and breakfast bar. The dining/living, primary bedroom has pleasing laminate flooring. Sliding glass door to deck. Enjoy the green space behind the unit. The primary bedroom has California shutters, 2 large closests and access to bathroom. Laundry is in the main level. The basement level has a spacious family room with gas fireplace, bedroom, 3 pc bath with step in shower and utility room. Close to shopping, 401/403, walking trails, Cowan Park.
Ask about this home
A HOMEH agent will answer your questions about this home.
Know more about 540 Spitfire Street
Condo building · 540 Spitfire Street
540 Spitfire Street is a condo. No units are on the market here right now.
No similar units for sale in 540 Spitfire Street right now.
Around this home
Schools nearby
School rating, out of 10.
Helpful calculators
Your HOMEH agent

"I would see it this week."