

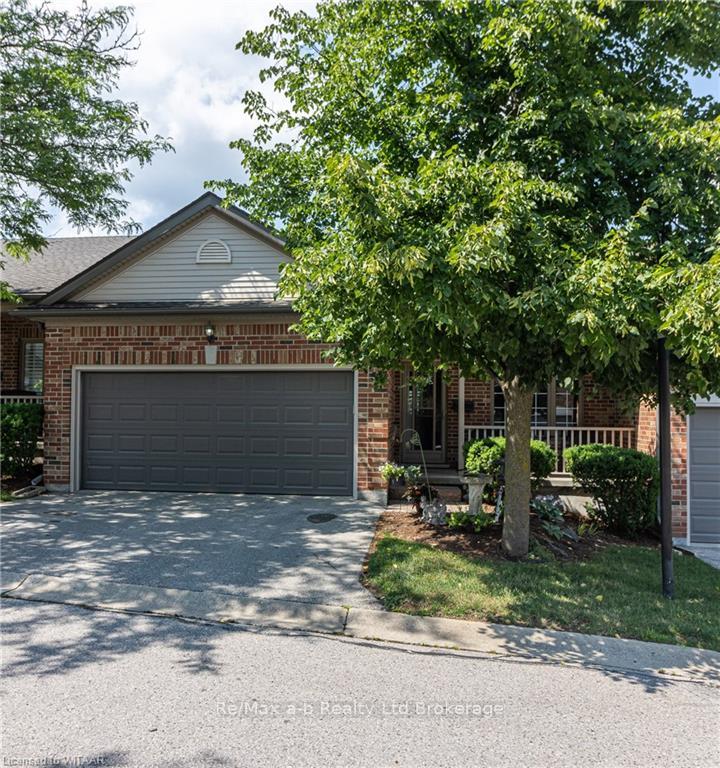
Unit 12, 517 Nova Scotia Court
Unit 12, 517 Nova Scotia Court
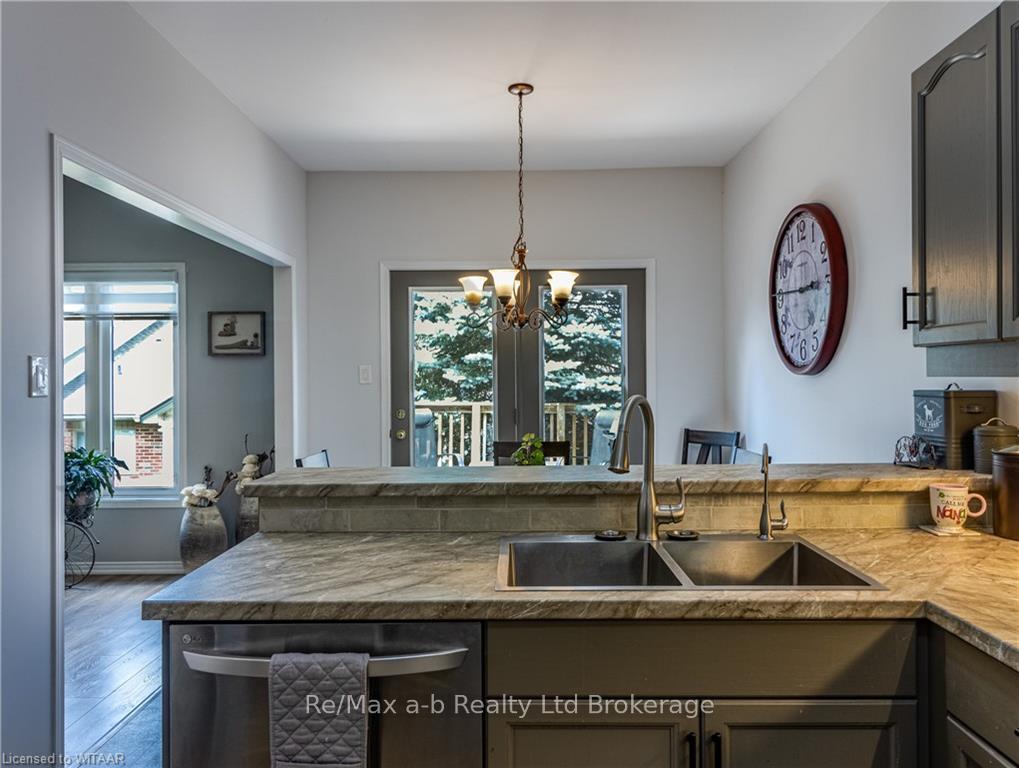 See all 33 photos
Property history
Facts and features
- BasementFinished
- Age of home16–30 years
- ExposureWest
- LockerNone
- Central air
The homeCondo Townhouse, Bungalow, Age 16–30 years
- Type: Condo Townhouse
- Style: Bungalow
- Age: 16–30 years
- Living space: 1,000–1,199 sq ft
- Basement: Finished, full
- Exposure: West
- Waterfront: None
InsideWater treatment, water softener, Carbon monoxide detectors, smoke detector, Rooms above ground 9
- Features: Water treatment, water softener
- Security: Carbon monoxide detectors, smoke detector
- Rooms above ground: 9
- Rooms in the basement: 5
- Bedrooms: 2
- Bathrooms: 3
- Kitchens: 1
OutsideBrick, vinyl siding, Shingles, asphalt shingle, Poured concrete
- Exterior: Brick, vinyl siding
- Roof: Shingles, asphalt shingle
- Foundation: Poured concrete
- Balcony: None
- Features: Deck, private entrance
Parking and locker4 Parking (2 garage + 2 drive), Attached, Unknown
- Spaces: 4 Parking (2 garage + 2 drive)
- Garage: Attached
- Parking type: Unknown
- Driveway: Private double, other
- Locker: None
Building517 Nova Scotia Court, Condo corporation 49, Visitor parking
- Name: 517 Nova Scotia Court
- Condo corporation: 49
- Amenities: Visitor parking
- Pets: Allowed
Heating, water and powerForced air, gas, Central air, Municipal water
- Heating: Forced air, gas
- Cooling: Central air
- Water: Municipal water
Costs and taxesTaxes $3,785 a year, Condo fee $559 a month, Building insurance included, common elements included, parking included
- Taxes, 2024: $3,785 a year
- Condo fee: $559 a month
- Fee includes: Building insurance included, common elements included, parking included
- Under contract: Hot water heater
Included in the saleCarbon monoxide detector, dishwasher, dryer, refrigerator, smoke detector, stove, washer, window coverings, Microwave, 2 cabinets in garage, b.b.q., bird bath and pump, outdoor furniture
- Included: Carbon monoxide detector, dishwasher, dryer, refrigerator, smoke detector, stove, washer, window coverings
- Not included: Microwave, 2 cabinets in garage, b.b.q., bird bath and pump, outdoor furniture
NearbyGolf, hospital
- Close to: Golf, hospital
Listing detailsX10744887, Sold, Jul 18, 2024
- MLS® number: X10744887
- Status: Sold
- Listed on: Jul 18, 2024
- Days on market: 194
- Updated: Jan 28, 2025
- Possession: Flexible
- Occupied by: Owner
- Listing brokerage: RE/MAX a-b Realty Ltd Brokerage
About this home
Unit 12, 517 Nova Scotia Court, Woodstock (Woodstock - South), ON N4S 8Z3
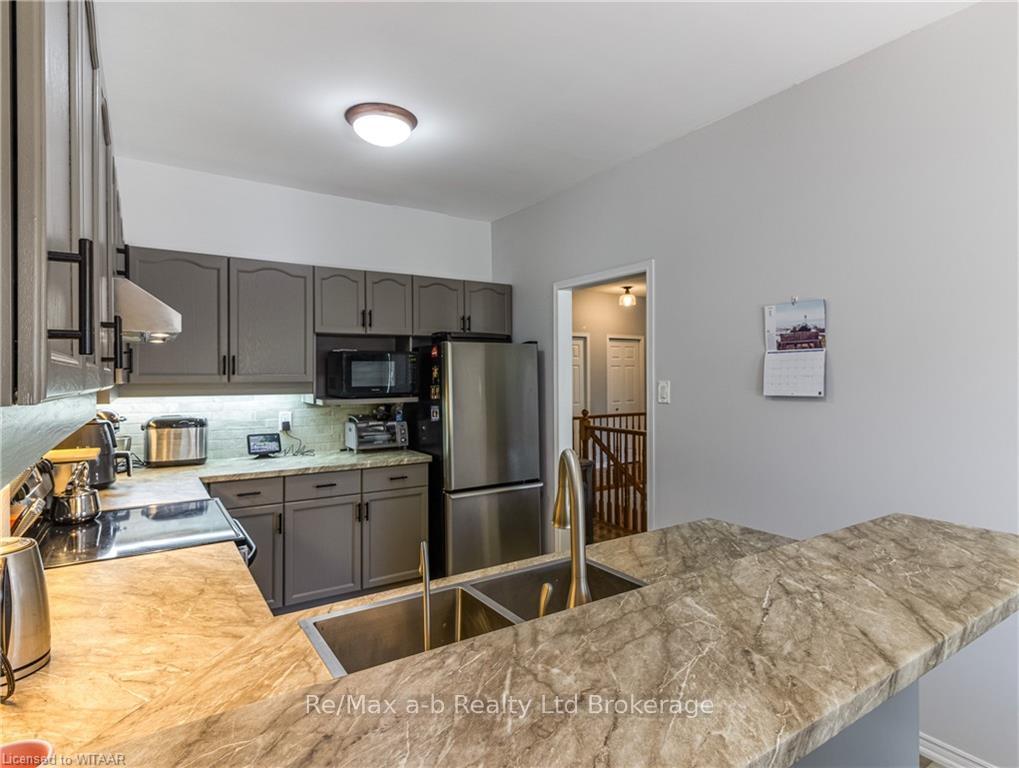
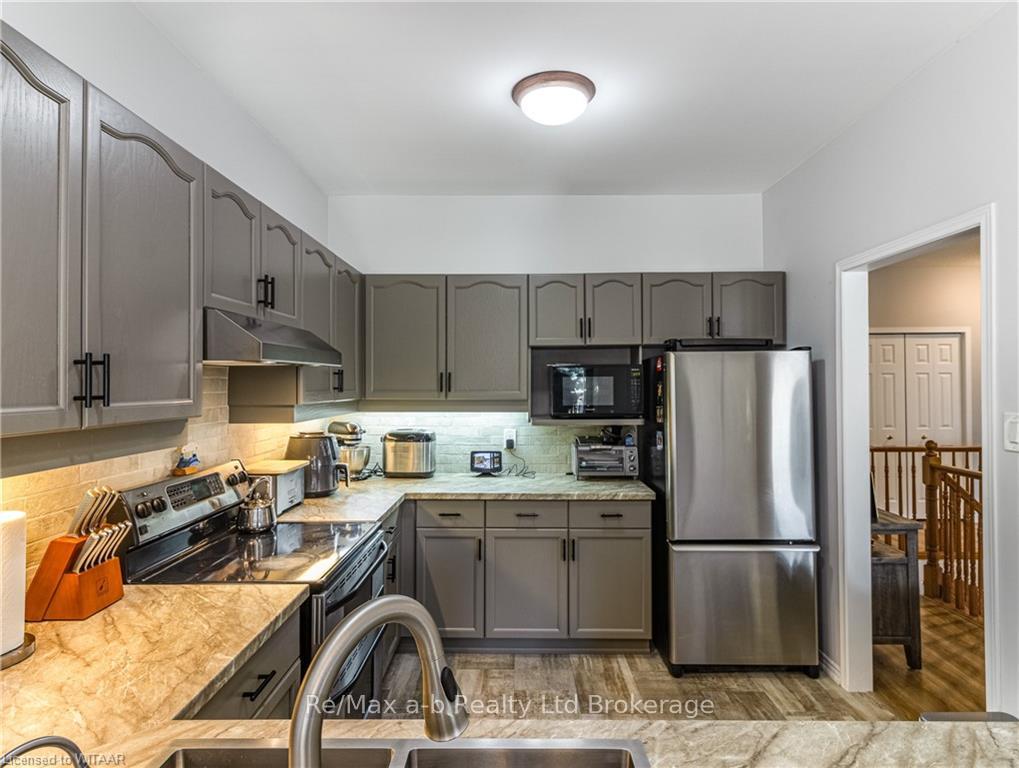
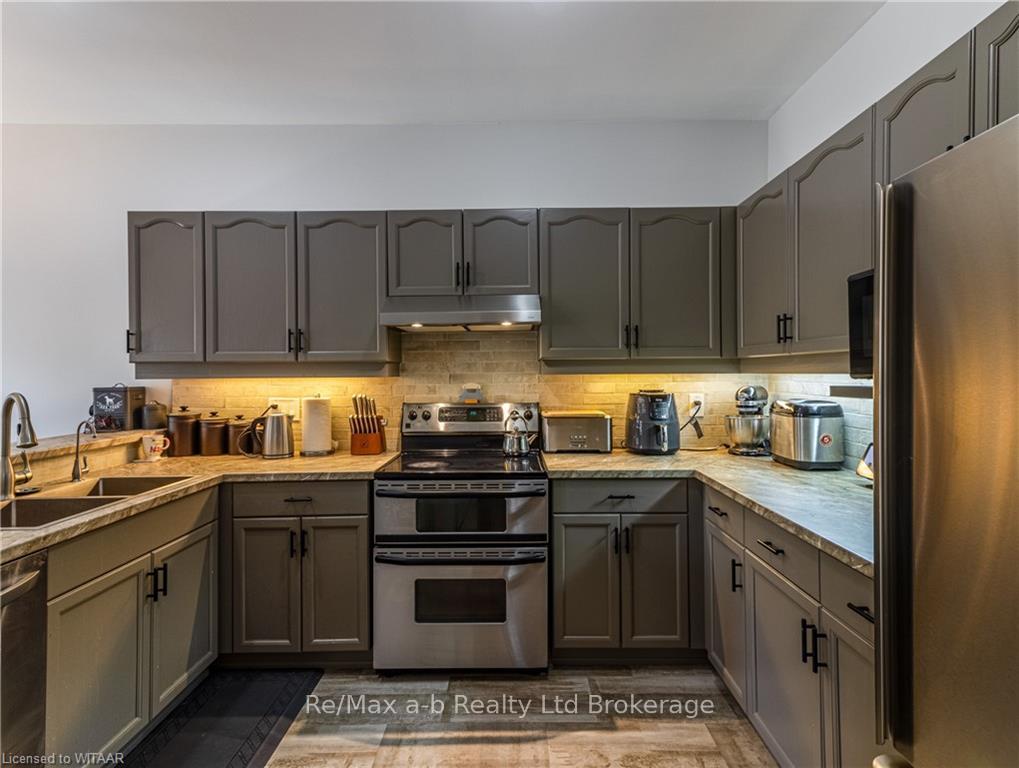
"Welcome to low maintenance condo living in a sought after area that boasts 2 bedrooms, 3 baths, main floor laundry and an attached double car garage. On the main floor you will find quality laminate flooring, large windows, spare bedroom with a cheater door to the 3 piece bath, this bedroom on is currently being used as den/sitting area. ample room in your kitchen with a breakfast bar for additional seating or prep work, weather permitting of course, walk through your patio doors to your private deck where cedars have been planted strategically for your privacy and entertaining. The primary bedroom has an a 4 piece ensuite, his and her closets. Located on the main floor is your laundry room and access to your double garage. Large closets in this home offer great storage. In the basement there are 2 more spare rooms for a gym, art room or a private office, 3 piece bathroom for added convenience as well as a large family-room. Pride of ownership is evident throughout. The location is exceptional, near shopping, pickle ball, lawn bowling, ample activities at Southside aquatic Centre or our popular Southside Centre not to mention a great area for walks as well as being close to the new hospital. Furnace and central air replaced 2018, newer water softener with 30 minute re-charge with no long waits for hot water, driveway and roof done in 2020, patio doors are next on the agenda for updates, place your garbage at the end of your drive and it is picked up for you each week as well as your recycling if it is in a blue bag.
Ask about this home
A HOMEH agent will answer your questions about this home.
Know more about 517 Nova Scotia Court
Condo building · 517 Nova Scotia Court
517 Nova Scotia Court is a condo. No units are on the market here right now.
No similar units for sale in 517 Nova Scotia Court right now.
Around this home
Daily convenience, out of 100, from the distances below
Schools nearby
School rating, out of 10.
Helpful calculators
Your HOMEH agent

"I would see it this week."