

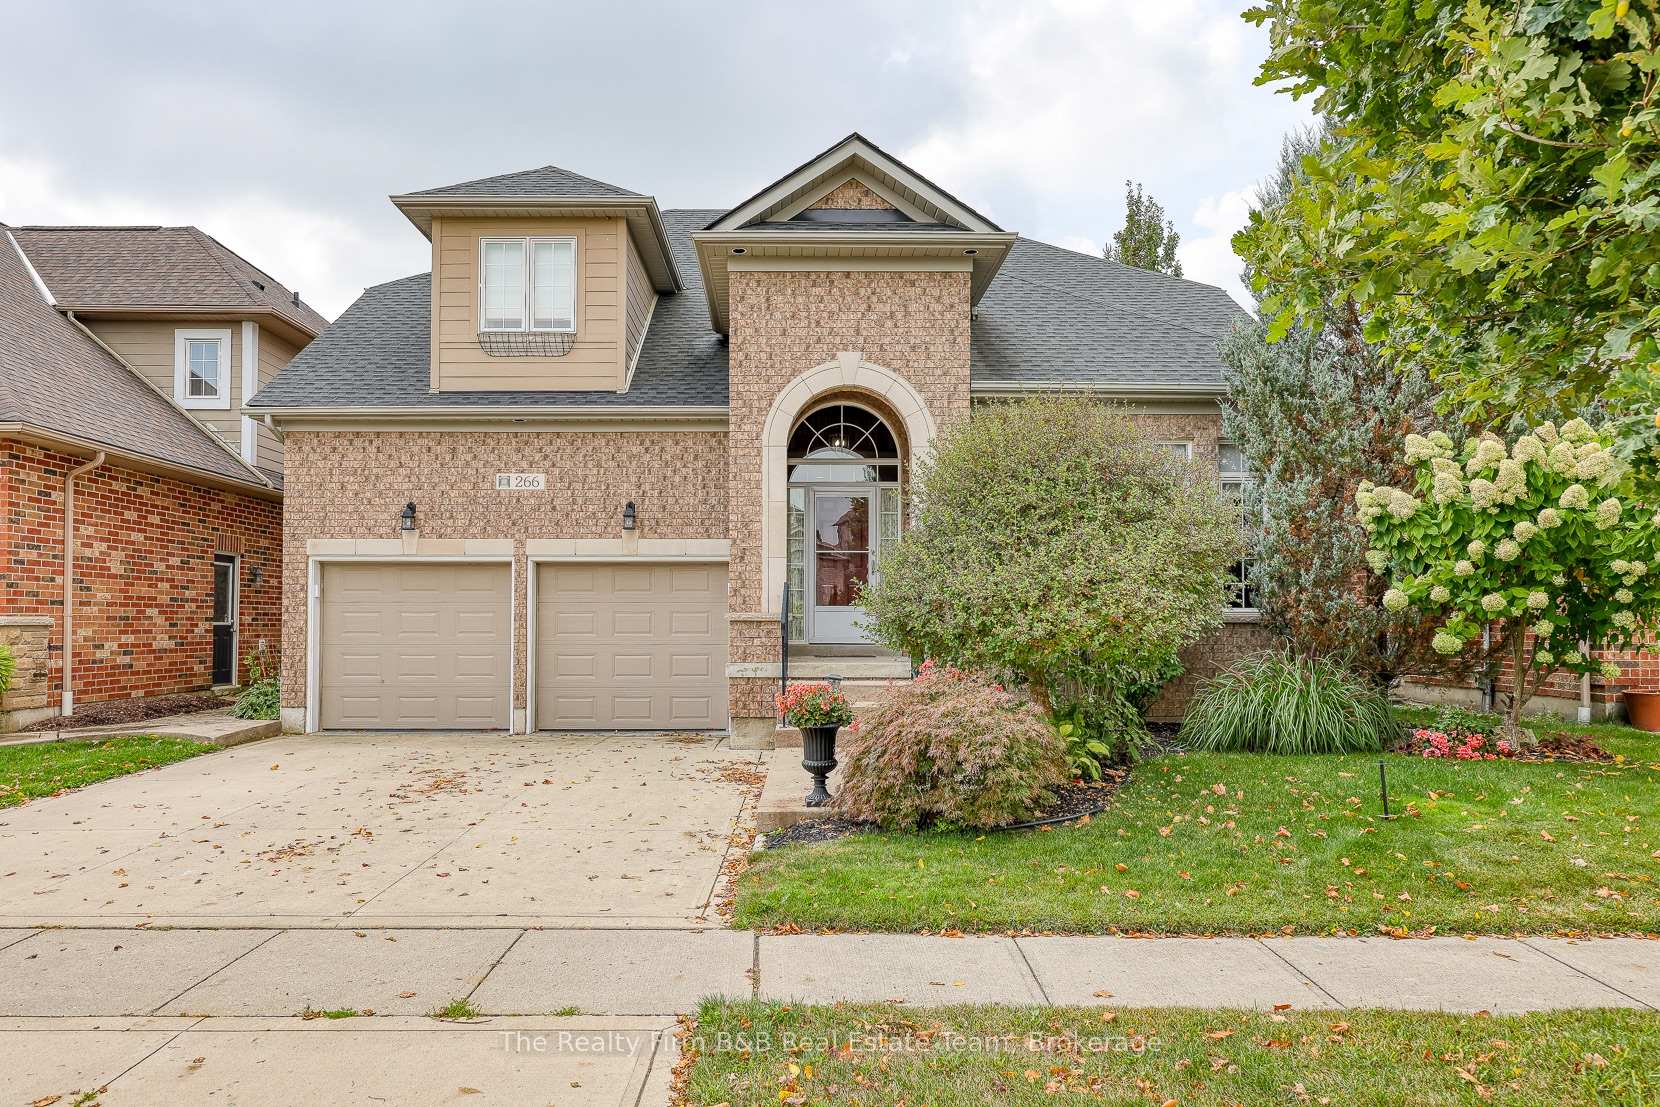
266 Fairway Road
266 Fairway Road
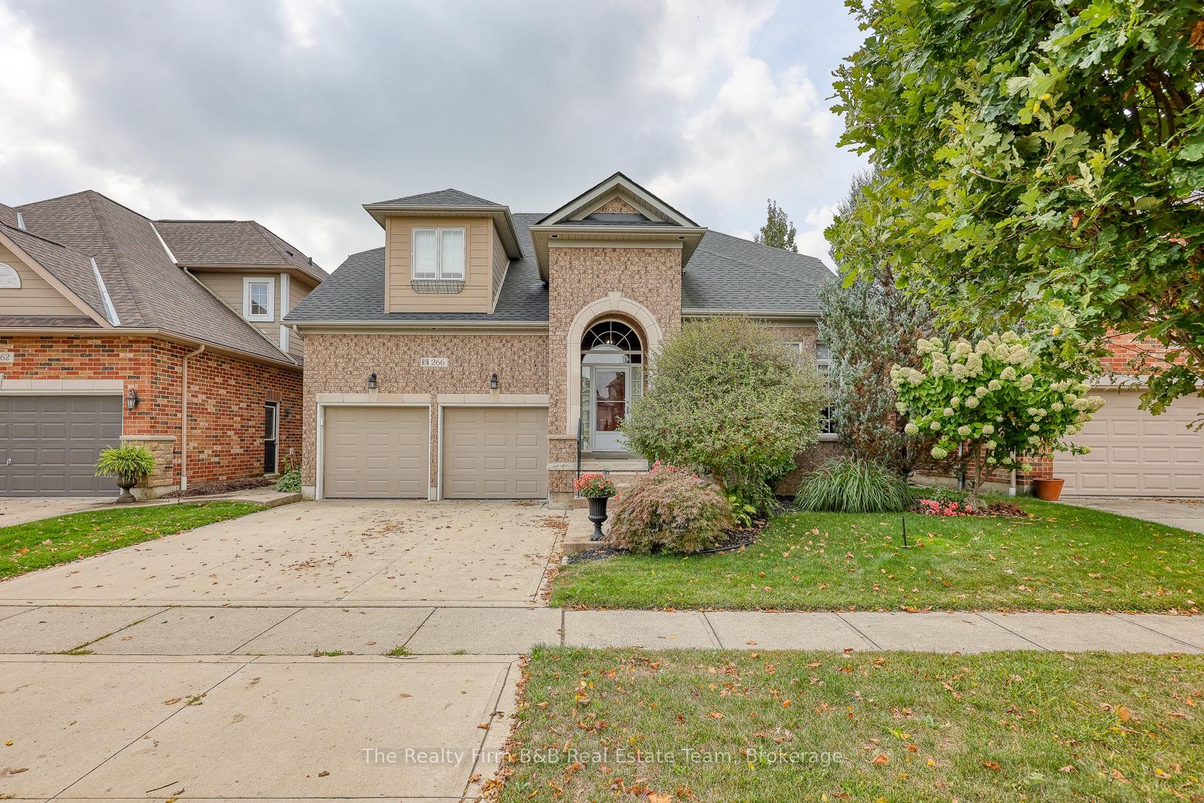
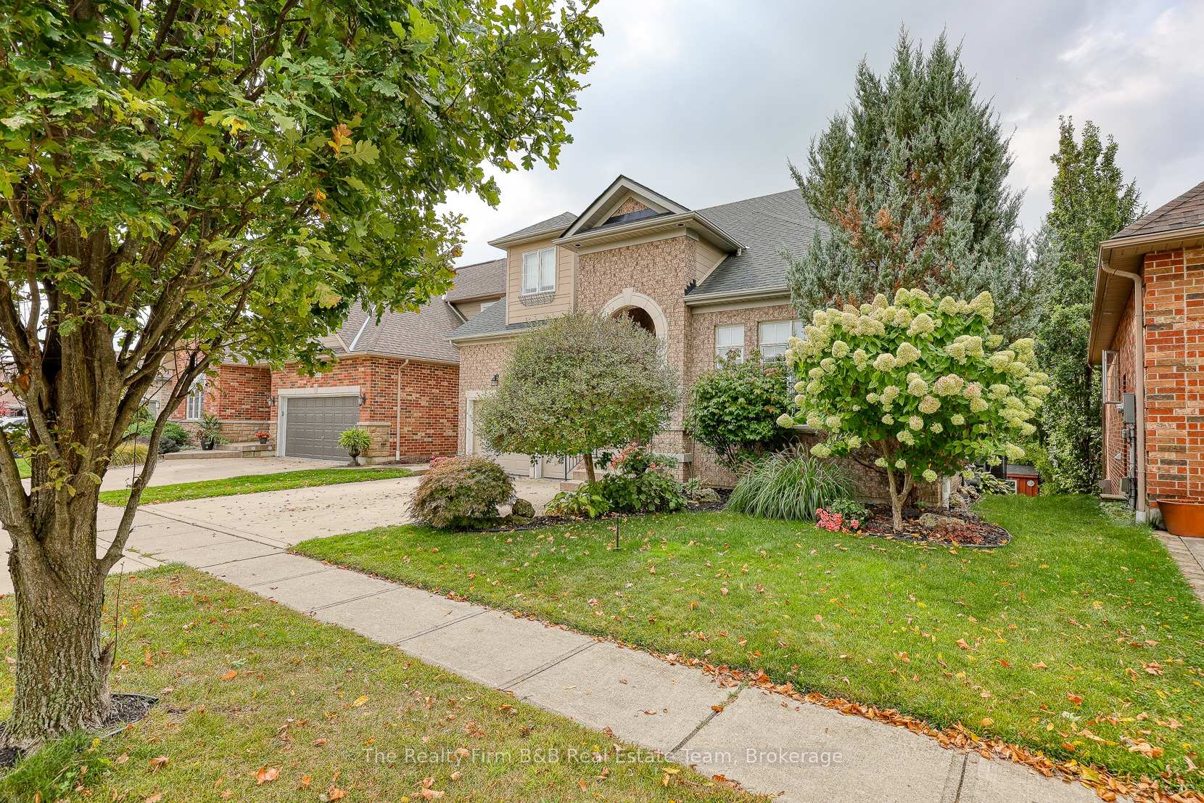
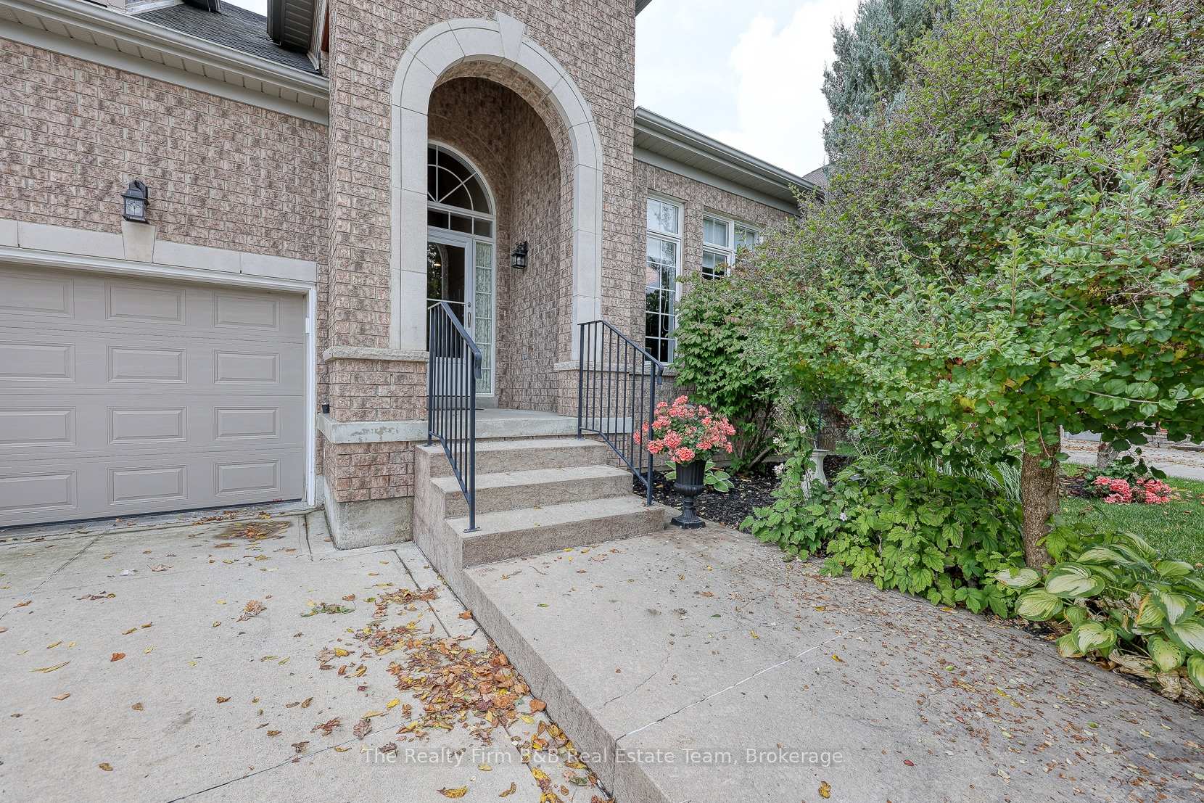
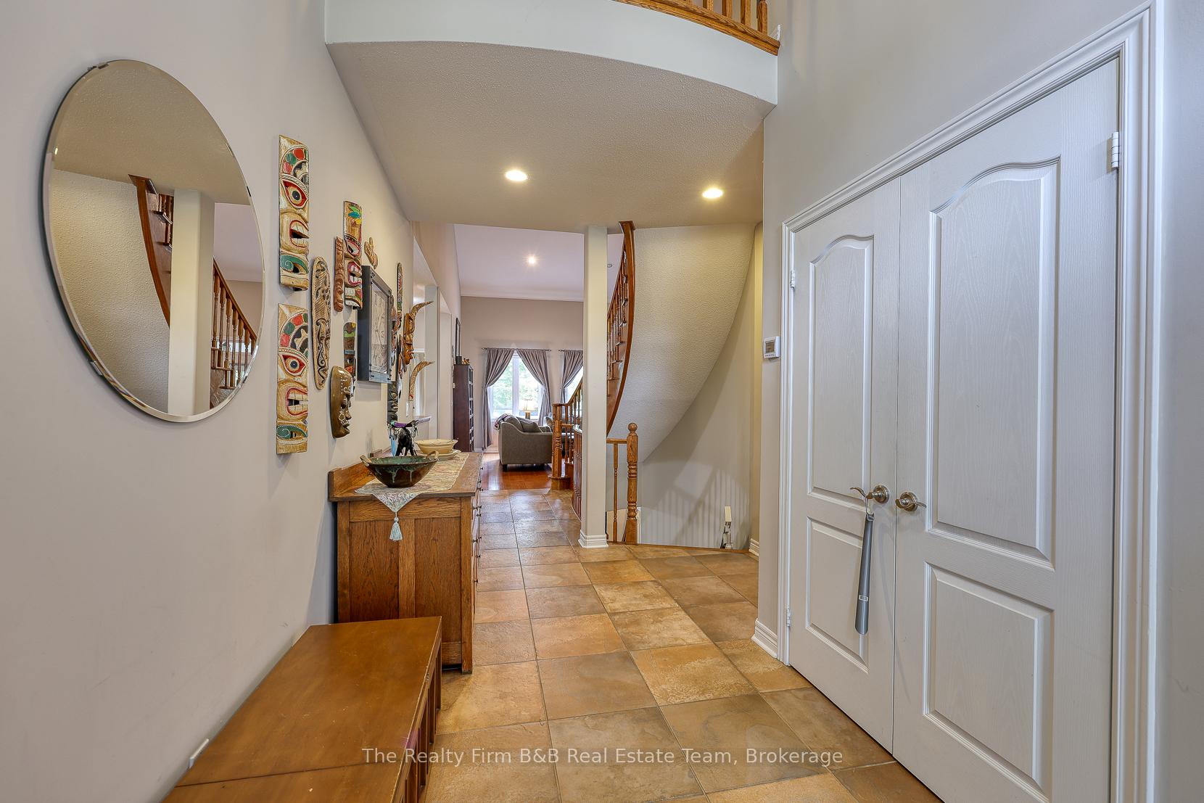 See all 47 photos
Property history
- $989,300TerminatedList: 2025-09-25|End: 2025-12-11|77 daysX12425484
Facts and features
- BasementWalk-out
- Age of home16–30 years
- Price per sq ft~$440
- Water, sewerMunicipal
- Separate entrance
- Fireplace
- Central air
The homeDetached, Bungaloft, Age 16–30 years
- Type: Detached
- Style: Bungaloft
- Age: 16–30 years
- Living space: 2,000–2,500 sq ft
- Basement: Finished with walk-out, separate entrance
- View: Golf course, trees/woods
- Special designation: Other
InsideFireplace Yes, fireplace insert, natural gas, living room, Main level, Auto garage door remote, erv/hrv, primary bedroom - main floor, water softener
- Fireplace: Yes, fireplace insert, natural gas, living room
- Laundry: Main level
- Features: Auto garage door remote, erv/hrv, primary bedroom - main floor, water softener
- Security: Alarm system
- Elevator: Yes
- Rooms above ground: 16
- Bedrooms: 2 + 1 in the basement
- Bathrooms: 4
- Kitchens: 1
Outside and lotBrick, vinyl siding, Asphalt shingle, Poured concrete
- Exterior: Brick, vinyl siding
- Roof: Asphalt shingle
- Foundation: Poured concrete
- Other structures: Garden shed
- Size: 48.09 × 114.83 ft
- Zoning: R1-1
Parking2 Garage, Attached, Private double
- Spaces: 2 Garage
- Garage: Attached
- Driveway: Private double
Heating, water and powerForced air, gas, Central air, Municipal water
- Heating: Forced air, gas
- Cooling: Central air
- Water: Municipal water
- Sewer: Municipal sewer
- Natural gas: Yes
- Hydro: Yes
- Cable: Yes
- Telephone: Yes
Costs and taxesTaxes $7,976 a year, HST No HST, Water heater
- Taxes, 2025: $7,976 a year
- HST: No HST
- Rental items: Water heater
- Under contract: Hot water tank-gas
Included in the saleWasher, dryer, kitchen fridge, stove, microwave and dishwasher, window coverings, water softener, car hoist in garage and auto openers with one remote, sprinkler system and alarm system. chair lift from the basement., Dining room chandelier
- Included: Washer, dryer, kitchen fridge, stove, microwave and dishwasher, window coverings, water softener, car hoist in garage and auto openers with one remote, sprinkler system and alarm system. chair lift from the basement.
- Not included: Dining room chandelier
NearbyGolf, public transit, rec./commun.centre
- Close to: Golf, public transit, rec./commun.centre
Listing detailsX12425484, Terminated, Sep 25, 2025
- MLS® number: X12425484
- Status: Terminated
- Listed on: Sep 25, 2025
- Days on market: 77
- Updated: Dec 11, 2025
- Possession: Flexible
- Occupied by: Owner
- Listing brokerage: The Realty Firm B&B Real Estate Team
About this home
266 Fairway Road, Woodstock (Woodstock - North), ON N4T 0A4
Welcome to 266 Fairway Rd, nestled in the sought-after Village of Sally Creek Adult Lifestyle Community. Here, you will enjoy countless amenities right at your fingertips, including a welcoming Community Centre for social events, family gatherings, and more all for a very modest monthly fee. This exclusive location is second to none, offering peace, privacy, and a select community lifestyle. From your upper sunroom or lower covered deck, you can take in the natural beauty of Sally Creek Golf Course, along with regular visits from deer and other wildlife. The area also features scenic walking trails, Cowan Park, and is within walking distance of the Brickhouse Brew Pub. This spacious bungaloft offers the functional layout so many buyers are searching for. The main floor features a bright eat-in kitchen and a formal dining area, along with an open-concept great room with soaring ceilings and walkout to the sunroom complete with an electric heater to extend the seasons. The large primary bedroom includes a bay window and walkout to the deck, the perfect spot for morning coffee. Rounding out the main level are convenient laundry facilities and a 2-piece bath. Upstairs, a generously sized bedroom and 4-piece bath make for an ideal guest suite. The fully finished walkout basement expands the living space with additional bedrooms, another 4-piece bath, and a huge recreation room filled with natural light, heated tile floors, and direct access to the covered patio with drip ledge above. Additional highlights include all appliances and window coverings, updated shingles (2022), new furnace and water softener (2024), plus beautifully landscaped grounds supported by a 6-zone irrigation system. The double-wide concrete drive leads to a tall double garage, complete with a 4-post car hoist system. Don't miss your chance to own one of the finest homes on the golf course in this sought-after community!
Ask about this home
A HOMEH agent will answer your questions about this home.
Around this home
Daily convenience, out of 100, from the distances below
Schools nearby
School rating, out of 10.
Helpful calculators
Your HOMEH agent

"I would see it this week."