

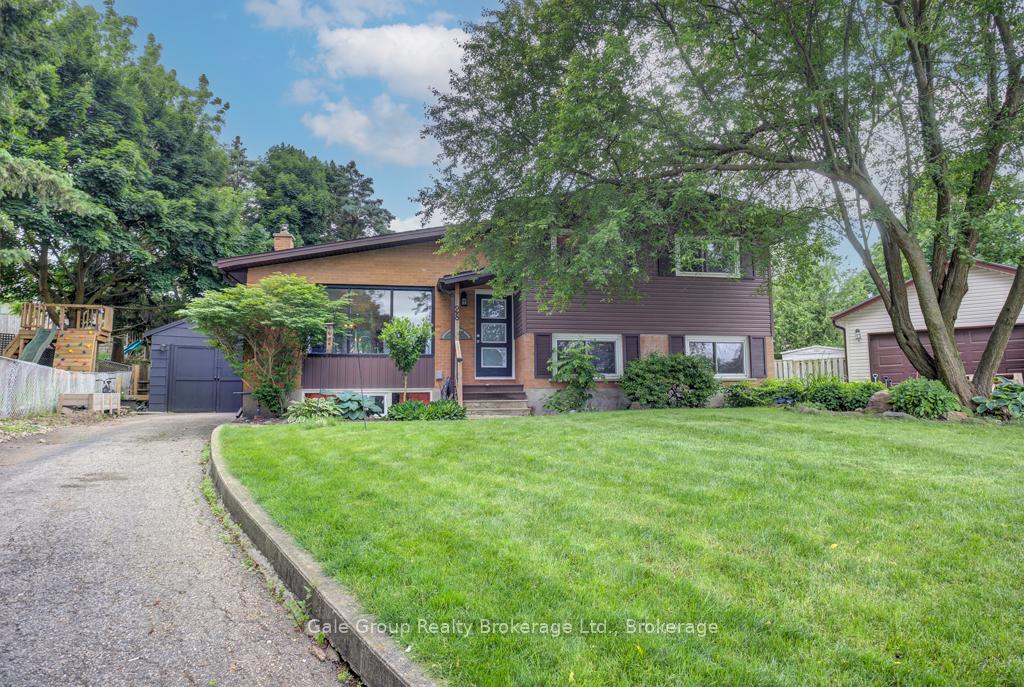
28 Elmwood Place
Detached Expired
1/2228 Elmwood Place
Detached Expired
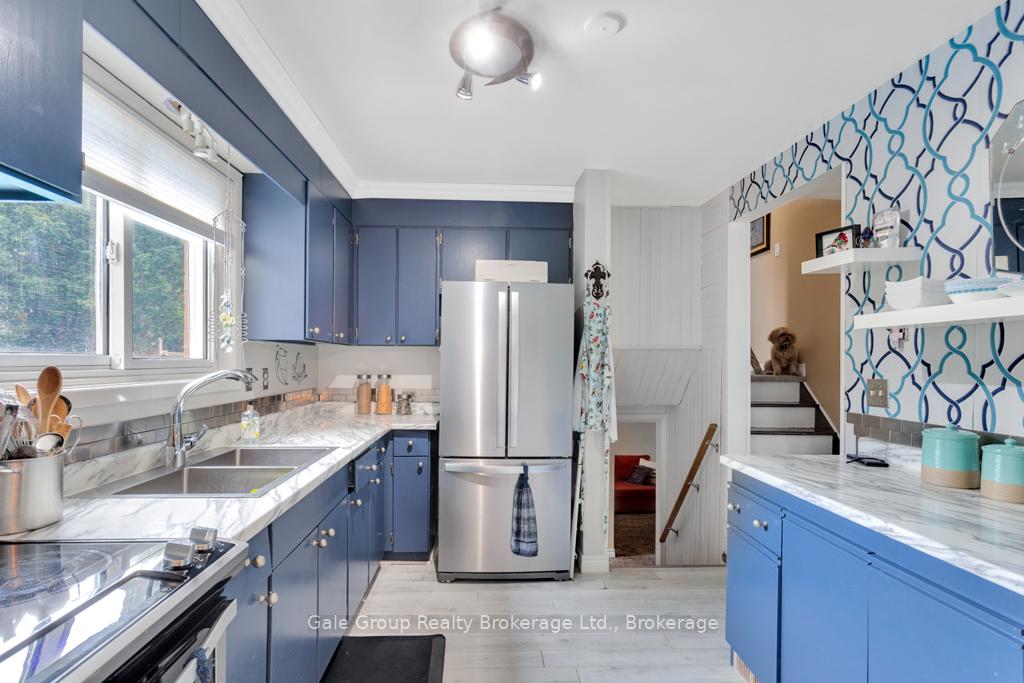
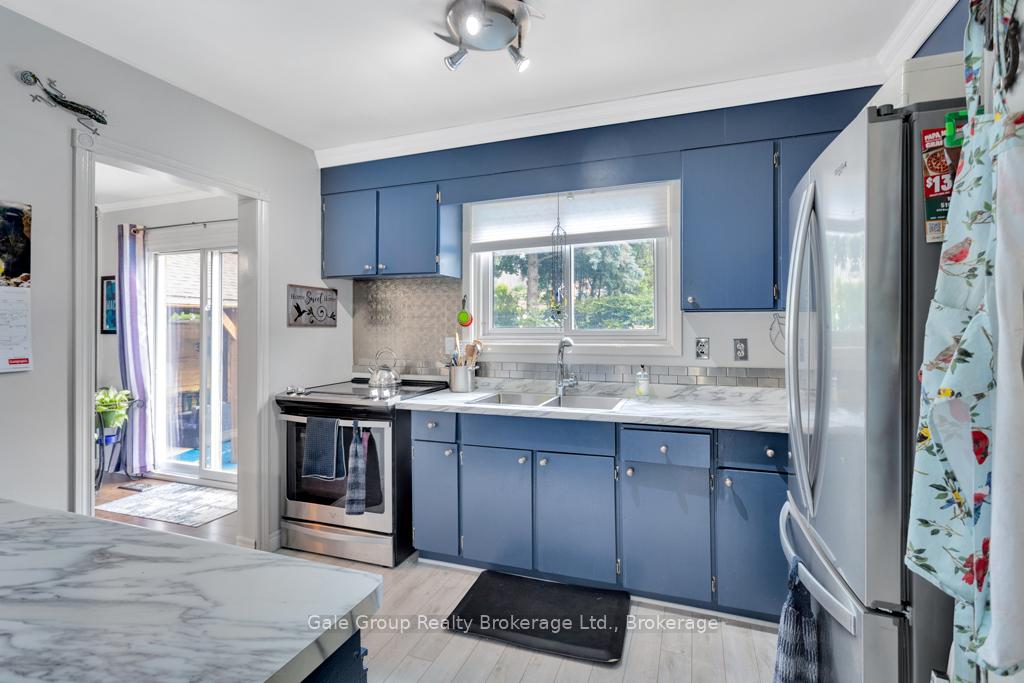
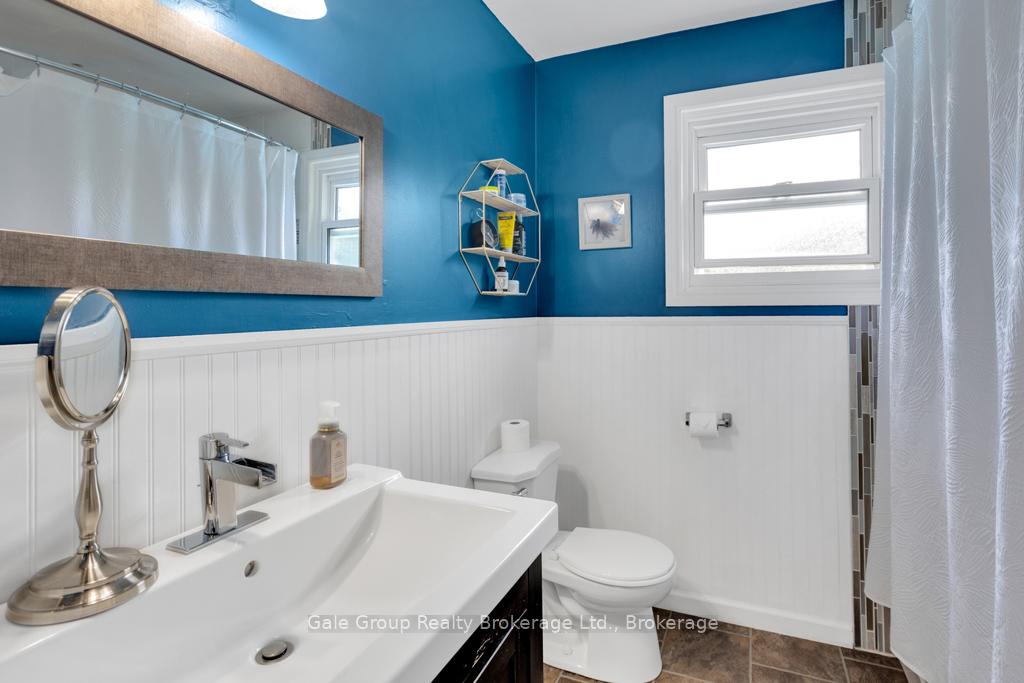
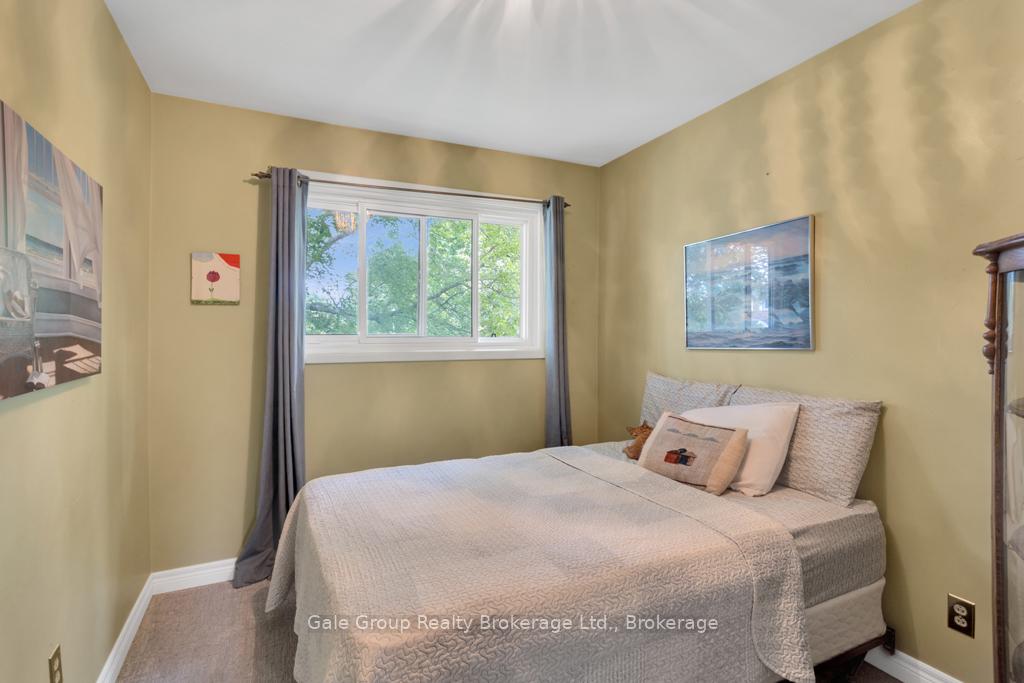 See all 22 photos
Last asked:Expired May 13, 2026
$649,900
Hestimate*: $561,000▼ 14%3+1 Bedrooms
2 Bathrooms
0 Garage
— sq.ft
47.12×123.38 ft
$3,491/yr
Property history
- $649,900ExpiredList: 2024-06-09|End: 2026-05-13|703 daysX9009351
Facts and features
- BasementFinished
- Water, sewerMunicipal
- HeatingForced air
- CoolingCentral air
What stands out
- Central air
- Inground pool
The homeDetached, Sidesplit 4, Finished
- Type: Detached
- Style: Sidesplit 4
- Basement: Finished
InsideOther, Rooms above ground 10, 3 + 1 in the basement
- Features: Other
- Rooms above ground: 10
- Bedrooms: 3 + 1 in the basement
- Bathrooms: 2
- Kitchens: 1
- Family room: Yes
Outside and lotAluminum siding, brick, Asphalt shingle, Concrete block
Outside
- Exterior: Aluminum siding, brick
- Roof: Asphalt shingle
- Foundation: Concrete block
- Pool: Inground
- Size: 47.12 × 123.38 ft
Parking3 Parking, Private
- Spaces: 3 Parking
- Driveway: Private
Heating, water and powerForced air, gas, Central air, Municipal water
- Heating: Forced air, gas
- Cooling: Central air
- Water: Municipal water
- Sewer: Municipal sewer
Costs and taxesTaxes $3,491 a year, HST included in the price, Hot water tank, water softener.
- Taxes, 2024: $3,491 a year
- HST: HST included in the price
- Rental items: Hot water tank, water softener.
Included in the saleCarbon monoxide detector, dryer, pool equipment, refrigerator, smoke detector, stove, washer, window coverings.
- Included: Carbon monoxide detector, dryer, pool equipment, refrigerator, smoke detector, stove, washer, window coverings.
NearbyCul de sac/dead end, fenced yard, hospital, library, park, place of worship
- Close to: Cul de sac/dead end, fenced yard, hospital, library, park, place of worship
Listing detailsX9009351, Expired, Jun 9, 2024
- MLS® number: X9009351
- Status: Expired
- Listed on: Jun 9, 2024
- Days on market: 703
- Updated: May 13, 2026
- Possession: 2024-09-29 / September 29, 2024
- Occupied by: Owner+tenant
- Listing brokerage: Gale Group Realty Brokerage Ltd., Brokerage
About this home
28 Elmwood Place, Woodstock (Woodstock - South), ON N4S 2K6
OtherCul de Sac/Dead EndFenced YardHospitalLibraryPark
Located on a peaceful cul-de-sac, this charming 3 +1 bedroom, 1.5 bath home is sure to impress. This beautiful home offers a true backyard oasis with an inviting inground pool. This home is perfect for both relaxing and entertaining. Located close to all amenities, schools, and quick highway access. This property is a must see.
Read more
Ask about this home
A HOMEH agent will answer your questions about this home.
Ask a question
Thinking of selling your home?See what your home is worth today.
Around this home
Elmwood Cres & Alice St
Errands
Schools
Daily convenience, out of 100, from the distances below
GroceryNo Frills14 min walk842 m
SchoolEastdale Public School5 min walk310 m
PharmacyShoppers Drug Mart17 min walk1.0 km
Cafés & foodWings Up! · 15 within 1 km14 min walk844 m
Gym & rec centreCivic Arena20 min walk1.3 km
WalkDriveStraight-line distance, open map data
Grocery0.8 km
Coffee0.9 km
Dining0.8 km
Gym1.3 km
Schools nearby
School rating, out of 10.
Eastdale Public Schoolelementary · Public · 0.3 km
3.7/10Low
Oliver Stephens Public Schoolelementary · Public · 1.2 km
6.2/10Fair
College Avenue Secondary Schoolsecondary · Public · 1.3 km
3.7/10Low
Contact agent
Helpful calculators
Mortgage
Affordability
Closing costs
Land transfer tax
Property tax
Down payment
CMHC insurance
Stress test
Cashback Rebate
Your HOMEH agent

KimHOMEH agent · Woodstock
"Priced 14% over the Hestimate. I would see it this week."
Ask Kim