

310 Finkle Street
310 Finkle Street
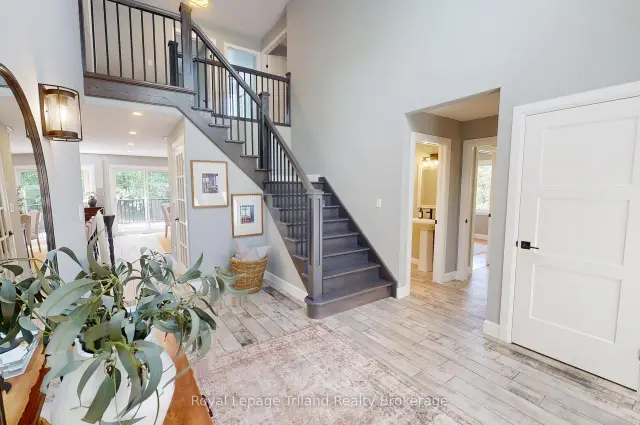 See all 47 photos
Property history
Facts and features
- BasementWalk-out
- Age of home31–50 years
- Water, sewerMunicipal
- HeatingForced air
- Fireplace
- Central air
- Inground pool
The homeDetached, 2-storey, Age 31–50 years
- Type: Detached
- Style: 2-storey
- Age: 31–50 years
- Living space: 2,500–3,000 sq ft
- Basement: Finished with walk-out
InsideFireplace Yes, natural gas, wood, Bar fridge, built-in oven, on demand water heater, sump pump, water heater owned, Rooms above ground 17
- Fireplace: Yes, natural gas, wood
- Features: Bar fridge, built-in oven, on demand water heater, sump pump, water heater owned
- Rooms above ground: 17
- Bedrooms: 3 + 2 in the basement
- Bathrooms: 4
- Kitchens: 1
- Family room: Yes
Outside and lotBrick, vinyl siding, Fibreglass shingle, Poured concrete
- Exterior: Brick, vinyl siding
- Roof: Fibreglass shingle
- Foundation: Poured concrete
- Pool: Inground, salt
- Size: 66 × 221.45 ft
Parking2 Garage, Attached, Private double
- Spaces: 2 Garage
- Garage: Attached
- Driveway: Private double
Heating, water and powerForced air, gas, Central air, Municipal water
- Heating: Forced air, gas
- Cooling: Central air
- Water: Municipal water
- Sewer: Municipal sewer
Costs and taxesTaxes $7,921 a year, HST included in the price, Rental items None
- Taxes, 2025: $7,921 a year
- HST: HST included in the price
- Rental items: None
Included in the saleAll kitchen appliances (fridge, stand alone fridge, stand alone freezer, bar fridge, 2 dishwashers, 2 built-in ovens, stove), 2 washers, 2 dryers, wet bar basement fridge, water heater, water softener, 2 basement upright freezers, basement stand alone fridge (all 3 in the utility room)
- Included: All kitchen appliances (fridge, stand alone fridge, stand alone freezer, bar fridge, 2 dishwashers, 2 built-in ovens, stove), 2 washers, 2 dryers, wet bar basement fridge, water heater, water softener
- Not included: 2 basement upright freezers, basement stand alone fridge (all 3 in the utility room)
Listing detailsX13637192, Sold, Aug 4, 2026
- MLS® number: X13637192
- Status: Sold
- Listed on: Aug 4, 2026
- Days on market: 22
- Updated: Aug 26, 2026
- Possession: Immediate
- Occupied by: Vacant
- Listing brokerage: Royal Lepage Triland Realty Brokerage
About this home
310 Finkle Street, Woodstock (Woodstock - South), ON N4S 3E5
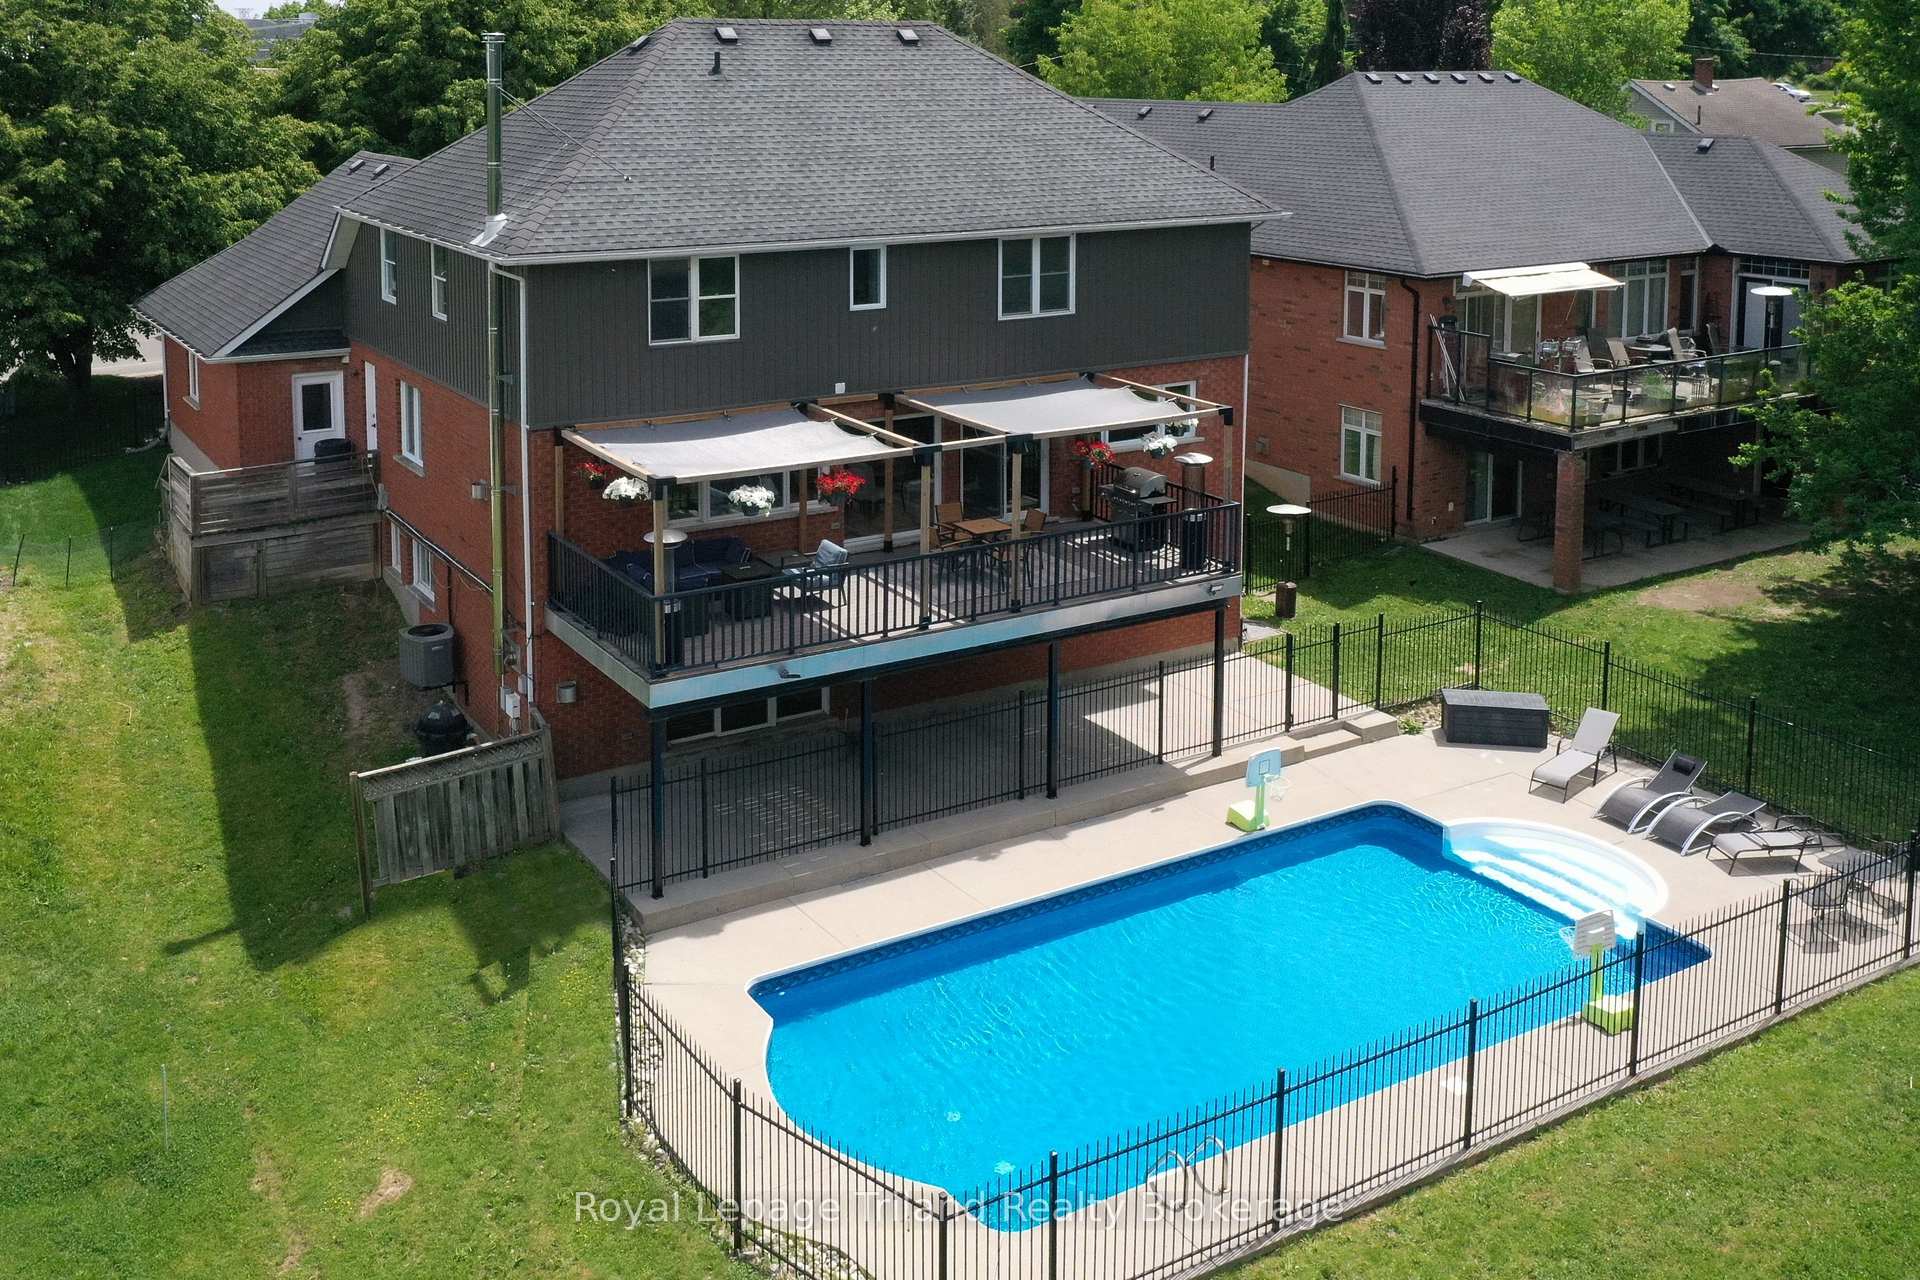
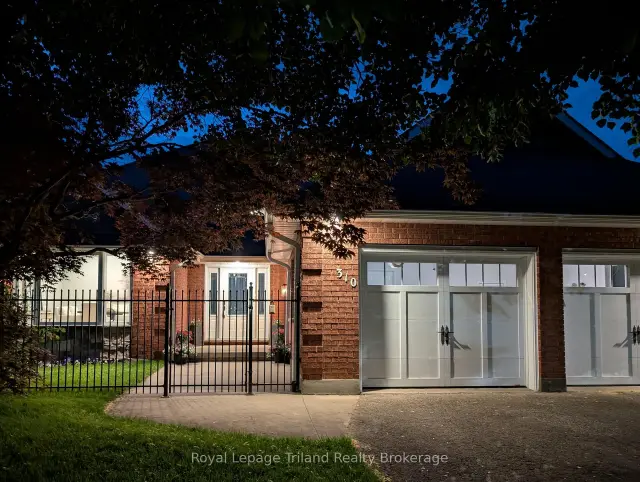
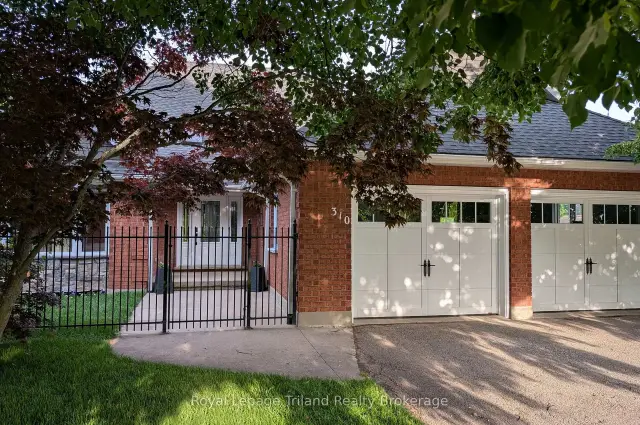
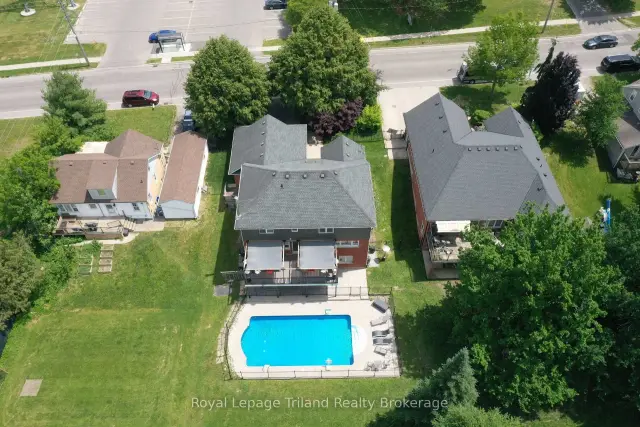
Imagine summer days filled with laughter around your private 20'x40' saltwater pool - the perfect centerpiece for unforgettable moments with family and friends.This beautifully upgraded 2,644 sq. ft. two-storey home offers 3+2 bedrooms, 4 bathrooms, and a full walkout basement on a private 1/3-acre lot. Step into a kitchen without equal: rich cherry cabinetry, show-stopping 5'x10' iridescent granite island, large prep sink and second farmhouse sink, double refrigerators, double dishwashers, wine/coffee bar and a custom pantry built for the serious chef & baker. Entertaining is effortless - host formal dinners in the elegant dining room or spill out onto the expansive 30'x12' upper deck overlooking the property and peaceful, country-like views beyond. Thoughtful upgrades throughout include two sets of stackable laundry, a dedicated dog shower, heated ceramic ensuite, composite decking and a 24'x24' garage ideal for your larger vehicles, tools & toys! Energy efficiency is built right in with a dual-stage Lennox furnace, 2.5-ton A/C, owned on-demand water heater, and added insulation.The bright 2-bedroom walkout basement features its own wet bar - ideal for young adults, downsizing parents, or turning into the ultimate pool-party gathering space. Just across the street, Southside Park brings year-round community fun: fairs, festivals, and more. You're also minutes from Woodstock Hospital, Fanshawe College, the community sports complex, seniors' centre, pool, and splash pad - everything your family needs, right at your doorstep. A rare blend of country charm and city convenience - this home is ready for its next chapter.
Ask about this home
A HOMEH agent will answer your questions about this home.
Around this home
Daily convenience, out of 100, from the distances below
Schools nearby
School rating, out of 10.
Helpful calculators
Your HOMEH agent

"Priced 6% under the Hestimate. I would see it this week."