
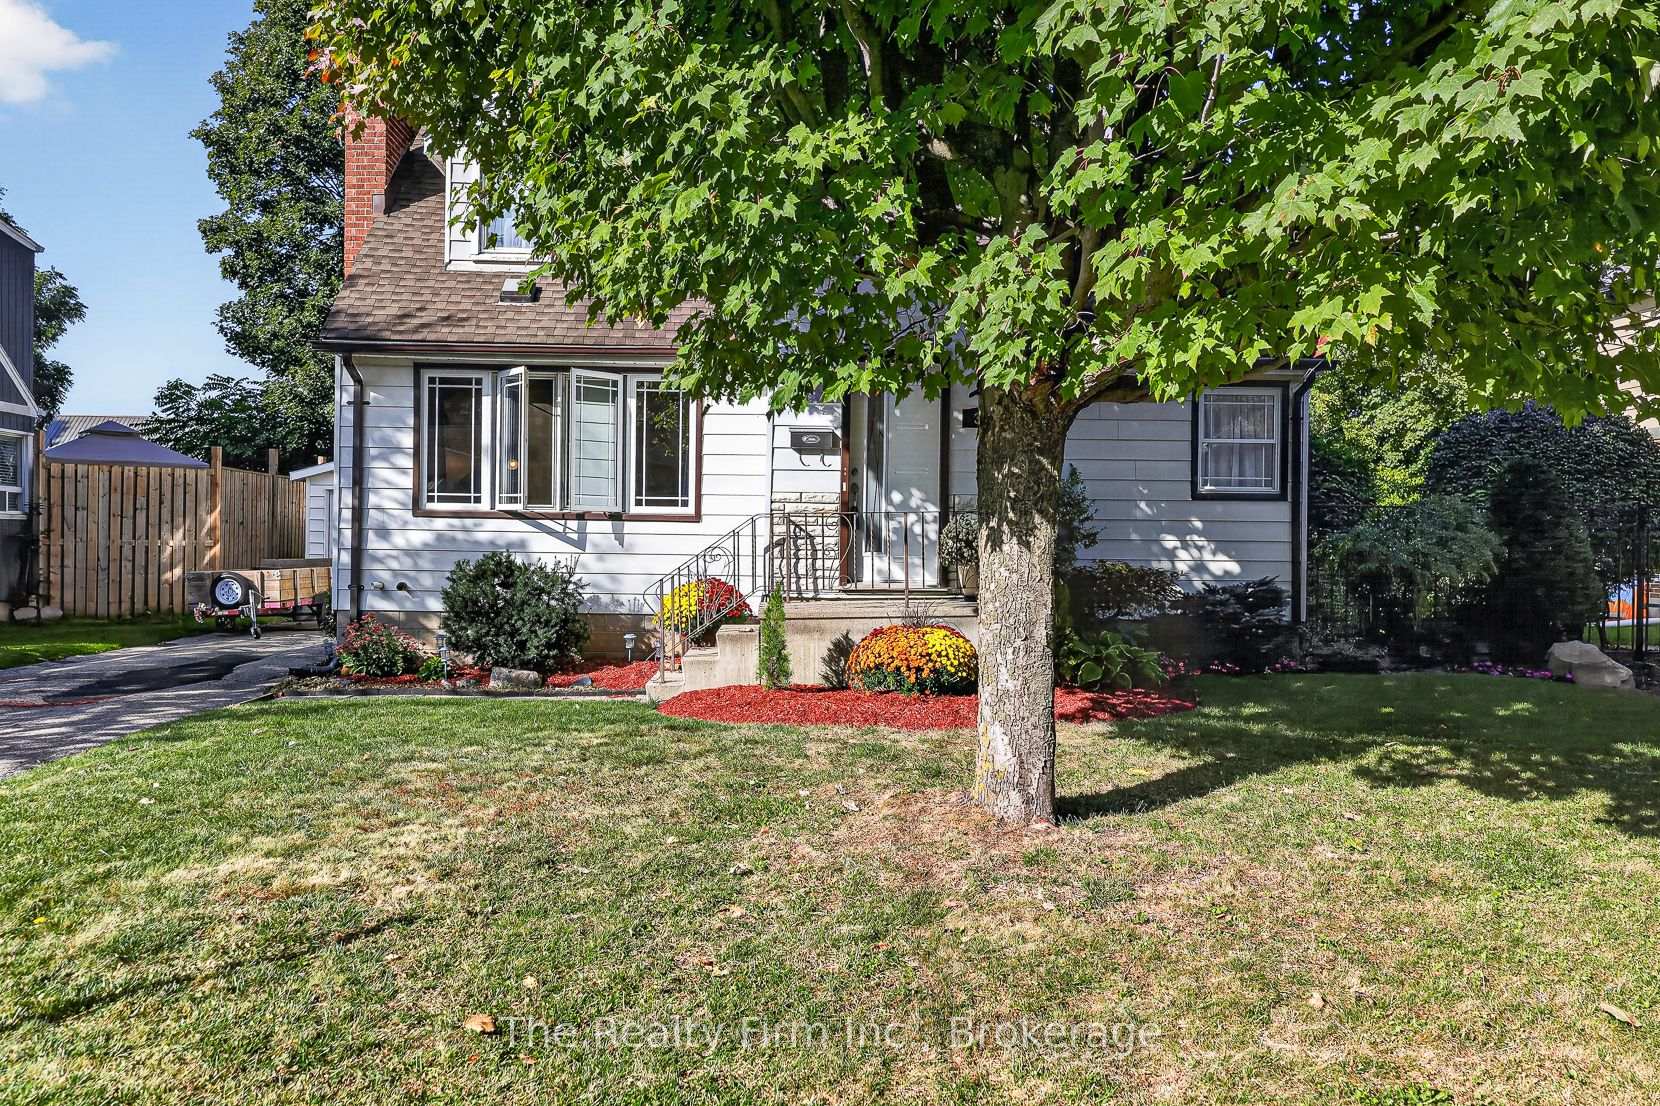
 See all 45 photos

Book a viewing
Ask HOMEH
About this home
325 Victoria Street N, Woodstock
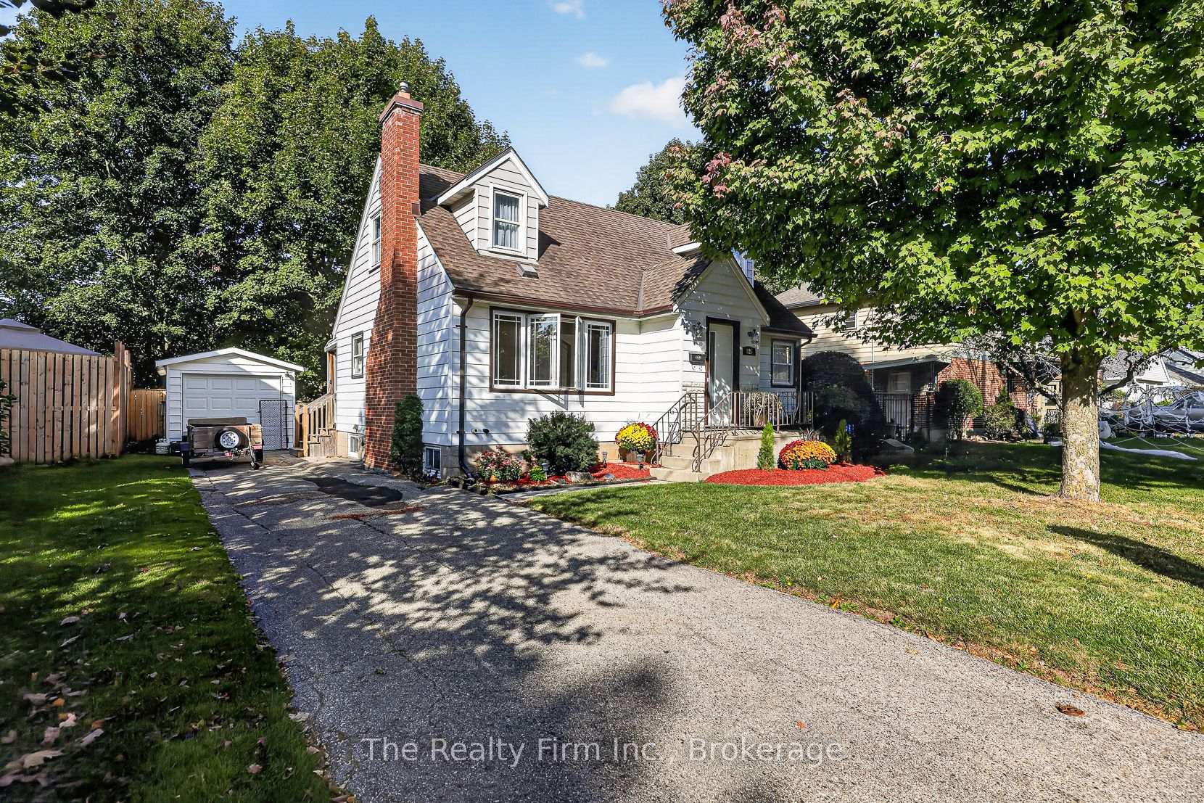
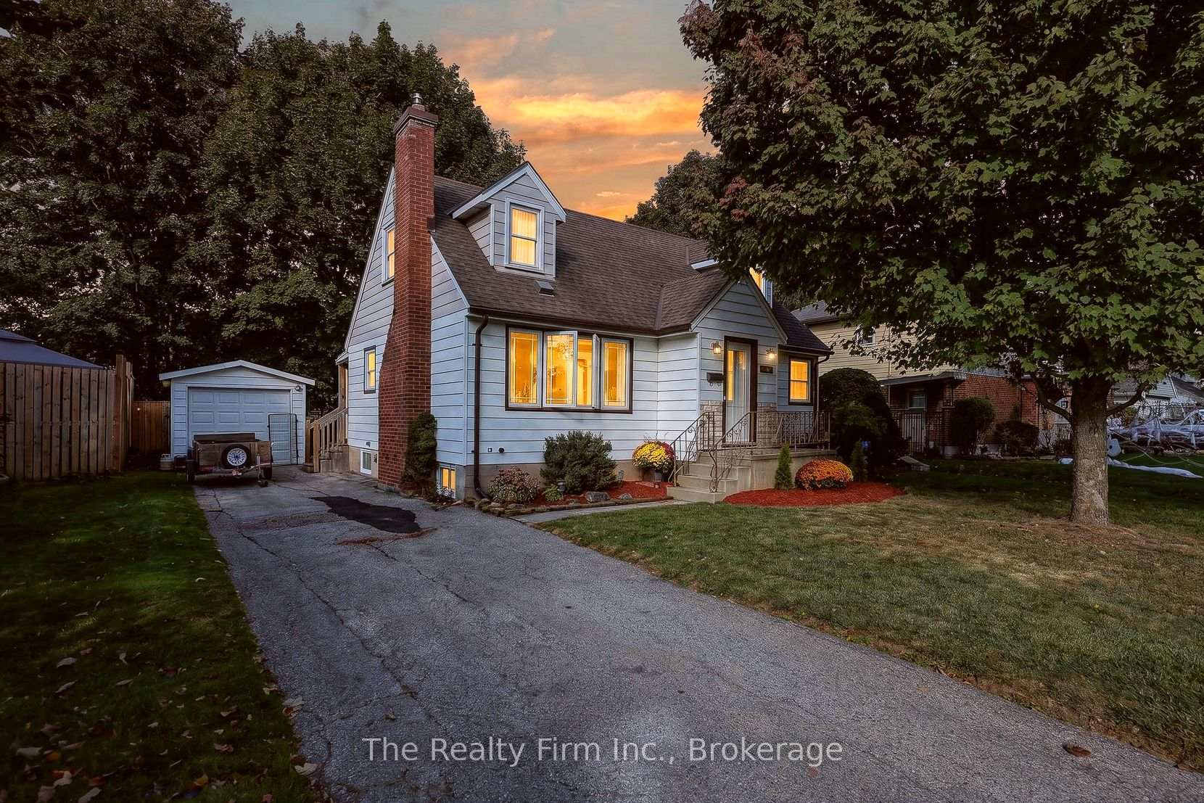
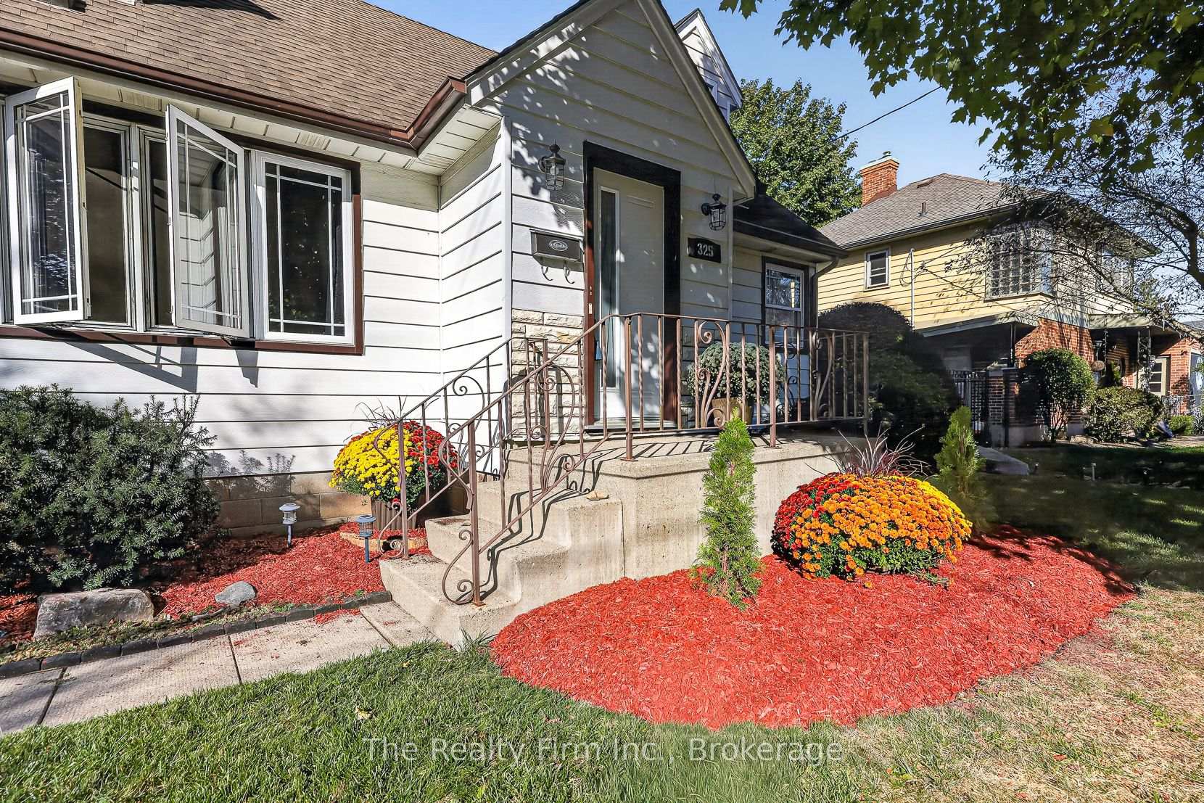
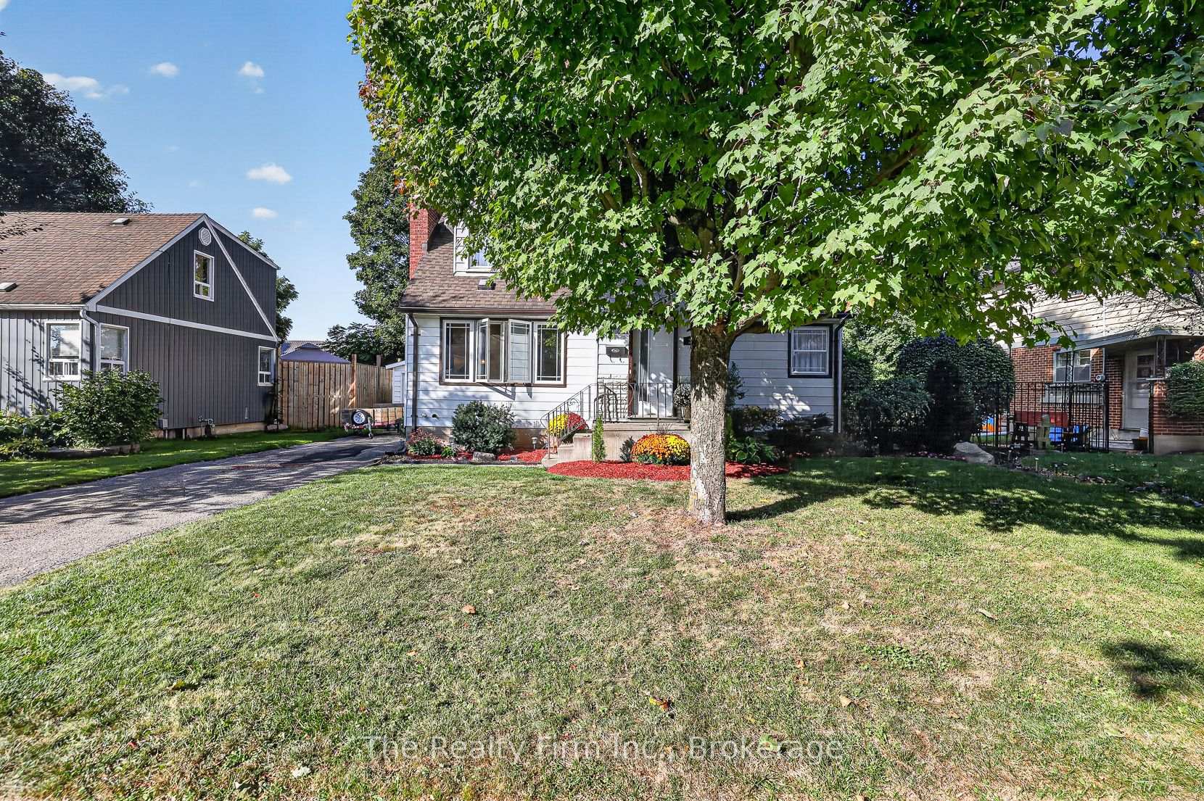
Warm, welcoming and full of charm, this fully fenced quaint 1.5-storey home offers approximately 1139 of above-grade living space and has been freshly painted throughout. The main floor features a comfortable living room with a wood-burning fireplace ( as is) as a cozy focal point, a functional kitchen with oak cabinetry, generous counter space and storage, one bedroom and a full bathroom. Upstairs, you'll find two generously sized bedrooms. The basement offers approximately 430 sq ft. of additional finished and semi-finished space, with a three-piece bathroom. Set in a great area of town the property also includes a single detached garage. With its inviting atmosphere, flexible layout and three levels of usable living space, this is a home that feels comfortable from the moment you walk in.
Facts & features
Book a viewing
Rooms
11 rooms · 2 bathrooms
- Bathroom9′7″ × 10′96 sq.ft.
- Living room11′8″ × 20′9″242 sq.ft.
- Dining room11′4″ × 6′2″69 sq.ft.
- Bedroom11′8″ × 10′117 sq.ft.
- Kitchen14′4″ × 14′6″208 sq.ft.
- Bedroom 314′7″ × 11′1″162 sq.ft.
- Primary bedroom14′5″ × 13′3″192 sq.ft.
- Laundry—
- Bathroom11′1″ × 10′4″115 sq.ft.
- Recreation22′1″ × 19′3″425 sq.ft.
- Utility room10′8″ × 18′2″194 sq.ft.
Around this home
Listing details
Helpful tools
Your HOMEH agent
"Priced 3% under our estimate. I would see it this week."
Ask HOMEH about this home
Price, neighbourhood, monthly cost. Ask anything.
HOMEH Intelligent Agent is an AI, not a licensed representative. Check anything important with your agent.