
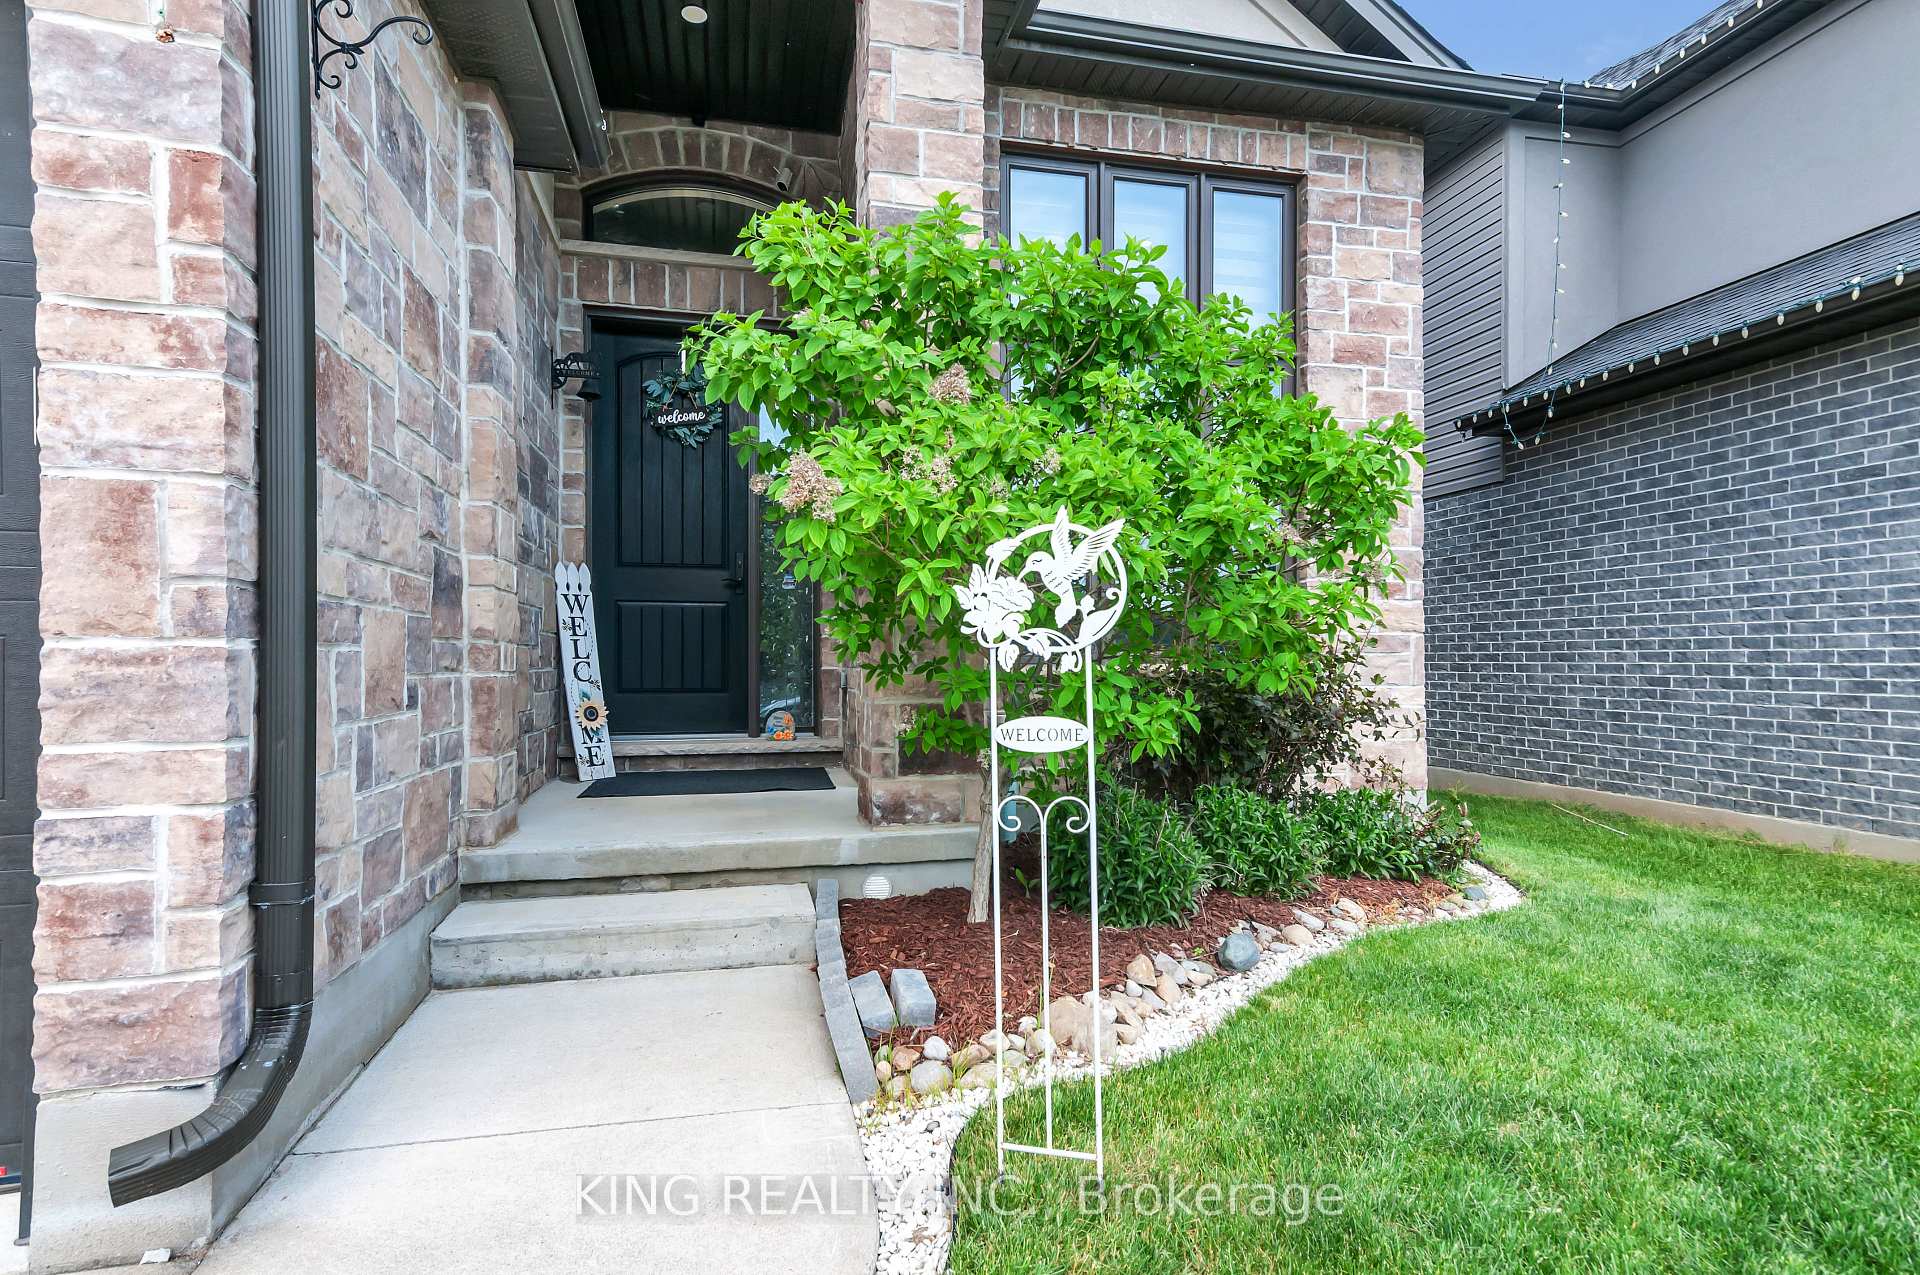
 See all 44 photos

Book a viewing
Ask HOMEH
About this home
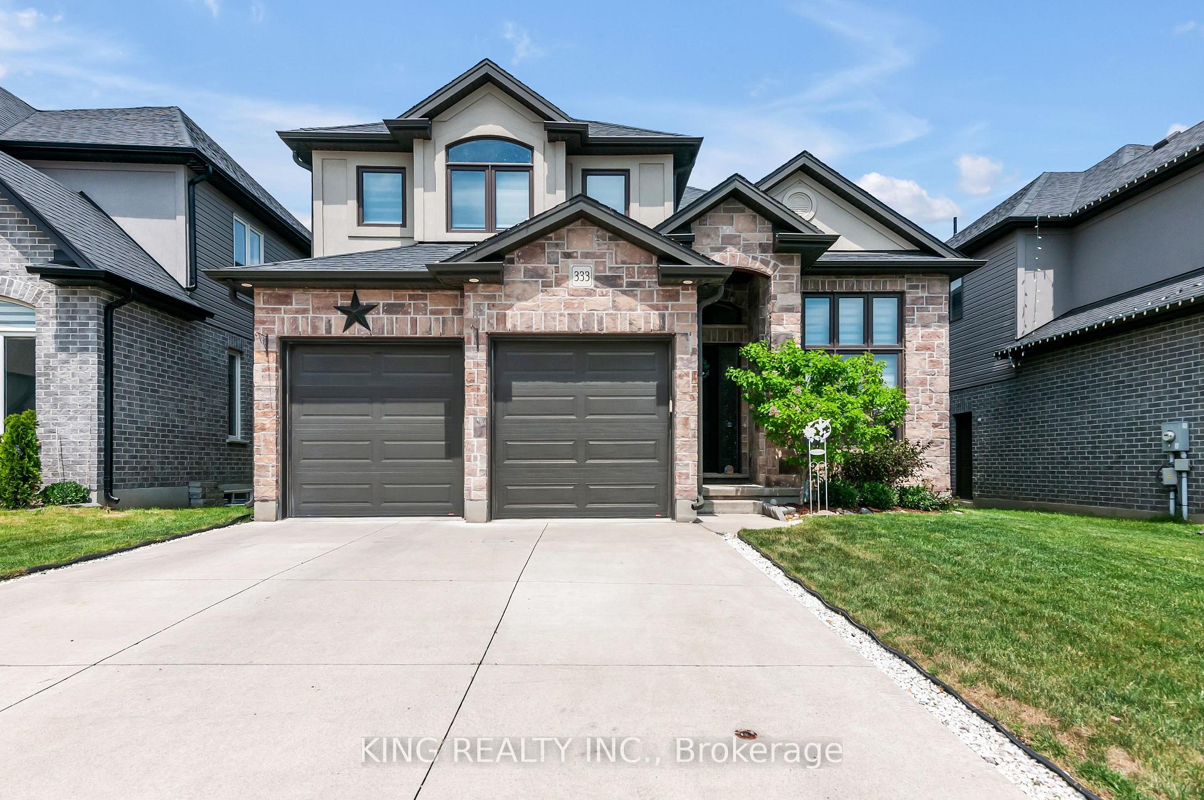
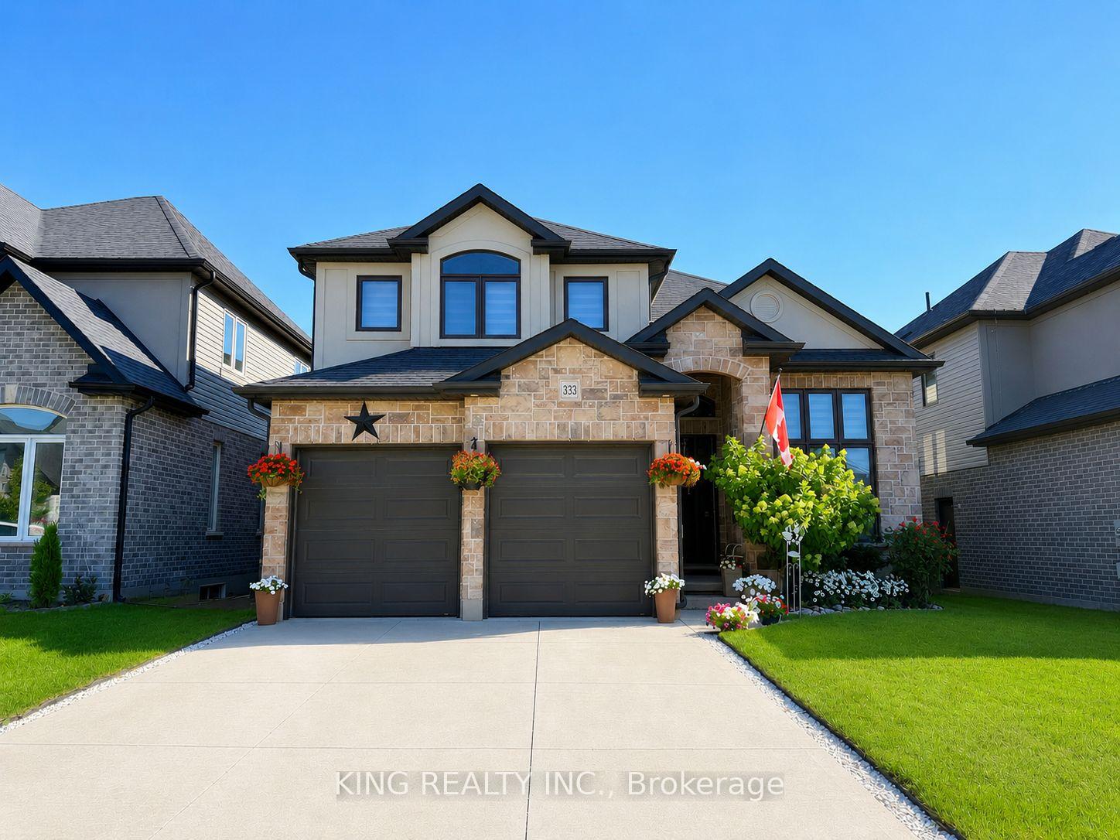
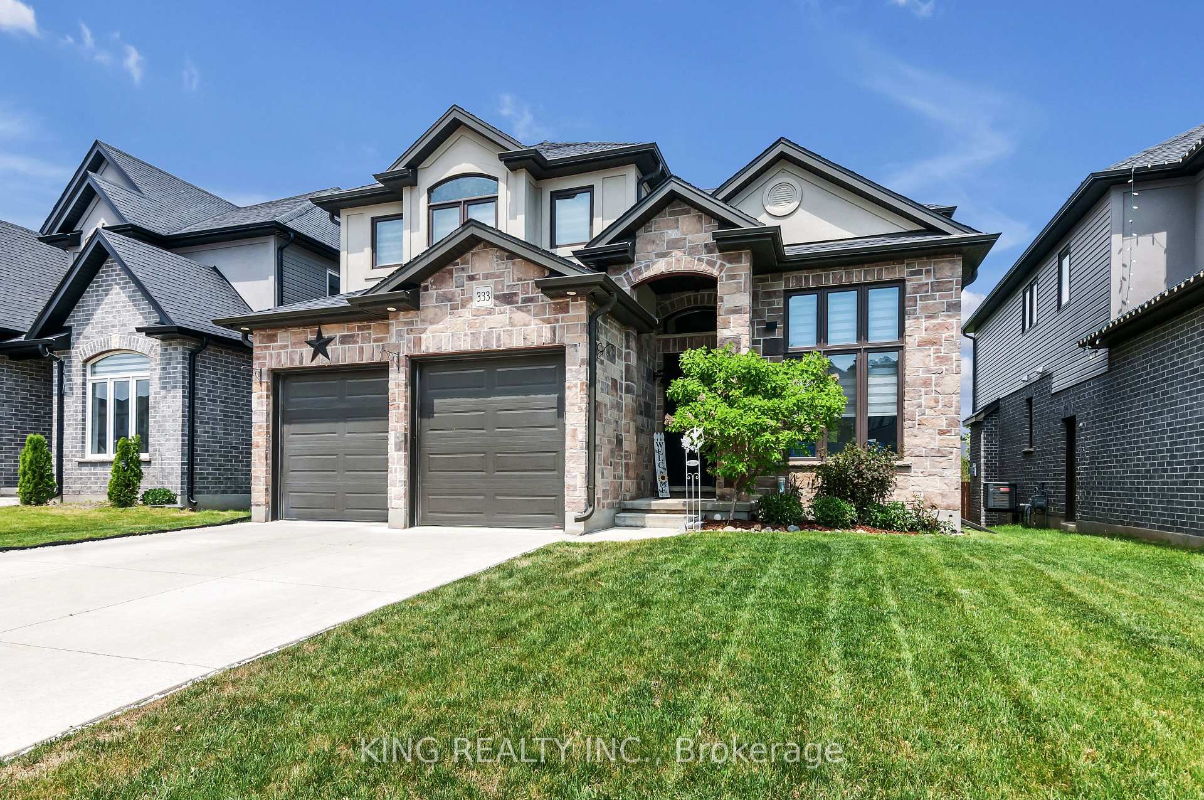
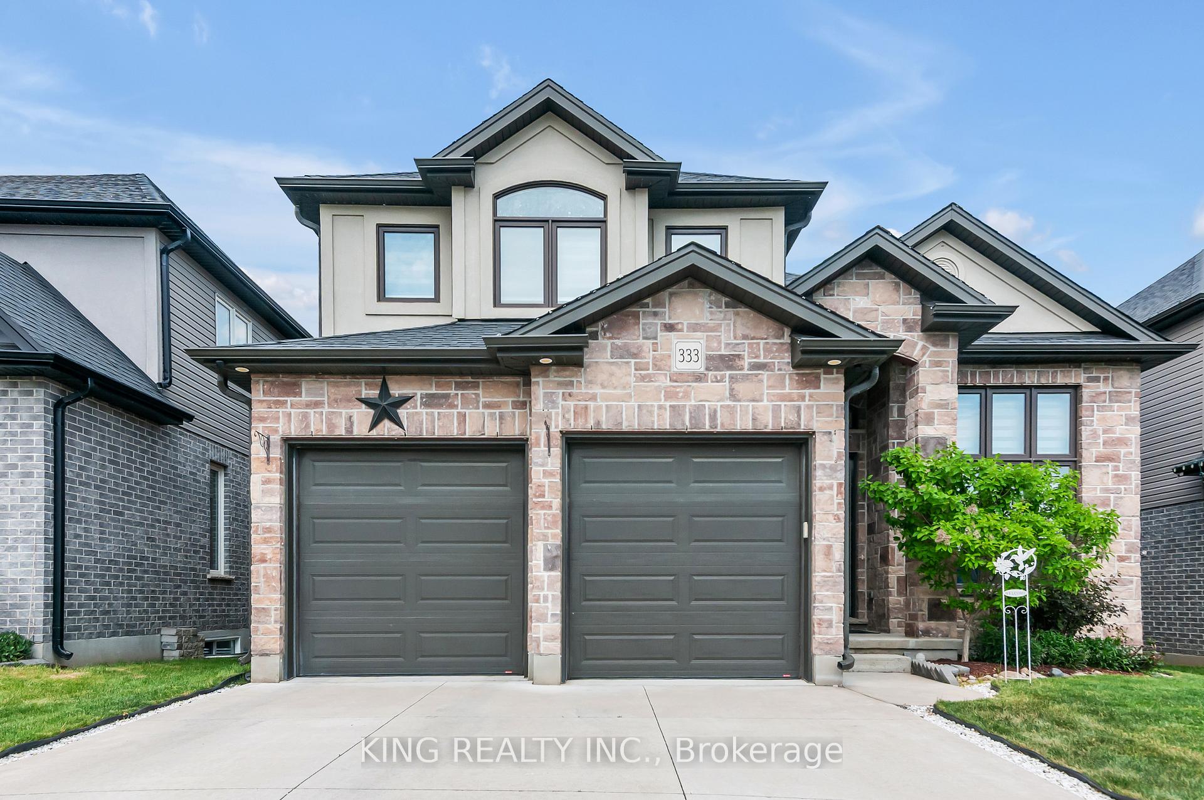
Beautiful 4-bedroom family home backing onto peaceful greenspace, offering the perfect blend of comfort, style, and functionality. Features include a bright open-concept layout, 9-foot ceilings, hardwood and tile flooring, a gourmet kitchen with granite countertops and upgraded cabinetry, and a cozy gas fireplace. The main level includes a convenient full bathroom, ideal for guests or multi-generational living. Upstairs offers four spacious bedrooms, including a luxurious primary suite with a spa-inspired ensuite. Step outside to a large backyard deck overlooking the natural setting-perfect for relaxing, entertaining, or enjoying outdoor family gatherings. Located in a highly desirable neighbourhood close to parks, schools, and everyday amenities.
Facts & features
Book a viewing
Rooms
13 rooms · 4 bathrooms
- Dining room10′ × 10′99 sq.ft.
- Laundry6′11″ × 12′83 sq.ft.
- Living room15′8″ × 13′4″208 sq.ft.
- Great room20′8″ × 20′412 sq.ft.
- Kitchen20′8″ × 20′412 sq.ft.
- Bathroom14′2″ × 10′4″146 sq.ft.
- Primary bedroom22′2″ × 14′6″320 sq.ft.
- Bedroom16′10″ × 17′6″294 sq.ft.
- Bathroom38′5″ × 24′11″957 sq.ft.
- Bedroom14′4″ × 15′214 sq.ft.
- Other49′7″ × 28′3″1399 sq.ft.
- Bathroom38′9″ × 13′6″522 sq.ft.
- Bedroom19′2″ × 14′4″274 sq.ft.
Around this home
Schools nearby
School rating, out of 10.
Listing details
Helpful tools
Your HOMEH agent
"Priced 17% over our estimate. I would see it this week."
Ask HOMEH about this home
Price, neighbourhood, monthly cost. Ask anything.
HOMEH Intelligent Agent is an AI, not a licensed representative. Check anything important with your agent.