

383 Parrott Place
383 Parrott Place
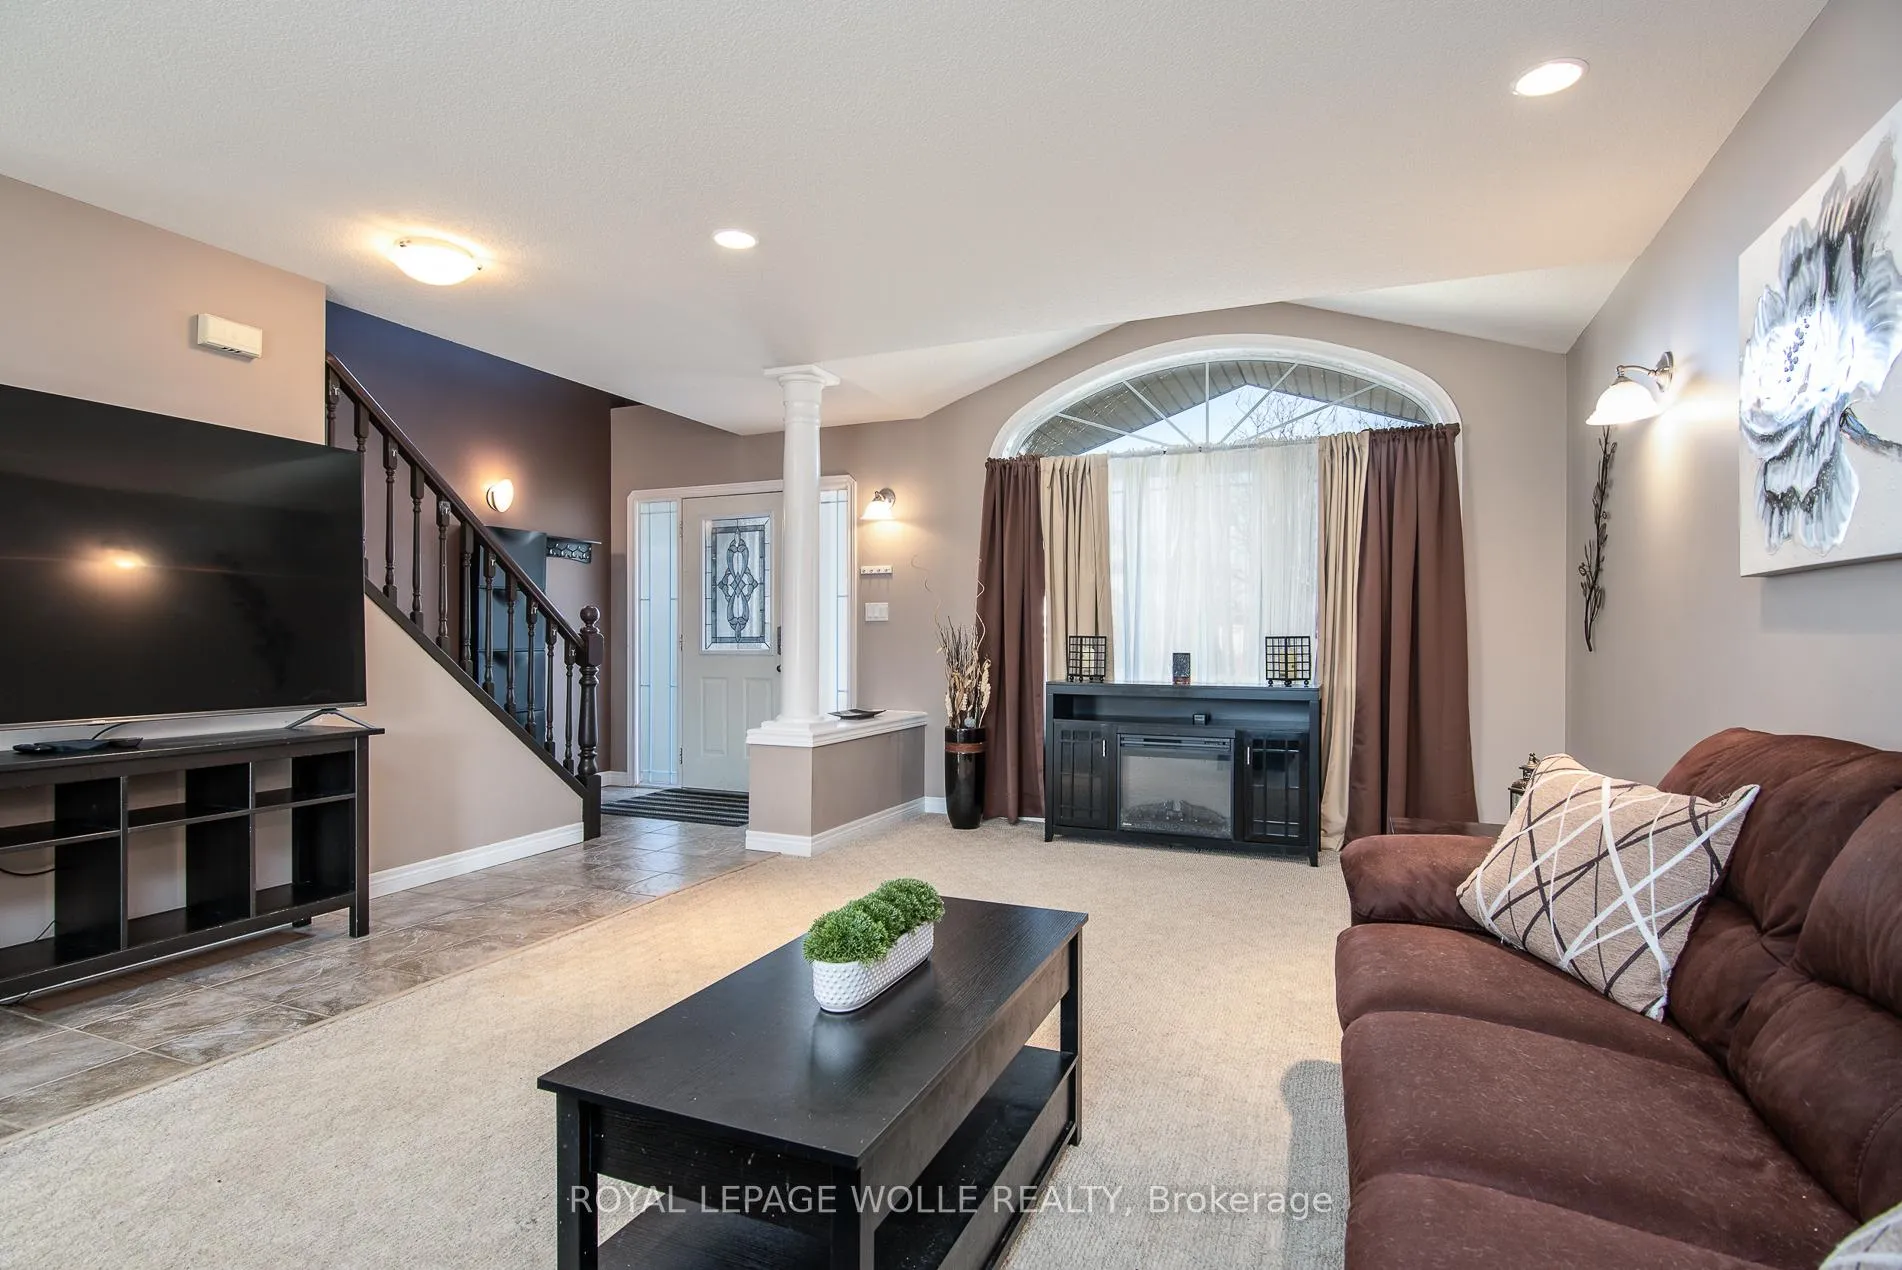 See all 40 photos
Property history
- $785,000TerminatedList: 2025-11-25|End: 2026-05-06|162 daysX12574314
Facts and features
- BasementFull
- Price per sq ft~$449
- Water, sewerMunicipal
- HeatingForced air
- Central air
The homeDetached, 2-storey, 1,500–2,000 sq ft
- Type: Detached
- Style: 2-storey
- Living space: 1,500–2,000 sq ft
- Basement: Full
InsideFloor drain, sump pump, water heater, Rooms above ground 10, Bedrooms 4
- Features: Floor drain, sump pump, water heater
- Rooms above ground: 10
- Bedrooms: 4
- Bathrooms: 4
- Kitchens: 1
Outside and lotAluminum siding, brick, Asphalt shingle, Poured concrete
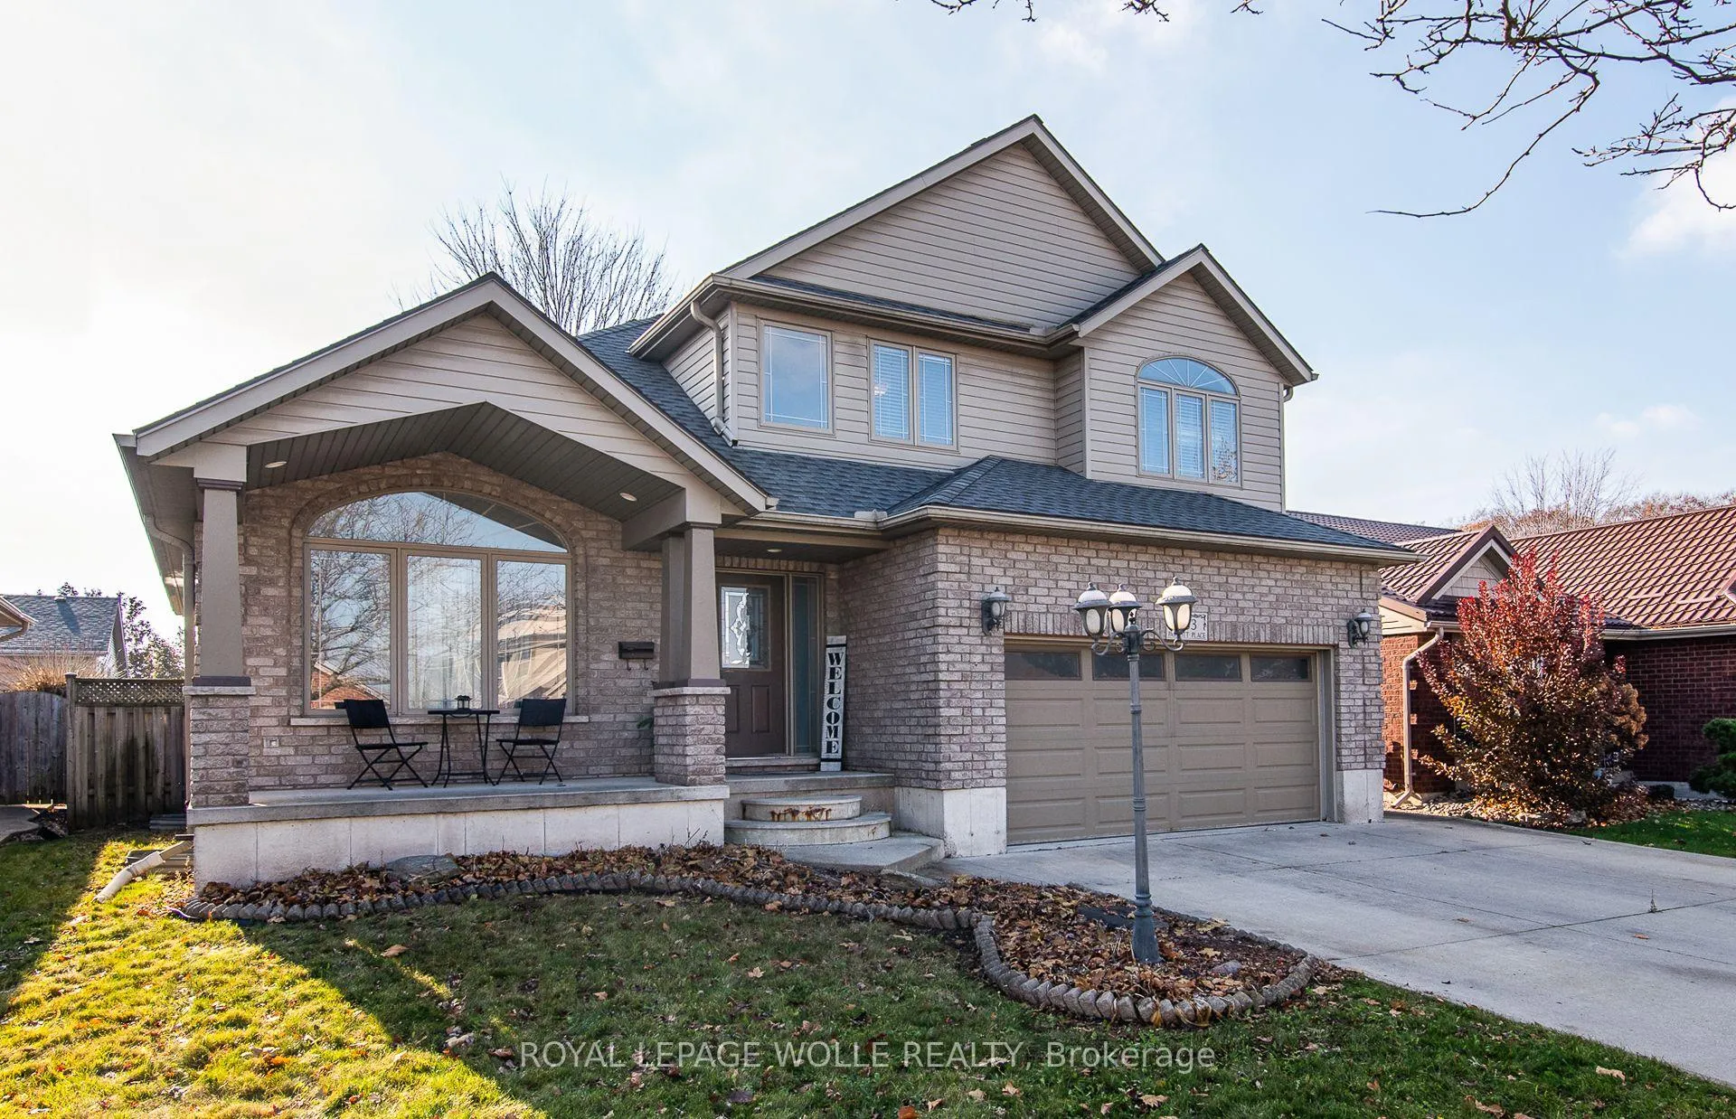
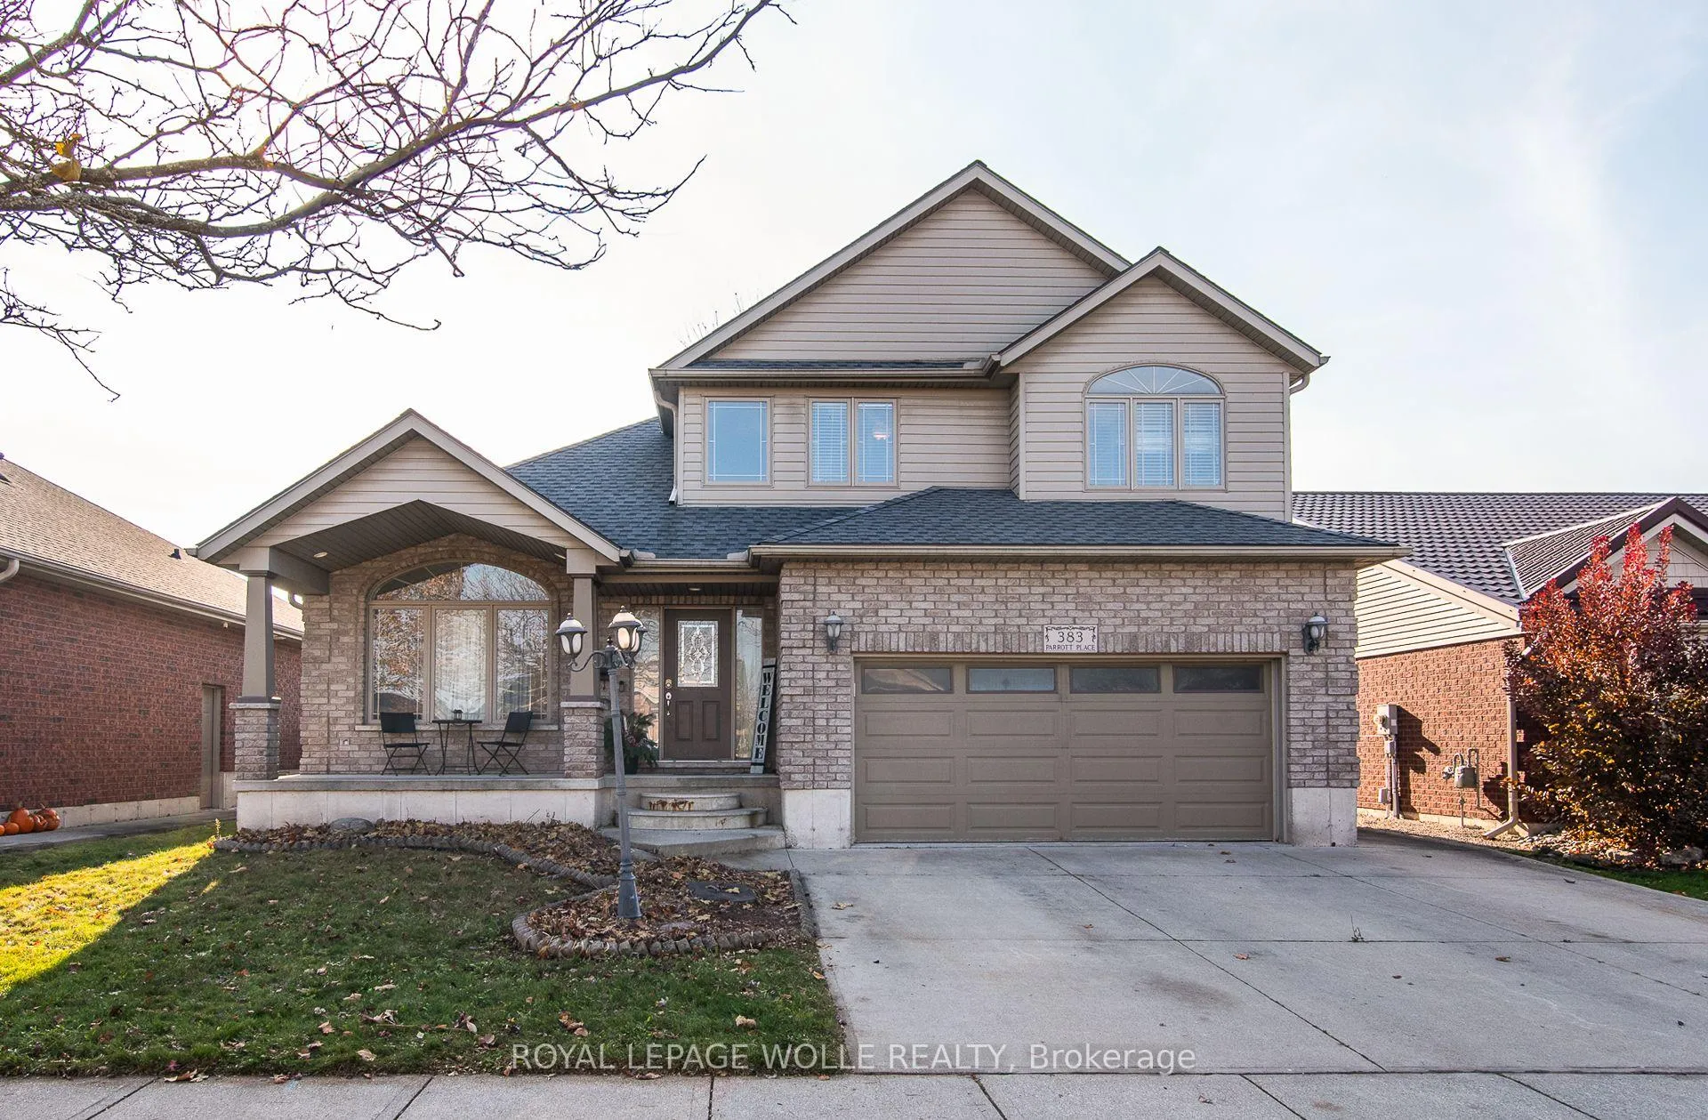
- Exterior: Aluminum siding, brick
- Roof: Asphalt shingle
- Foundation: Poured concrete
- Size: 52.49 × 103.97 ft
Parking2 Garage, Attached, Private triple
- Spaces: 2 Garage
- Garage: Attached
- Driveway: Private triple
Heating, water and powerForced air, gas, Central air, Municipal water
- Heating: Forced air, gas
- Cooling: Central air
- Water: Municipal water
- Sewer: Municipal sewer
Costs and taxesTaxes $5,471 a year, HST included in the price, Hot water heater
- Taxes, 2024: $5,471 a year
- HST: HST included in the price
- Rental items: Hot water heater
Included in the saleXtu doorbell camera, dishwasher, range hood, refrigerator, satellite dish, stove, window coverings., 2 electric fireplaces. washer and dryer negotiable .
- Included: Xtu doorbell camera, dishwasher, range hood, refrigerator, satellite dish, stove, window coverings.
- Not included: 2 electric fireplaces. washer and dryer negotiable .
Listing detailsX12574314, Terminated, Nov 25, 2025
- MLS® number: X12574314
- Status: Terminated
- Listed on: Nov 25, 2025
- Days on market: 162
- Updated: May 6, 2026
- Possession: Flexible
- Occupied by: Owner
- Listing brokerage: ROYAL LEPAGE WOLLE REALTY
About this home
383 Parrott Place, Woodstock (Woodstock - North), ON N4T 1V4
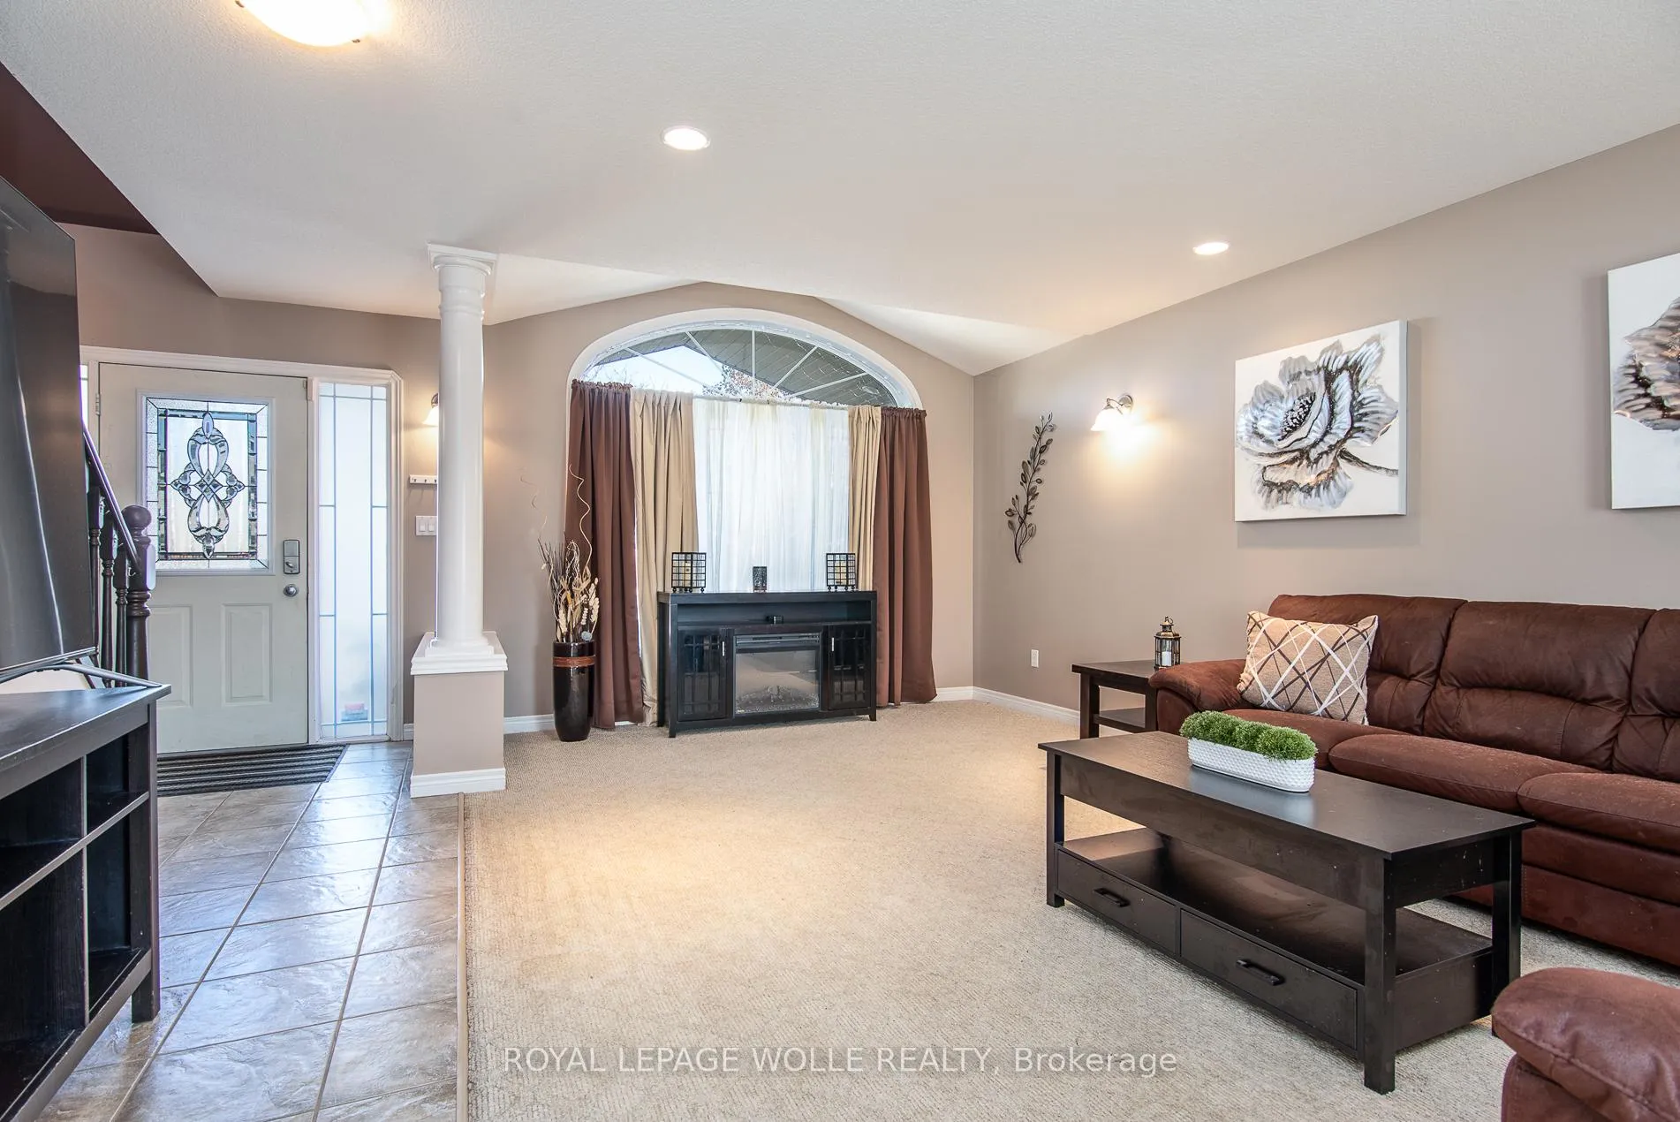
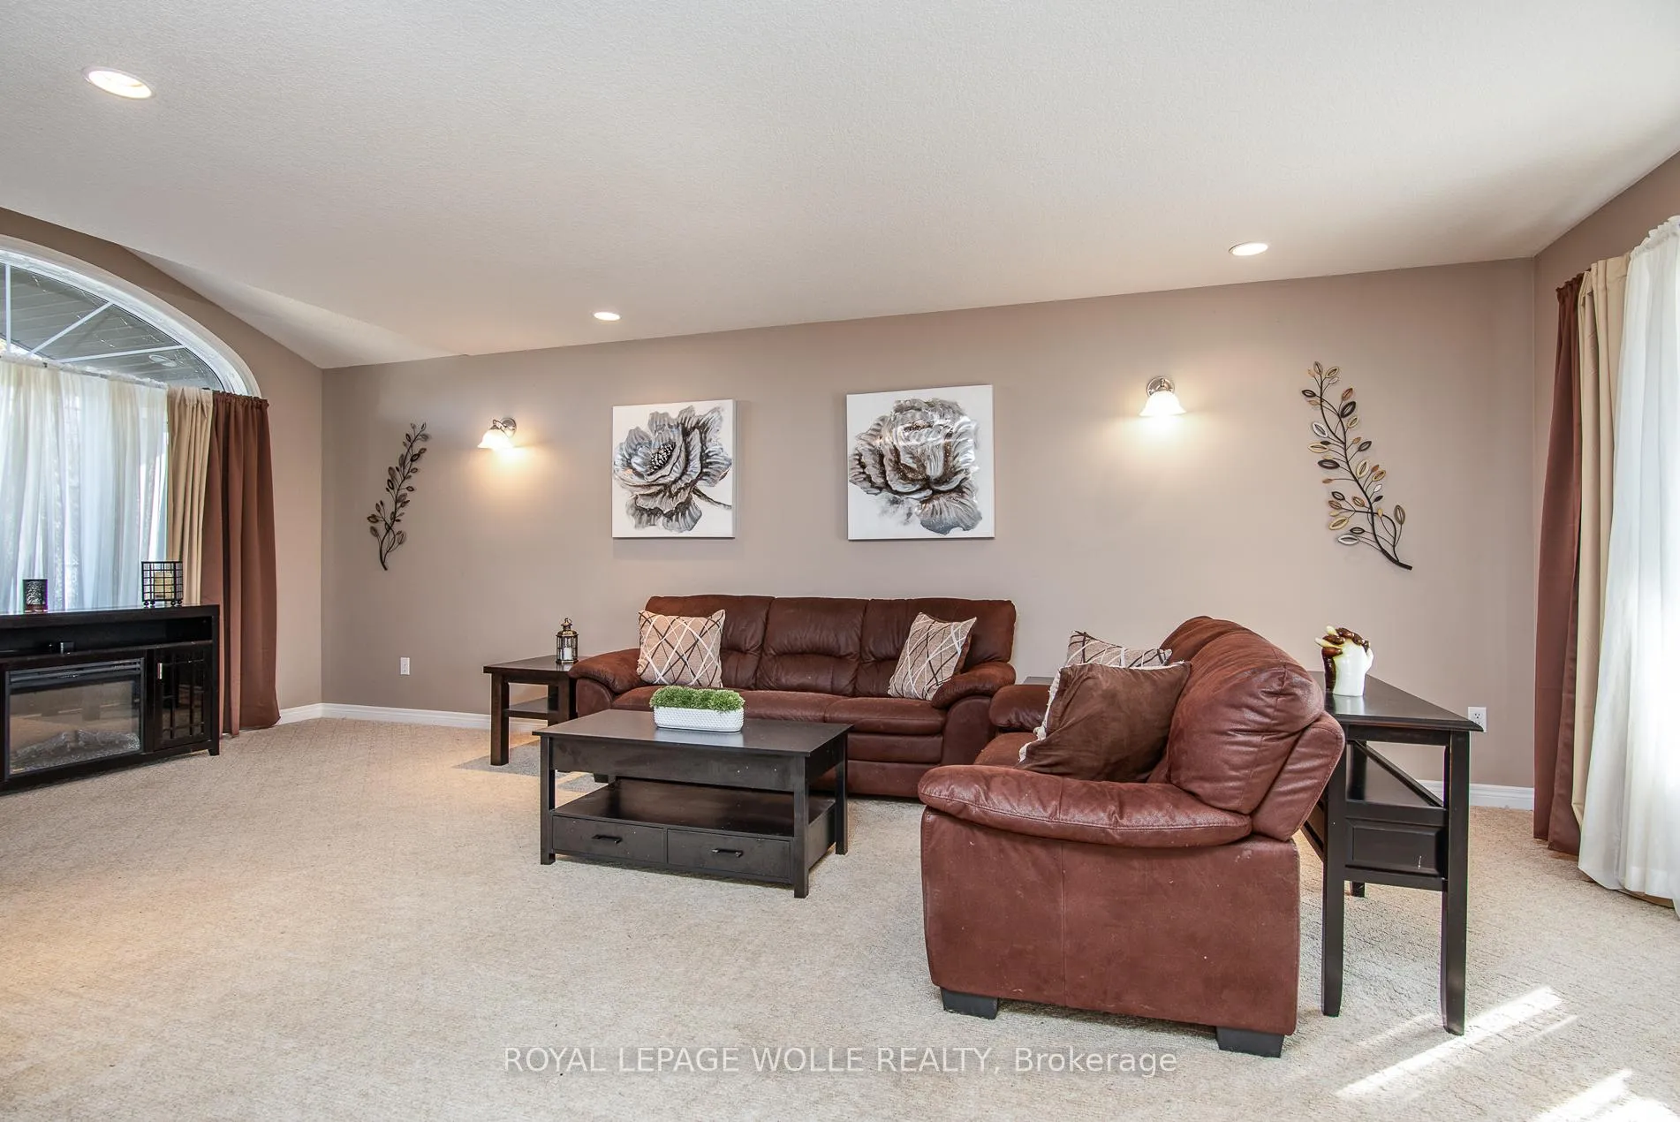
WELCOME HOME! This 4 bedroom, 4 bathroom home is looking for it's new owners. As soon as you turn into this neighbourhood, you can feel the pride of ownership. With the ability to park 5 cars, this is the perfect family home. Upon walking in the front door, you'll notice the large front foyer and open concept main floor, including a living room, spacious kitchen and dining area. Accessing the backyard from the dining room, you'll find a quiet and peaceful space. Offering a covered and uncovered patio, perfect for entertaining, and a 16x12 foot shed, which has power, insulation and speakers that are hardwired. The 2 car garage offers inside access to the home, right beside the main floor laundry and 2 piece bathroom. Upstairs you'll find a primary bedroom with an ensuite, 2 good sized bedrooms and a main bathroom. The full sized basement includes a large family room, a bonus area for an office or home gym, a cold room, a bedroom and a 3 piece bathroom. This home is close to shopping, buses and less than 10 minutes to biking trails, multiple parks, 401 and TOYOTA.
Ask about this home
A HOMEH agent will answer your questions about this home.
Around this home
Daily convenience, out of 100, from the distances below
Schools nearby
School rating, out of 10.
Helpful calculators
Your HOMEH agent

"I would see it this week."