

419 Alan Crescent
419 Alan Crescent
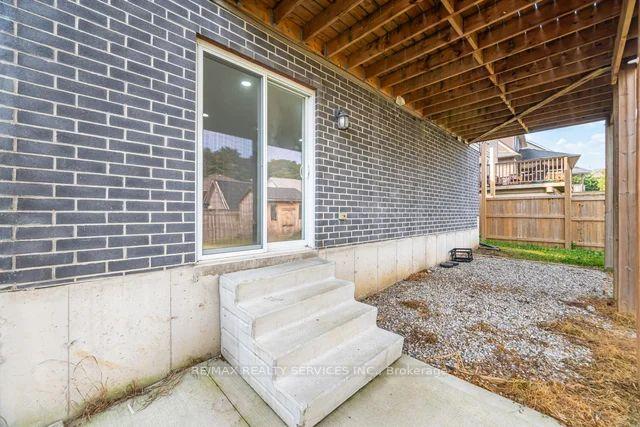 See all 16 photos
Property history
Facts and features
- BasementWalk-out
- Water, sewerMunicipal
- HeatingForced air
- CoolingCentral air
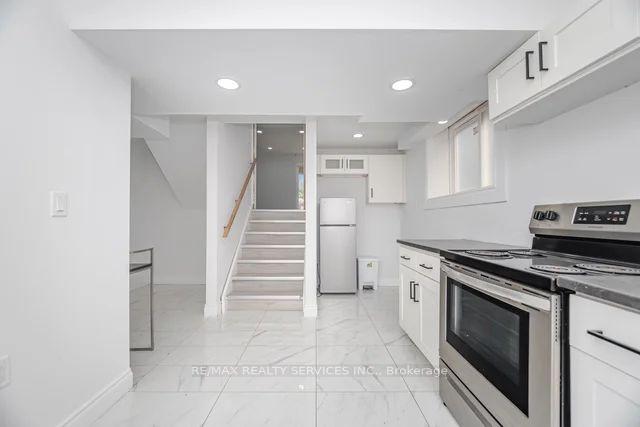
- Second kitchen
- Central air
The homeDetached, 2-storey, 2,500–3,000 sq ft
- Type: Detached
- Style: 2-storey
- Living space: 2,500–3,000 sq ft
- Basement: Finished, walk-out
InsideRooms above ground 7, Rooms in the basement 3, 4 + 1 in the basement
- Rooms above ground: 7
- Rooms in the basement: 3
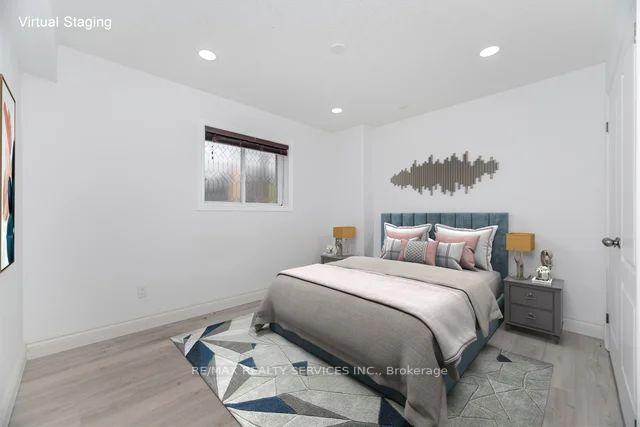
- Bedrooms: 4 + 1 in the basement
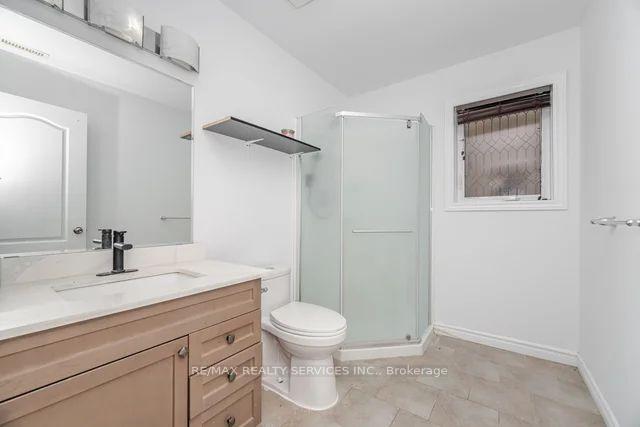
- Bathrooms: 4
- Kitchens: 2
Outside and lotBrick, Asphalt shingle, Poured concrete
- Exterior: Brick
- Roof: Asphalt shingle
- Foundation: Poured concrete
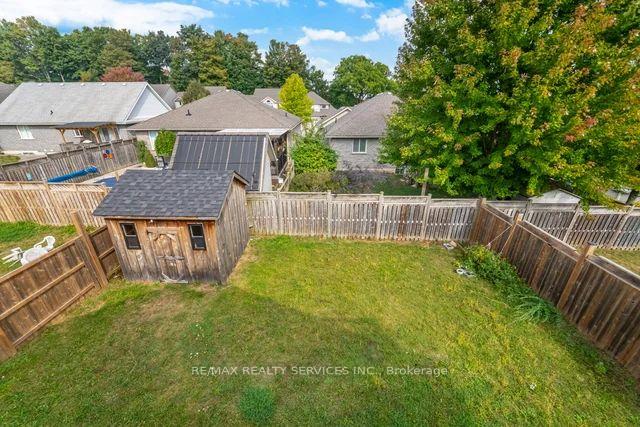
- Size: 43.41 × 115.1 ft
Parking2 Garage, Attached, Private
- Spaces: 2 Garage
- Garage: Attached
- Driveway: Private
Heating, water and powerForced air, gas, Central air, Municipal water
- Heating: Forced air, gas
- Cooling: Central air
- Water: Municipal water
- Sewer: Municipal sewer
Costs and taxesTaxes $7,010 a year, HST included in the price
- Taxes, 2025: $7,010 a year
- HST: HST included in the price
Listing detailsX12486338, Sold, Oct 28, 2025
- MLS® number: X12486338
- Status: Sold
- Listed on: Oct 28, 2025
- Days on market: 23
- Updated: Nov 21, 2025
- Possession: Flexible
- Occupied by: Owner
- Listing brokerage: RE/MAX REALTY SERVICES INC.
About this home
419 Alan Crescent, Woodstock (Woodstock - South), ON N4S 0B9
Look no further! Beautifully maintained 4+1 bedroom, 4 bathroom home with a walk out finished rental basement in a high-demand area. The main floor features a bright living and dining area, modern kitchen, convenient laundry and a rare main floor bedroom. Upstairs offers three spacious bedrooms including a primary suite with walk-in closet and ensuite, while the finished lower level includes its own kitchen, family room, bedroom and full bath ideal for in-law or rental potential. Close to top schools, shopping, parks and transit. This move-in ready home is a rare find! Close to all major amenities.
Ask about this home
A HOMEH agent will answer your questions about this home.
Around this home
Daily convenience, out of 100, from the distances below
Schools nearby
School rating, out of 10.
Helpful calculators
Your HOMEH agent

"I would see it this week."