

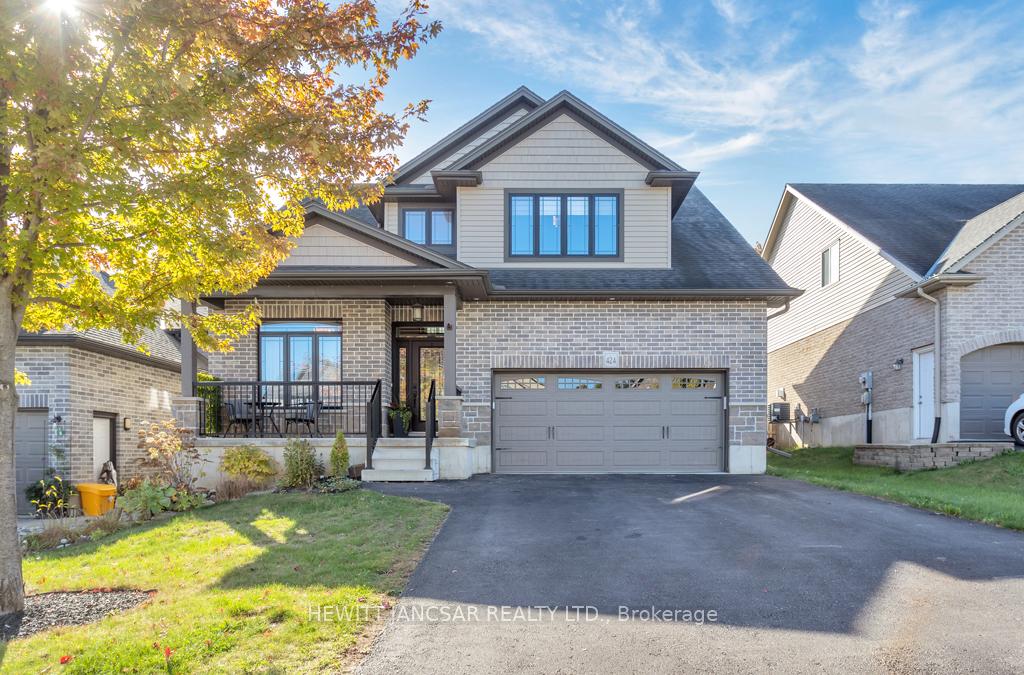
424 Alan Crescent
424 Alan Crescent
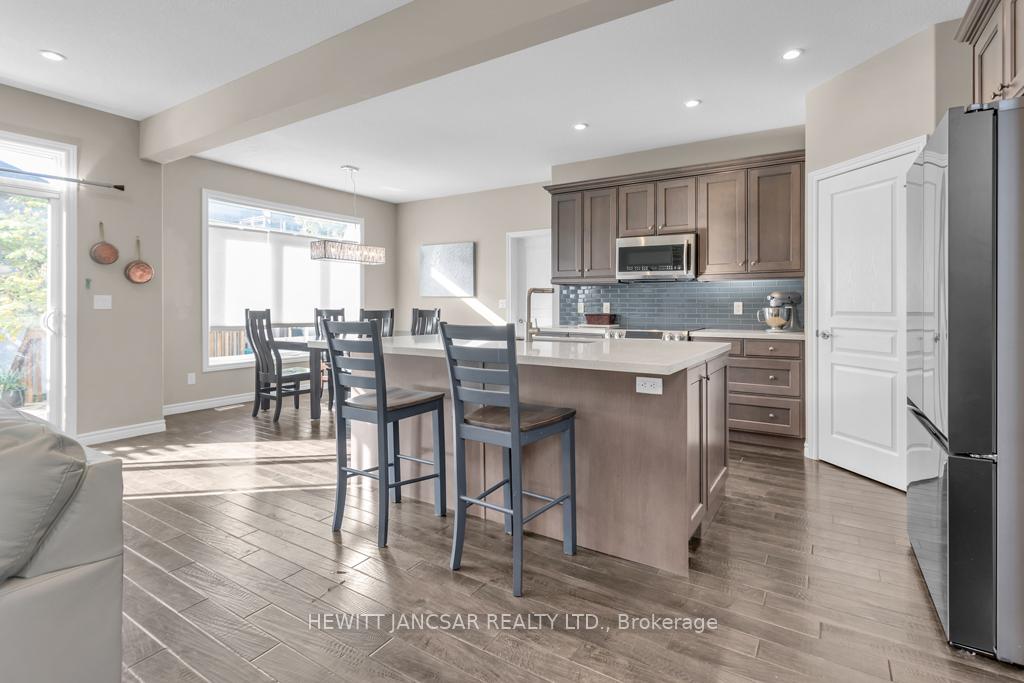 See all 33 photos
Property history
Facts and features
- BasementFinished
- Age of home6–15 years
- Water, sewerMunicipal
- Lot shapeRectangular
- Fireplace
- Central air
- Pool
The homeDetached, 2-storey, Age 6–15 years
- Type: Detached
- Style: 2-storey
- Age: 6–15 years
- Living space: 2,500–3,000 sq ft
- Basement: Finished, full
InsideFireplace Yes, natural gas, family room, Upper level, Air exchanger, auto garage door remote, central vacuum, erv/hrv, sump pump, water heater, water softener
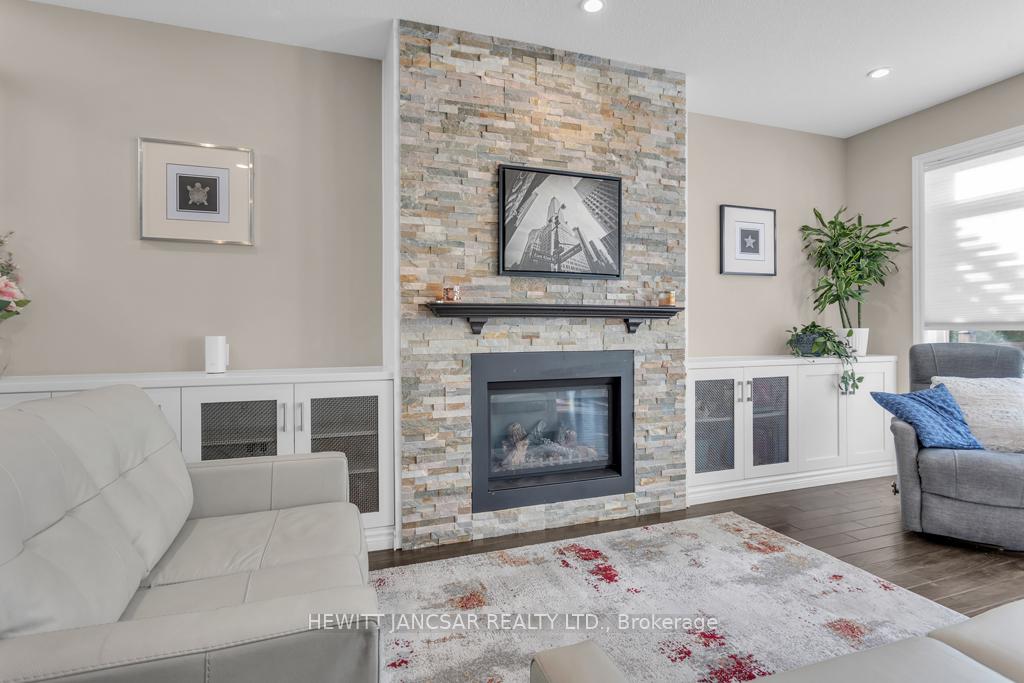
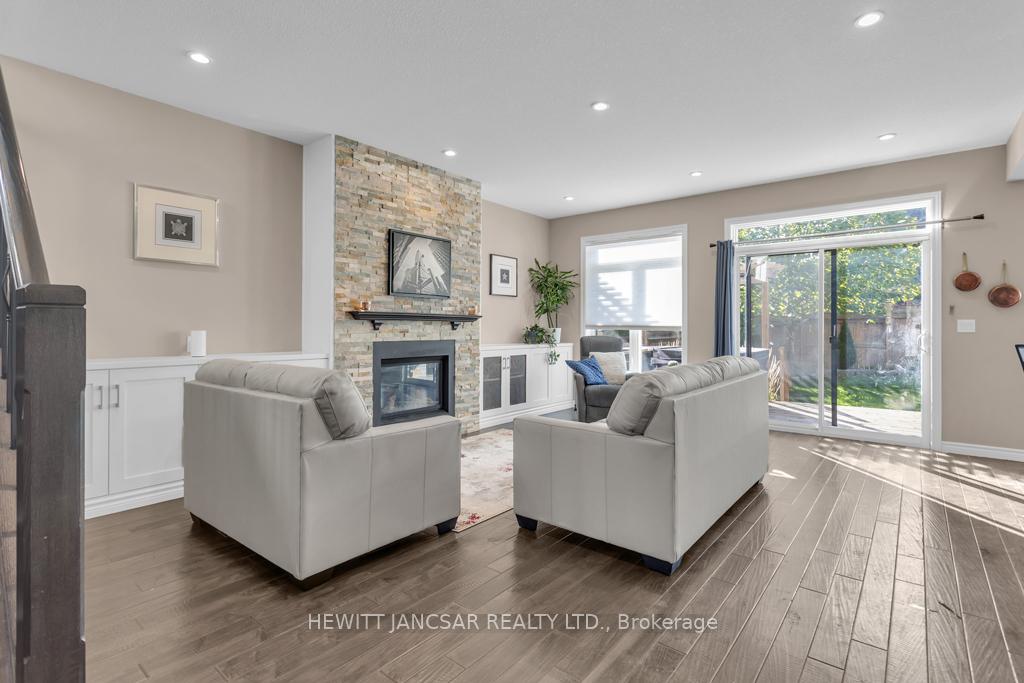
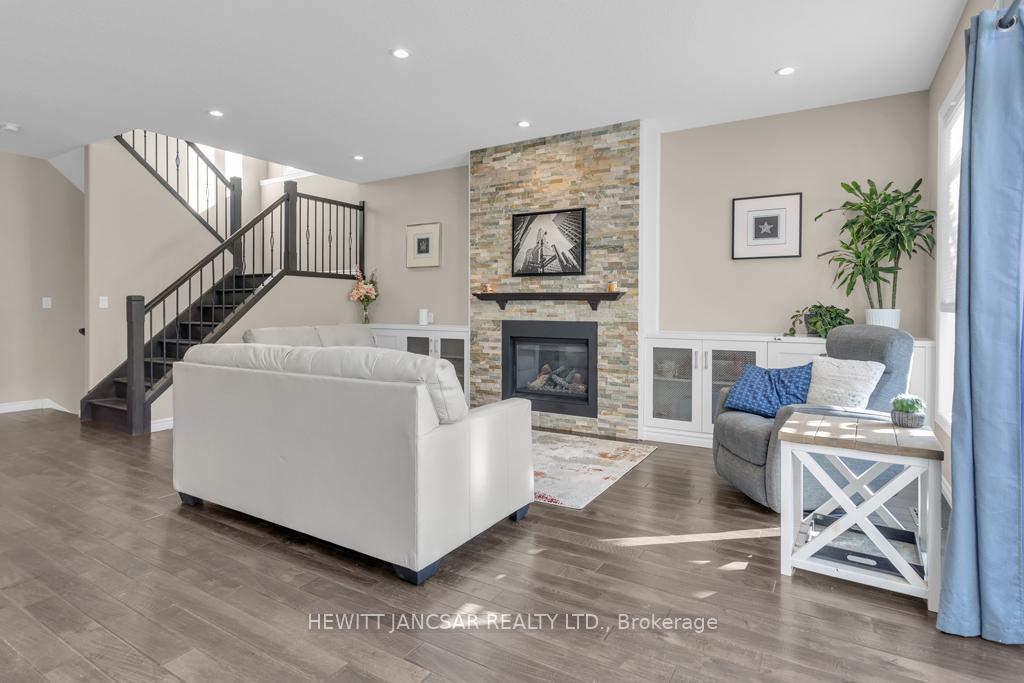
- Fireplace: Yes, natural gas, family room
- Laundry: Upper level
- Features: Air exchanger, auto garage door remote, central vacuum, erv/hrv, sump pump, water heater, water softener
- Security: Carbon monoxide detectors, smoke detector
- Rooms above ground: 14
- Bedrooms: 3
- Bathrooms: 4
- Kitchens: 1
- Family room: Yes
Outside and lotBrick, stone, Asphalt shingle, Poured concrete
- Exterior: Brick, stone
- Roof: Asphalt shingle
- Foundation: Poured concrete
- Pool: On ground
- Features: Landscaped, privacy, hot tub, year round living
- Other structures: Fence - full, gazebo
- Size: 45.93 × 114.83 ft
- Shape: Rectangular
- Zoning: R1-1
Parking2 Garage, Attached, Private double, inside entry
- Spaces: 2 Garage
- Garage: Attached
- Driveway: Private double, inside entry
Heating, water and powerForced air, gas, Central air, Municipal water
- Heating: Forced air, gas
- Cooling: Central air
- Water: Municipal water
- Sewer: Municipal sewer
- Natural gas: Yes
- Hydro: Yes
- Cable: Available
- Telephone: Available
Costs and taxesTaxes $6,573 a year, HST No HST, Water heater
- Taxes, 2025: $6,573 a year
- HST: No HST
- Rental items: Water heater
- Under contract: Hot water heater
Included in the saleBuilt-in microwave, carbon monoxide detector, dishwasher, dryer, garage door opener, pool equipment, range hood, refrigerator, stove, washer, Stand up freezer in pantry
- Included: Built-in microwave, carbon monoxide detector, dishwasher, dryer, garage door opener, pool equipment, range hood, refrigerator, stove, washer
- Not included: Stand up freezer in pantry
NearbyGolf, hospital, library, place of worship, park, public transit
- Close to: Golf, hospital, library, place of worship, park, public transit
Listing detailsX12463276, Sold, Oct 15, 2025
- MLS® number: X12463276
- Status: Sold
- Listed on: Oct 15, 2025
- Days on market: 51
- Updated: Dec 5, 2025
- Possession: Flexible
- Occupied by: Owner
- Listing brokerage: HEWITT JANCSAR REALTY LTD.
About this home
424 Alan Crescent, Woodstock (Woodstock - South), ON N4S 0B9
Welcome home to 424 Alan Crescent, located in a desirable and growing location of Woodstock. This custom designed home has everything and more! From the moment you walk through the front door you will be impressed by the beautiful and bright foyer, open concept great room, kitchen and dining room area. Featuring large windows for plenty of natural light and beautiful hardwood flooring throughout. The kitchen is complete with stainless steel appliances, a large island with an oversized sink, and convenient walk-in pantry. On the second floor you will find a very grand primary bedroom with vaulted ceiling, a fantastic en-suite complete with a glass shower, soaker tub, and water closet. Two additional bedrooms are located on the second floor, with an additional 4 piece main bath, convenient second floor laundry and unique bonus room which could be converted into a 4th bedroom/office or media/family room. The fully finished basement adds even more living space with a den, office nook, and another 4 piece bathroom offering flexibility for guests, work-from-home or family use. The large fenced back yard with above ground pool and gazebo is ready to host your family. With the extra deep bay space in the attached double car garage, this home will not disappoint. Book your showing today!
Ask about this home
A HOMEH agent will answer your questions about this home.
Around this home
Daily convenience, out of 100, from the distances below
Schools nearby
School rating, out of 10.
Helpful calculators
Your HOMEH agent

"I would see it this week."