

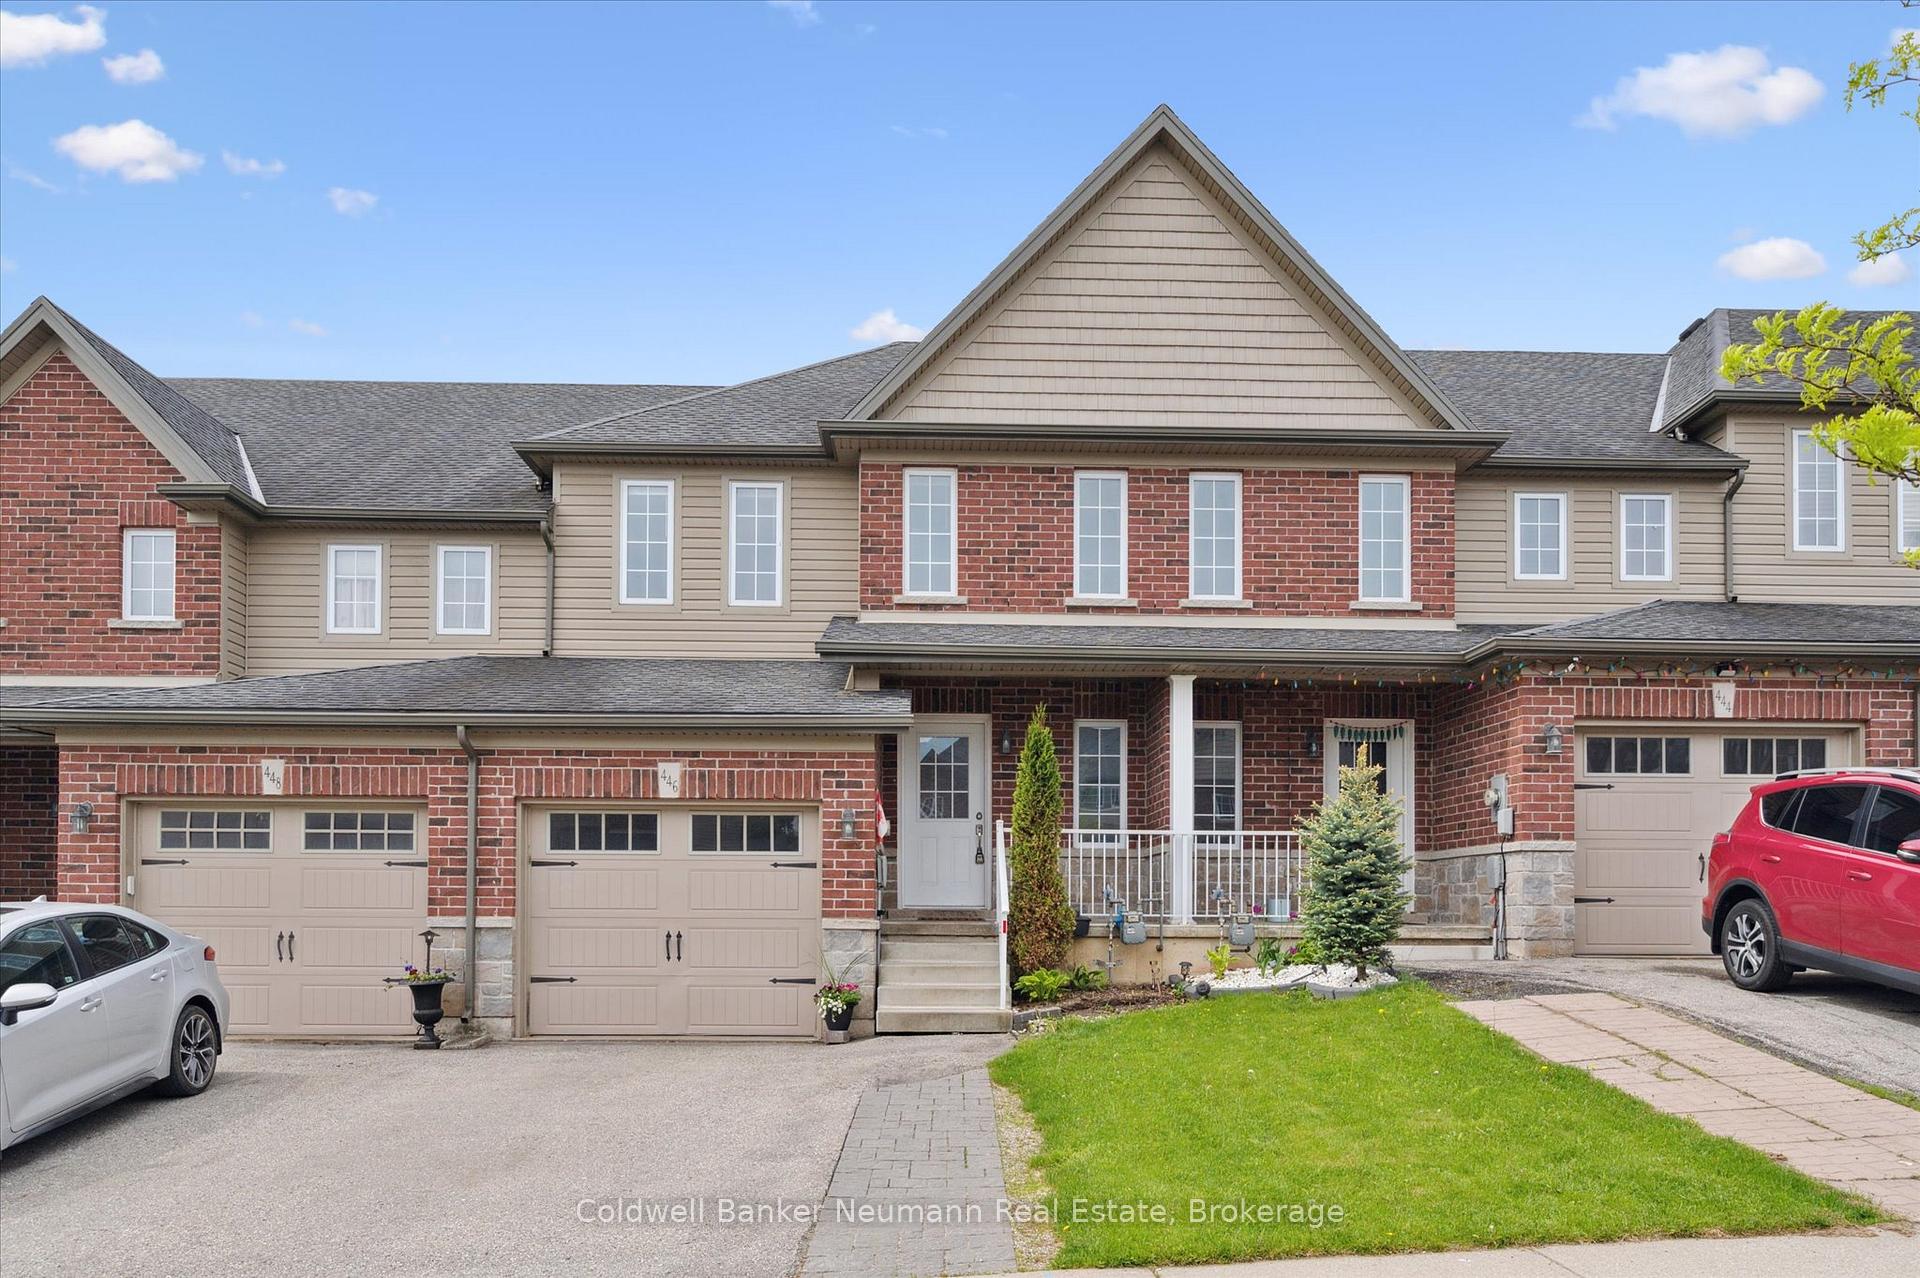
446 Sales Drive
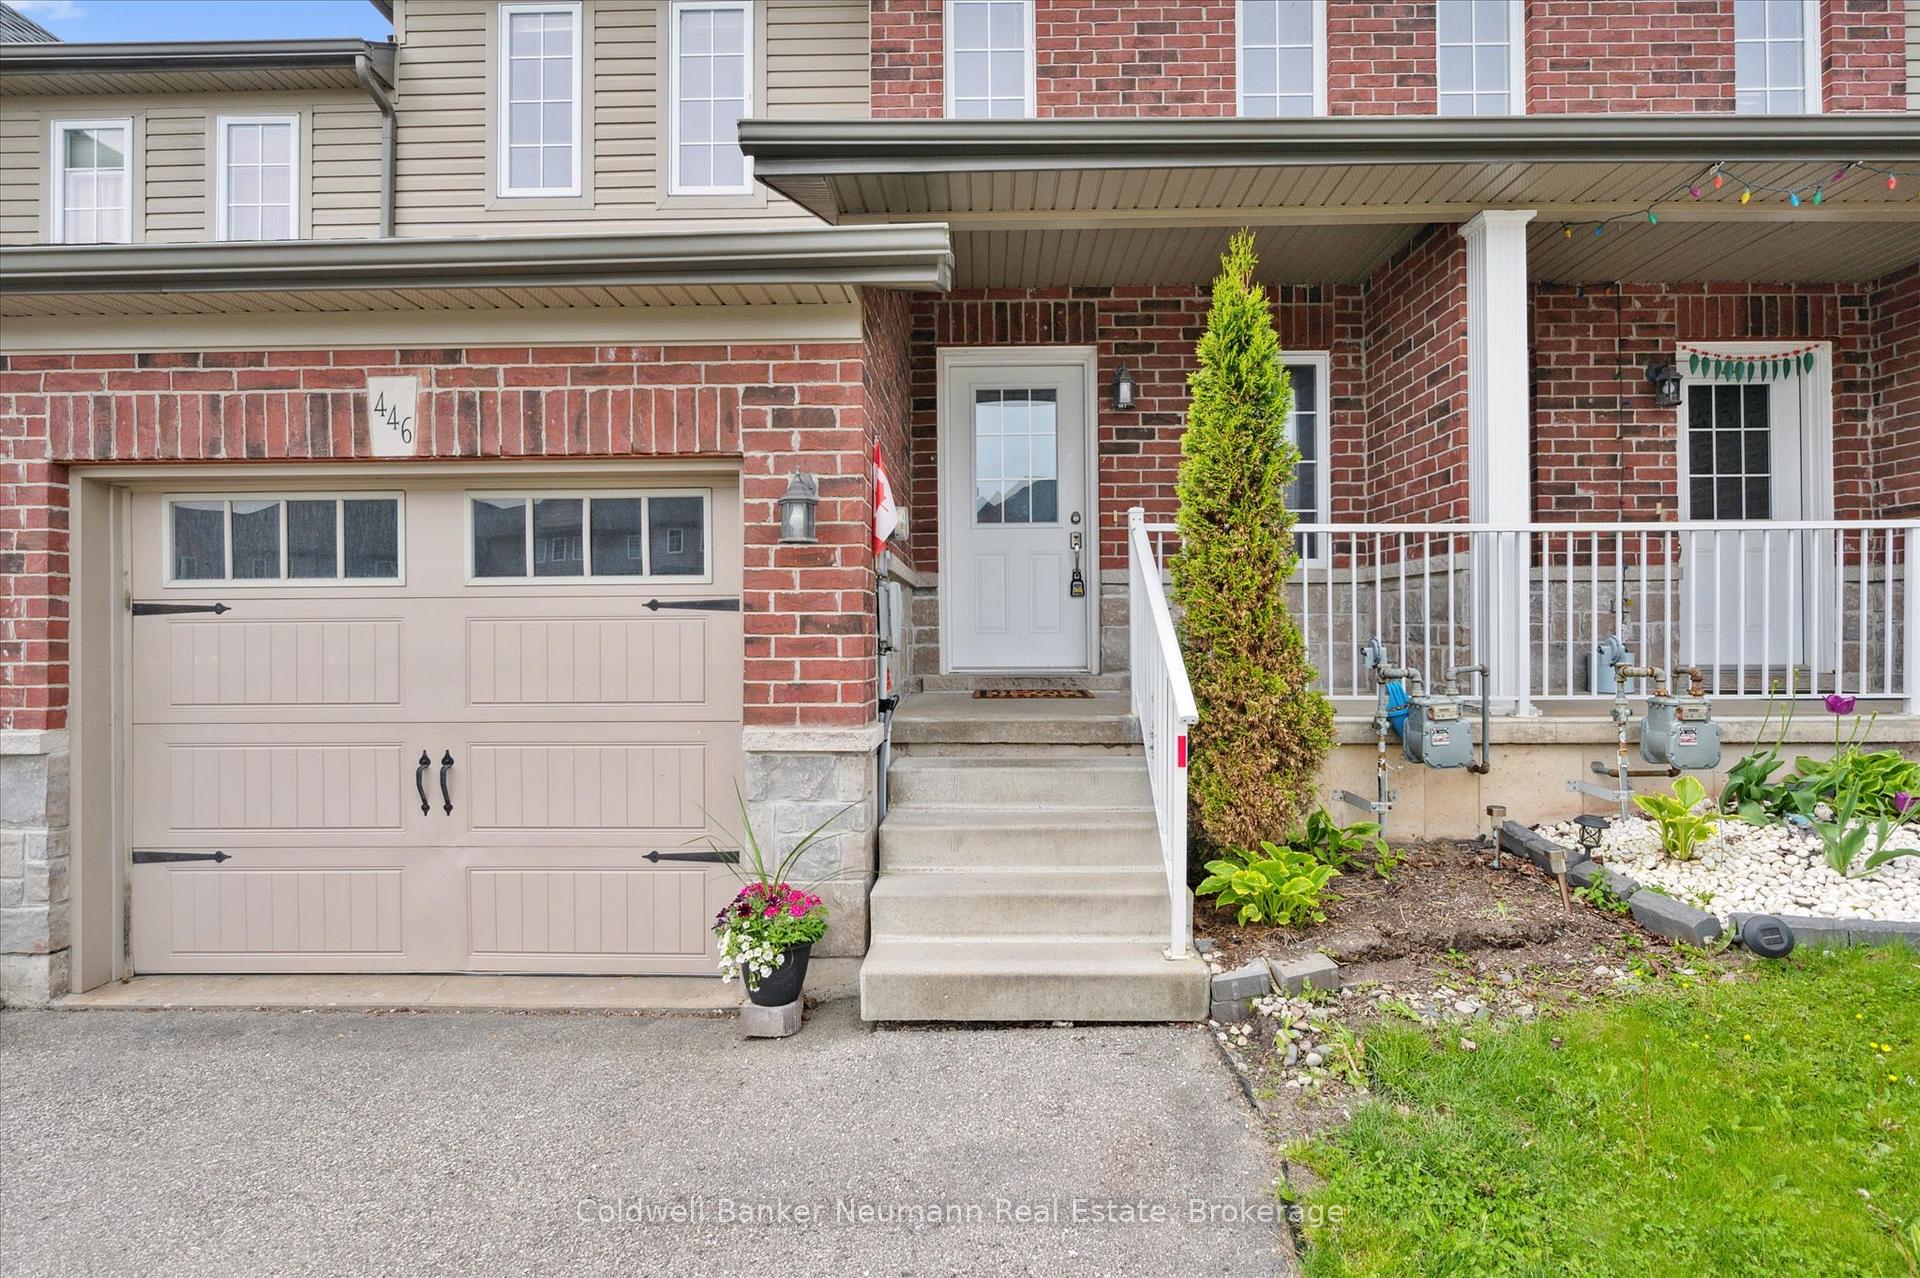
446 Sales Drive
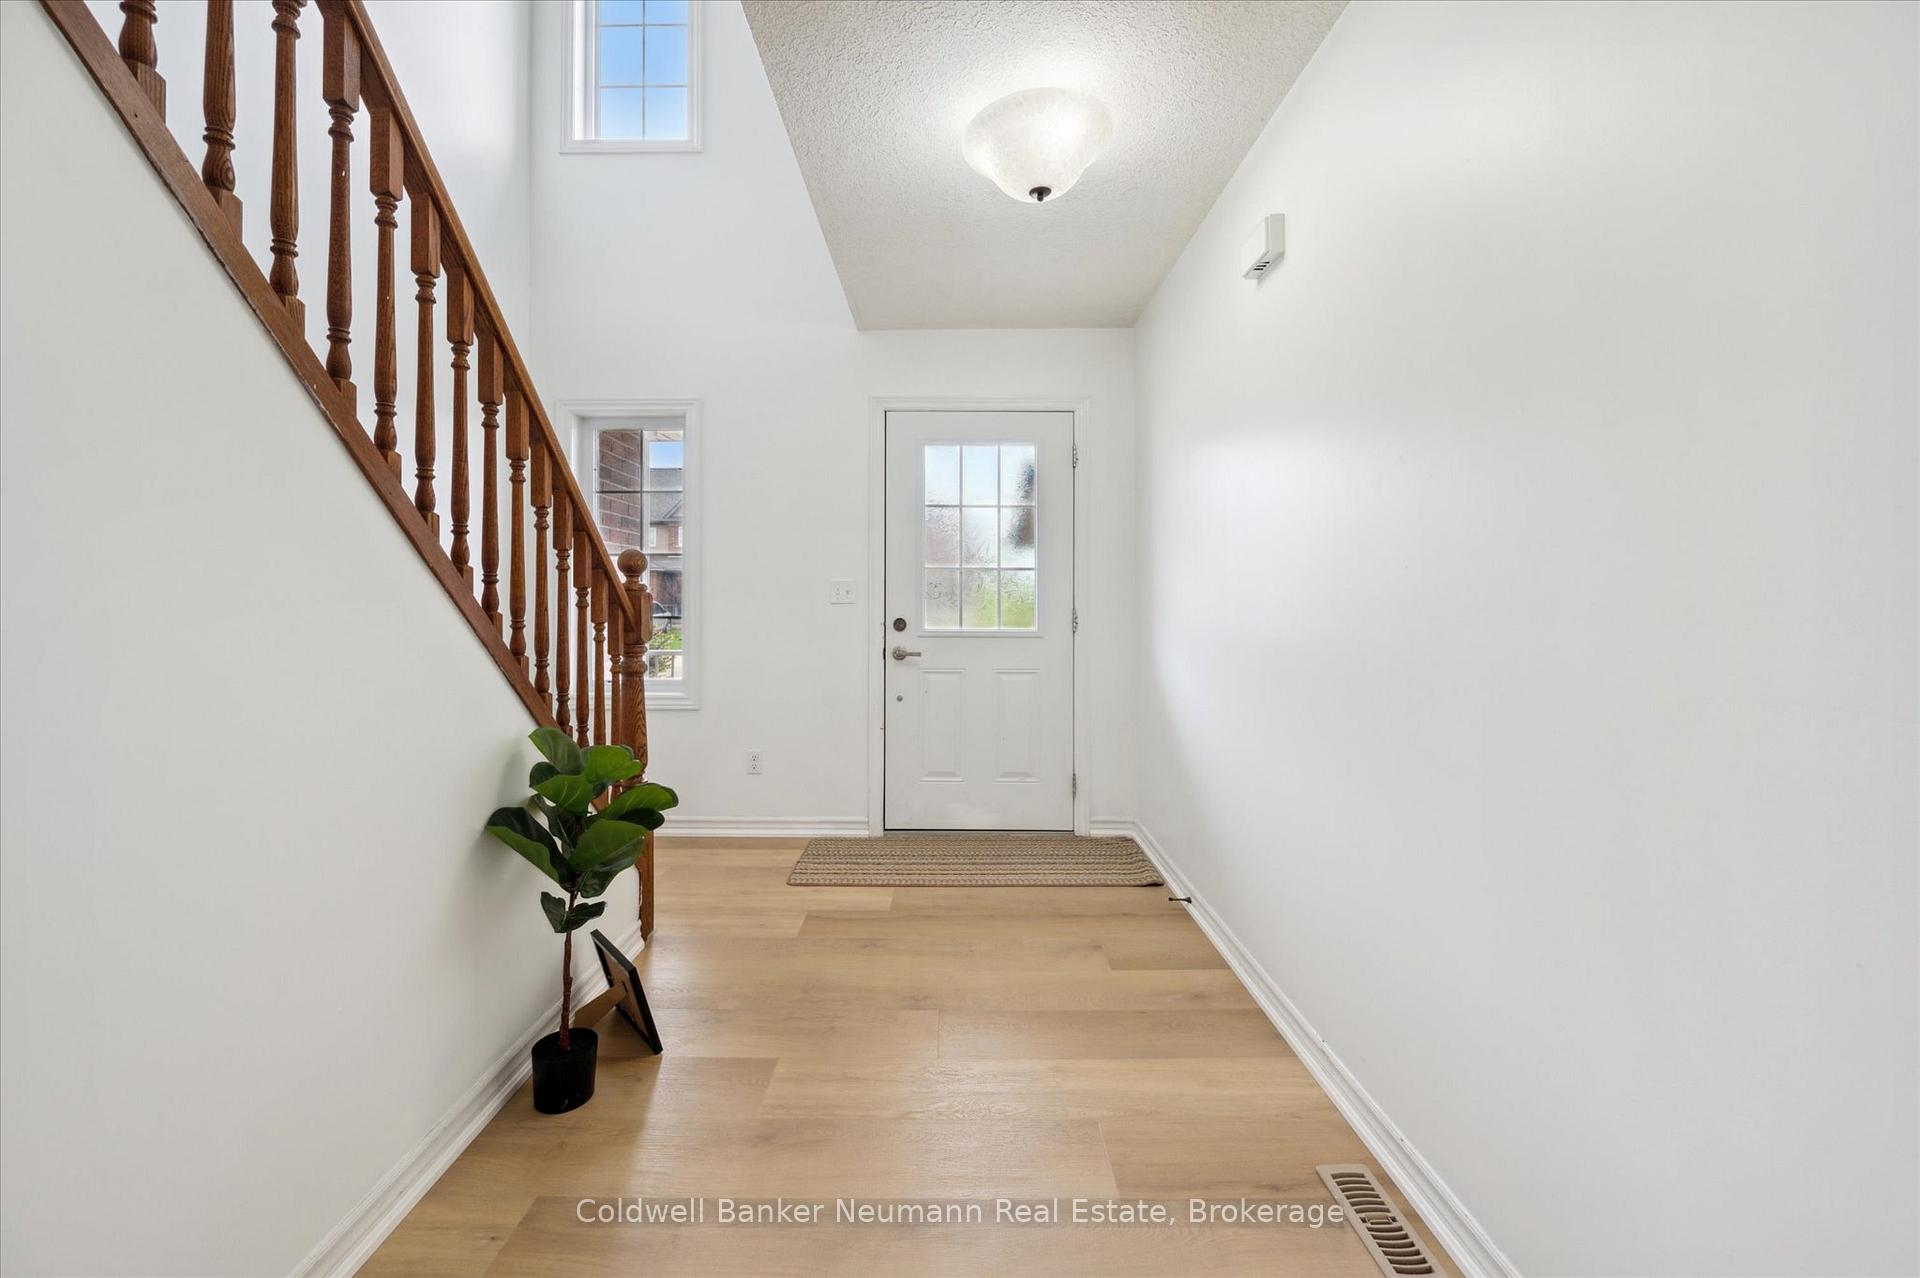 See all 37 photos
Property history
Facts and features
- BasementFinished
- Age of home6–15 years
- Water, sewerMunicipal
- Lot shapeRectangular
- Central air
The homeFreehold Townhouse, 2-storey, Age 6–15 years
- Type: Freehold Townhouse
- Style: 2-storey
- Age: 6–15 years
- Living space: 1,500–2,000 sq ft
- Basement: Finished, full
InsideUpper level, Water softener, Rooms above ground 8
- Laundry: Upper level
- Features: Water softener
- Rooms above ground: 8
- Rooms in the basement: 4
- Bedrooms: 3 + 2 in the basement
- Bathrooms: 4
- Kitchens: 1
- Family room: Yes
Outside and lotBrick, vinyl siding, Asphalt shingle, Poured concrete
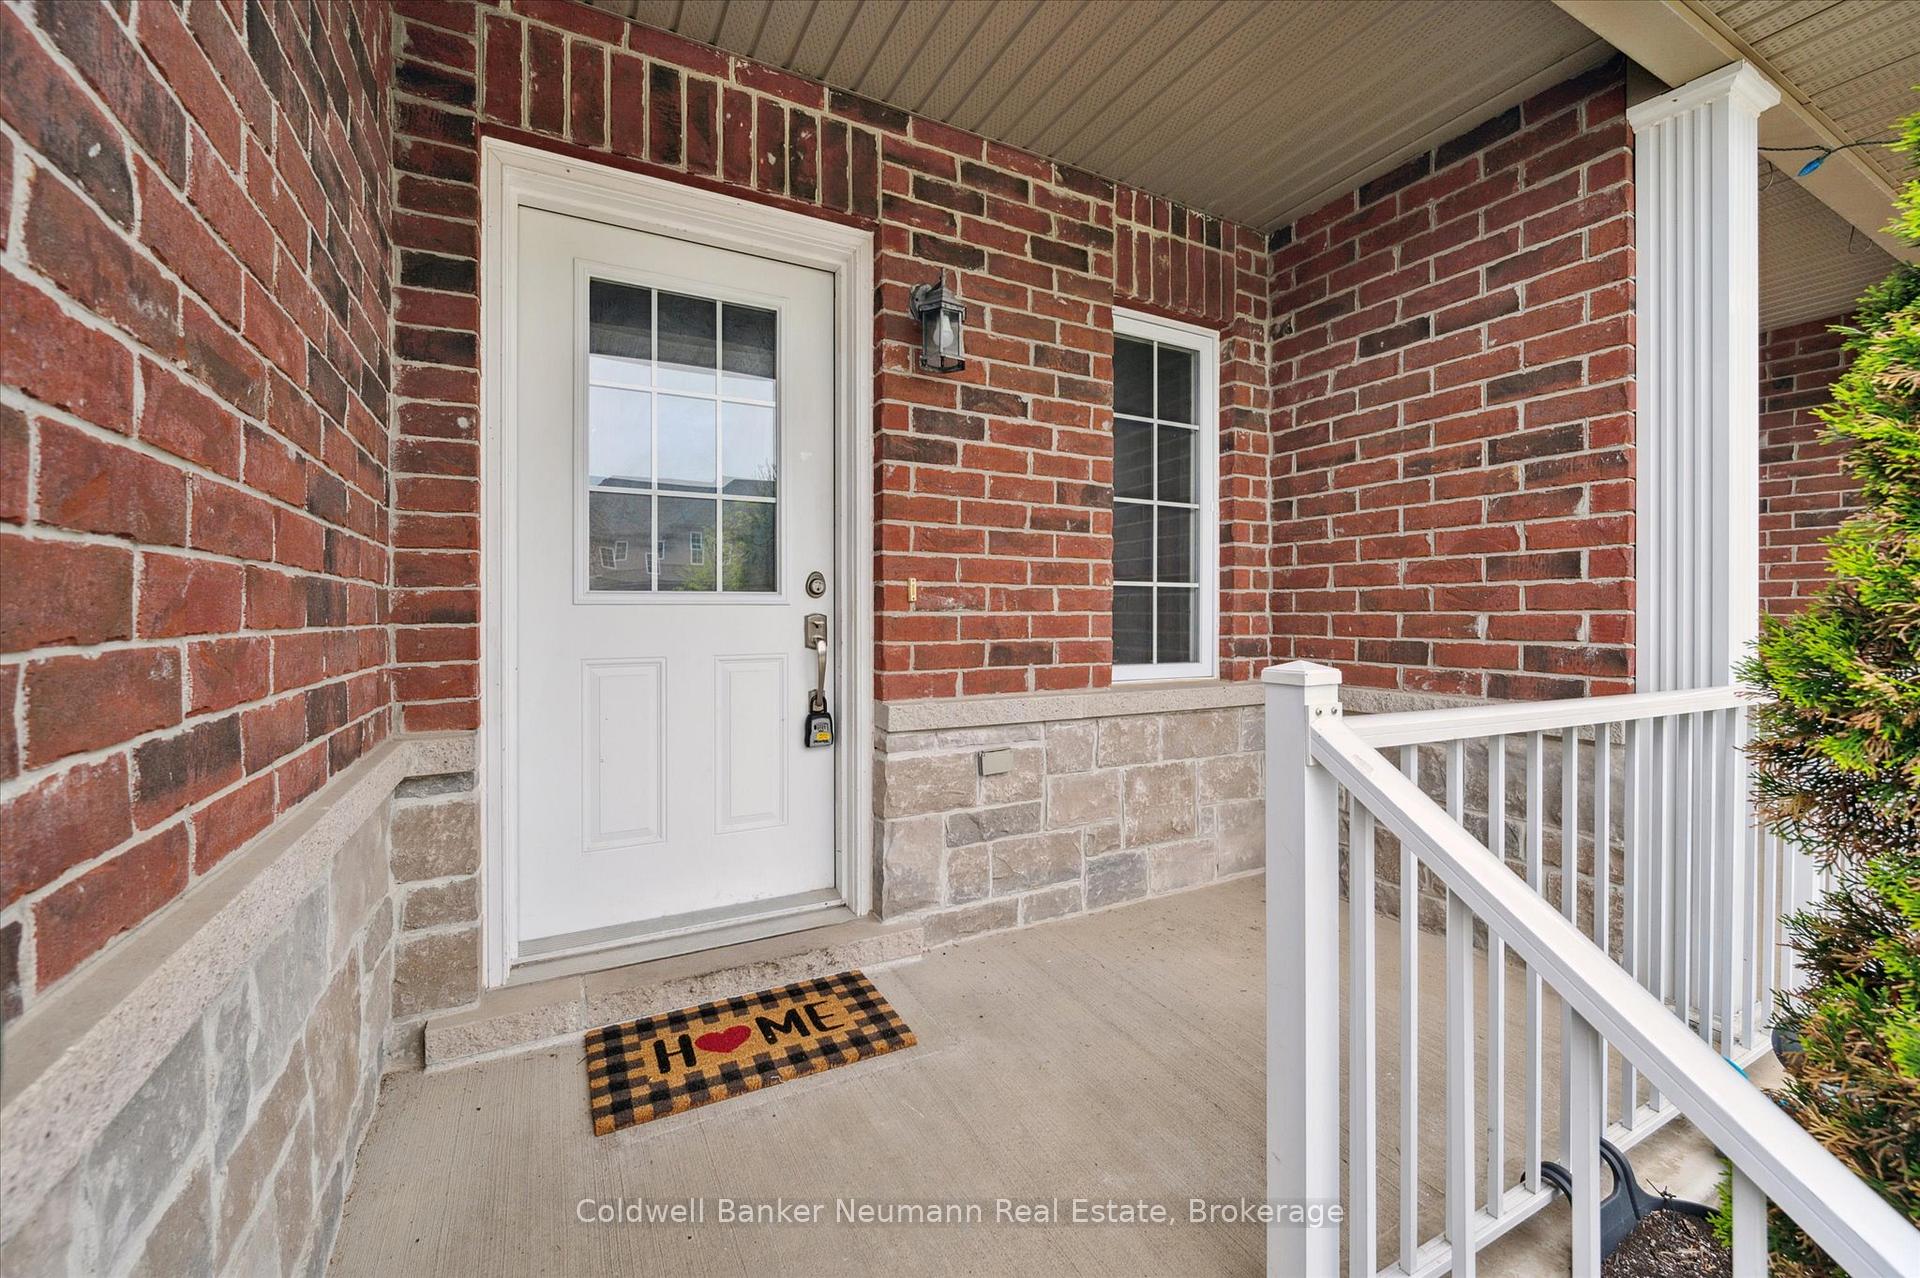
- Exterior: Brick, vinyl siding
- Roof: Asphalt shingle
- Foundation: Poured concrete
- Size: 22.01 × 108.27 ft
- Shape: Rectangular
Parking1 Garage, Attached
- Spaces: 1 Garage
- Garage: Attached
Heating, water and powerForced air, gas, Central air, Municipal water
- Heating: Forced air, gas
- Cooling: Central air
- Water: Municipal water
- Sewer: Municipal sewer
Costs and taxesTaxes $3,734 a year, HST included in the price, Hot water heater
- Taxes, 2024: $3,734 a year
- HST: HST included in the price
- Rental items: Hot water heater
Included in the saleFridge, stove, dishwasher, washer, dryer
- Included: Fridge, stove, dishwasher, washer, dryer
Listing detailsX12178436, Sold, May 28, 2025
- MLS® number: X12178436
- Status: Sold
- Listed on: May 28, 2025
- Days on market: 27
- Updated: Jun 24, 2025
- Possession: Flexible
- Occupied by: Vacant
- Listing brokerage: Coldwell Banker Neumann Real Estate
About this home
446 Sales Drive, Woodstock (Woodstock - South), ON N4S 0B7
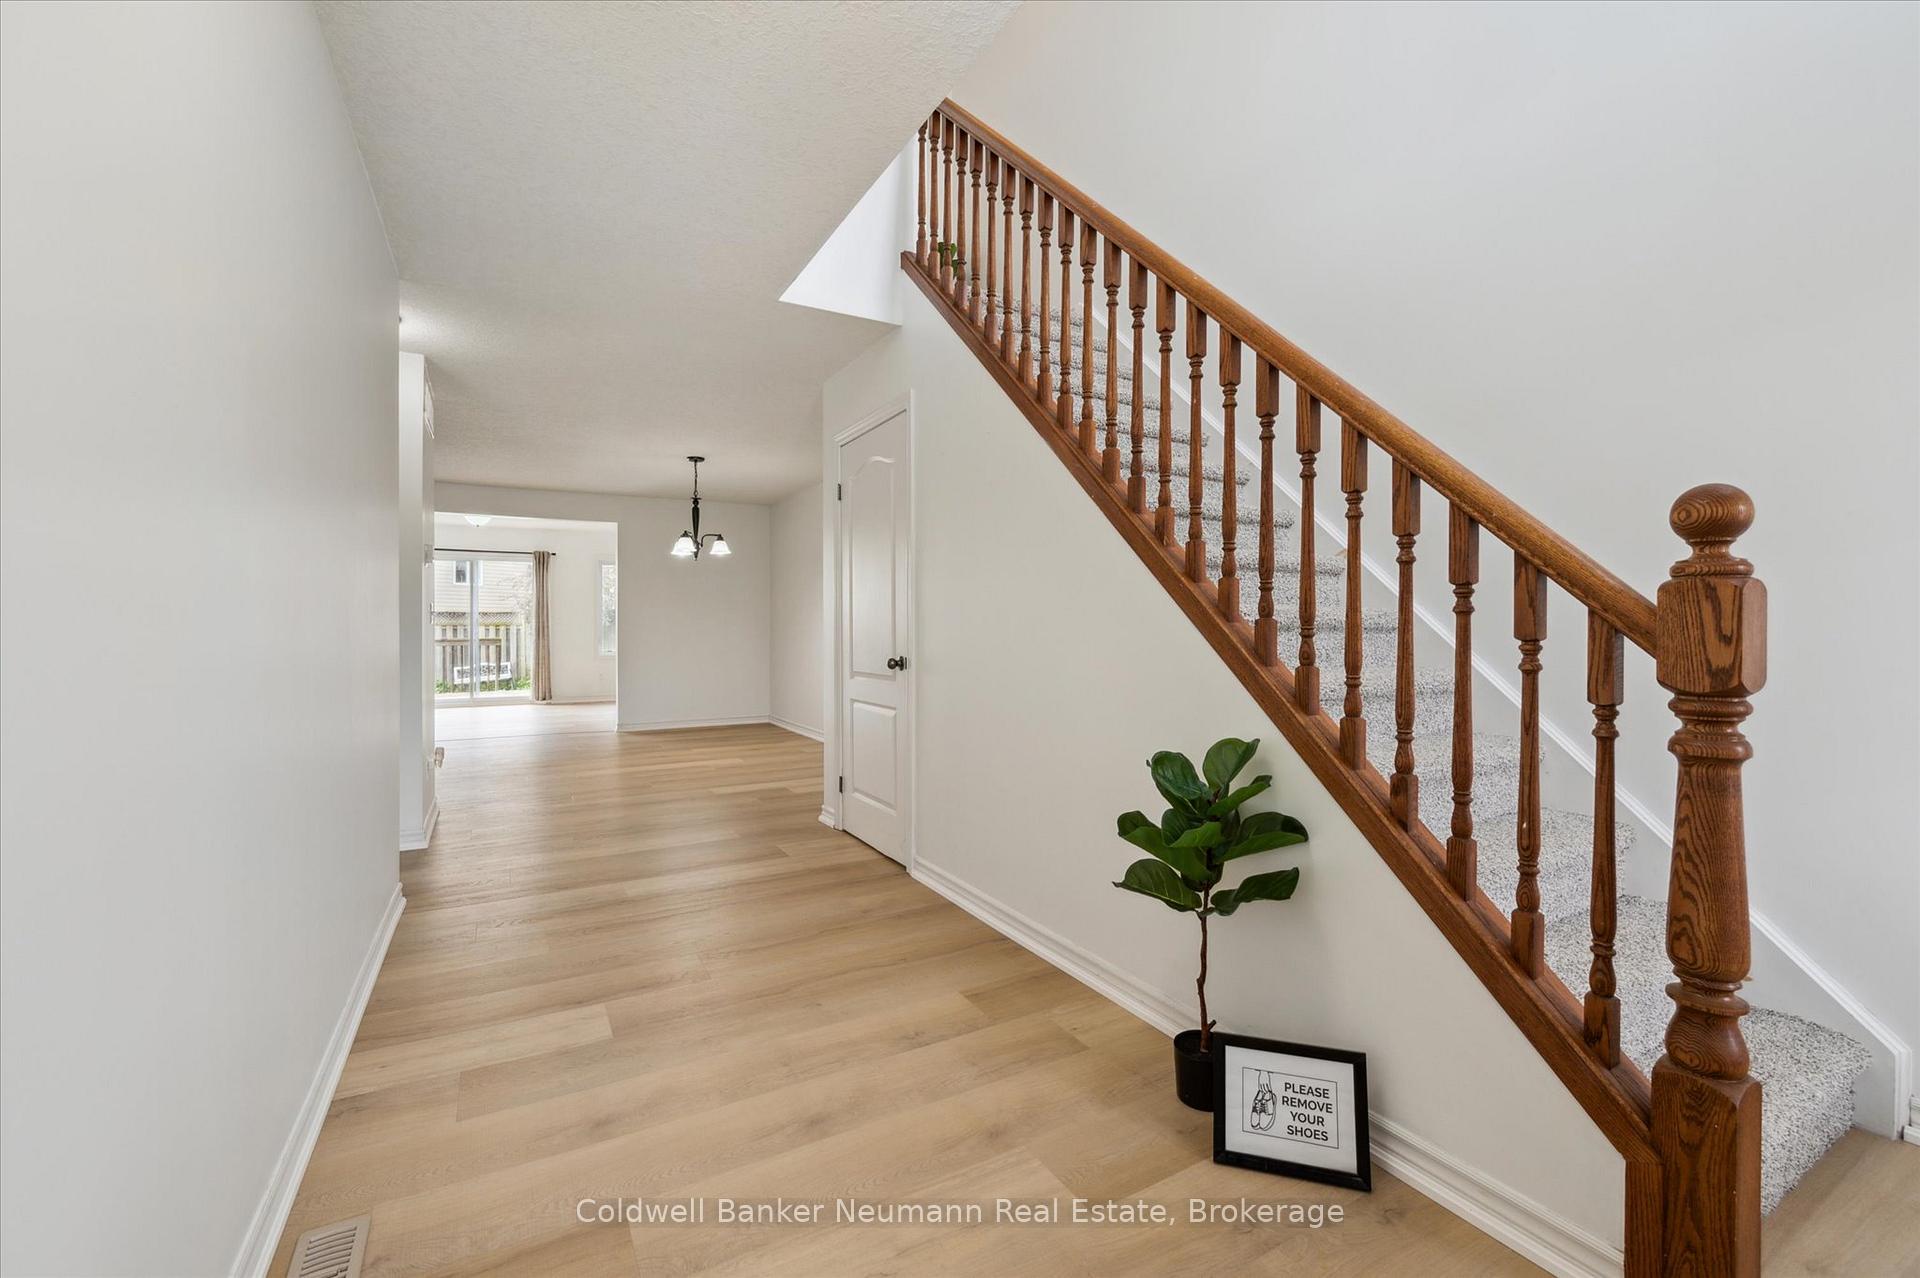
Welcome to this spacious, move-in ready freehold town-home with no condo fees, nestled on a fantastic street! Freshly painted and featuring brand new luxury vinyl flooring on the main level and plush new carpet upstairs, this home is bright, modern, and inviting.The main floor offers a large kitchen and a sun-filled, open-concept living and dining area, plus a convenient powder room. Upstairs, you'll find more new flooring, a generous primary bedroom with double closets and a private ensuite, and the added bonus of upper-level laundry.The fully finished basement provides two versatile rooms perfect as home offices, playrooms, or additional bedrooms for a growing family. Enjoy a fully fenced backyard with a deck just off the living room, and direct yard access from the garage through a man door.This is an ideal home for families or investors looking for value, comfort, and space in a great location!
Ask about this home
A HOMEH agent will answer your questions about this home.
Around this home
Daily convenience, out of 100, from the distances below
Schools nearby
School rating, out of 10.
Helpful calculators
Your HOMEH agent

"I would see it this week."