

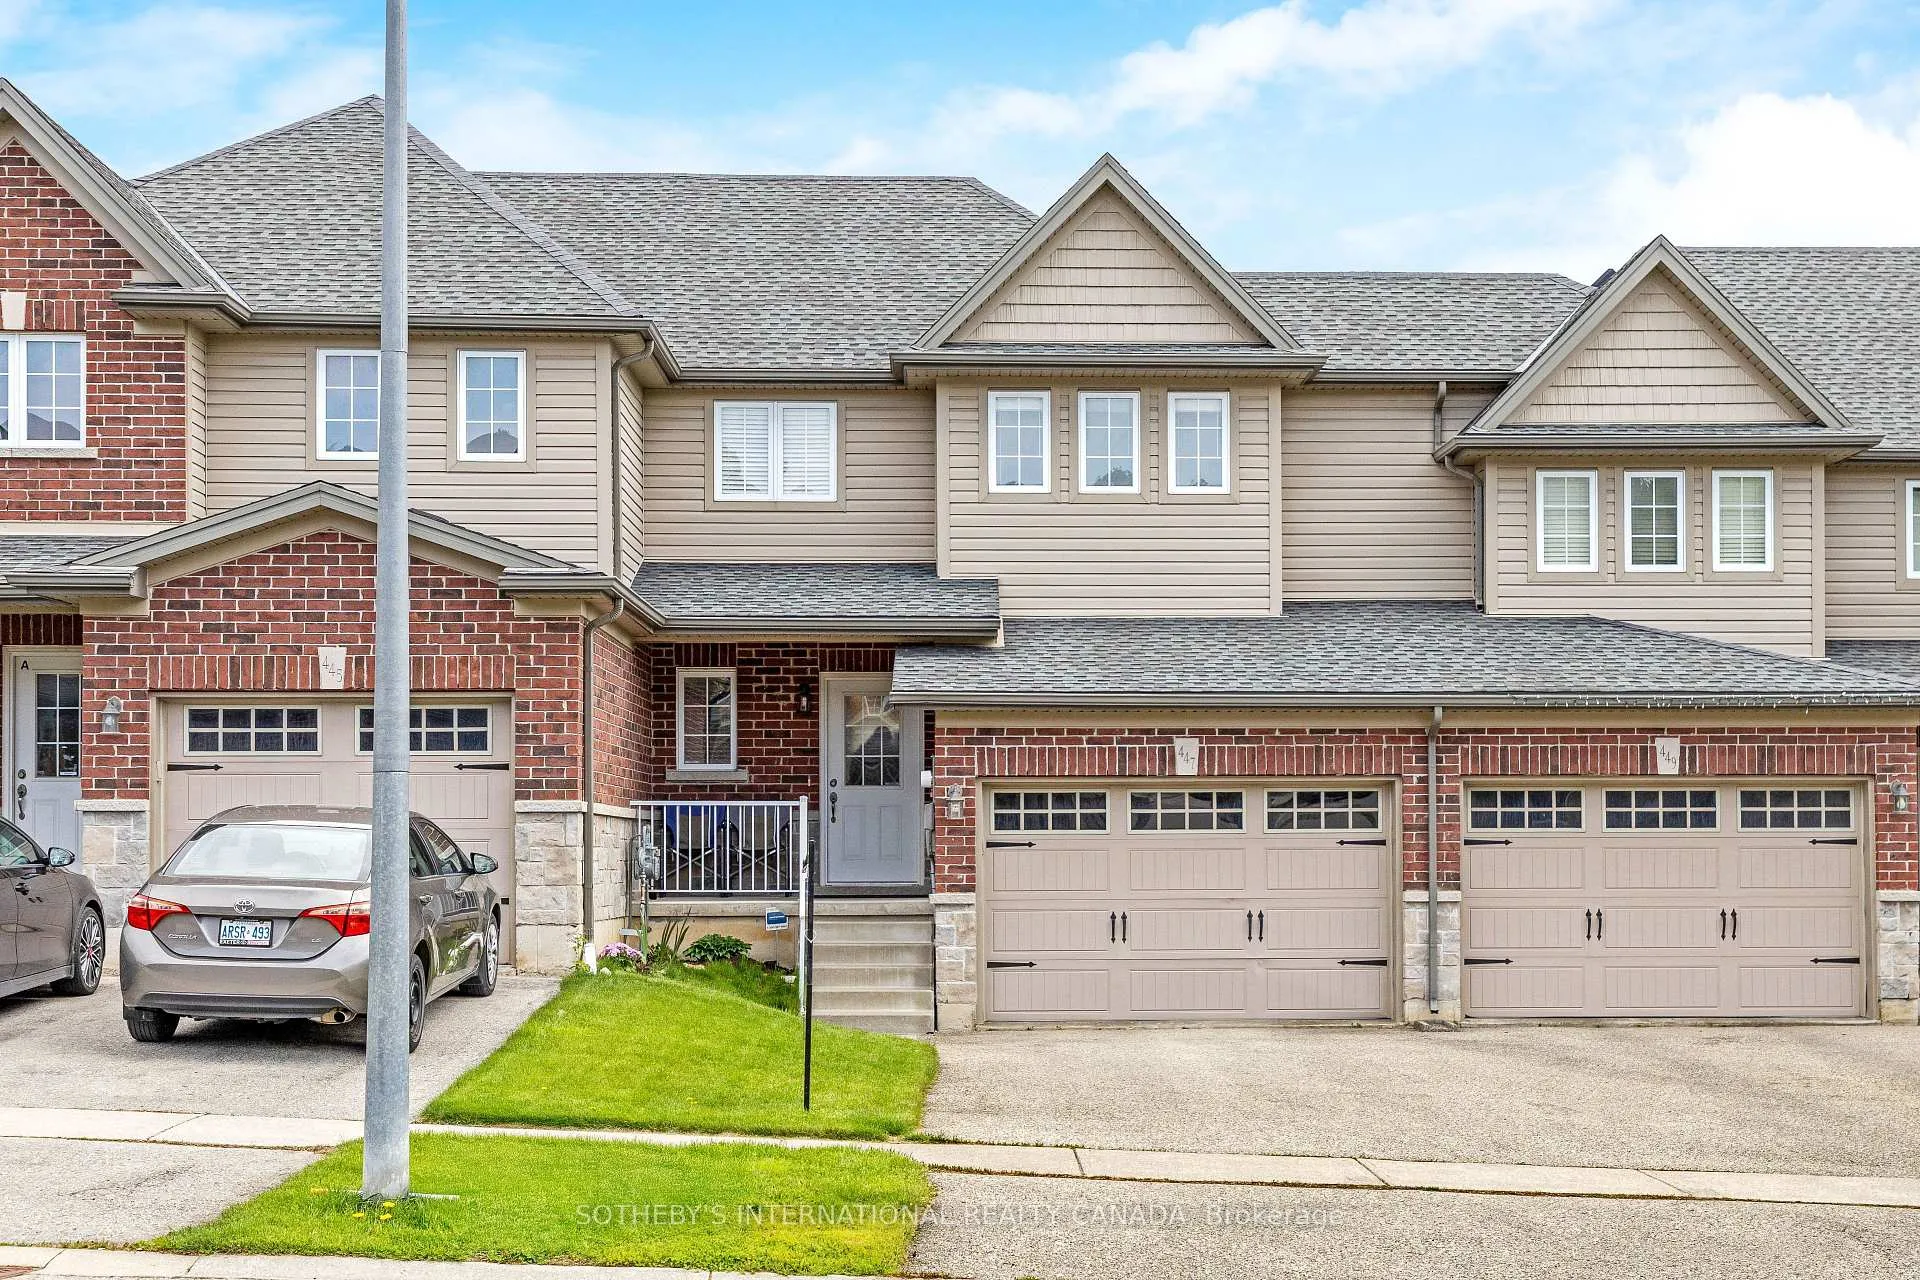
447 Sales Drive
447 Sales Drive
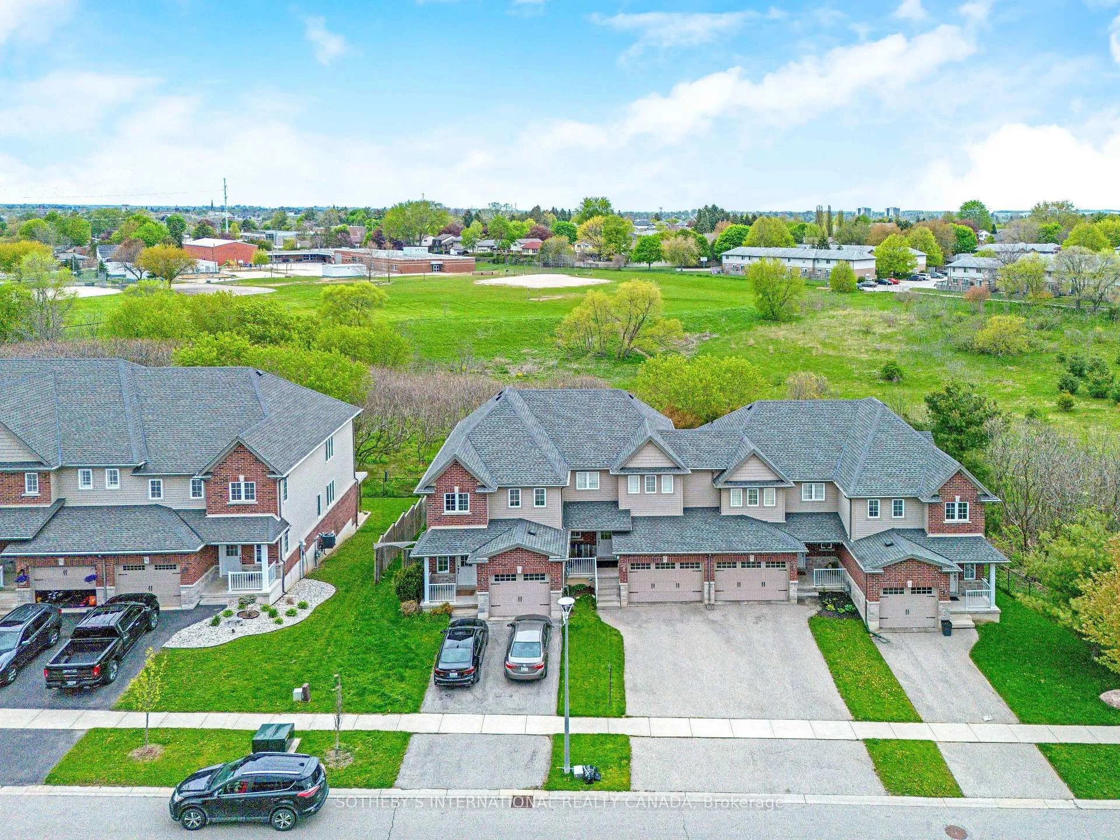
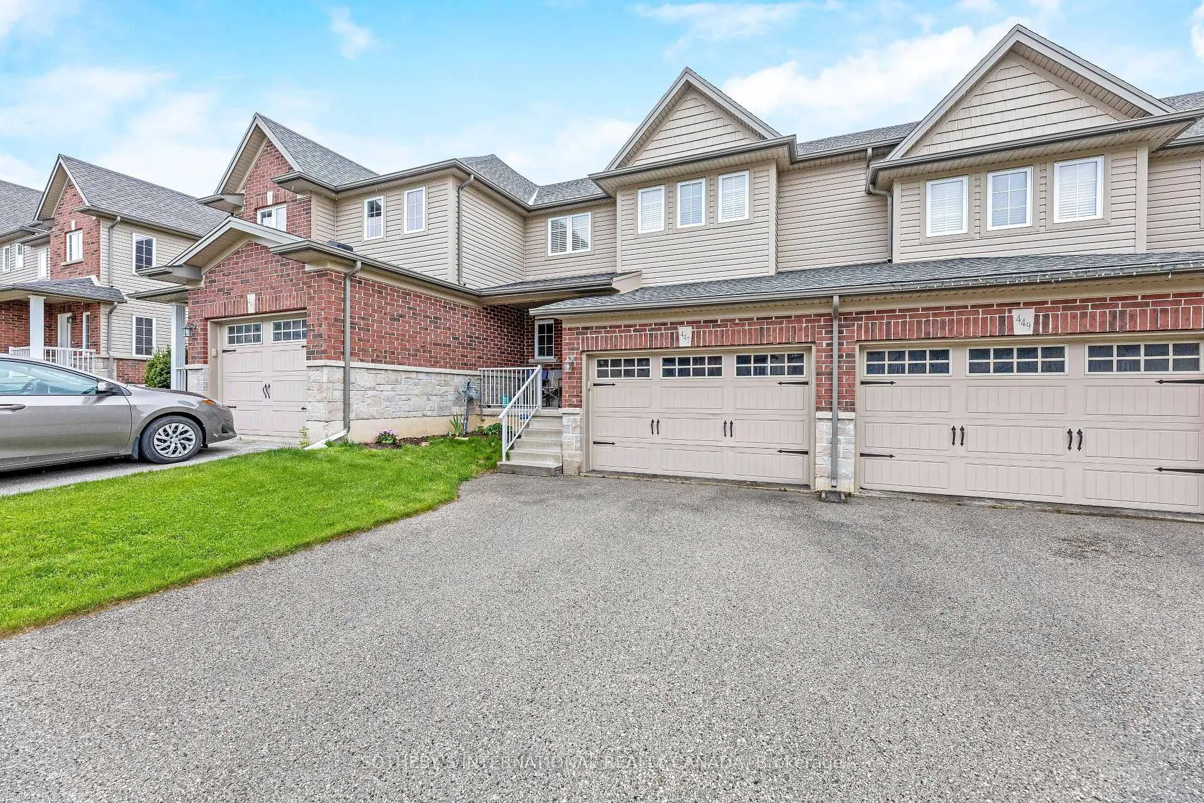
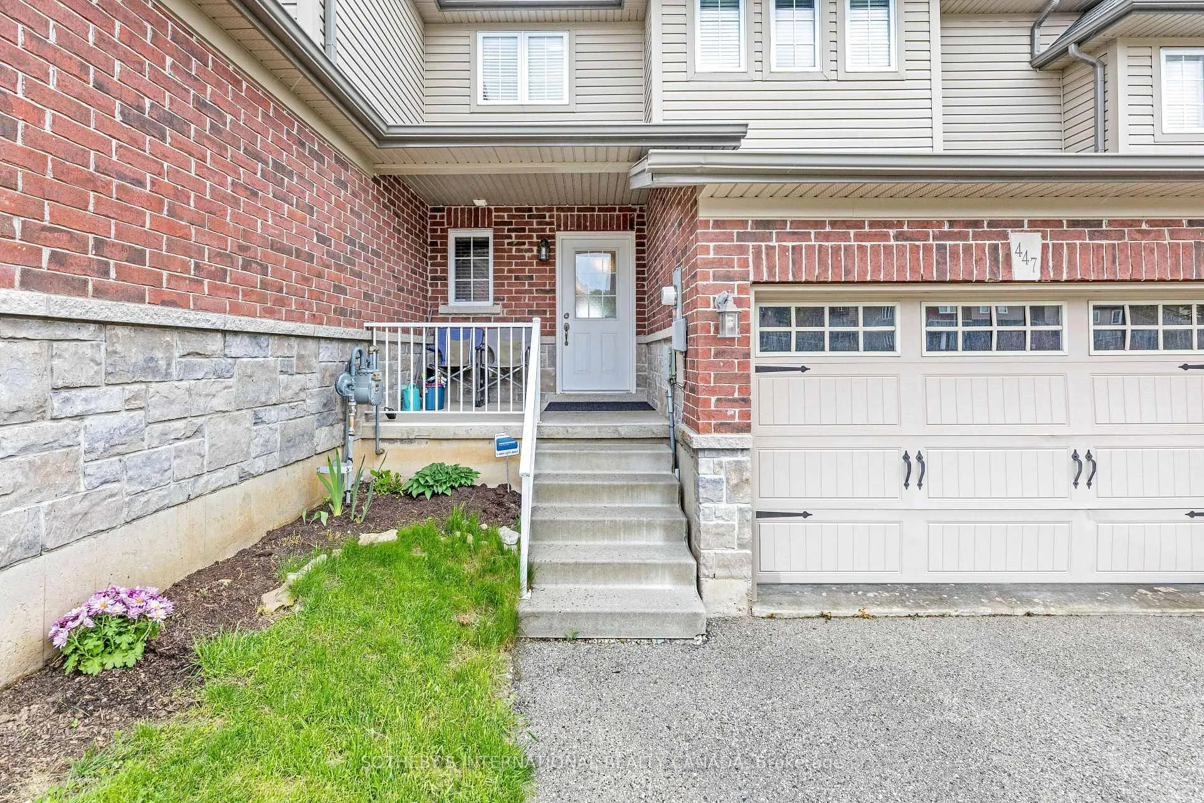
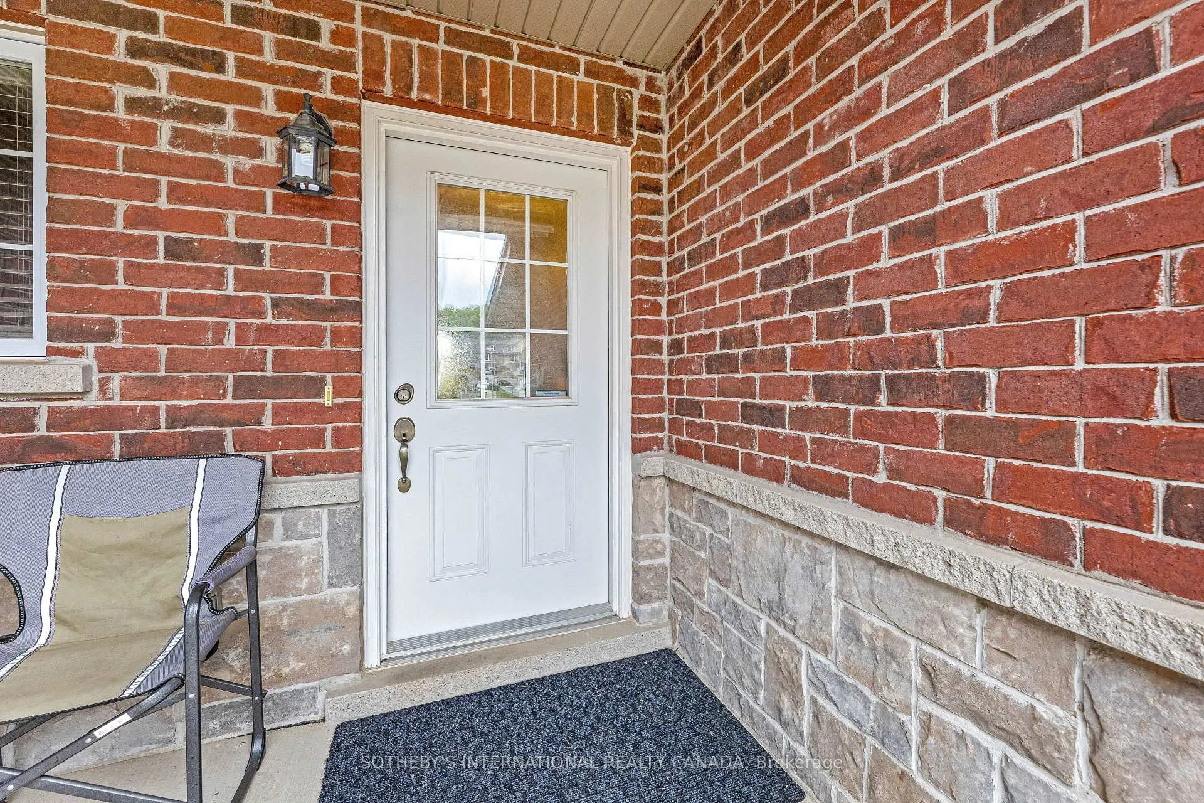 See all 40 photos
Property history
Facts and features
- BasementWalk-out
- Age of home6–15 years
- Water, sewerMunicipal
- Lot shapeRectangular
- Hardwood floors
- Central air
The homeFreehold Townhouse, 2-storey, Age 6–15 years
- Type: Freehold Townhouse
- Style: 2-storey
- Age: 6–15 years
- Living space: 1,100–1,500 sq ft
- Basement: Full, finished with walk-out
- View: Trees/woods
InsideHardwood, Broadloom, Lower level, Auto garage door remote, sump pump, storage, water heater
- Flooring: Hardwood, Broadloom
- Laundry: Lower level
- Features: Auto garage door remote, sump pump, storage, water heater
- Rooms above ground: 9
- Rooms in the basement: 1
- Bedrooms: 3
- Bathrooms: 3
- Kitchens: 1
Outside and lotBrick, vinyl siding, Asphalt shingle, Poured concrete
- Exterior: Brick, vinyl siding
- Roof: Asphalt shingle
- Foundation: Poured concrete
- Features: Backs on green belt, deck
- Size: 23.82 × 98.43 ft
- Shape: Rectangular
- Zoning: R3-11
Parking2 Garage, Built-in, Inside entry
- Spaces: 2 Garage
- Garage: Built-in
- Driveway: Inside entry
Heating, water and powerForced air, gas, Central air, Municipal water
- Heating: Forced air, gas
- Cooling: Central air
- Water: Municipal water
- Sewer: Municipal sewer
Costs and taxesTaxes $3,900 a year, HST included in the price, Hot water heater, water softener.
- Taxes, 2025: $3,900 a year
- HST: HST included in the price
- Rental items: Hot water heater, water softener.
- Under contract: Hot water heater, water softener
Included in the saleFridge, stove, dishwasher, microwave range, washing machine, clothes dryer, all light fixtures, all window coverings, garage door opener and remote, mounting hardware for flat panel tv in the basement, water softener., Chandelier in living room (to be replaced with builder grade fixture), small fridge and freezer in basement.
- Included: Fridge, stove, dishwasher, microwave range, washing machine, clothes dryer, all light fixtures, all window coverings, garage door opener and remote, mounting hardware for flat panel tv in the basement, water softener.
- Not included: Chandelier in living room (to be replaced with builder grade fixture), small fridge and freezer in basement.
NearbyFenced yard, park, rec./commun.centre, school, greenbelt/conservation, place of worship
- Close to: Fenced yard, park, rec./commun.centre, school, greenbelt/conservation, place of worship
Listing detailsX13140710, Sold, May 18, 2026
- MLS® number: X13140710
- Status: Sold
- Listed on: May 18, 2026
- Days on market: 21
- Updated: Jun 8, 2026
- Possession: Flexible
- Occupied by: Owner
- Listing brokerage: SOTHEBY'S INTERNATIONAL REALTY CANADA
About this home
447 Sales Drive, Woodstock (Woodstock - South), ON N4S 0B7
Welcome to this beautifully maintained home in south Woodstock offering approximately 1,400 sq. ft. of thoughtfully designed living space, plus a fully finished walk-out basement. Built in 2011, this property combines functionality, comfort, and a premium lot backing onto peaceful greenspace. The open concept main floor is ideal for both everyday living and entertaining, with seamless flow to the upper deck overlooking the fully fenced backyard. The kitchen is equipped with stainless steep appliances, custom backsplash, and an abundance of cabinetry. Upstairs, the spacious primary retreat features a walk-in closet and 3-piece ensuite. The finished walk-out basement extends your living space and provides direct access to the lower deck and backyard, creating the perfect setup for family gatherings or relaxing outdoors. Additional highlights include parking for three vehicles, a 1.5-car garage with convenient backyard access, and a fully fenced yard offering privacy and security. A rare opportunity to own a move-in-ready home with exceptional indoor and outdoor living spaces in a sought-after setting. Stop by our open house this Sunday to see this outstanding home for yourself!
Ask about this home
A HOMEH agent will answer your questions about this home.
Around this home
Daily convenience, out of 100, from the distances below
Schools nearby
School rating, out of 10.
Helpful calculators
Your HOMEH agent

"I would see it this week."