

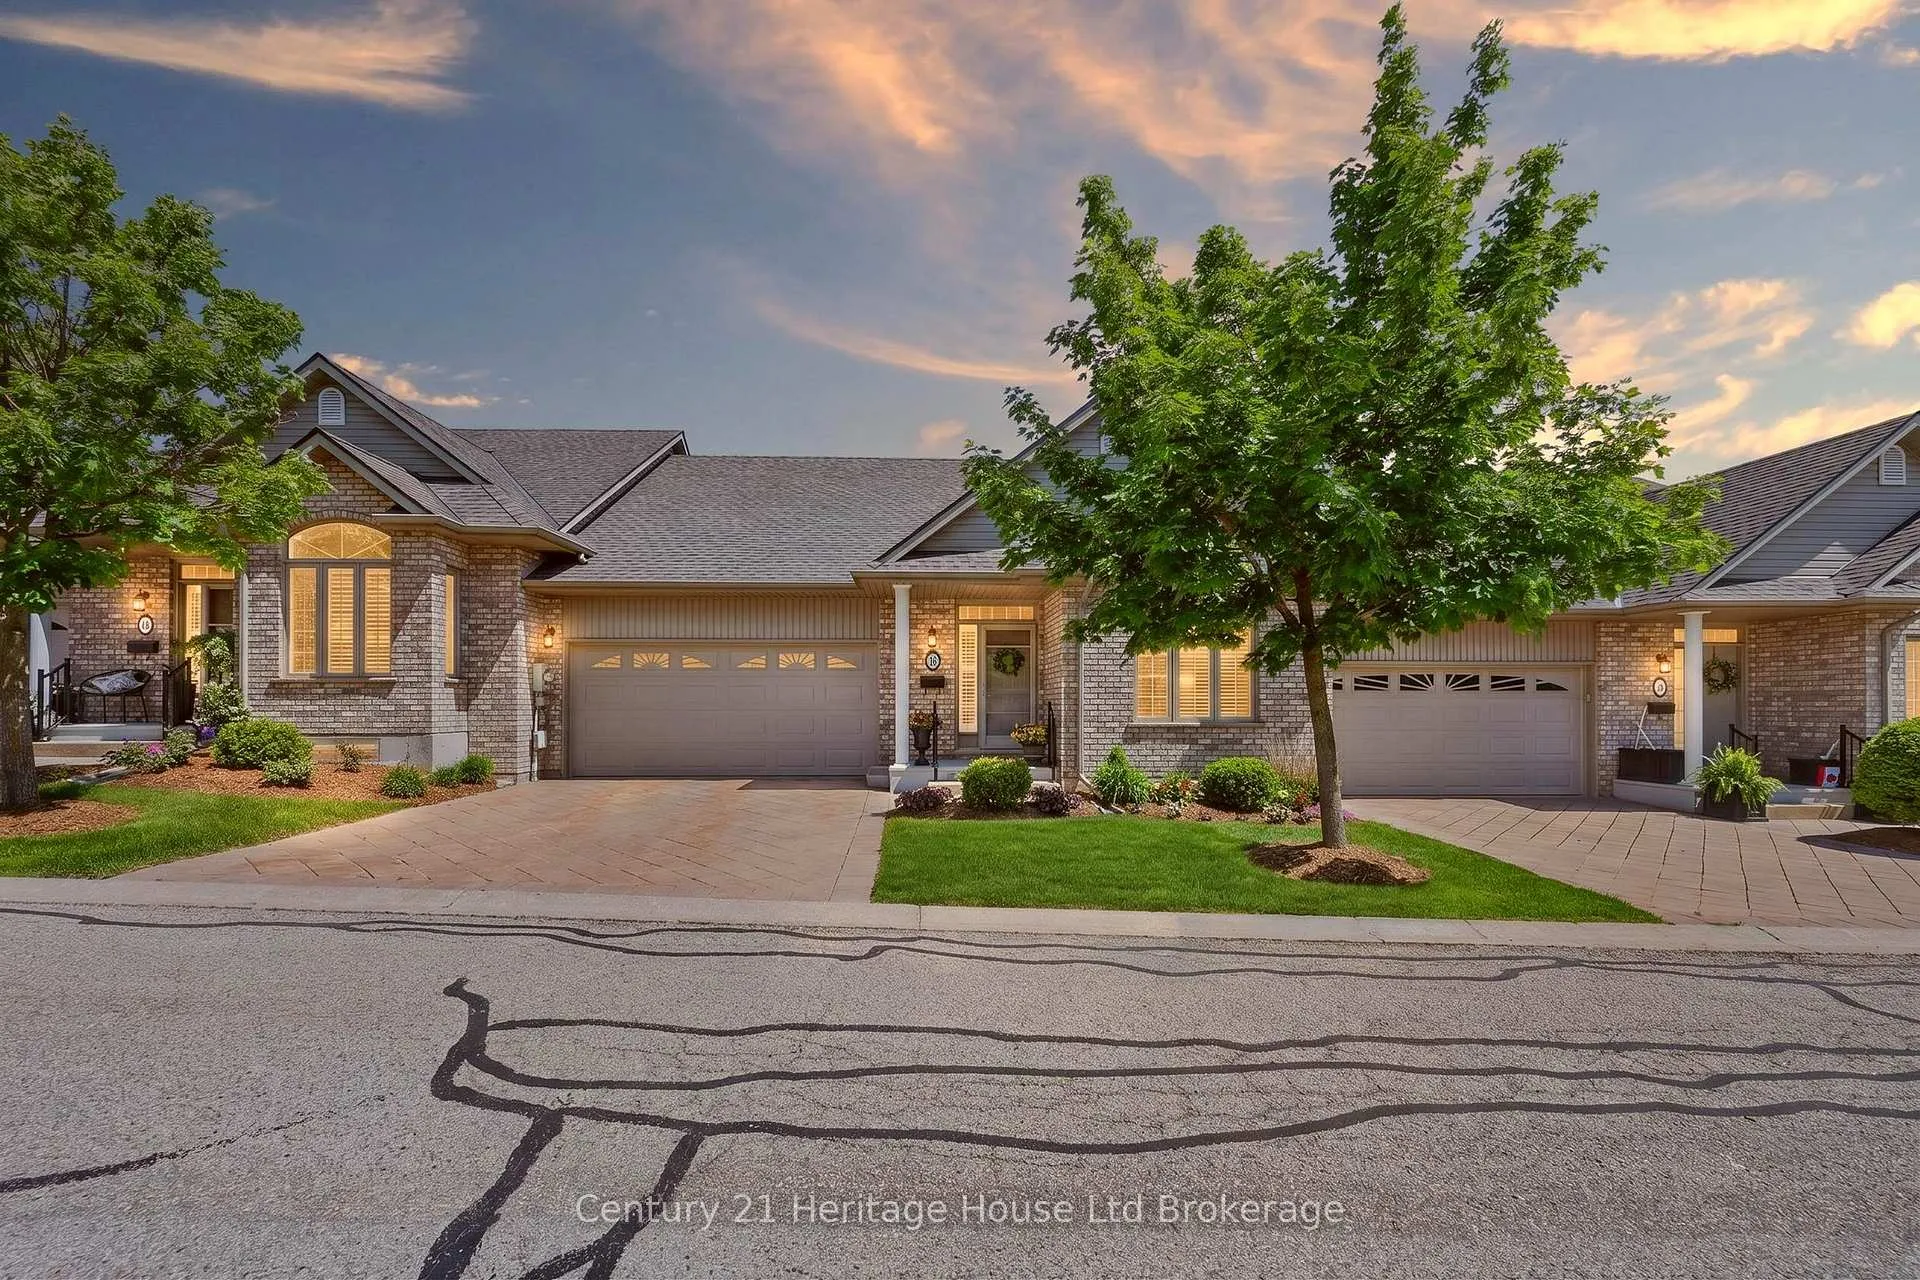
Unit 16, 500 Lakeview Drive
Unit 16, 500 Lakeview Drive
 See all 43 photos
Property history
Facts and features
- BasementPart finished
- ExposureSouth
- LaundryIn-suite
- LockerNone
- Fireplace
- Central air
The homeCondo Townhouse, 1 storey/apt, 1,200–1,399 sq ft
- Type: Condo Townhouse
- Style: 1 storey/apt
- Living space: 1,200–1,399 sq ft
- Basement: Full, partially finished
- Exposure: South
InsideFireplace Yes, In-suite laundry, Auto garage door remote, primary bedroom - main floor
- Fireplace: Yes
- Laundry: In-suite laundry
- Features: Auto garage door remote, primary bedroom - main floor
- Rooms above ground: 5
- Rooms in the basement: 3
- Bedrooms: 2 + 1 in the basement
- Bathrooms: 2
- Kitchens: 1
- Family room: Yes
OutsideBrick, vinyl siding, Balcony None
- Exterior: Brick, vinyl siding
- Balcony: None
Parking and locker4 Parking (2 garage + 2 drive), Attached, Exclusive
- Spaces: 4 Parking (2 garage + 2 drive)
- Garage: Attached
- Parking type: Exclusive
- Driveway: Private
- Locker: None
Building500 Lakeview Drive, Condo corporation 81, Pets Allowed
- Name: 500 Lakeview Drive
- Condo corporation: 81
- Pets: Allowed
Heating, water and powerForced air, gas, Central air
- Heating: Forced air, gas
- Cooling: Central air
Costs and taxesTaxes $5,117 a year, Condo fee $527 a month, Common elements included, building insurance included
- Taxes, 2025: $5,117 a year
- Condo fee: $527 a month
- Fee includes: Common elements included, building insurance included
- HST: HST included in the price
Included in the saleFridge, stove, washer, dryer, dishwasher, microwave, water softener, all window coverings, awning, garage door opener and remote, fridge in basement, ramp, central vac & attachments
- Included: Fridge, stove, washer, dryer, dishwasher, microwave, water softener, all window coverings, awning, garage door opener and remote, fridge in basement, ramp, central vac & attachments
Listing detailsX13505366, Sold, Jun 29, 2026
- MLS® number: X13505366
- Status: Sold
- Listed on: Jun 29, 2026
- Days on market: 10
- Updated: Jul 9, 2026
- Possession: Immediate
- Occupied by: Owner
- Listing brokerage: Century 21 Heritage House Ltd Brokerage
About this home
Unit 16, 500 Lakeview Drive, Woodstock (Woodstock - North), ON N4T 1W4
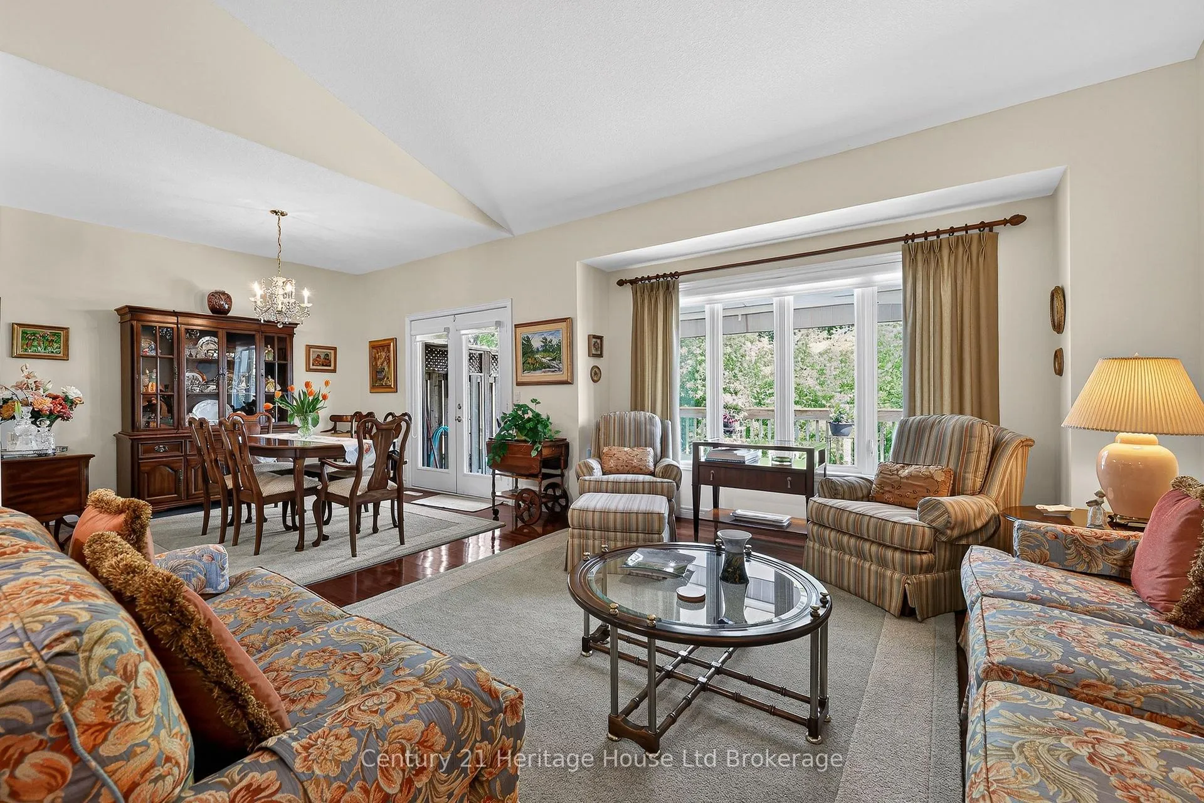
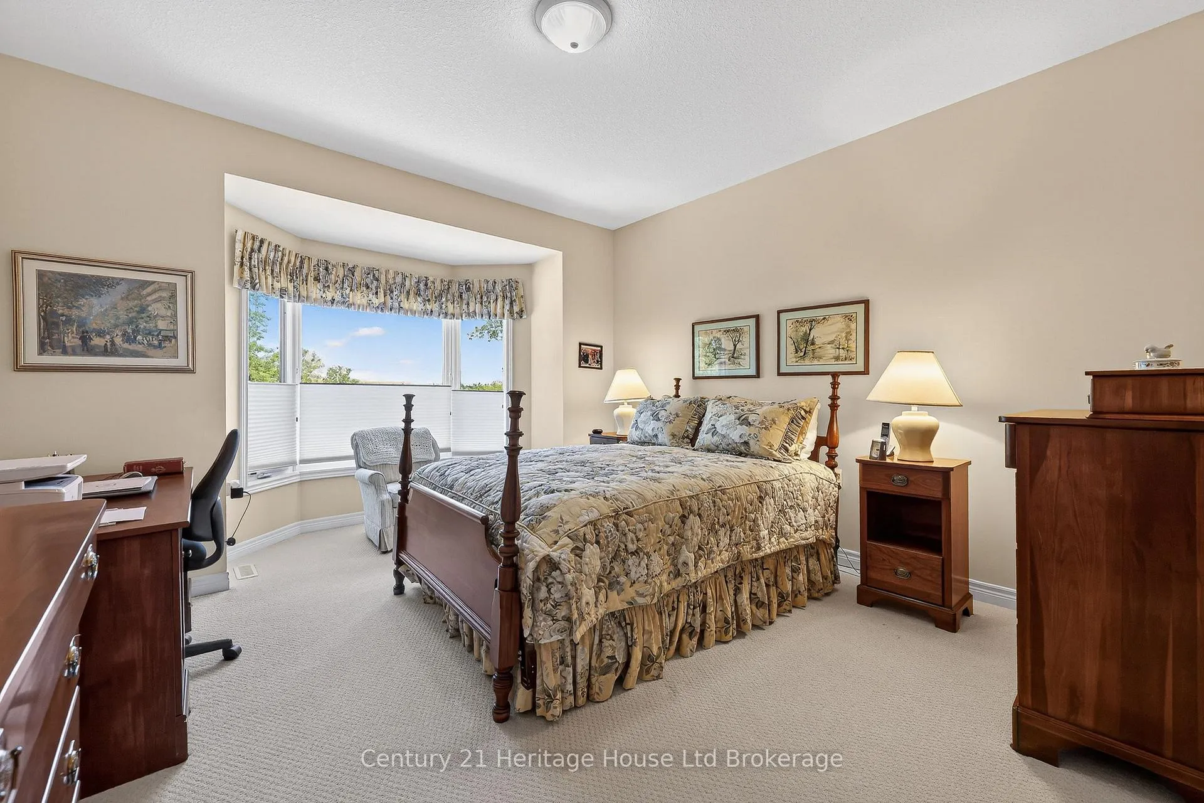
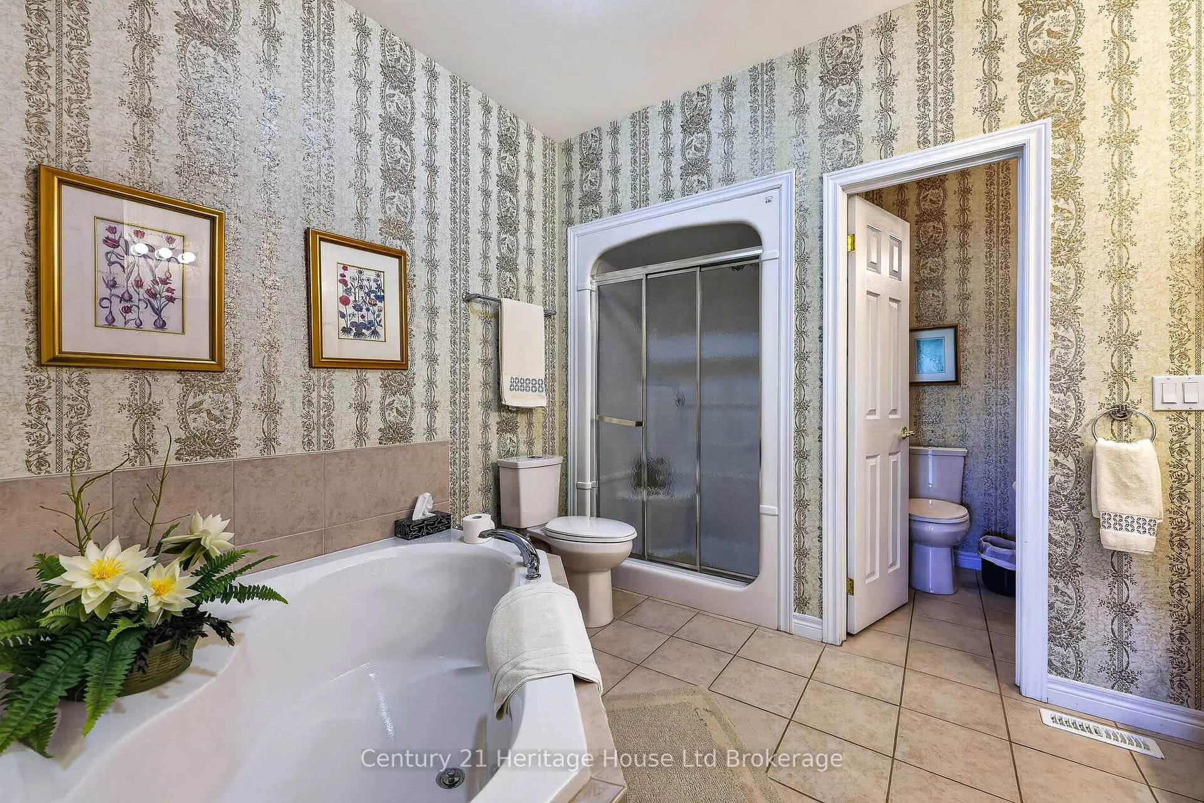
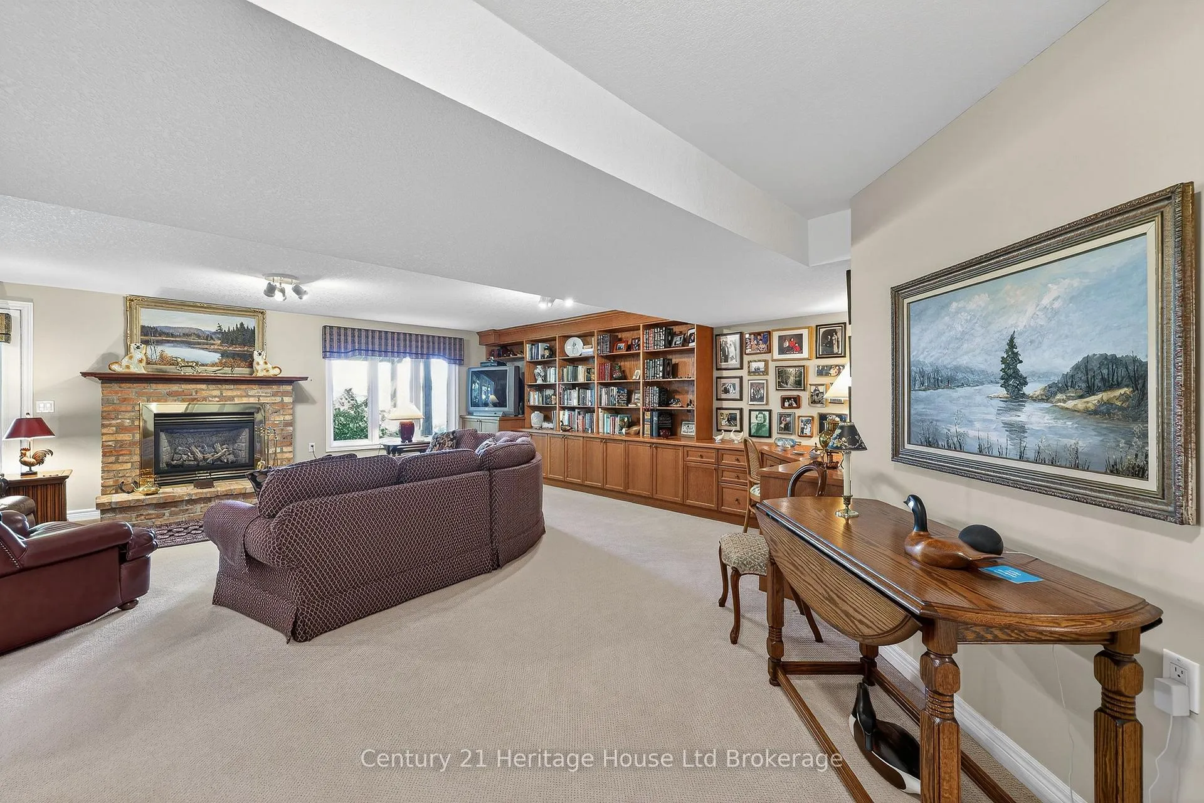
Welcome to 16-500 Lakeview Drive in Woodstock, where downsizing feels less like a compromise and more like a deep breath. This is the kind of home that lets you slow down without shrinking your life. Tucked into a sought-after North Woodstock bungalow condo community, it offers comfort, privacy, space, and that lovely feeling of being looked after by your surroundings. No rear neighbours. Mature views. A deck with an awning made for coffee in your housecoat, a good book in the afternoon, or a quiet evening when the day finally settles. And no shoveling. No heavy outdoor upkeep stealing your weekends. Just a low-maintenance lifestyle that gives you more time for the people, hobbies, travel, rest, and simple moments you actually want. Inside, the main floor feels warm, bright, and easy to live in, with vaulted ceilings, hardwood flooring, tile in the kitchen and baths, select California shutters, and a layout that makes sense. The kitchen offers rich cabinetry, granite counters, stainless steel appliances, generous storage, and a breakfast bar that keeps everyone close. The dining and living areas are open and welcoming, with space for family dinners, cards with friends, holiday visits, or quiet nights in. The generous primary bedroom includes a walk-in closet and access to a large 7-piece bath with double sinks, tub, separate shower, and private water closet. A flexible main floor family room gives you space for reading, working, hobbies, or guests. Main floor laundry and inside entry from the garage make daily life simple. The finished lower level adds a rec room with fireplace, built-in shelving, bedroom, den, 3-piece bath, utility room, and storage. Perfect for grandkids, guests, movie nights, or family visits that last a little longer than planned. This community offers neighbours, connection, and the chance to build new friendships while still enjoying your own peaceful space. This is downsizing at its best.
Ask about this home
A HOMEH agent will answer your questions about this home.
Know more about 500 Lakeview Drive
Condo building · 500 Lakeview Drive
500 Lakeview Drive is a condo. No units are on the market here right now.
No similar units for sale in 500 Lakeview Drive right now.
Around this home
Daily convenience, out of 100, from the distances below
Schools nearby
School rating, out of 10.
Helpful calculators
Your HOMEH agent

"I would see it this week."