

Unit 17, 500 Lakeview Drive
Unit 17, 500 Lakeview Drive
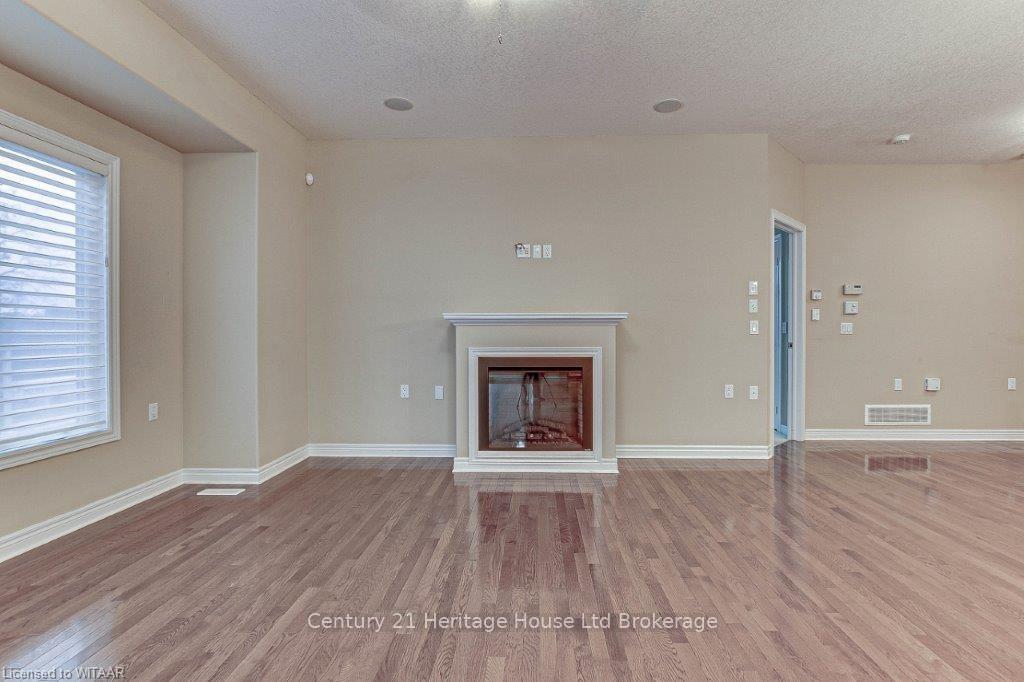 See all 46 photos
Property history
- $3,250TerminatedList: 2024-11-29|End: 2024-12-17|18 daysX11623763
Facts and features
- BasementWalk-out
- LaundryEnsuite
- Lease term12 months
- PetsAllowed
- Fireplace
- Central air
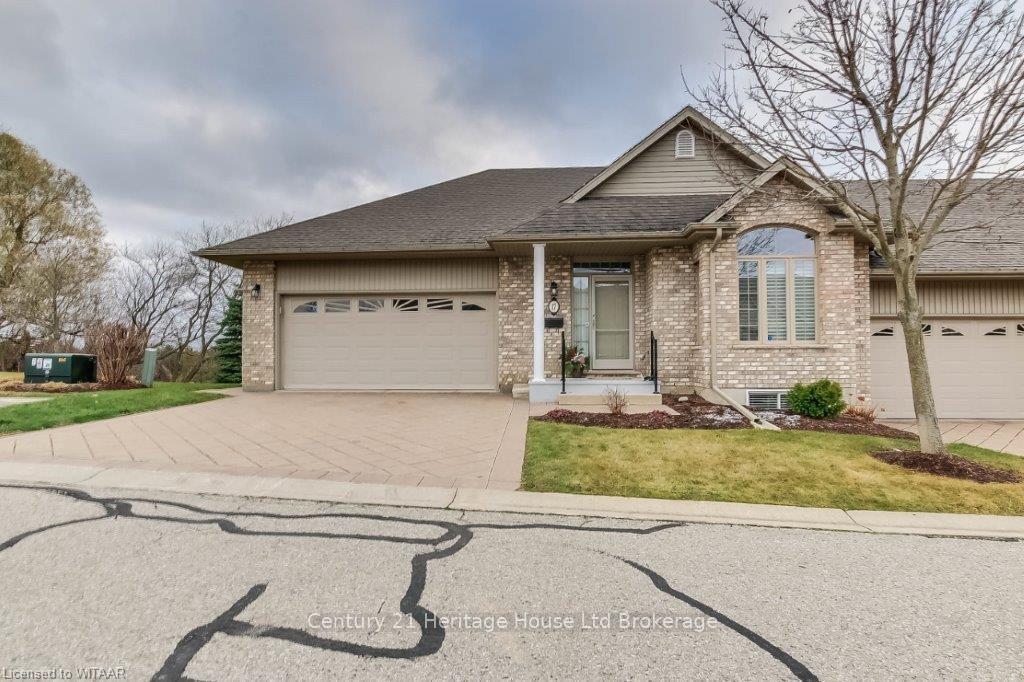
The homeCondo Townhouse, Bungalow, Age 16–30 years
- Type: Condo Townhouse
- Style: Bungalow
- Age: 16–30 years
- Living space: 1,600–1,799 sq ft
- Basement: Walk-out, finished
- Exposure: South
- Waterfront: None
InsideFireplace Yes, Ensuite, Other, water treatment, water heater, sump pump, air exchanger, water softener, central vacuum, other
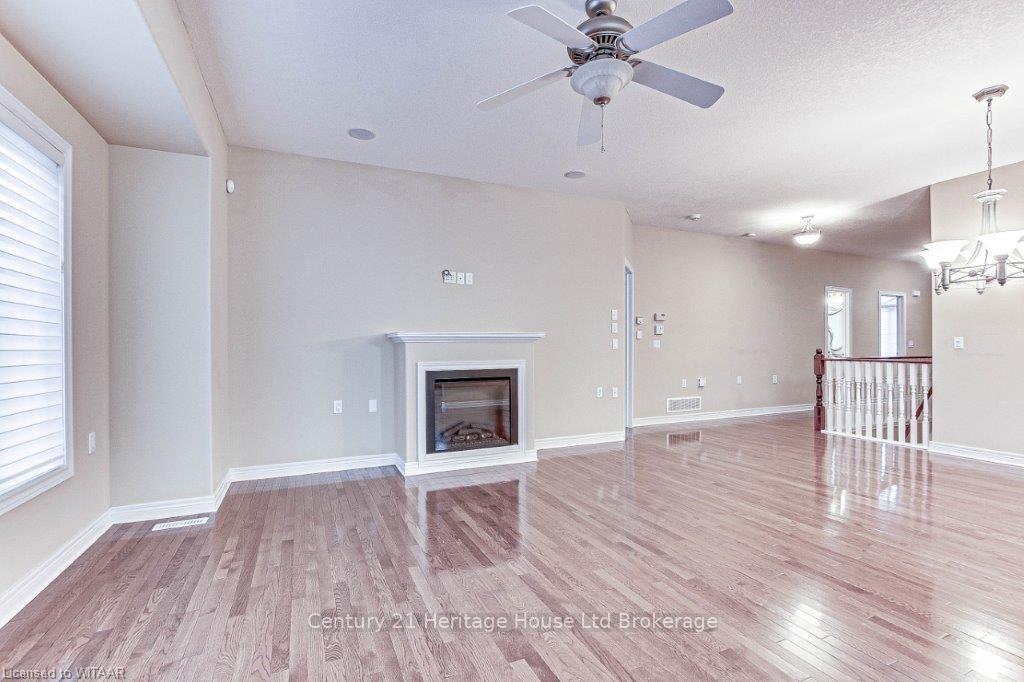
- Fireplace: Yes
- Laundry: Ensuite
- Features: Other, water treatment, water heater, sump pump, air exchanger, water softener, central vacuum, other
- Rooms above ground: 8
- Rooms in the basement: 7
- Bedrooms: 2 + 2 in the basement
- Bathrooms: 3
- Kitchens: 1
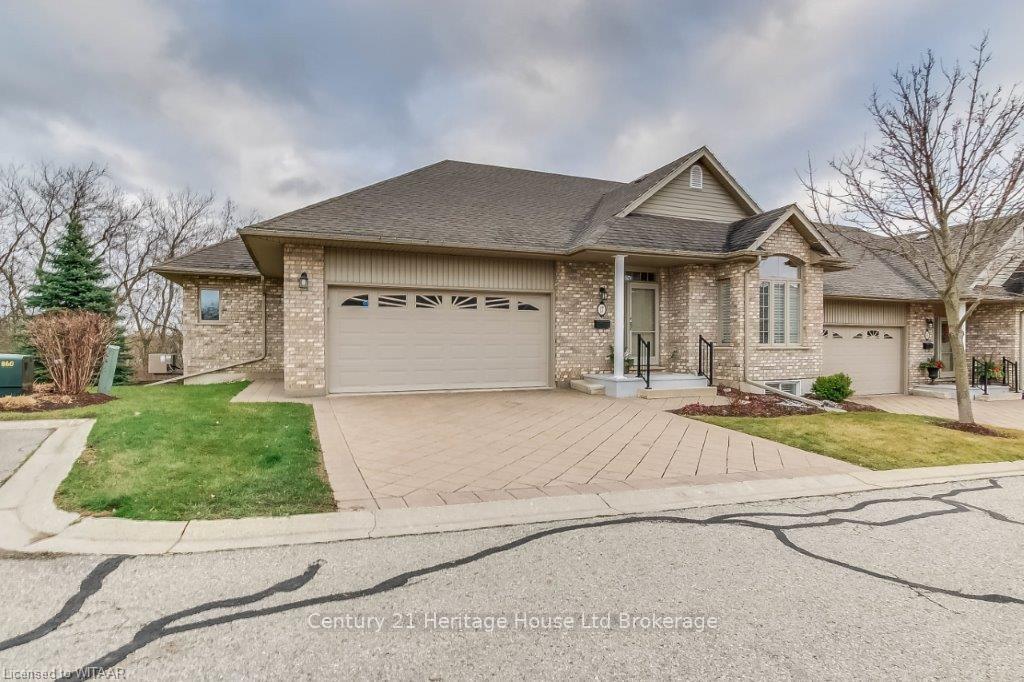
OutsideBrick, Asphalt shingle, Poured concrete
- Exterior: Brick
- Roof: Asphalt shingle
- Foundation: Poured concrete
- Balcony: Enclosed
- Features: Awnings, deck
- Accessibility: Bath grab bars
Parking and locker4 Parking (2 garage + 2 drive), Attached, Front yard parking, other
- Spaces: 4 Parking (2 garage + 2 drive)
- Garage: Attached
- Driveway: Front yard parking, other
- Locker: None
Building500 Lakeview Drive, Condo corporation 81, Pets Allowed
- Name: 500 Lakeview Drive
- Condo corporation: 81
- Pets: Allowed
Heating, water and powerForced air, gas, Central air, Municipal water
- Heating: Forced air, gas
- Cooling: Central air
- Water: Municipal water
- Natural gas: Yes
- Hydro: Yes
- Cable: Yes
- Telephone: Yes
Rent and termsRent $3,250 a month, Entire property, Unfurnished
- Rent: $3,250 a month
- Space for rent: Entire property
- Furnished: Unfurnished
- Lease: 12 months
- Rent includes: Cable tv
IncludedBuilt-in microwave, carbon monoxide detector, central vacuum, dishwasher, dryer, garage door opener, rangehood, refrigerator, smoke detector, stove, washer, window coverings
- Included: Built-in microwave, carbon monoxide detector, central vacuum, dishwasher, dryer, garage door opener, rangehood, refrigerator, smoke detector, stove, washer, window coverings
NearbyGolf
- Close to: Golf
Listing detailsX11623763, Terminated, Nov 29, 2024
- MLS® number: X11623763
- Status: Terminated
- Listed on: Nov 29, 2024
- Days on market: 18
- Updated: Dec 17, 2024
- Possession: Immediate
- Occupied by: Vacant
- Listing brokerage: Century 21 Heritage House Ltd Brokerage
About this home
Unit 17, 500 Lakeview Drive, Woodstock (Woodstock - North), ON N4T 1W4
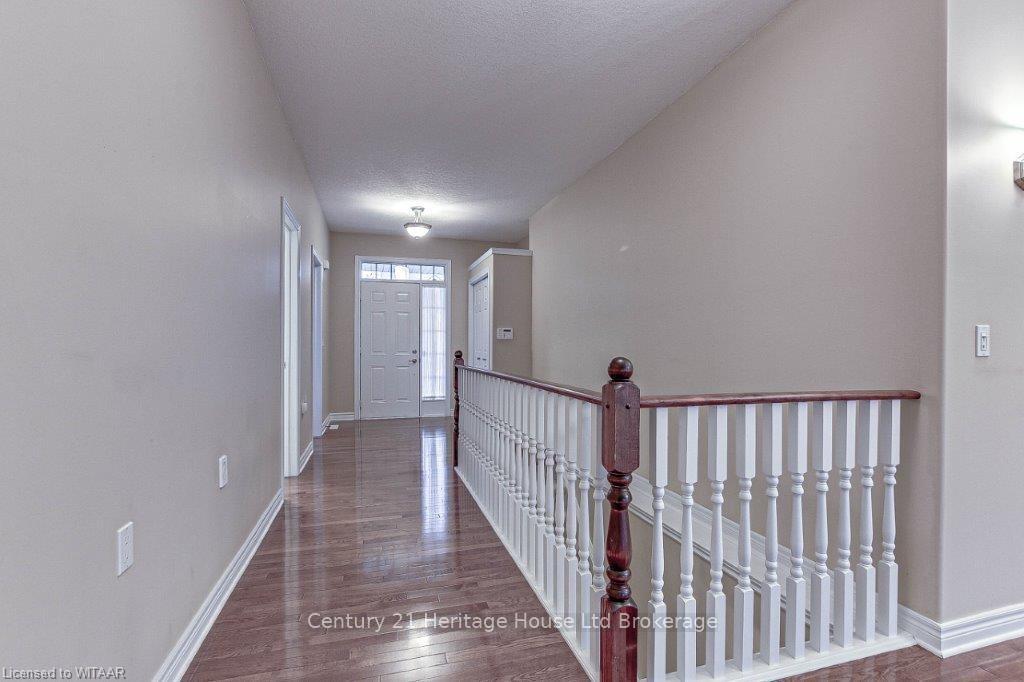
Welcome to executive-style living at its best inside this custom-designed, end-unit condominium with roomy 2-car attached garage. As you enter the generous front foyer with double coat closet, the gleaming hardwood floors welcome you to an open-concept main floor featuring a spacious Living Room with gas fireplace, large Dining Room, Dinette with terrace door to the deck and an amazing kitchen with an island, oodles of countertop space and cabinetry along with its bank of pantry cupboards. The principal bedroom has a walk-in closet complete with custom organizers, a 5-piece ensuite, main-floor laundry and has a private walkout to the extended deck. Another bedroom and a 2-piece bath complete the main floor. Venture downstairs to a very spacious Family Room complete with gas fireplace, walk-out to a patio and a wet bar with ample cabinetry. This floor features 2 more bedrooms, a 3-piece bath, utility room and storage room. Additional upgrades include in-ceiling speakers, fresh-air exchanger, water softener, reverse osmosis system, and an oversized deck with remote-controlled awning for shade while overlooking the walking paths and Pittock Lake. This is a perfect home for entertaining friends and family, perhaps even a weekend retreat for grandkids.
Ask about this home
A HOMEH agent will answer your questions about this home.
Know more about 500 Lakeview Drive
Condo building · 500 Lakeview Drive
500 Lakeview Drive is a condo. No units are on the market here right now.
No similar units for rent in 500 Lakeview Drive right now.
Around this home
Daily convenience, out of 100, from the distances below
Schools nearby
School rating, out of 10.
Helpful calculators
Your HOMEH agent

"I would see it this week."