

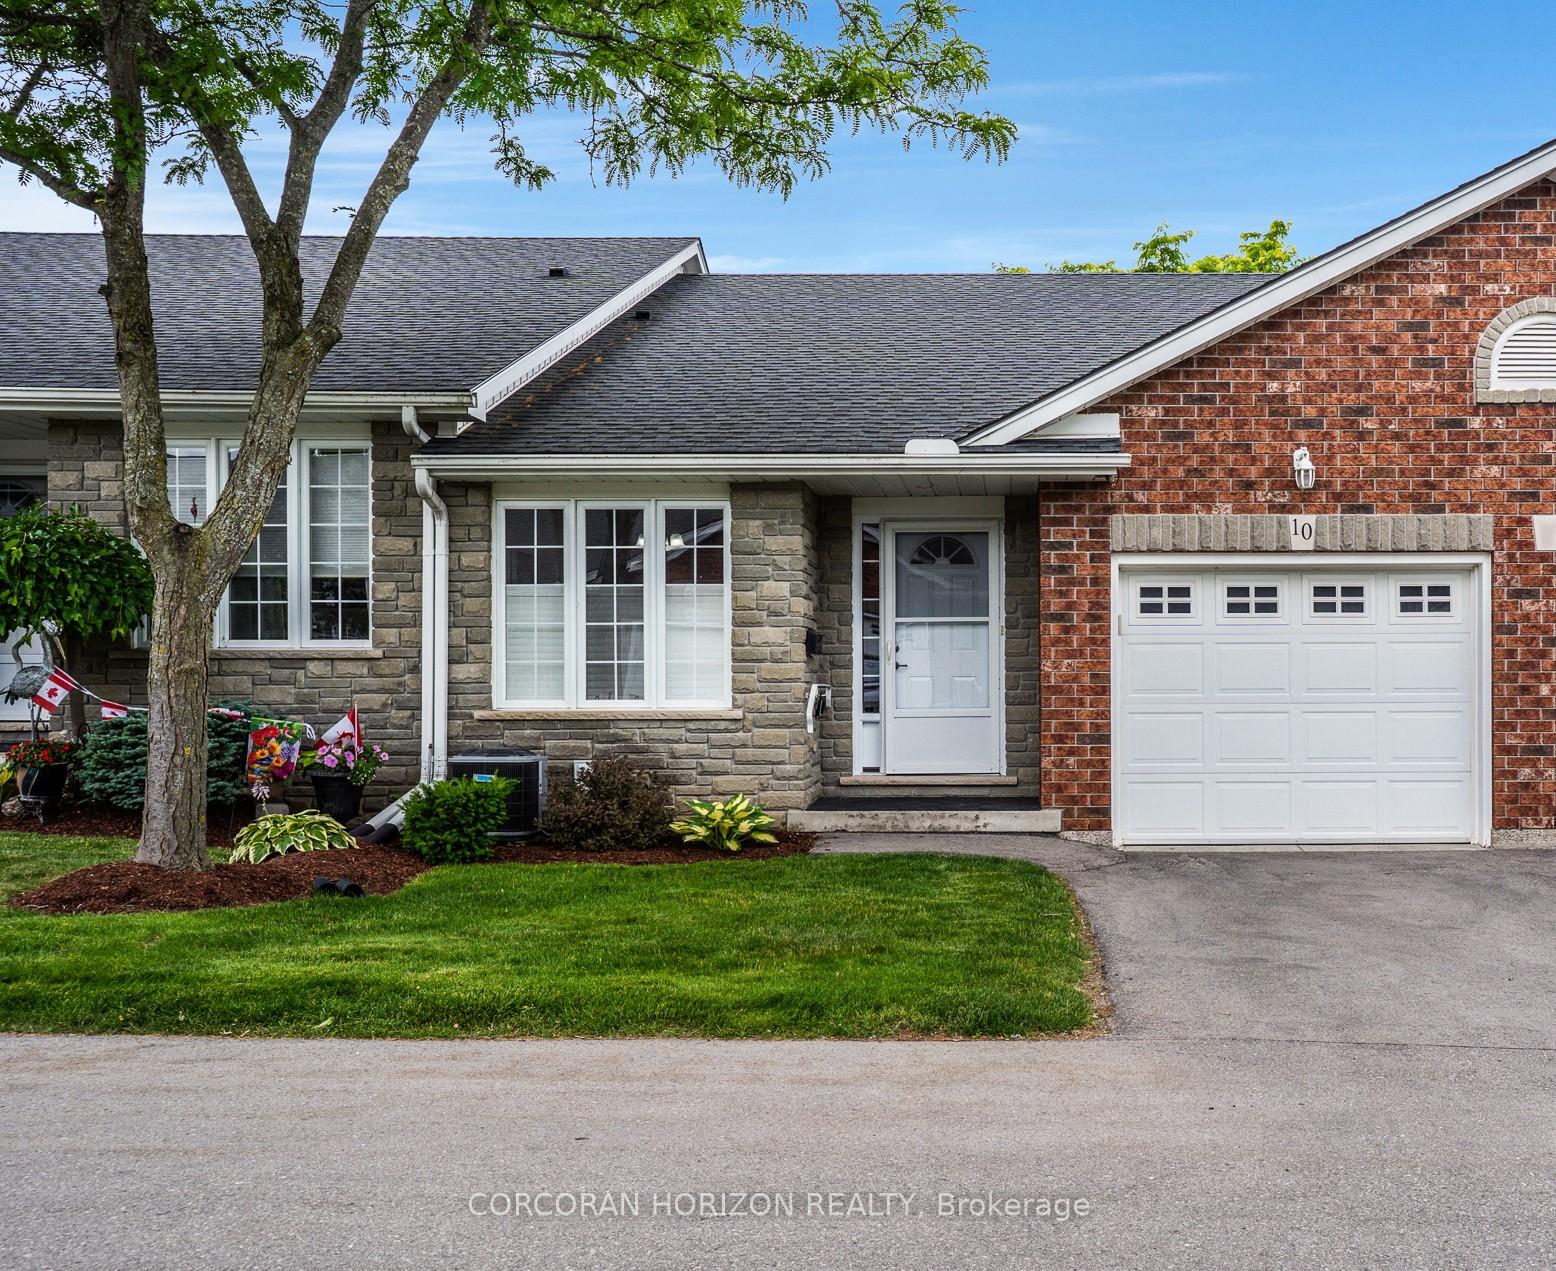
Unit 10, 53 Herons Landing
Unit 10, 53 Herons Landing
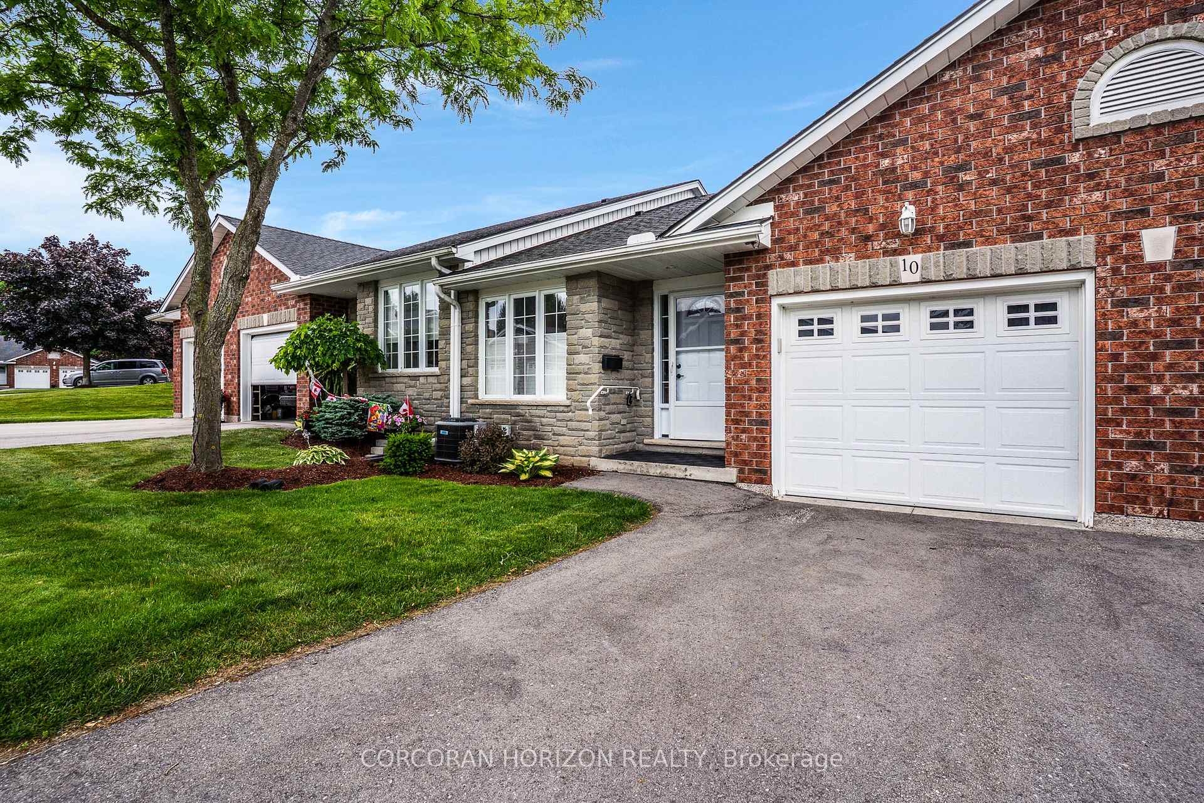
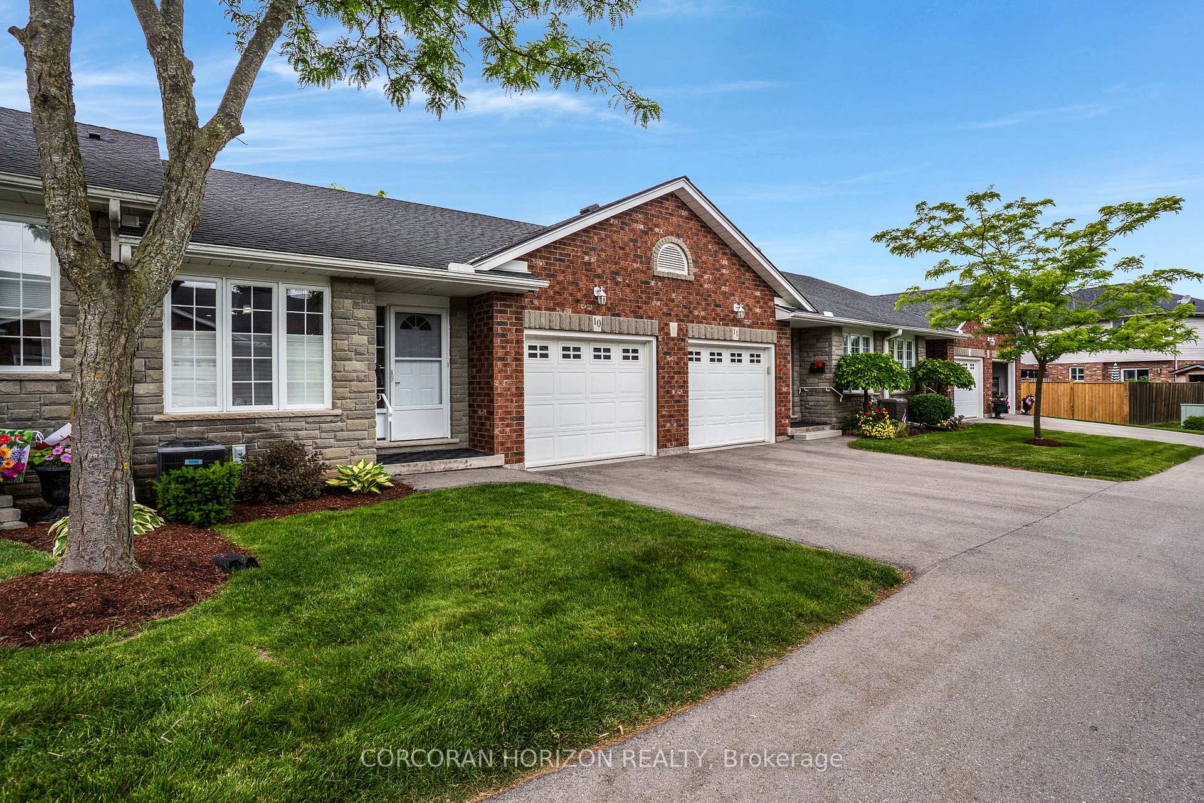
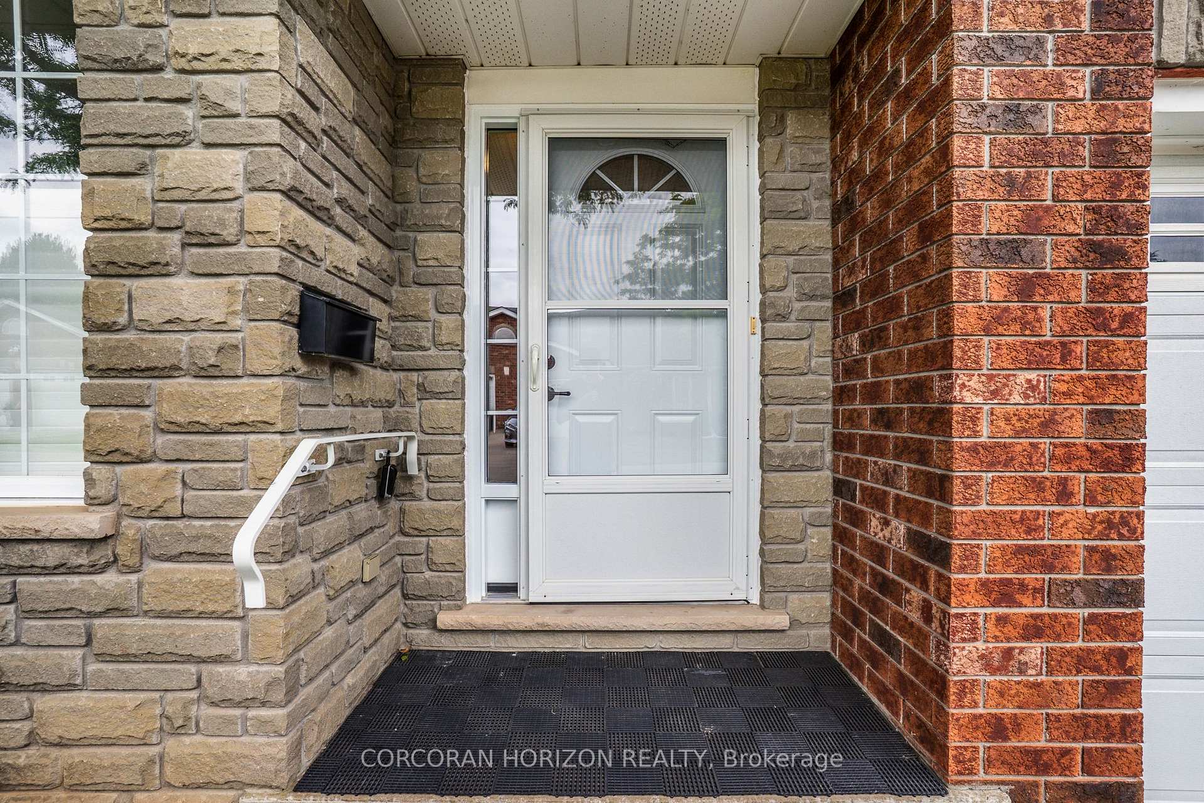
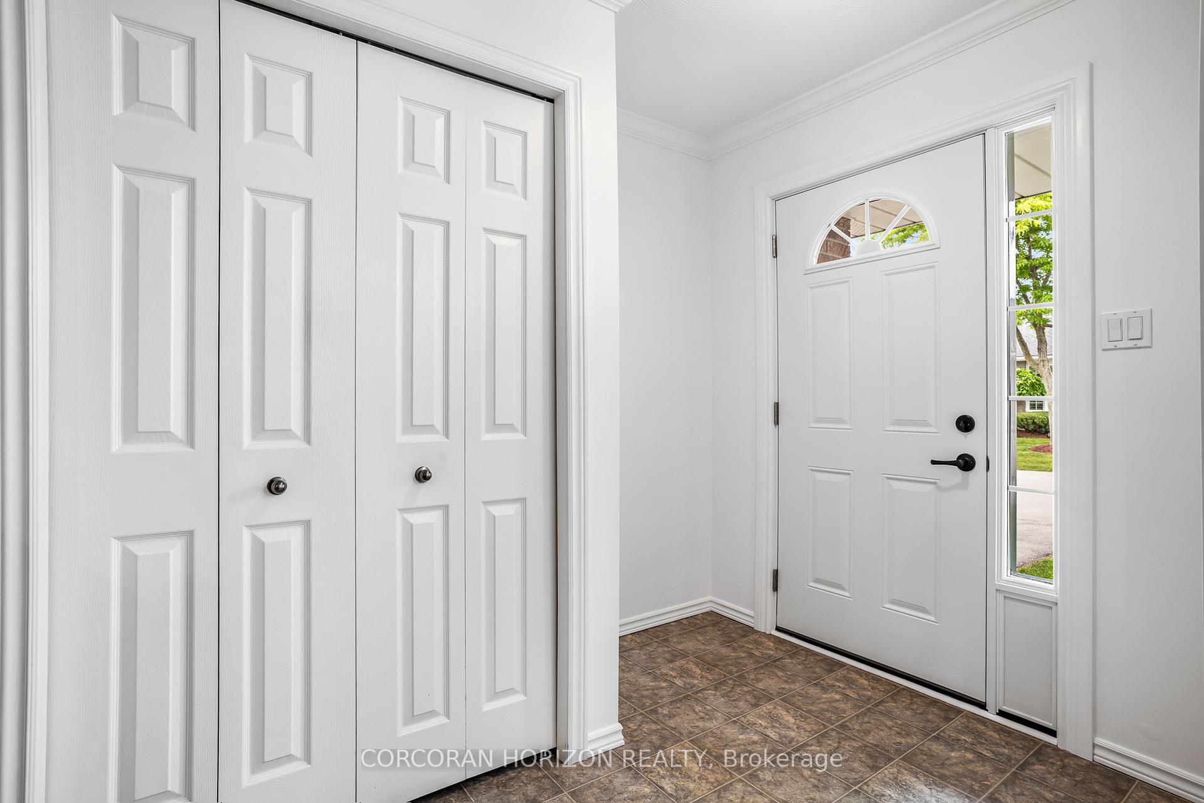 See all 38 photos
Property history
Facts and features
- BasementFinished
- Age of home16–30 years
- ExposureWest
- LaundryCloset
- Fireplace
- Central air
The homeCondo Townhouse, Bungalow, Age 16–30 years
- Type: Condo Townhouse
- Style: Bungalow
- Age: 16–30 years
- Living space: 1,000–1,199 sq ft
- Basement: Full, finished
- Exposure: West
InsideFireplace Yes, natural gas, Laundry closet, main level, Other
- Fireplace: Yes, natural gas
- Laundry: Laundry closet, main level
- Features: Other
- Security: Smoke detector
- Rooms above ground: 7
- Rooms in the basement: 4
- Bedrooms: 1 + 1 in the basement
- Bathrooms: 2
- Kitchens: 1
- Family room: Yes
OutsideBrick, Asphalt shingle, Concrete
- Exterior: Brick
- Roof: Asphalt shingle
- Foundation: Concrete
- Balcony: None
Parking and locker2 Parking (1 garage + 1 drive), Built-in, Parking type Owned
- Spaces: 2 Parking (1 garage + 1 drive)
- Garage: Built-in
- Parking type: Owned
- Driveway: Private
- Locker: None
Building53 Heron's Landing, Condo corporation 67, Pets Allowed
- Name: 53 Heron's Landing
- Condo corporation: 67
- Pets: Allowed
Heating, water and powerForced air, gas, Central air
- Heating: Forced air, gas
- Cooling: Central air
Costs and taxesTaxes $4,061 a year, Condo fee $458 a month, Common elements included, building insurance included
- Taxes, 2024: $4,061 a year
- Condo fee: $458 a month
- Fee includes: Common elements included, building insurance included
- HST: HST included in the price
- Rental items: Water softener, hot water heater
- Under contract: Hot water heater, water softener
Included in the saleCarbon monoxide detector, dishwasher, dryer, refrigerator, smoke detector, stove, washer, window coverings
- Included: Carbon monoxide detector, dishwasher, dryer, refrigerator, smoke detector, stove, washer, window coverings
NearbyHospital, park, place of worship, public transit, rec./commun.centre, school
- Close to: Hospital, park, place of worship, public transit, rec./commun.centre, school
Listing detailsX12247390, Sold, Jun 26, 2025
- MLS® number: X12247390
- Status: Sold
- Listed on: Jun 26, 2025
- Days on market: 63
- Updated: Aug 28, 2025
- Possession: Flexible
- Occupied by: Vacant
- Listing brokerage: CORCORAN HORIZON REALTY
About this home
Unit 10, 53 Herons Landing, Woodstock (Woodstock - North), ON N4T 1V2
Welcome to 10-53 Herons Landing, a charming bungalow townhome nestled in one of Woodstock's most desirable neighborhoods! Perfectly suited for those looking to downsize without sacrificing space or comfort, this charming home offers a thoughtful layout with plenty of natural light and modern updates throughout. Step inside to discover a spacious main level featuring an open-concept kitchen with dinette space, ideal for both meal prep and casual dining. The separate dining room creates the perfect setting for more formal gatherings, while the large living room provides ample room to relax and unwind. Glass sliding doors off the living room open to a back deck, perfect for outdoor entertaining or enjoying your morning coffee. The master bedroom on the main level offers a peaceful retreat with plenty of space for your furniture. Main-level laundry adds convenience and ease to your daily routine, while the entire main floor has carpet-free living for a clean, modern feel. Downstairs, you'll find a spacious additional bedroom with new carpet and a separate den/office space that offers versatility for whatever your needs may be. The large basement living area features a cozy gas fireplace, making it the perfect spot for gatherings or simply relaxing. This bungalow townhome offers maintenance-free living with no shortage of space, comfort, and convenience. Don't miss your chance to make this lovely home yours!
Ask about this home
A HOMEH agent will answer your questions about this home.
Know more about 53 Heron's Landing
Condo building · 53 Heron's Landing
53 Heron's Landing is a condo. No units are on the market here right now.
No similar units for sale in 53 Heron's Landing right now.
Around this home
Daily convenience, out of 100, from the distances below
Schools nearby
School rating, out of 10.
Helpful calculators
Your HOMEH agent

"I would see it this week."