

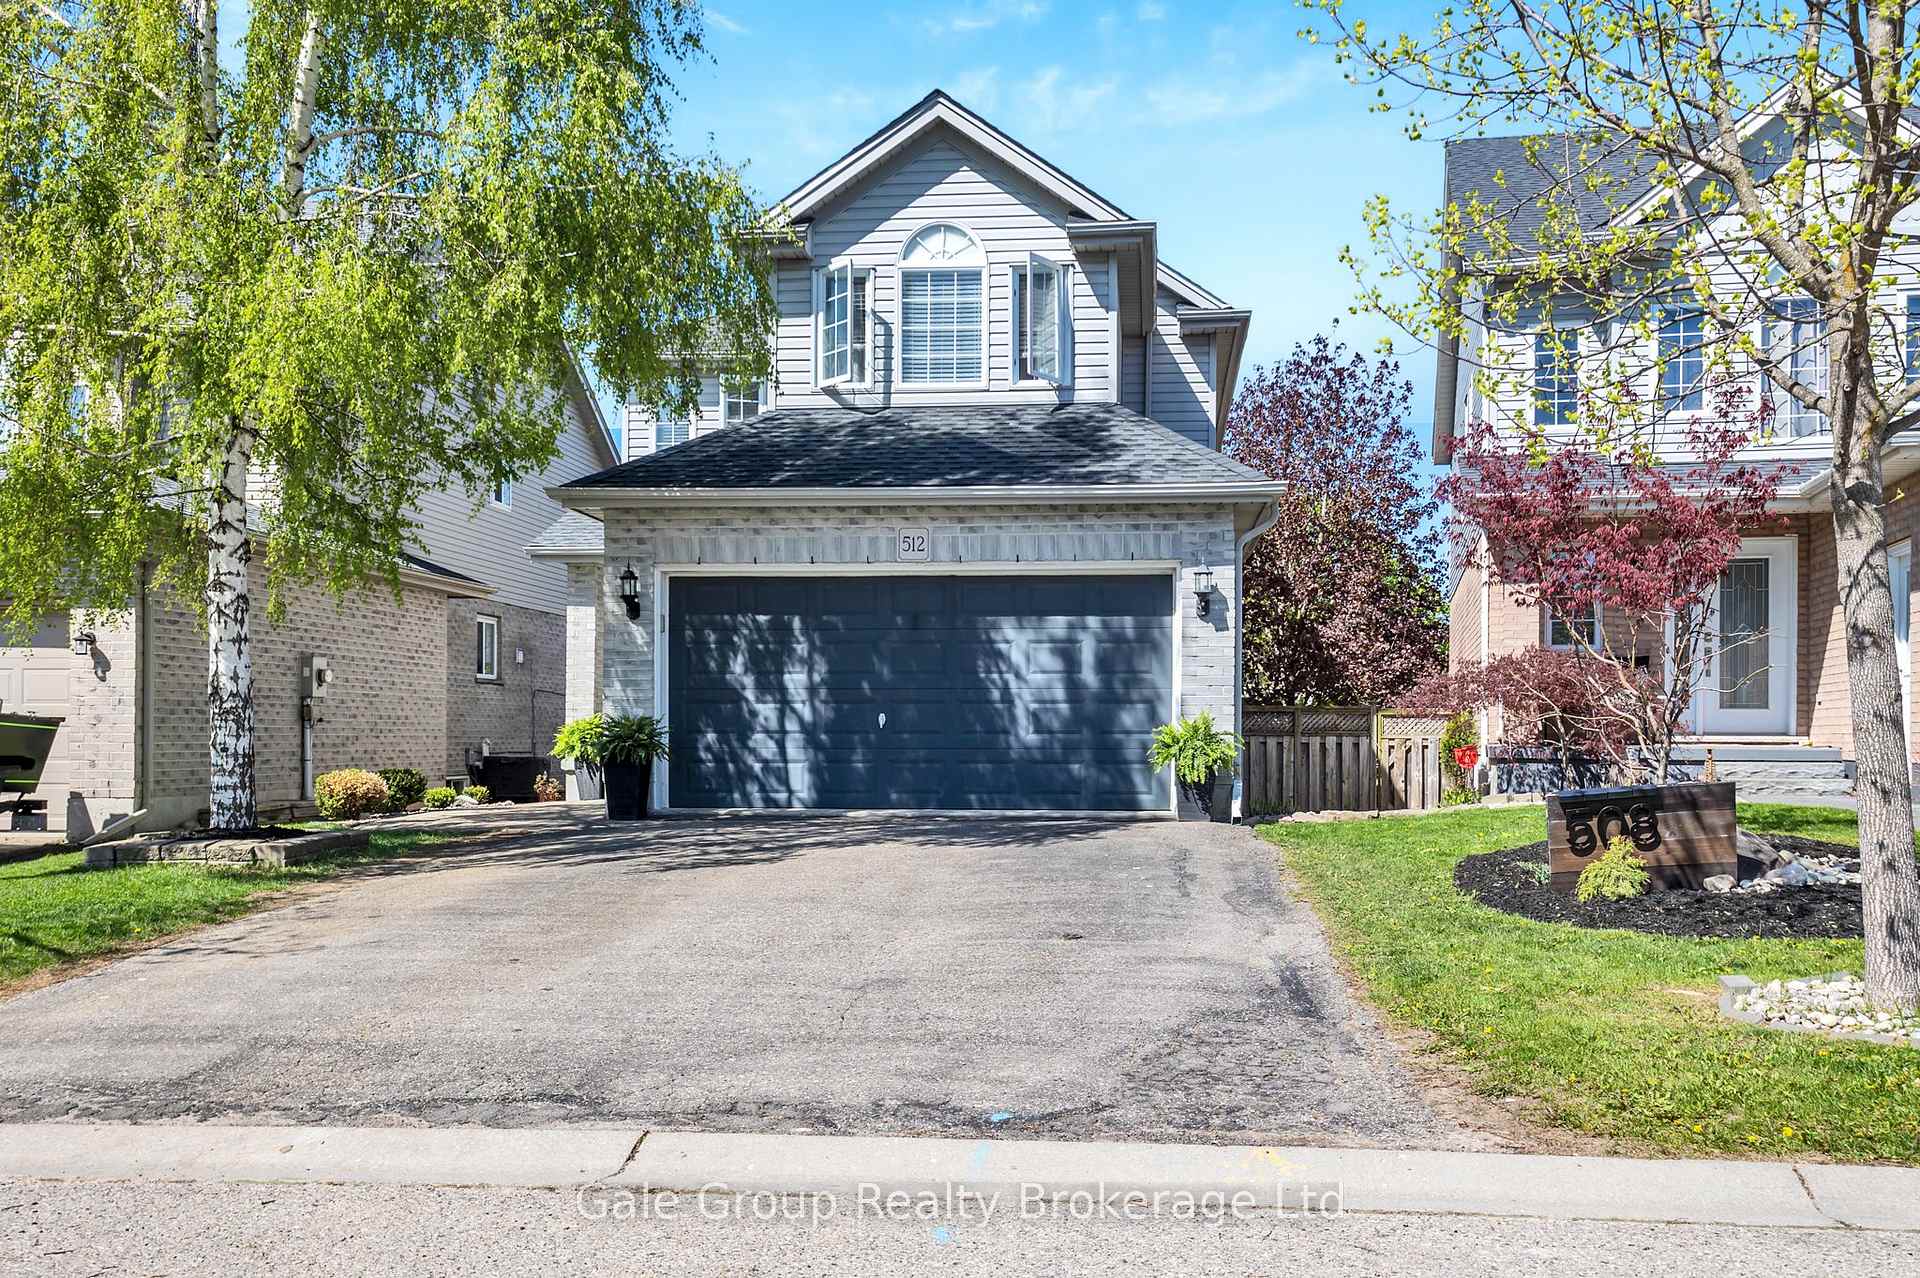
512 Ontario Street
512 Ontario Street
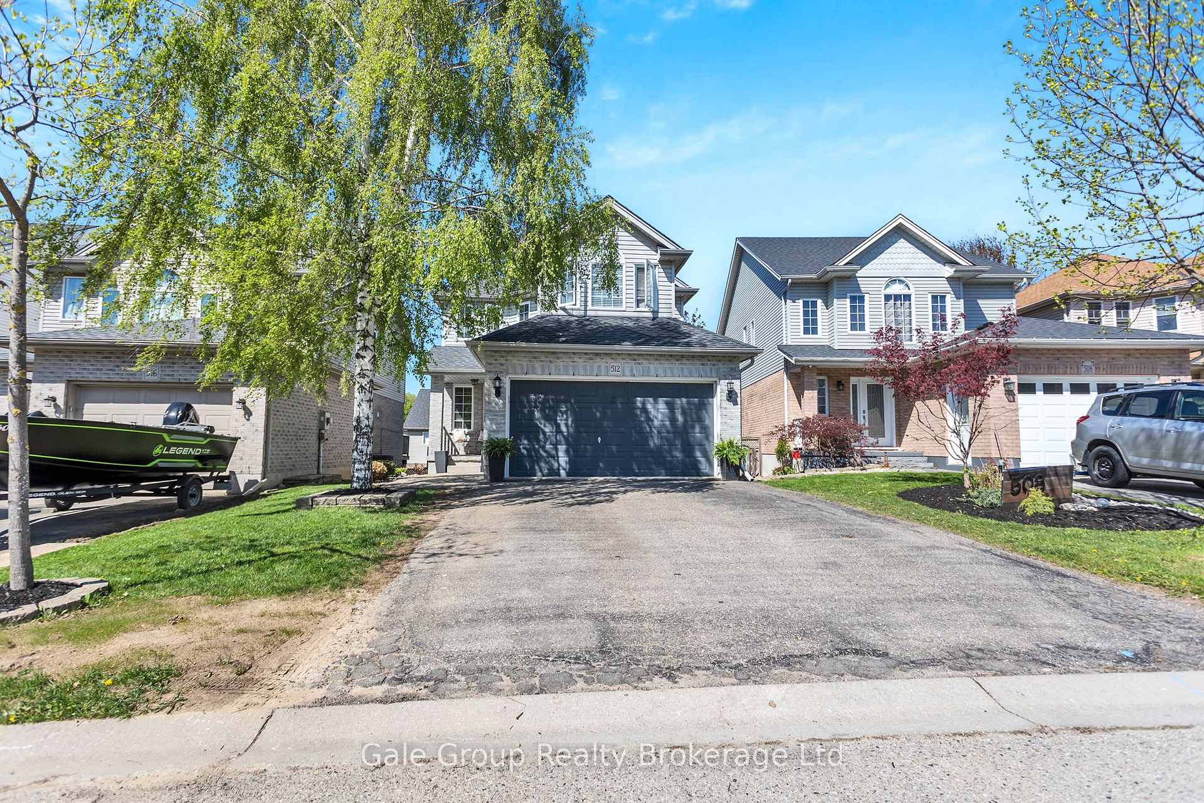
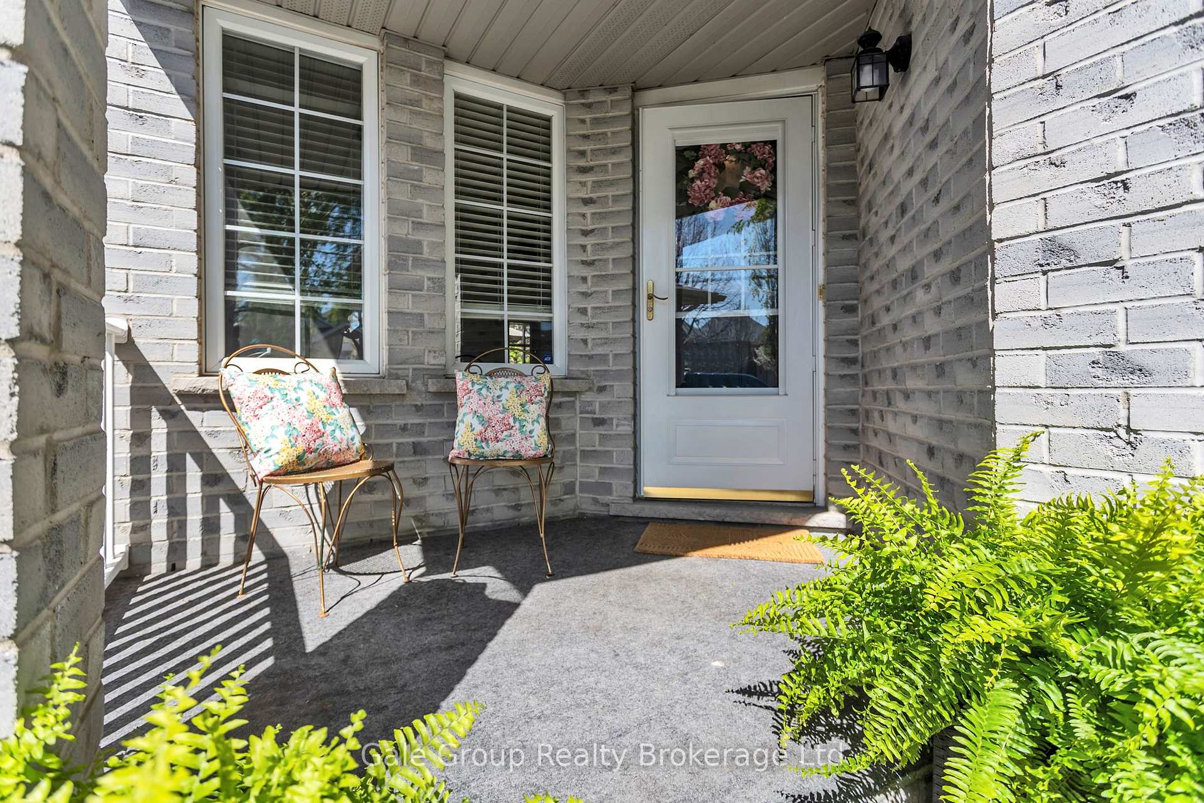
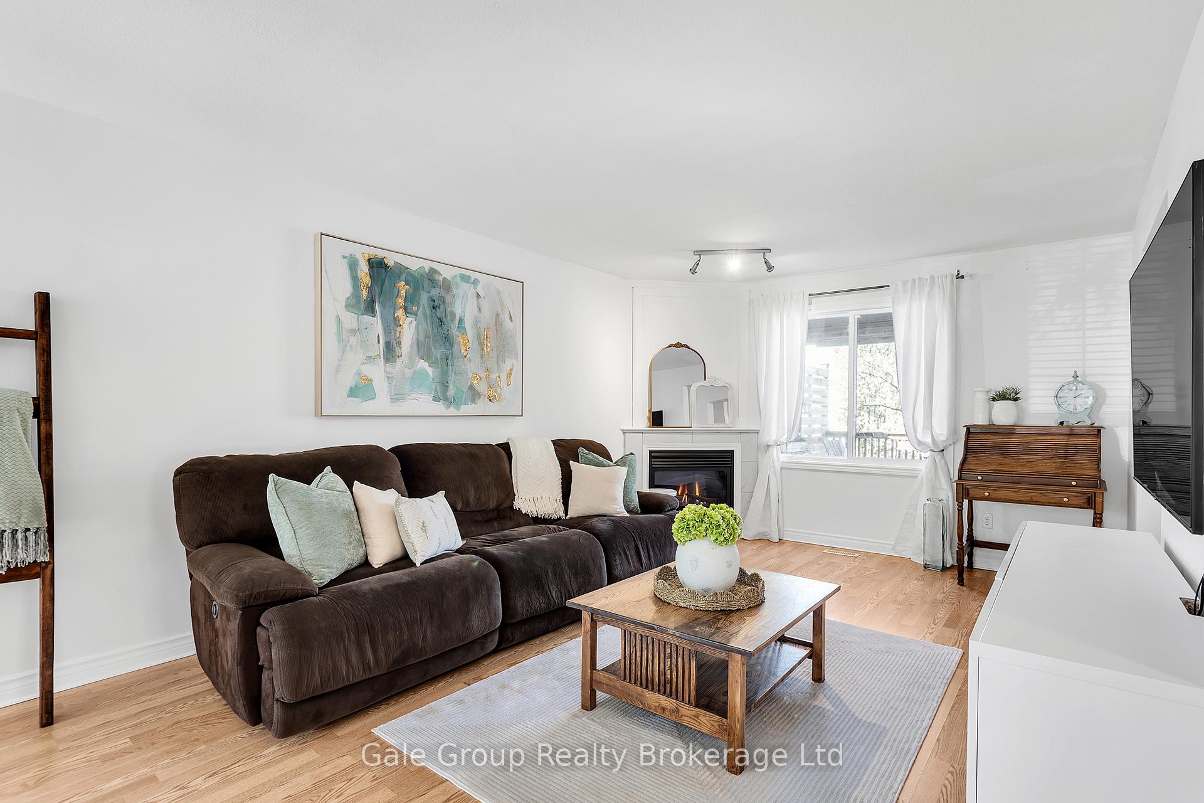
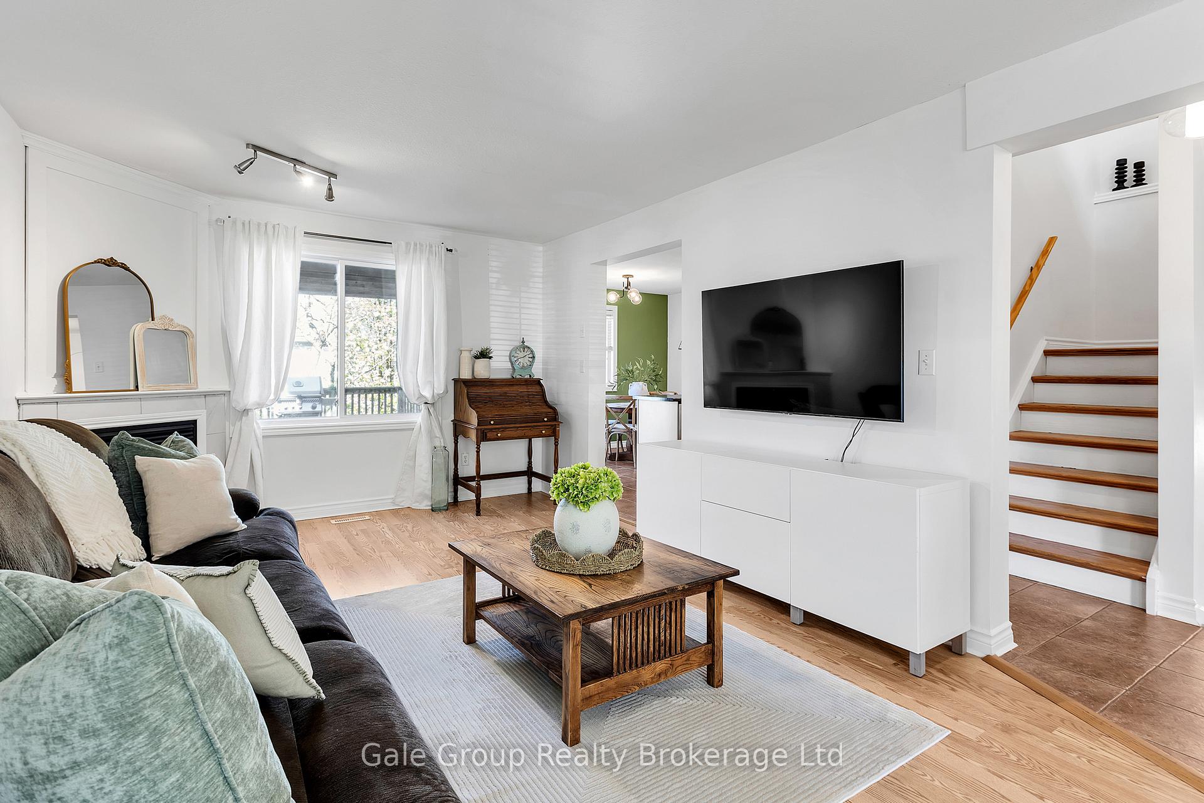 See all 36 photos
Property history
Facts and features
- BasementWalk-out
- Water, sewerMunicipal
- HeatingForced air
- CoolingCentral air
- Fireplace
- Central air
The homeDetached, 2-storey, 1,100–1,500 sq ft
- Type: Detached
- Style: 2-storey
- Living space: 1,100–1,500 sq ft
- Basement: Walk-out, finished with walk-out
InsideFireplace Yes, Lower level, Water softener
- Fireplace: Yes
- Laundry: Lower level
- Features: Water softener
- Rooms above ground: 7
- Rooms in the basement: 5
- Bedrooms: 3 + 1 in the basement
- Bathrooms: 3
- Kitchens: 1
- Family room: Yes
Outside and lotBrick, vinyl siding, Asphalt shingle, Poured concrete
- Exterior: Brick, vinyl siding
- Roof: Asphalt shingle
- Foundation: Poured concrete
- Features: Deck, porch
- Size: 32.81 × 98.43 ft
Parking2 Garage, Attached
- Spaces: 2 Garage
- Garage: Attached
Heating, water and powerForced air, gas, Central air, Municipal water
- Heating: Forced air, gas
- Cooling: Central air
- Water: Municipal water
- Sewer: Municipal sewer
Costs and taxesTaxes $4,870 a year, HST included in the price, Hot water heater with reliance.
- Taxes, 2024: $4,870 a year
- HST: HST included in the price
- Rental items: Hot water heater with reliance.
- Under contract: Hot water heater
Included in the saleFridge, stove, dishwasher, built-in microwave, closet inserts., Dart board, tv brackets, washer, dryer
- Included: Fridge, stove, dishwasher, built-in microwave, closet inserts.
- Not included: Dart board, tv brackets, washer, dryer
Listing detailsX12141023, Sold, May 11, 2025
- MLS® number: X12141023
- Status: Sold
- Listed on: May 11, 2025
- Days on market: 40
- Updated: Jun 20, 2025
- Possession: 2025-07-30 / 30-59 days
- Occupied by: Owner
- Listing brokerage: Gale Group Realty Brokerage Ltd
About this home
512 Ontario Street, Woodstock (Woodstock - South), ON N4V 1H2
Welcome to Your Dream Home! This beautifully maintained two-story home offers the perfect blend of comfort, convenience, and style in a sought-after neighborhood. Featuring 4 spacious bedrooms and 2.5 bathrooms, this residence is ideal for growing families or those who love to entertain. Step inside to a freshly painted interior that radiates warmth and charm throughout. The walk-out basement adds versatile space perfect for a rec room, home office, or additional living area. Enjoy peace of mind with major upgrades already done for you, including a brand new high-end furnace and air conditioning system (with warranty), and a new roof installed in 2021.Located just minutes from Highways 401 and 403, schools, parks and the hospital, this home offers both accessibility and a welcoming community feel. Don't miss your chance to own this gem in a great neighborhood!
Ask about this home
A HOMEH agent will answer your questions about this home.
Around this home
Daily convenience, out of 100, from the distances below
Schools nearby
School rating, out of 10.
Helpful calculators
Your HOMEH agent

"I would see it this week."