
 See all 2 photos

Book a viewing
Ask HOMEH
About this home
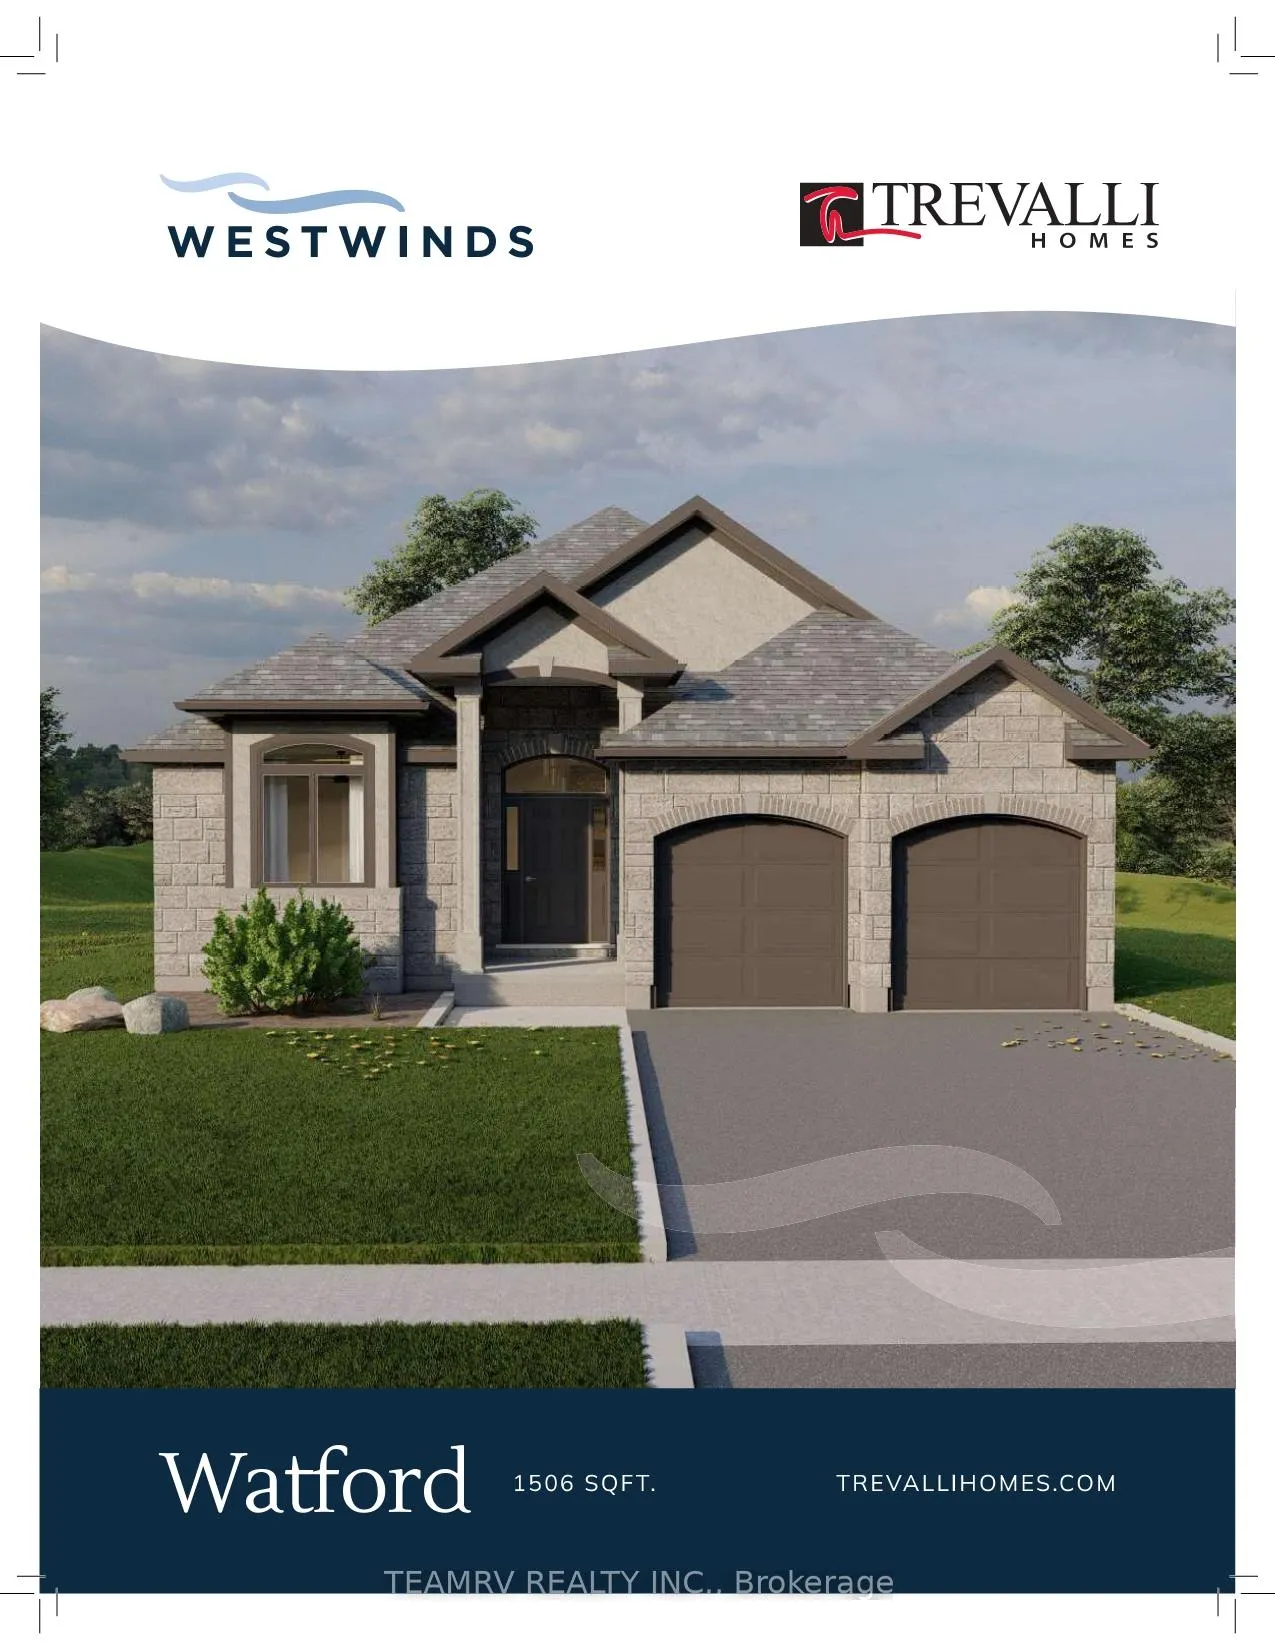
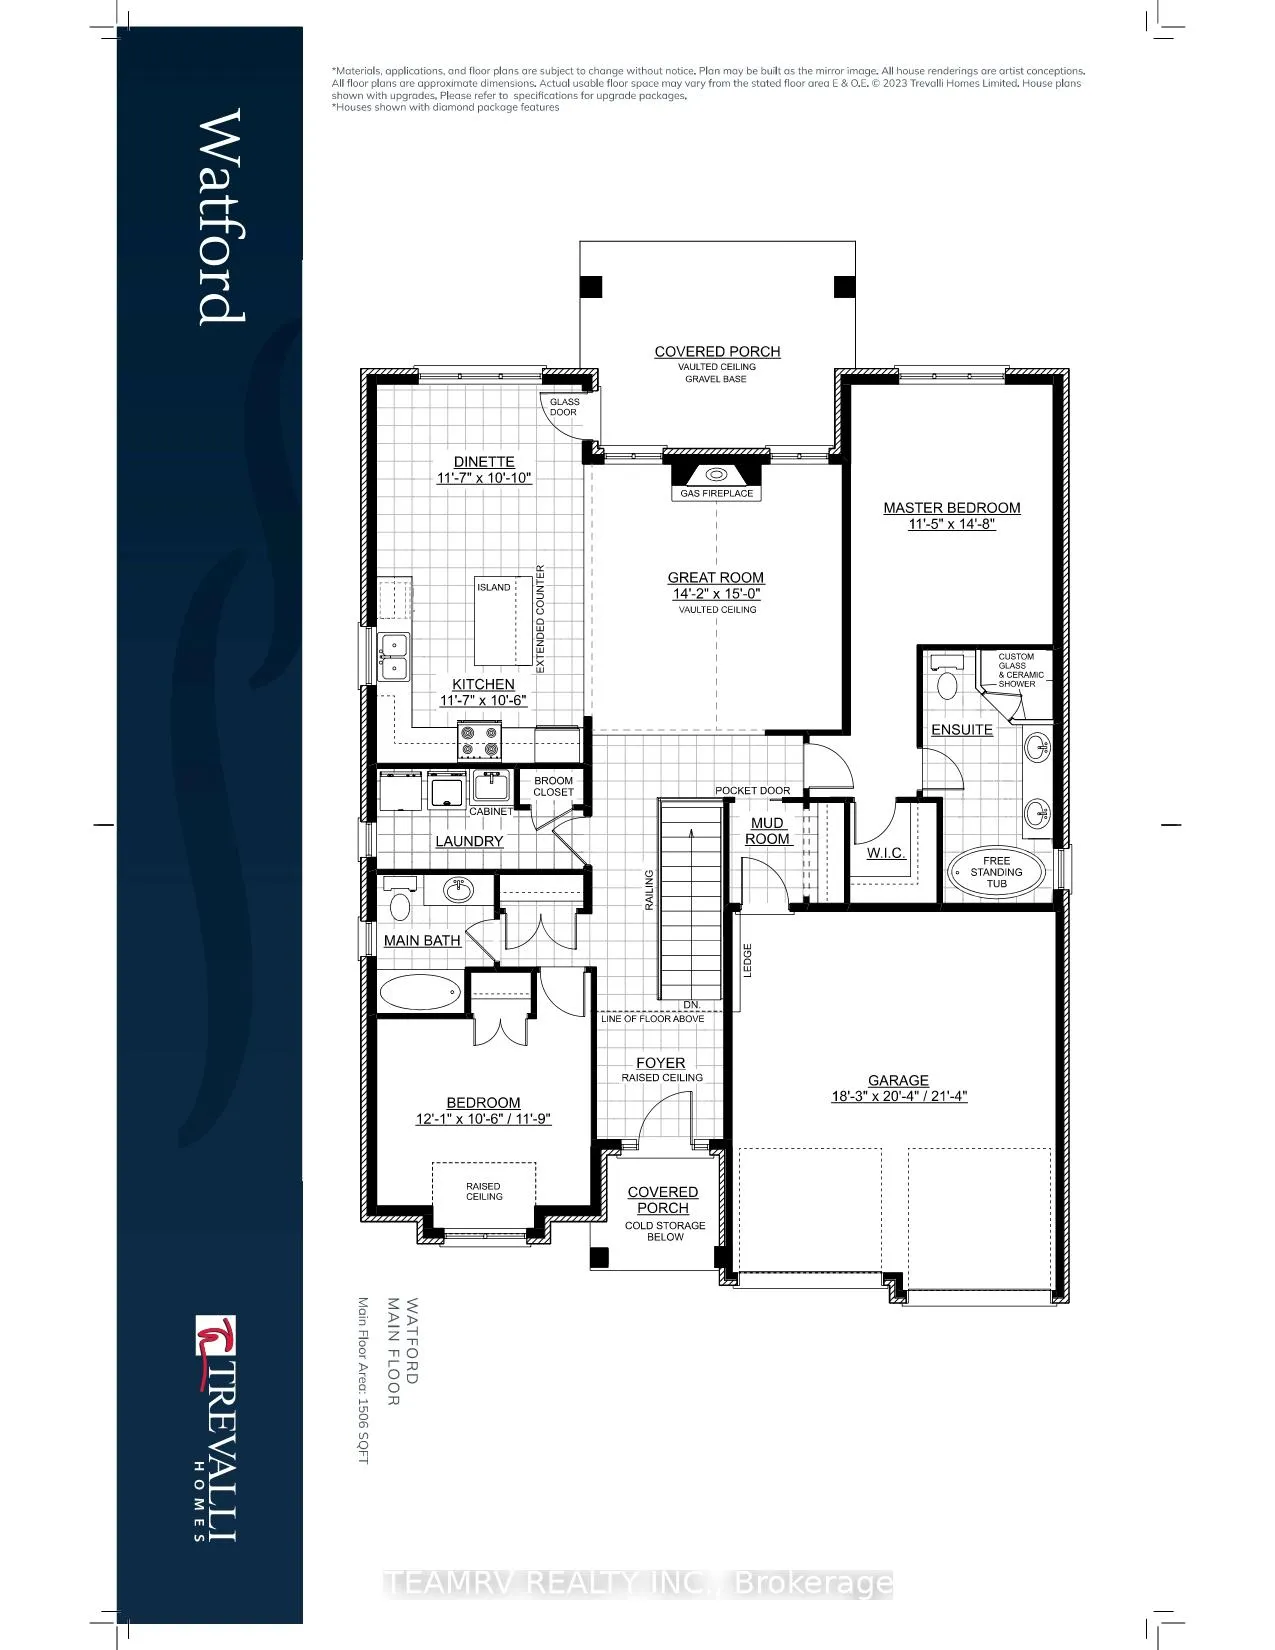
To be built by a highly respected local builder with a long-standing reputation for quality craftsmanship and attention to detail, this beautifully designed bungalow offers 1,506 sq. ft. of thoughtfully planned living space in a desirable Woodstock community. This attractive 2-bedroom, 2-bathroom home features an open-concept layout highlighted by a spacious great room with a vaulted ceiling, creating a bright and inviting atmosphere. The well-appointed kitchen includes granite countertops, extended-height upper cabinetry, crown moulding to the ceiling, under-cabinet valances with lighting, and generous workspace for everyday living and entertaining. The primary bedroom is designed as a private retreat and features a luxurious en-suite bath, while the convenience of main-floor laundry enhances everyday functionality. Nine-foot ceilings throughout the main floor, and an 8-foot patio door contribute to the home's airy, light-filled feel. A covered rear porch extends the living space outdoors and provides the perfect setting for relaxing or entertaining. Additional features include hardwood flooring great room, a premium fibreglass entry door system with multi-point locking, coloured exterior windows, central air conditioning, a paved asphalt driveway, and a finished staircase to the basement.An exceptional opportunity to build a quality home with outstanding finishes and thoughtful design. Choose from a selection of available lots and floor plans, with opportunities to personalize finishes and layouts. Floor plan Customizations may be subject to additional costs. **Prices shown are net of applicable HST rebates for qualified purchasers and are subject to purchaser eligibility.**Open House held every Saturday and Sunday 1 - 4 pm at 304 Masters Drive, Woodstock**
Facts & features
Book a viewing
Rooms
5 rooms · 2 bathrooms
- Bedroom 212′ × 10′119 sq.ft.
- Breakfast11′8″ × 10′4″121 sq.ft.
- Bedroom11′6″ × 14′10″170 sq.ft.
- Living room14′2″ × 14′9″209 sq.ft.
- Kitchen11′8″ × 10′7″124 sq.ft.
Around this home
Schools nearby
School rating, out of 10.
Listing details
Helpful tools
Your HOMEH agent
"Priced 13% over our estimate. I would see it this week."
Ask HOMEH about this home
Price, neighbourhood, monthly cost. Ask anything.
HOMEH Intelligent Agent is an AI, not a licensed representative. Check anything important with your agent.