

Unit 3, 519 Dundas Street
Upper Level Rented
1/7Unit 3, 519 Dundas Street
Upper Level Rented
 See all 7 photos
1 Bedroom
1 Bathroom
0 Garage
<700 sq.ft
2nd Floor, O…
— Unit
Property history
Facts and features
- BasementNone
- Lot size16 ft frontage
- Lease term12 months
- FurnishedUnfurnished
The homeUpper Level, Other, Under 700 sq ft
- Type: Upper Level
- Style: Other
- Living space: Under 700 sq ft
- Basement: None
InsideSeparate hydro meter, Rooms above ground 4, Rooms in the basement 0
- Features: Separate hydro meter
- Rooms above ground: 4
- Rooms in the basement: 0
- Bedrooms: 1
- Bathrooms: 1
- Kitchens: 1
Outside and lotBrick, Asphalt rolled, Unknown
Outside
- Exterior: Brick
- Roof: Asphalt rolled
- Foundation: Unknown
- Size: 16.11 ft frontage
Heating, water and powerOther, gas, Municipal water, Municipal sewer
- Heating: Other, gas
- Water: Municipal water
- Sewer: Municipal sewer
Rent and termsRent $1,350 a month, 2nd floor, other, Unfurnished
- Rent: $1,350 a month
- Space for rent: 2nd floor, other
- Furnished: Unfurnished
- Lease: 12 months
- Paid: Monthly
- Rent includes: Exterior maintenance, water
- Deposit: Required
- Credit check: Required
- Employment letter: Required
- Rental application: Required
- References: Required
IncludedRangehood, refrigerator, smoke detector, stove, Not included None
- Included: Rangehood, refrigerator, smoke detector, stove
- Not included: None
NearbyHospital
- Close to: Hospital
Listing detailsX13223194, Rented, Jun 1, 2026
- MLS® number: X13223194
- Status: Rented
- Listed on: Jun 1, 2026
- Days on market: 57
- Updated: Jul 28, 2026
- Possession: 2026-06-05 / Immediate
- Occupied by: Vacant
- Listing brokerage: Gale Group Realty Brokerage Ltd
About this home
Unit 3, 519 Dundas Street, Woodstock (Woodstock - North), ON N4S 1C3
Separate Hydro MeterHospital
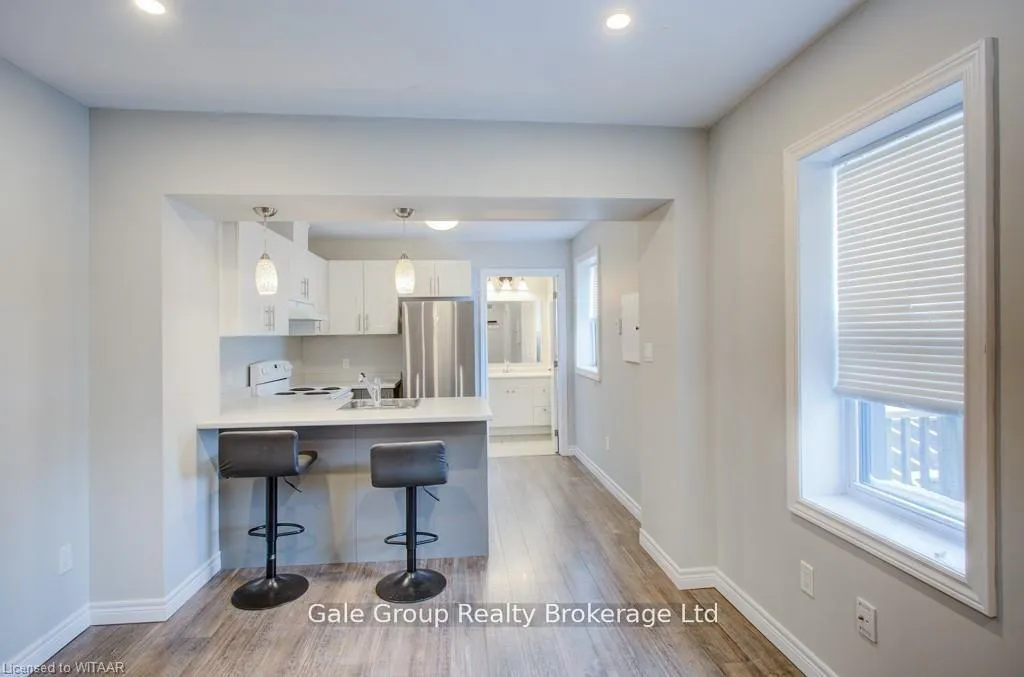
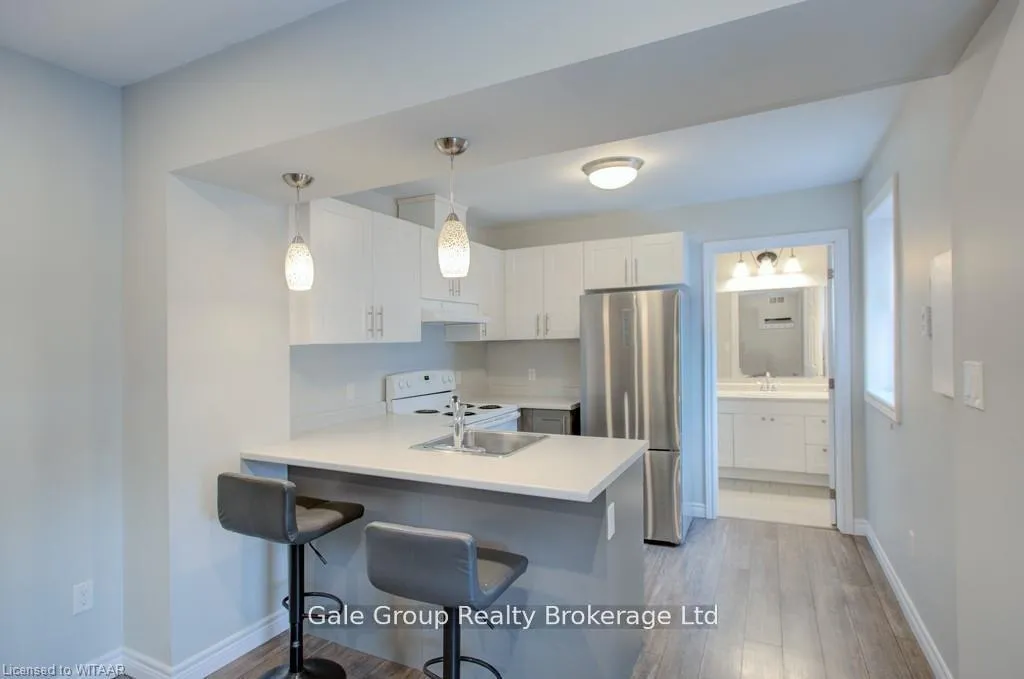
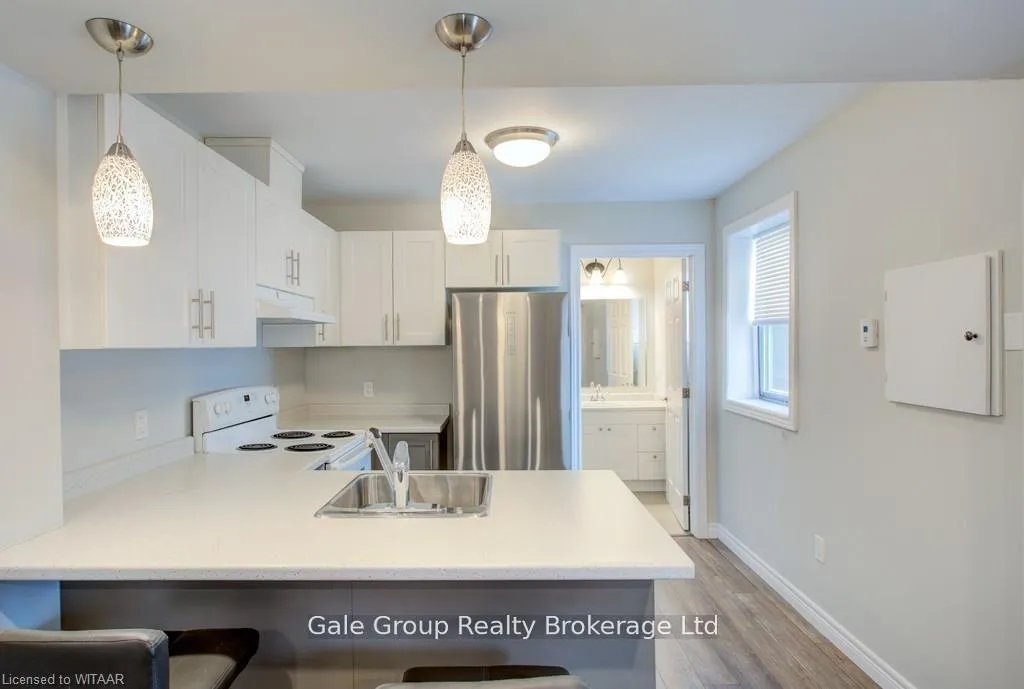
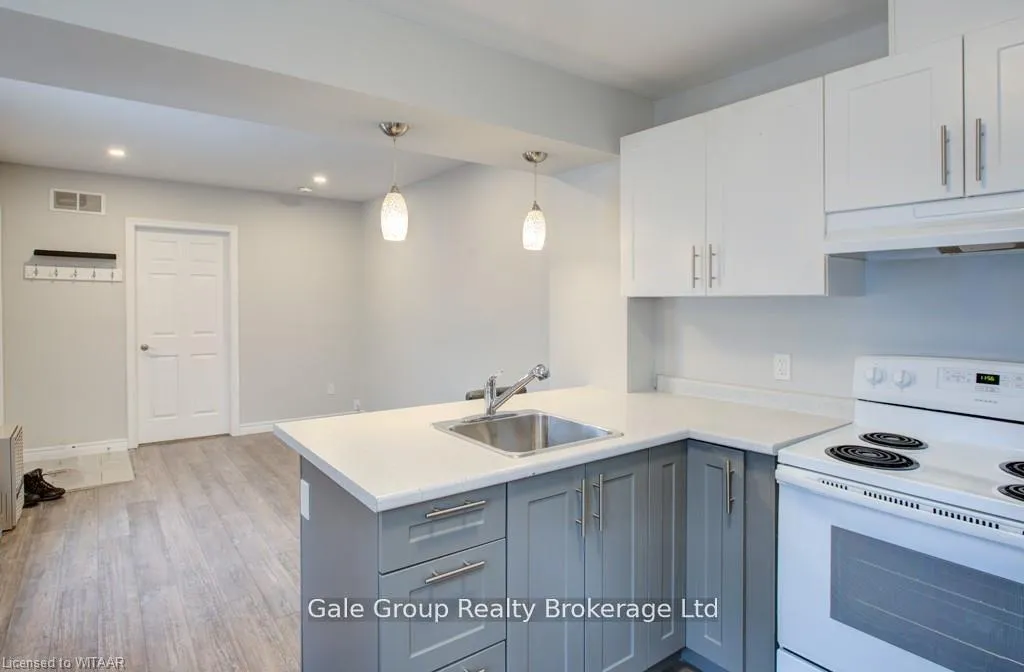
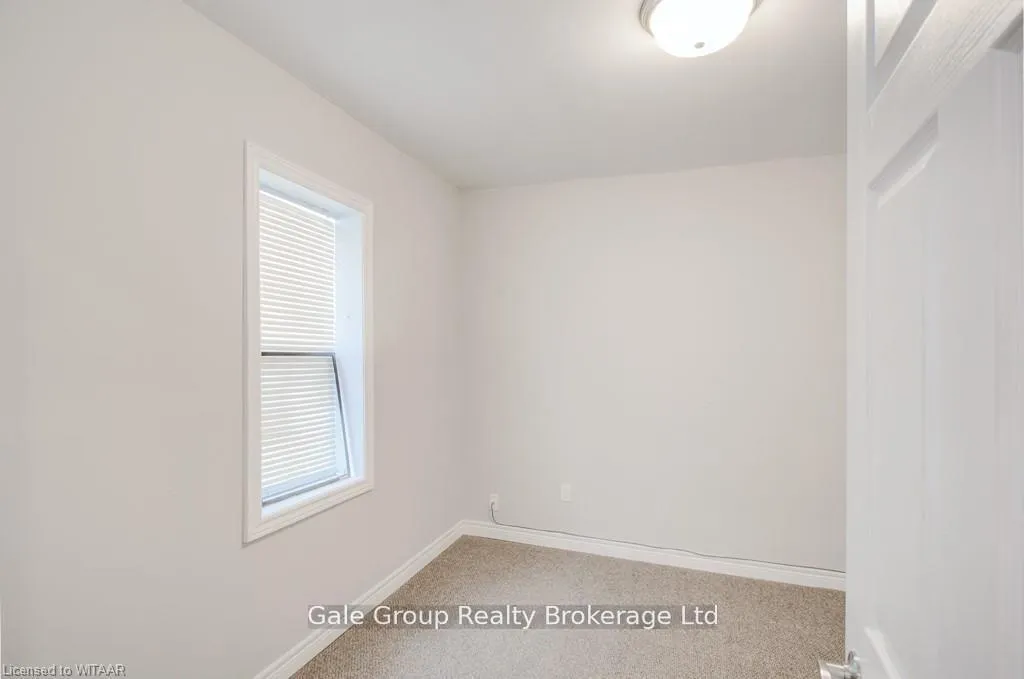
Updated, cozy 1 bedroom apartment is ready for you. This apartment has an updated 4 pc bathroom, eat-in kitchen which includes 2 bar stools, fridge and stove as well as a nice sized living room to lounge around and relax in. The bedroom is welcoming and has a good sized closet. Convenient location close to all possible amenities and activities.
Read more
Ask about this home
A HOMEH agent will answer your questions about this home.
Ask a question
Around this home
Wellington St
Errands
Transit
Parks
Schools
Daily convenience, out of 100, from the distances below
ParkOff Leash Dog Park · 1 within 1 km12 min walk742 m
GroceryFoodland8 min walk519 m
SchoolWoodstock Islamic School of Hidaya2 min walk120 m
Train stationWoodstock8 min walk485 m
PharmacyShoppers Drug Mart10 min walk606 m
Cafés & foodChuck's Roadhouse · 15 within 1 km1 min walk37 m
Gym & rec centreGoodLife Fitness9 min walk560 m
LibraryWoodstock Public Library5 min walk312 m
WalkDriveStraight-line distance, open map data
Grocery0.5 km
Park0.7 km
Coffee0.3 km
Dining0.0 km
Gym0.6 km
Woodstock0.5 km
Schools nearby
School rating, out of 10.
Woodstock Islamic School of Hidayaelementary · Private · 0.1 km
—
Woodstock Collegiate Institutesecondary · Public · 0.2 km
5.8/10Fair
Central Public Schoolelementary · Public · 0.4 km
2.7/10Low
Contact agent
Helpful calculators
Rent vs buy
Affordability
Mortgage
Down payment
Stress test
CMHC insurance
Your HOMEH agent

KimHOMEH agent · Woodstock
"I would see it this week."
Ask Kim