

36 Potters Way
36 Potters Way
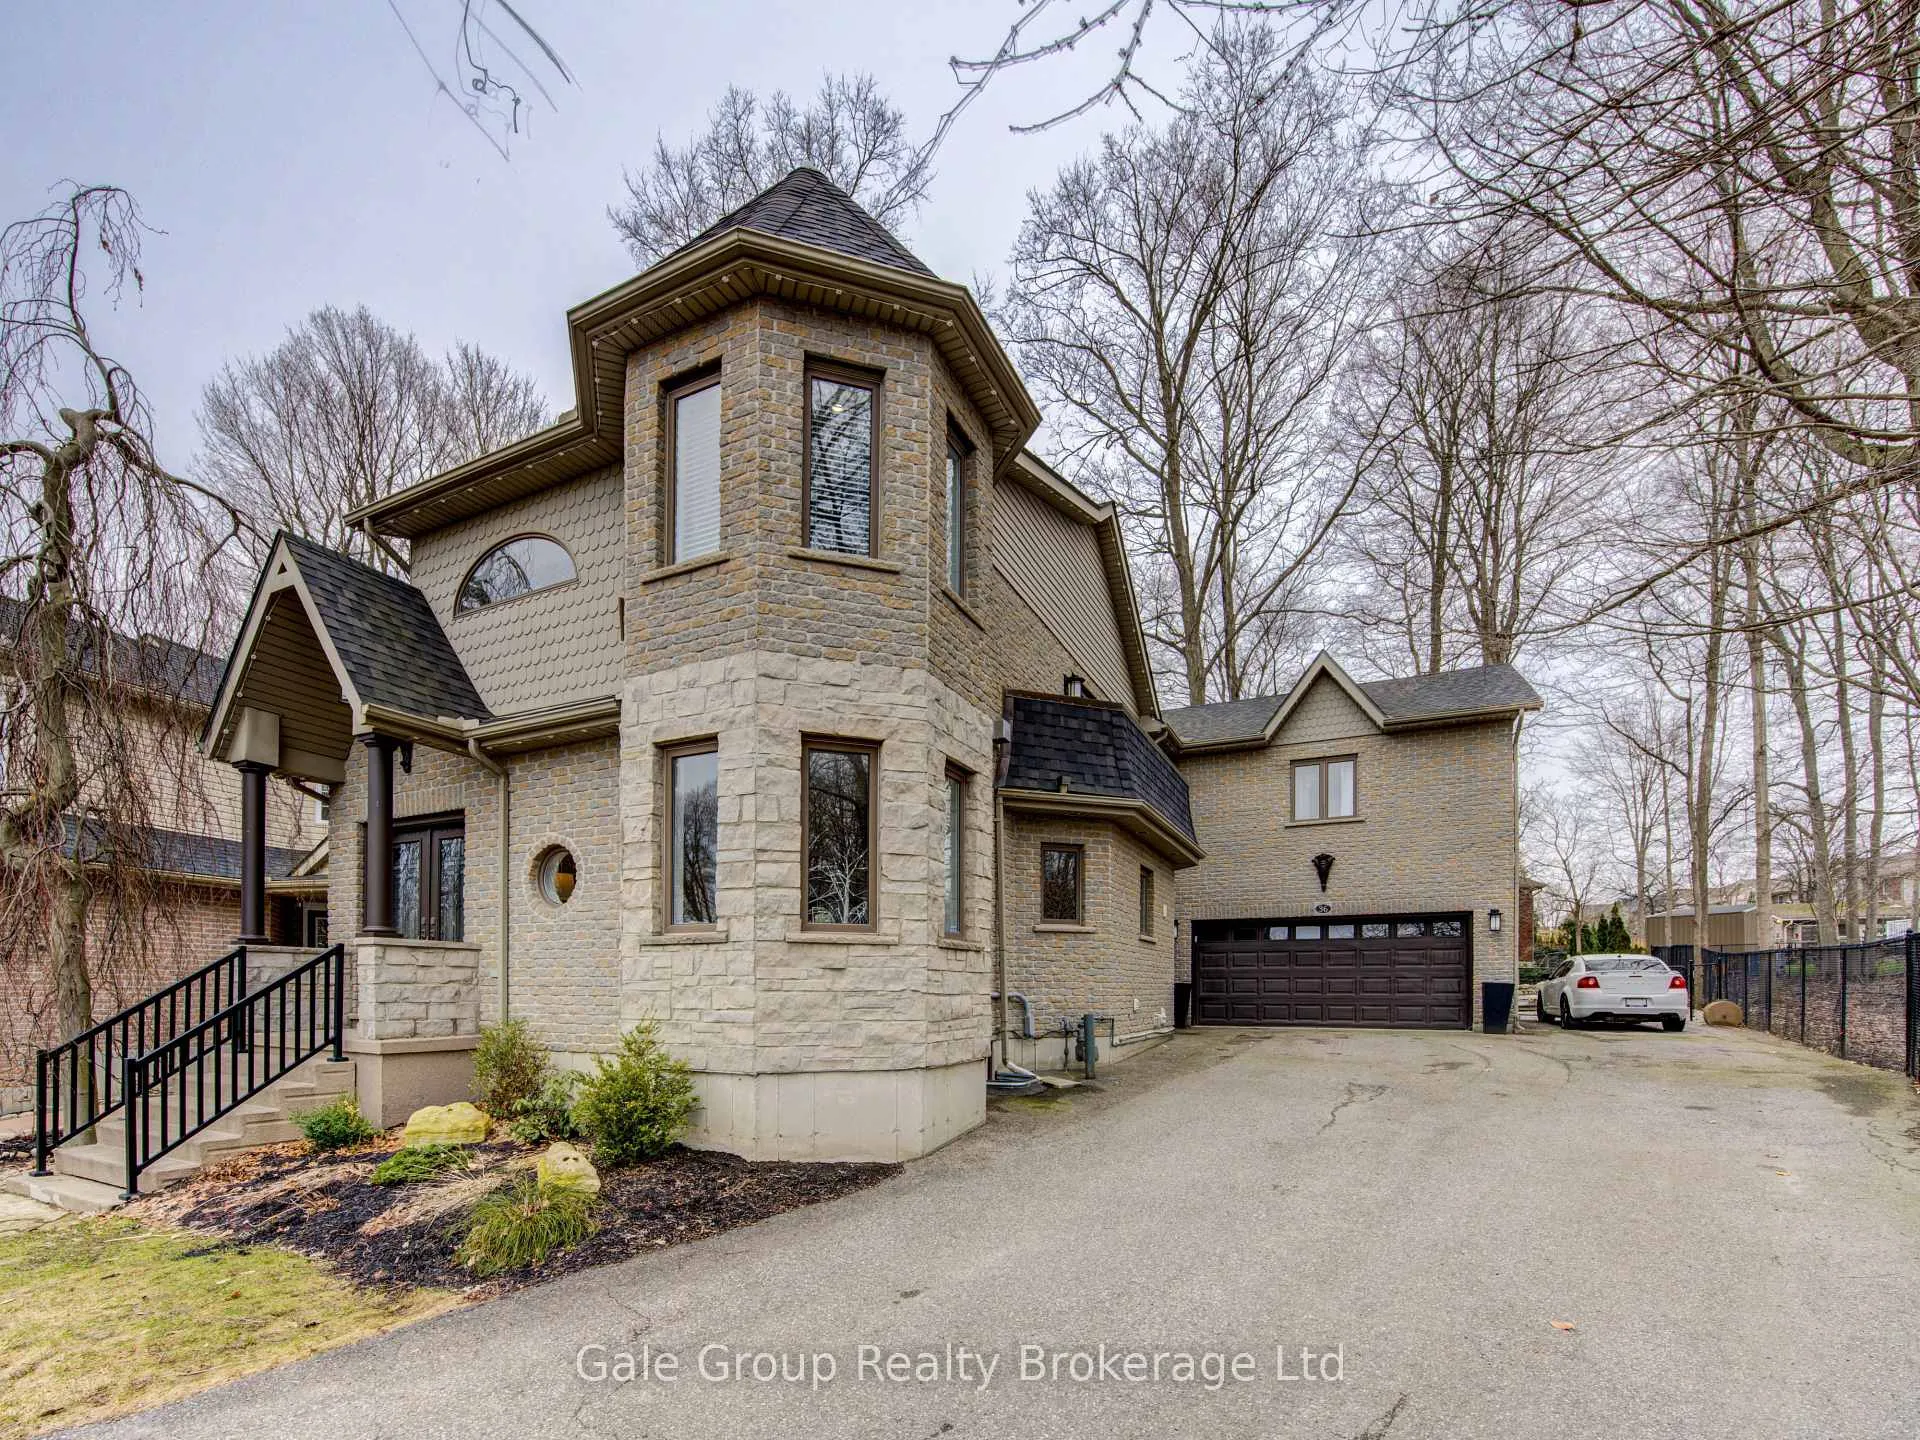 See all 40 photos
Property history
Facts and features
- BasementApartment
- Water, sewerMunicipal
- HeatingForced air
- CoolingCentral air
- Second kitchen
- Fireplace
- Central air
The homeDetached, 2-storey, 2,500–3,000 sq ft
- Type: Detached
- Style: 2-storey
- Living space: 2,500–3,000 sq ft
- Basement: Apartment, finished
InsideFireplace Yes, Water heater, Rooms above ground 18
- Fireplace: Yes
- Features: Water heater
- Rooms above ground: 18
- Bedrooms: 5
- Bathrooms: 5
- Kitchens: 2
- Family room: Yes
Outside and lotBrick, vinyl siding, Shingles, Poured concrete
- Exterior: Brick, vinyl siding
- Roof: Shingles
- Foundation: Poured concrete
- Size: 31.57 × 168.56 ft
Parking2 Garage, Attached
- Spaces: 2 Garage
- Garage: Attached
Heating, water and powerForced air, gas, Central air, Municipal water
- Heating: Forced air, gas
- Cooling: Central air
- Water: Municipal water
- Sewer: Municipal sewer
Costs and taxesTaxes $7,193 a year, HST included in the price, Hot water heater
- Taxes, 2025: $7,193 a year
- HST: HST included in the price
- Rental items: Hot water heater
Included in the saleAll appliances included, Garage shelves
- Included: All appliances included
- Not included: Garage shelves
Listing detailsX13222404, Sold, Jun 1, 2026
- MLS® number: X13222404
- Status: Sold
- Listed on: Jun 1, 2026
- Days on market: 26
- Updated: Jun 27, 2026
- Possession: 2026-06-17 / Flexible
- Occupied by: Owner
- Listing brokerage: Gale Group Realty Brokerage Ltd
About this home
36 Potters Way, Woodstock (Woodstock - South), ON N4S 8Z5
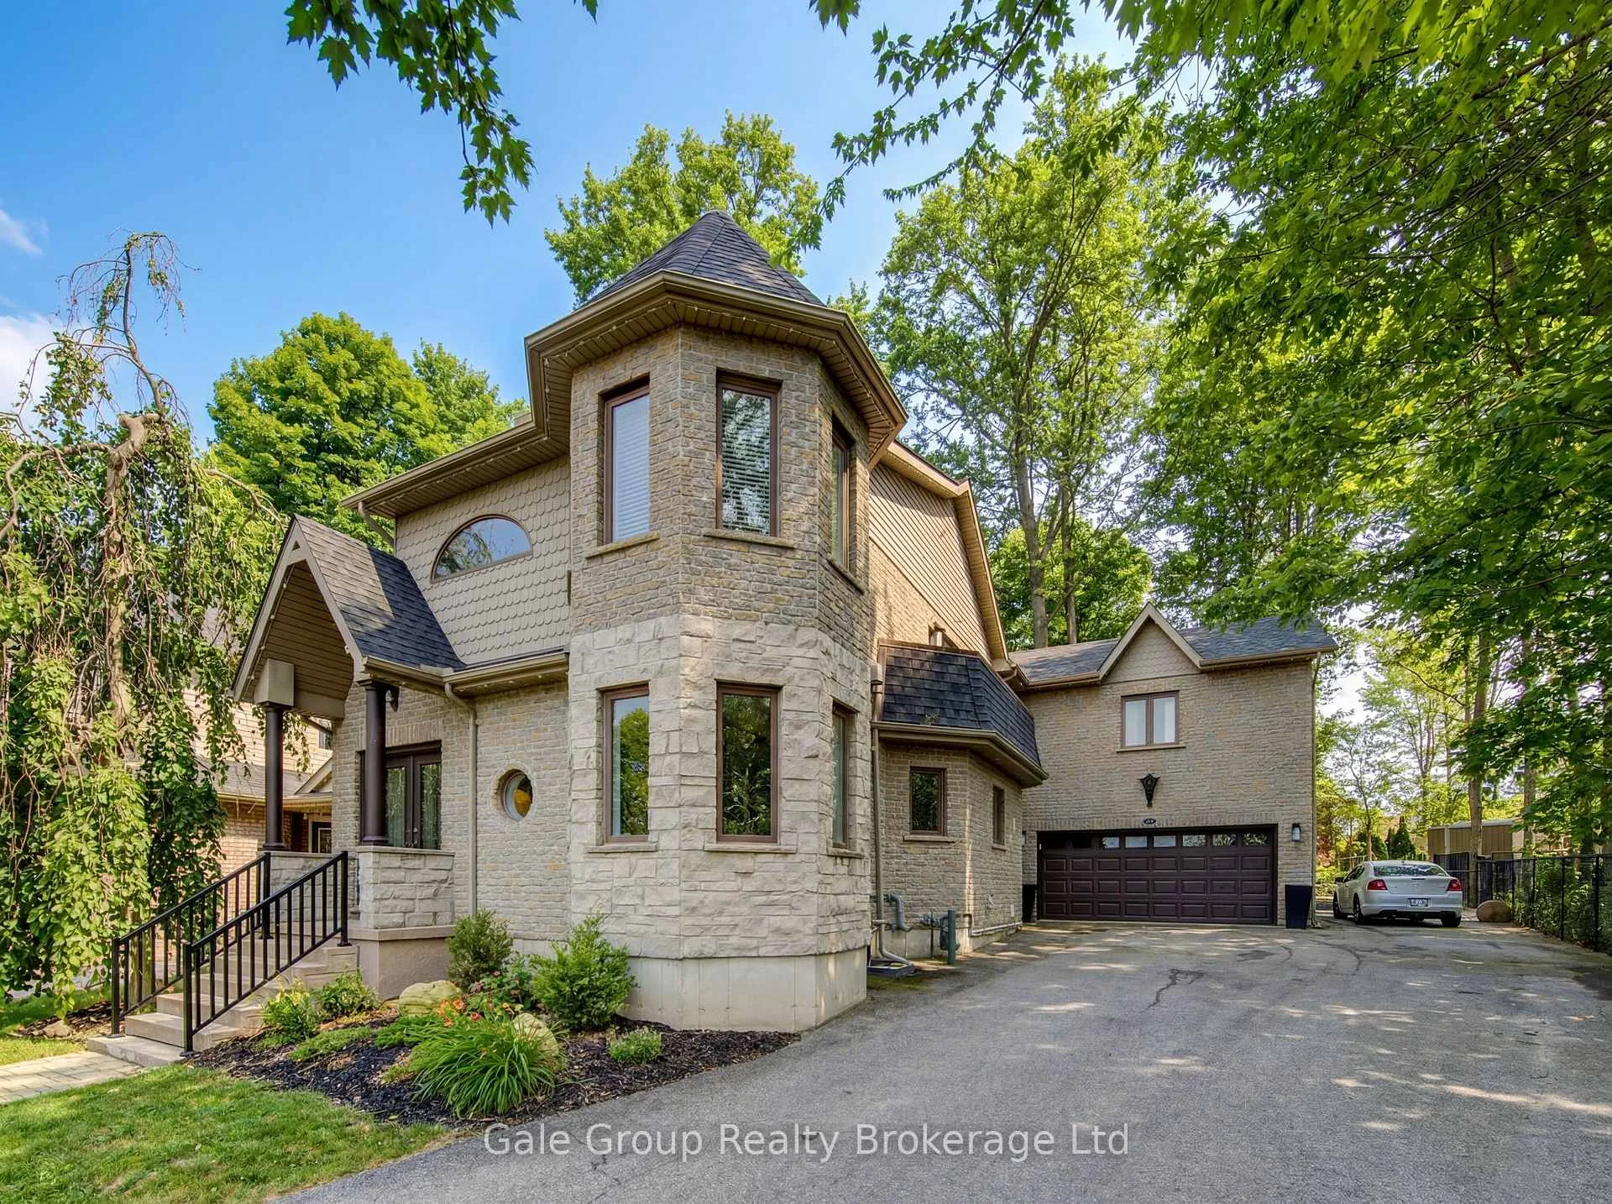
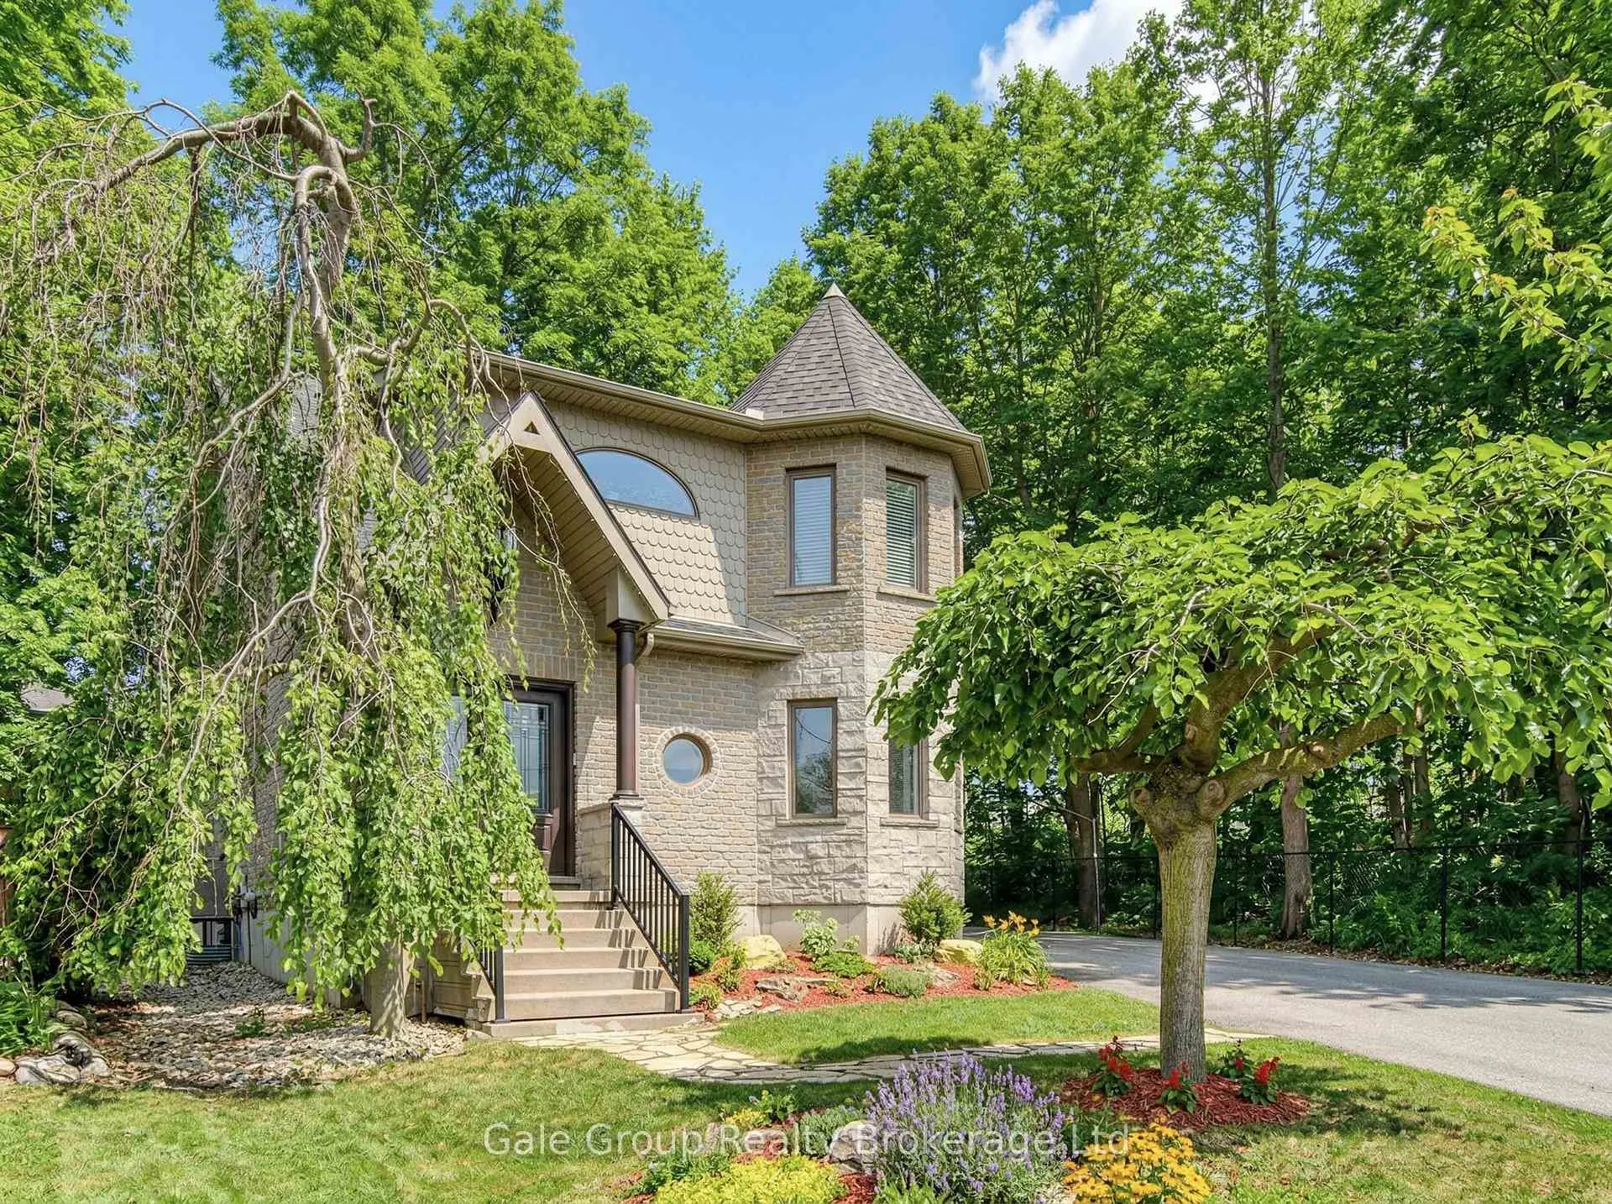
Welcome to 36 Potters Way! Situated on a premium corner lot in a sought-after, family-friendly neighbourhood, this beautifully maintained five-bedroom, two-storey home offers an exceptional combination of space, privacy, and comfort. Full of charm and character, the home has been thoughtfully updated over the years, including a brand new furnace (June 1st), blending modern conveniences with timeless appeal.Designed with families in mind, the spacious and functional layout features five generously sized bedrooms and multiple inviting living areas, providing plenty of room for both everyday living and entertaining. The finished basement offers excellent potential for an in-law or nanny suite, adding flexibility for multi-generational living or future needs.Step outside to enjoy a private backyard retreat, perfect for relaxing, hosting gatherings, or spending quality time with family. Completing the package is a massive garage and an oversized driveway with parking for up to 12 vehicles.Conveniently located near Highway 401, the hospital, and a wide range of amenities, this home delivers the ideal balance of location and lifestyle. Opportunities like this are rare-36 Potters Way offers the space, updates, and versatility today's buyers are looking for, all in one outstanding property.
Ask about this home
A HOMEH agent will answer your questions about this home.
Around this home
Daily convenience, out of 100, from the distances below
Schools nearby
School rating, out of 10.
Helpful calculators
Your HOMEH agent

"I would see it this week."