

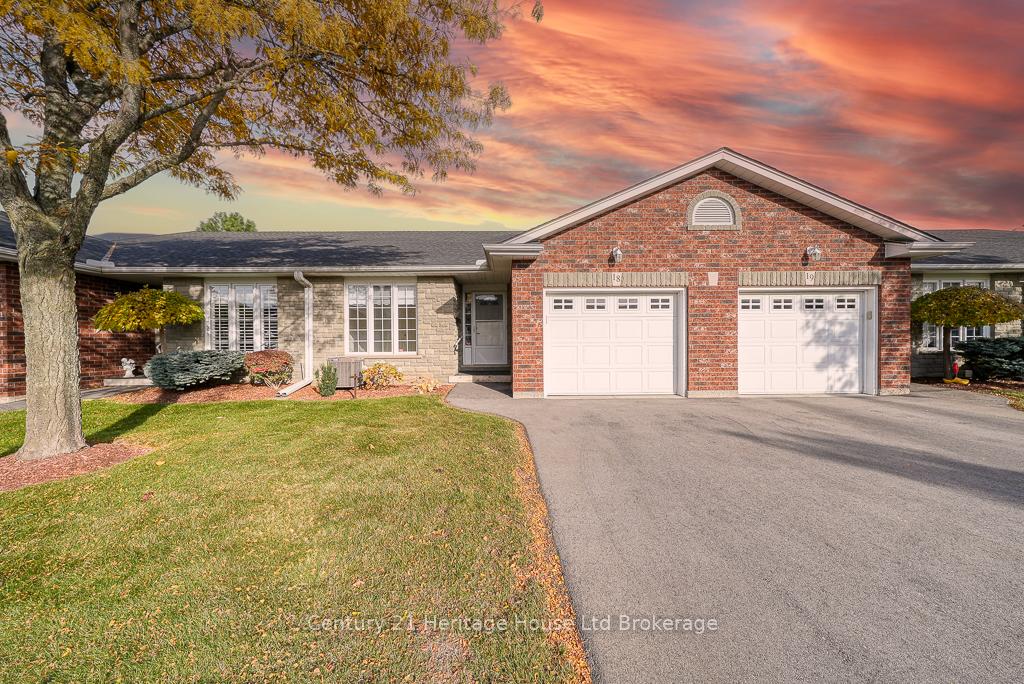
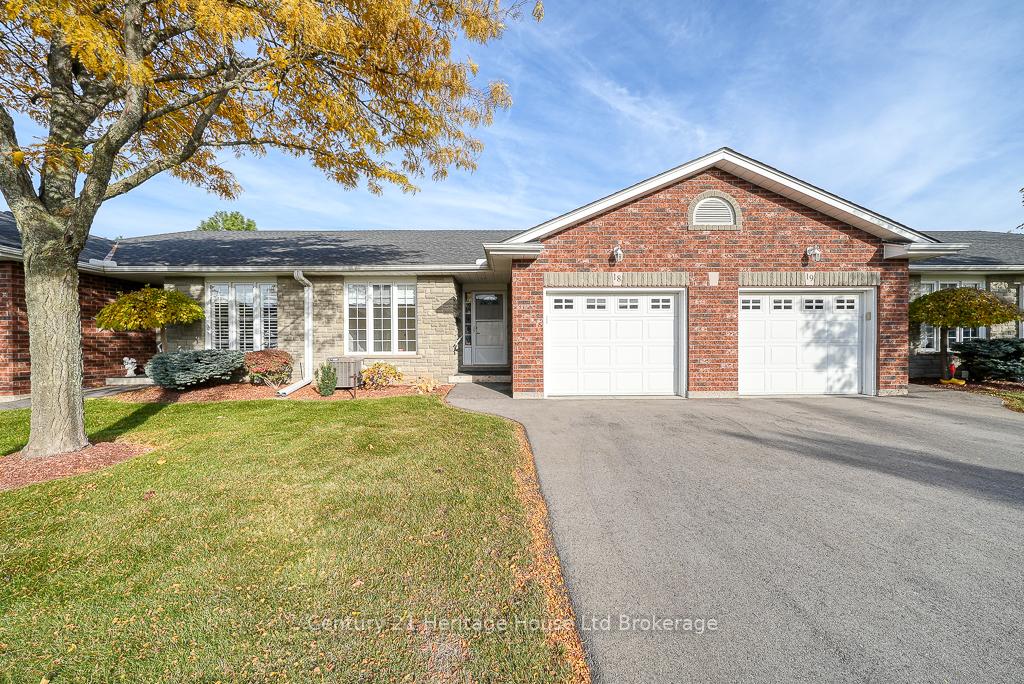
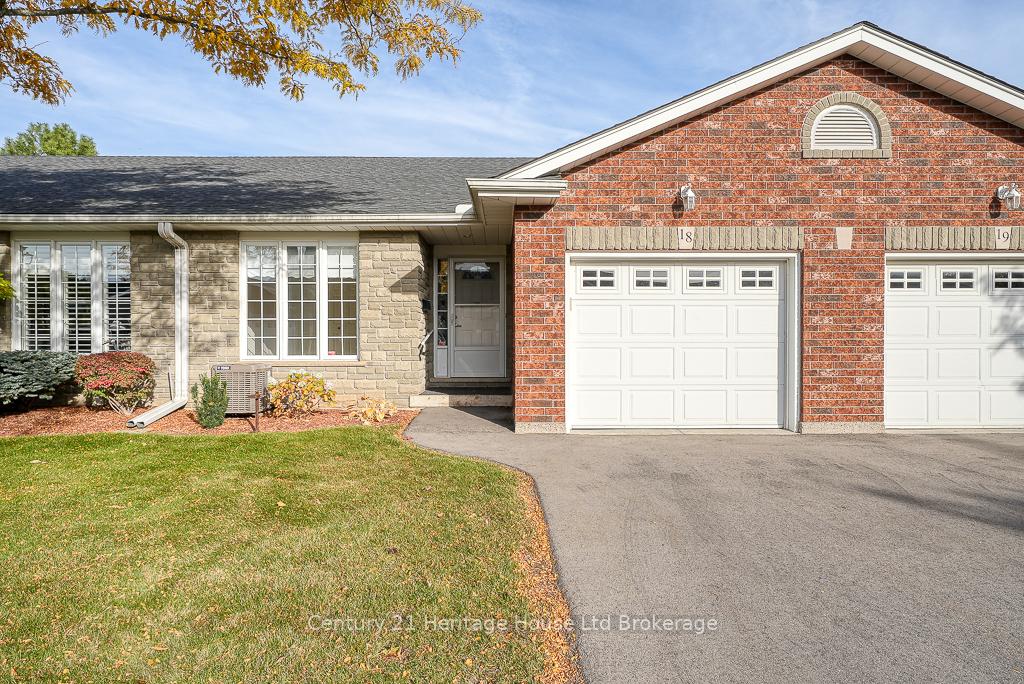
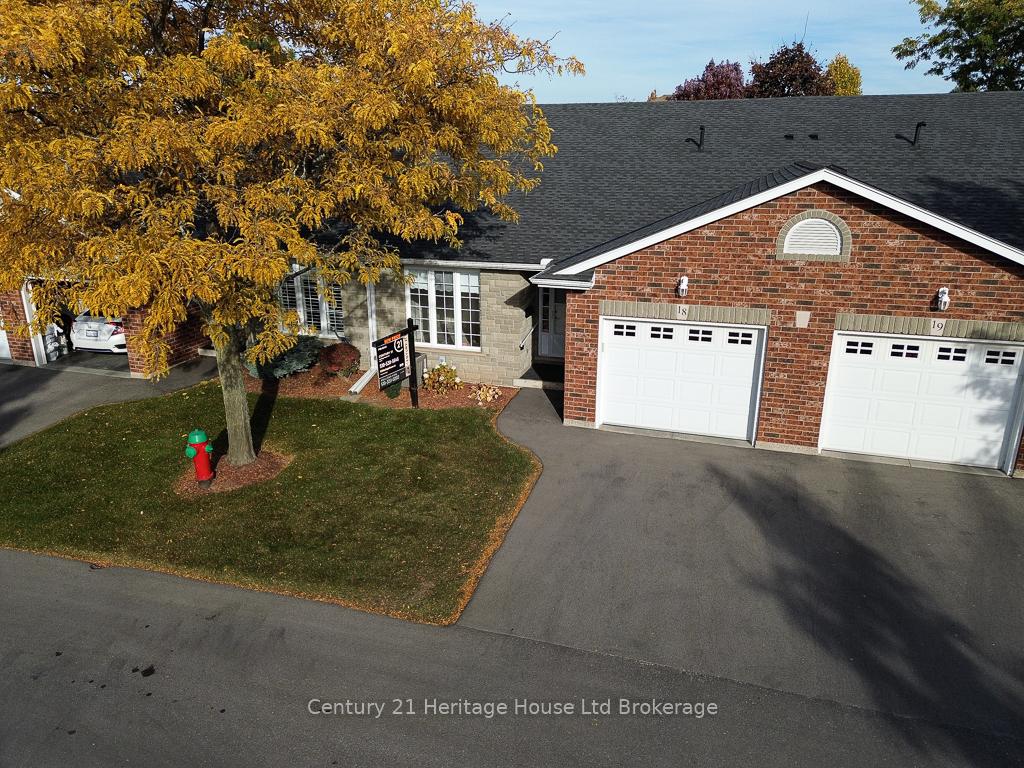
Unit 18, 53 Herons Landing Crescent
Unit 18, 53 Herons Landing Crescent
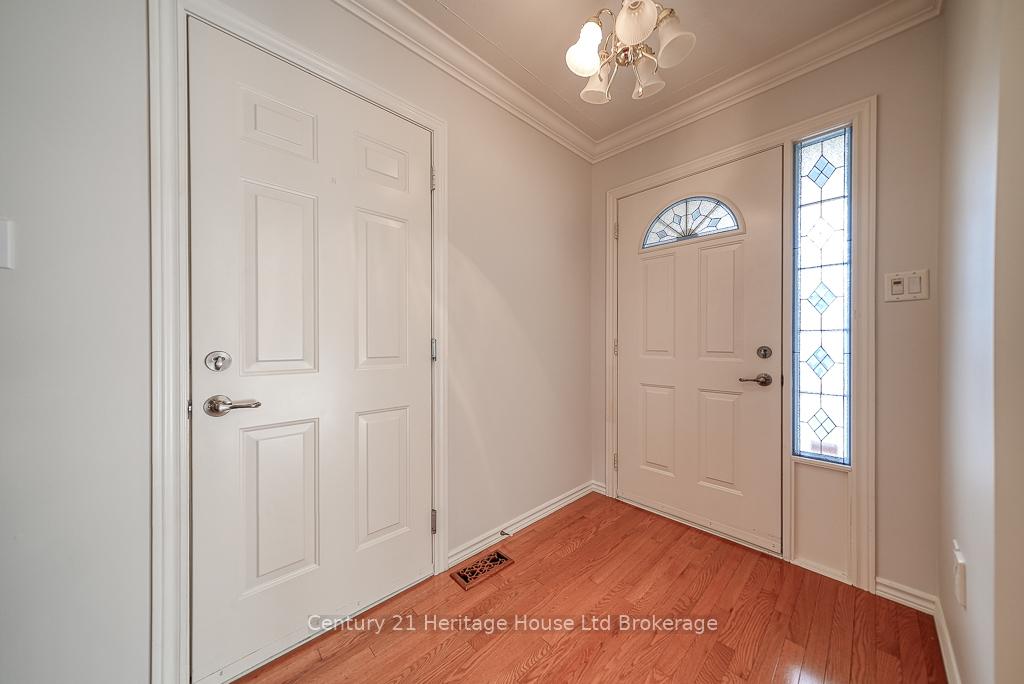 See all 40 photos
Property history
Facts and features
- BasementPart finished
- Age of home16–30 years
- ExposureNorth
- LaundryIn bathroom
- Central air
The homeCondo Townhouse, Bungalow, Age 16–30 years
- Type: Condo Townhouse
- Style: Bungalow
- Age: 16–30 years
- Living space: 1,000–1,199 sq ft
- Basement: Partially finished, full
- Exposure: North
InsideIn bathroom, Water meter, in-law capability, Rooms above ground 6
- Laundry: In bathroom
- Features: Water meter, in-law capability
- Rooms above ground: 6
- Rooms in the basement: 5
- Bedrooms: 2 + 1 in the basement
- Bathrooms: 2
- Kitchens: 1
OutsideBrick, Shingles, Poured concrete
- Exterior: Brick
- Roof: Shingles
- Foundation: Poured concrete
- Balcony: None
- Features: Awnings
Parking and locker2 Parking (1 garage + 1 drive), Attached, Exclusive
- Spaces: 2 Parking (1 garage + 1 drive)
- Garage: Attached
- Parking type: Exclusive
- Driveway: Private
- Locker: None
Building53 Heron's Landing, Condo corporation 67, Visitor parking, bbqs allowed
- Name: 53 Heron's Landing
- Condo corporation: 67
- Amenities: Visitor parking, bbqs allowed
- Pets: Allowed
Heating, water and powerForced air, gas, Central air
- Heating: Forced air, gas
- Cooling: Central air
Costs and taxesTaxes $4,405 a year, Condo fee $458 a month, Common elements included
- Taxes, 2024: $4,405 a year
- Condo fee: $458 a month
- Fee includes: Common elements included
- HST: HST included in the price
- Rental items: Hot water heater, water softener, water treatment
- Under contract: Hot water heater, water softener, water treatment
Included in the saleBuilt-in microwave, central vac, dishwasher, dryer, garage door opener, stove, washer, window coverings
- Included: Built-in microwave, central vac, dishwasher, dryer, garage door opener, stove, washer, window coverings
NearbyHospital, place of worship, park, public transit, school
- Close to: Hospital, place of worship, park, public transit, school
Listing detailsX11945470, Sold, Jan 28, 2025
- MLS® number: X11945470
- Status: Sold
- Listed on: Jan 28, 2025
- Days on market: 23
- Updated: Feb 20, 2025
- Possession: Immediately
- Occupied by: Vacant
- Listing brokerage: Century 21 Heritage House Ltd Brokerage
About this home
Unit 18, 53 Herons Landing Crescent, Woodstock (Woodstock - North), ON N4S 1V2
Welcome to your dream retreat a stunning single-level condominium where comfort seamlessly meets style & convenience in a prime neighborhood setting. This home is thoughtfully designed to provide ample space and comfort, featuring 2+1 spacious bedrooms that serve as perfect sanctuaries for relaxation and rest. The primary suite is particularly inviting, boasting a walk-through to a luxurious bathroom that includes a walk-in bathtub, combining elements of safety with an elegant touch of sophistication. For added convenience, a laundry closet is thoughtfully integrated into the main living space. The heart of the home is an open dining and living area, which is bathed in warm natural light and centers around a cozy gas fireplace that creates an inviting atmosphere perfect for intimate gatherings or quiet evenings. From here, step out onto your own private deck, take in the views of lush greenery and mature trees. The kitchen is both functional and inviting, offering extensive cabinetry and countertop space, catering beautifully to your culinary endeavors. Venture to the lower level and discover a generously sized recreation room featuring a second fireplace, providing an ideal space for entertaining guests or simply enjoying a peaceful retreat. This level also includes a versatile room that can be used as a bedroom or office, a convenient three-piece bathroom, and abundant storage space. Enjoy not worrying about cutting grass or snow removal in this sought-after commodity. Whether you are a retiree seeking a tranquil haven, a professional desiring a serene yet stylish lifestyle, or you are looking to downsize without compromising on quality and comfort, this home stands as your ideal next chapter. Enjoy the benefits of a low maintenance lifestyle, easy access to local shopping, scenic trails and the opportunity to truly live the good life. Seize the opportunity to make this home your own & enjoy a forever retreat that promises peace, comfort, and a touch of luxury.
Ask about this home
A HOMEH agent will answer your questions about this home.
Know more about 53 Heron's Landing
Condo building · 53 Heron's Landing
53 Heron's Landing is a condo. No units are on the market here right now.
No similar units for sale in 53 Heron's Landing right now.
Around this home
Daily convenience, out of 100, from the distances below
Schools nearby
School rating, out of 10.
Helpful calculators
Your HOMEH agent

"I would see it this week."