

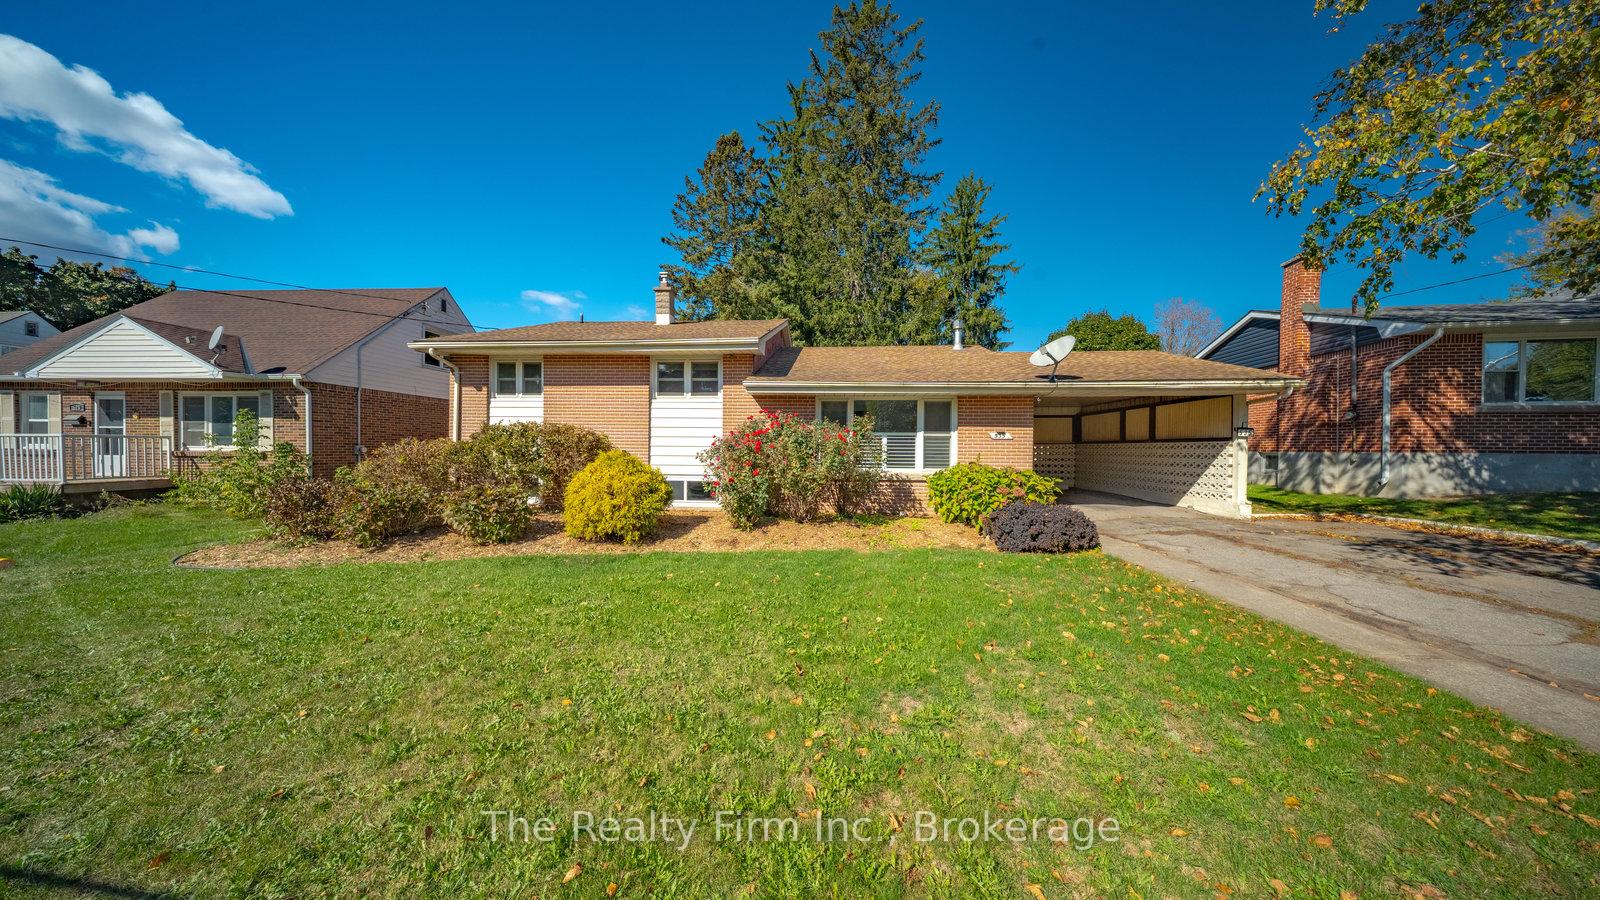
535 Devonshire Avenue
535 Devonshire Avenue
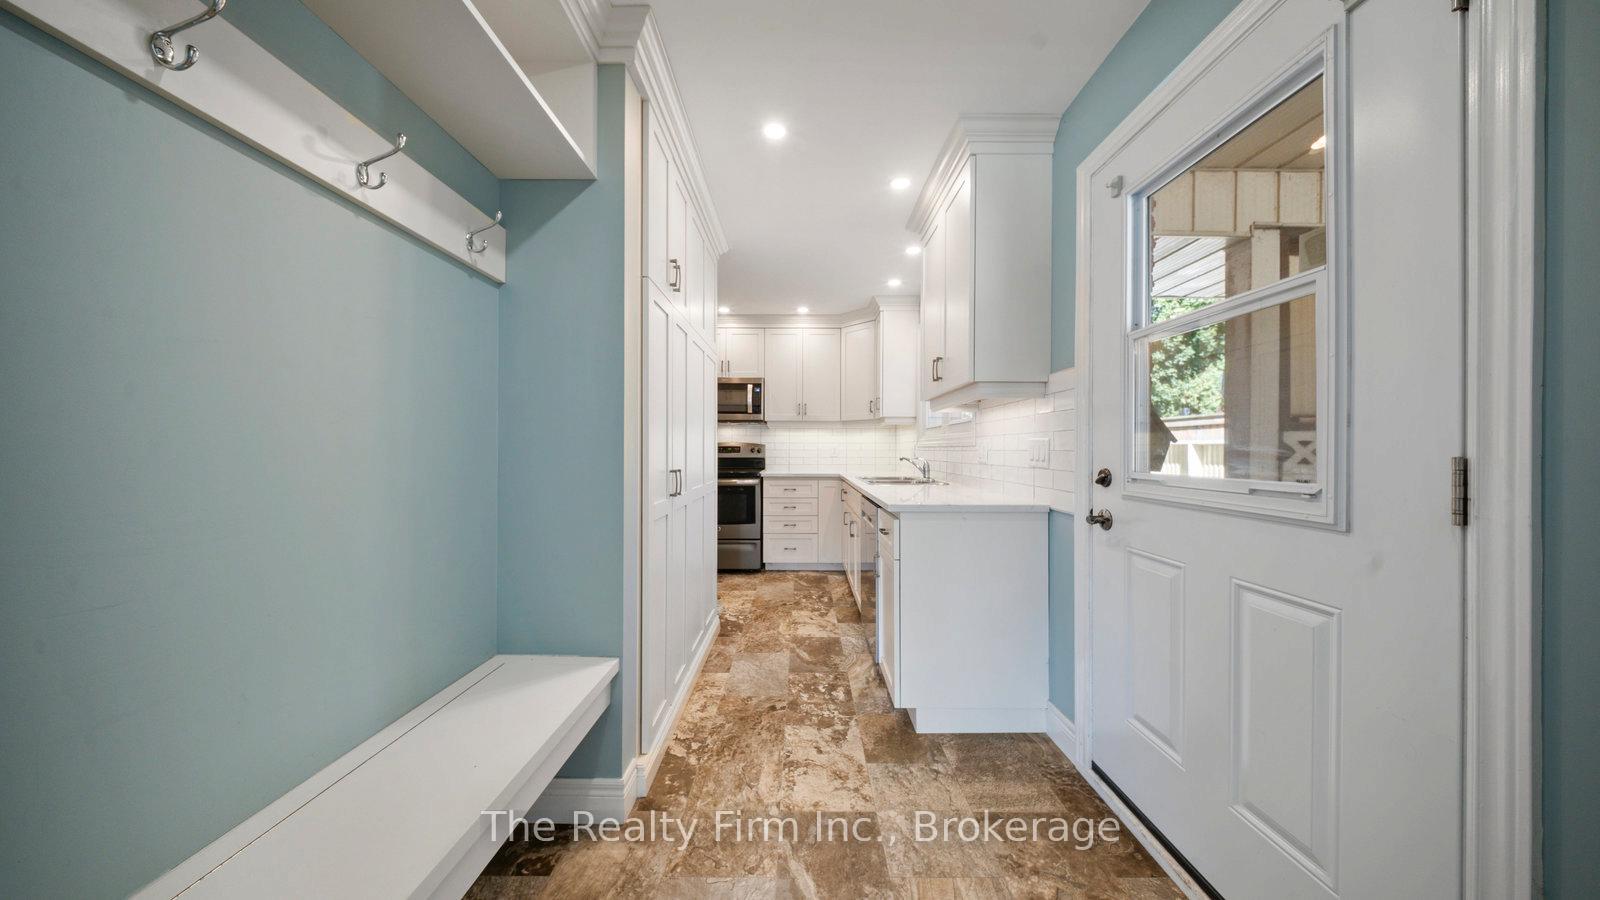 See all 27 photos
Property history
Facts and features
- BasementPart finished
- Age of home51–99 years
- Water, sewerMunicipal
- HeatingForced air
- Hardwood floors
- Fireplace
- Central air
The homeDetached, Sidesplit 3, Age 51–99 years
- Type: Detached
- Style: Sidesplit 3
- Age: 51–99 years
- Living space: 1,100–1,500 sq ft
- Basement: Crawl space, partially finished
InsideFireplace Yes, natural gas, living room, Hardwood, Carpet free, Lower level
- Fireplace: Yes, natural gas, living room
- Flooring: Hardwood, Carpet free
- Laundry: Lower level
- Features: Carpet free, water heater owned, water softener
- Security: Carbon monoxide detectors, smoke detector
- Rooms above ground: 6
- Rooms in the basement: 3
- Bedrooms: 3
- Bathrooms: 2
- Kitchens: 1
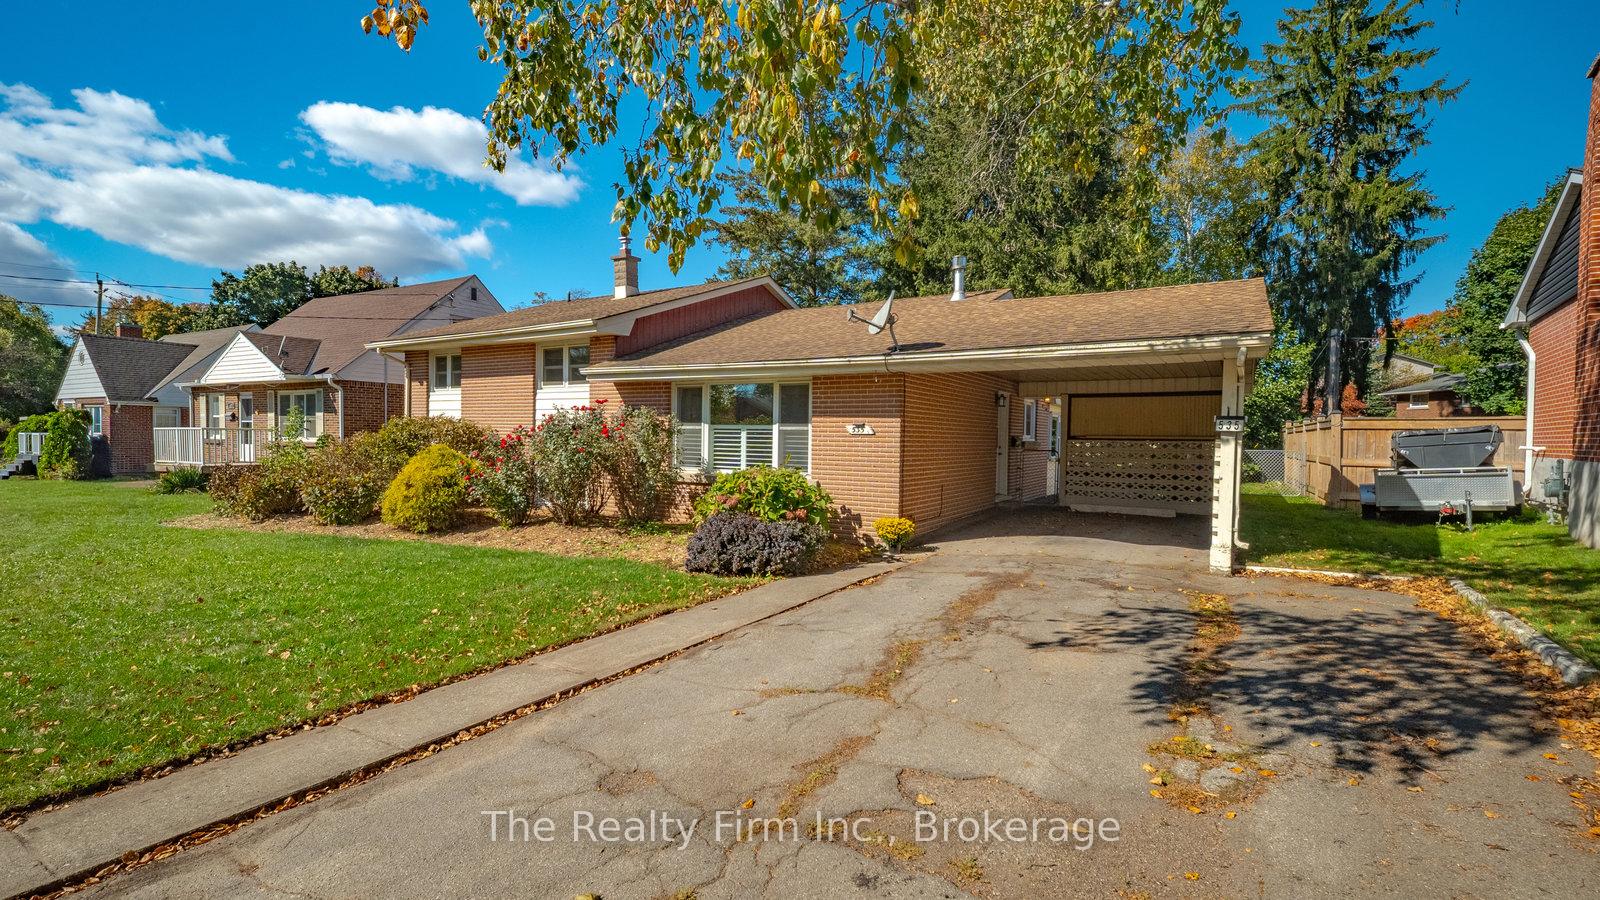
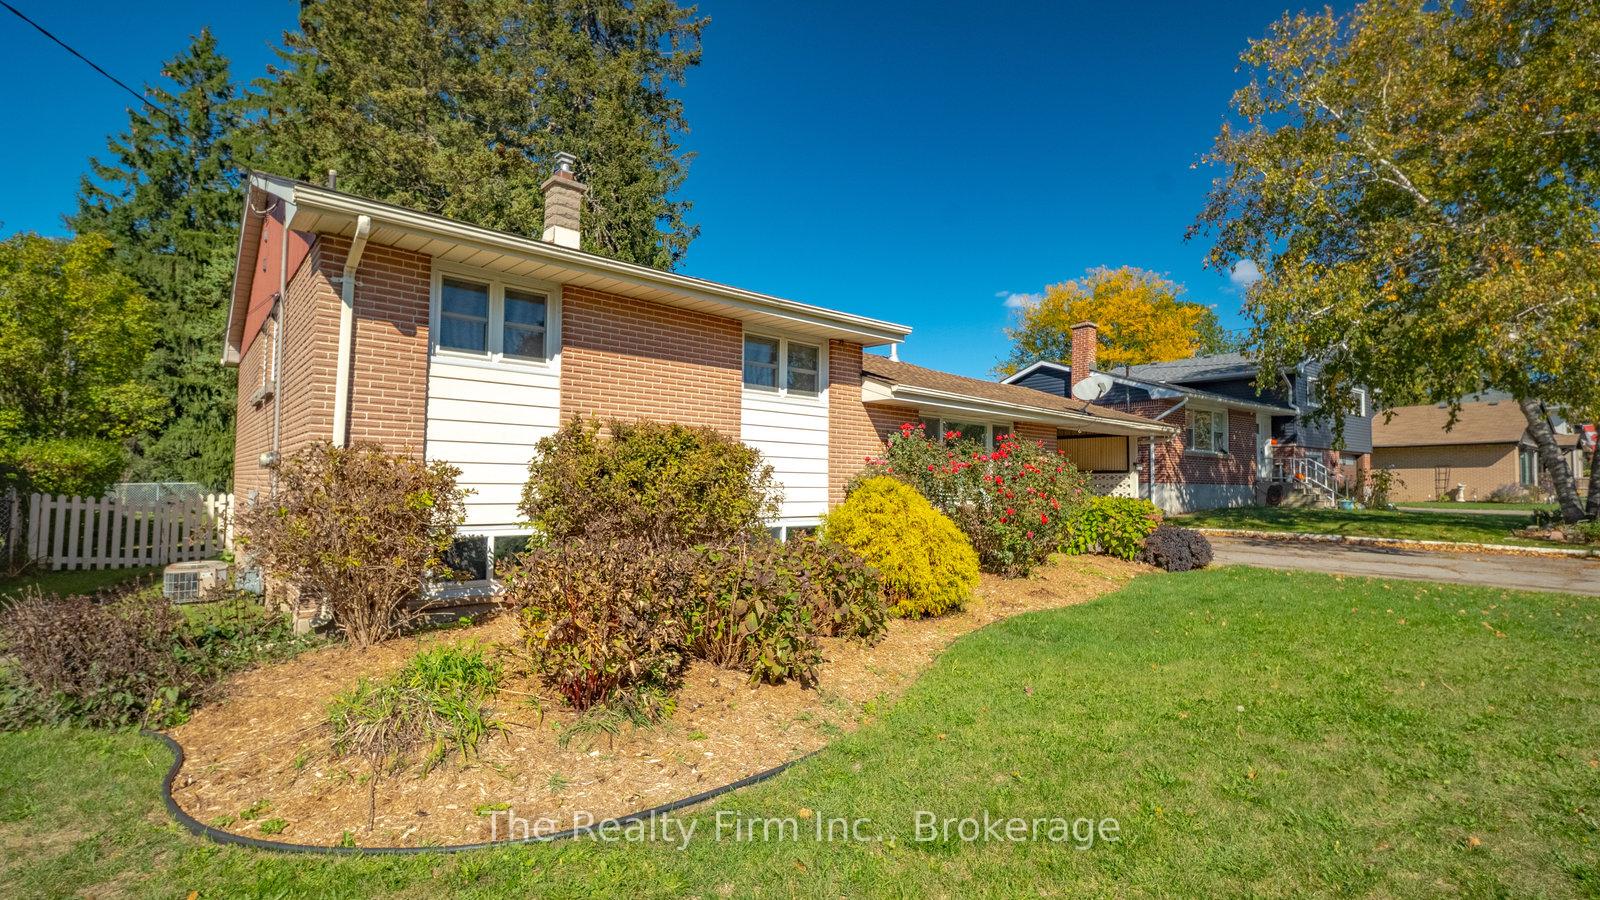
Outside and lotBrick, aluminum siding, Asphalt shingle, Concrete block
- Exterior: Brick, aluminum siding
- Roof: Asphalt shingle
- Foundation: Concrete block
- Other structures: Fence - full, shed
- Accessibility: Bath grab bars, hard/low nap floors
- Size: 69 × 125 ft
- Zoning: R1
Parking5 Garage, Carport, Private double
- Spaces: 5 Garage
- Garage: Carport
- Driveway: Private double
Heating, water and powerForced air, gas, Central air, Municipal water
- Heating: Forced air, gas
- Cooling: Central air
- Water: Municipal water
- Sewer: Municipal sewer
Costs and taxesTaxes $4,006 a year, HST included in the price, Rental items None - see realtor remarks
- Taxes, 2025: $4,006 a year
- HST: HST included in the price
- Rental items: None - see realtor remarks
Included in the saleFridge, stove, b/i microwave, b/i dishwasher, washer, dryer, water softener, Not included None
- Included: Fridge, stove, b/i microwave, b/i dishwasher, washer, dryer, water softener
- Not included: None
NearbyFenced yard, greenbelt/conservation, school, park
- Close to: Fenced yard, greenbelt/conservation, school, park
Listing detailsX12556160, Sold, Nov 18, 2025
- MLS® number: X12556160
- Status: Sold
- Listed on: Nov 18, 2025
- Days on market: 13
- Updated: Dec 1, 2025
- Possession: 2025-12-18 / 1-29 days
- Occupied by: Vacant
- Listing brokerage: THE REALTY FIRM INC.
About this home
535 Devonshire Avenue, Woodstock (Woodstock - North), ON N4S 5P9
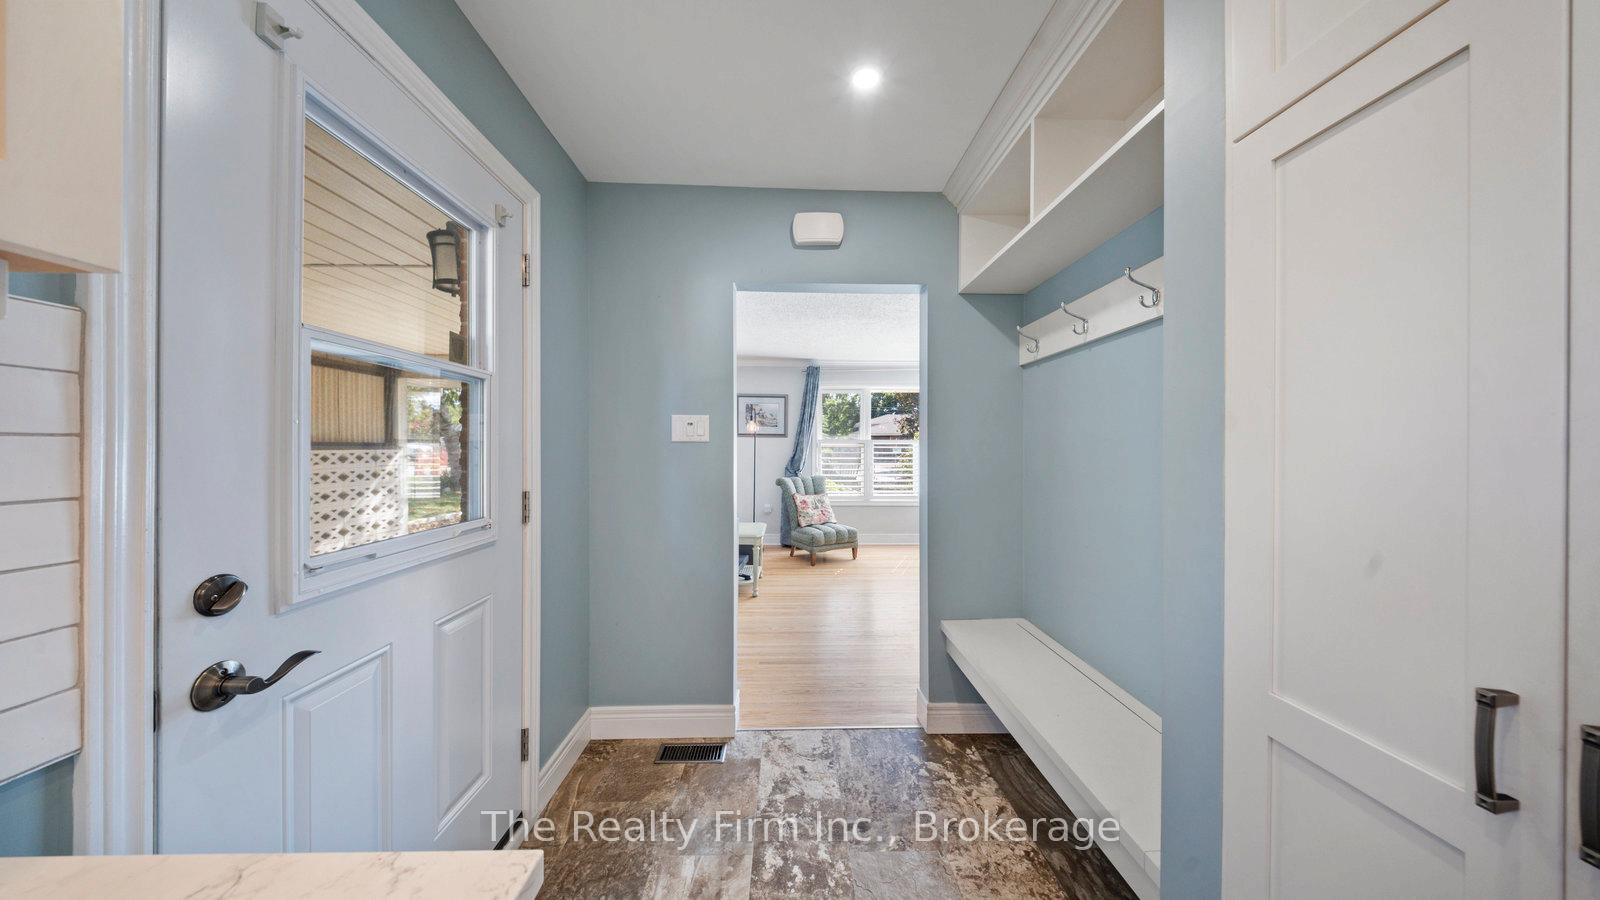
Attention Home Buyers! This 3 bedroom, 3-level sidesplit is ready to welcome its new owners. With many updates in the last 10 years including a complete kitchen remodel. Timeless white shaker cabinetry, stone countertops, oodles of cupboard space and an island. The living room is spacious with original hardwood floors, beautiful natural light and a gas fireplace. This level also has a 3-season sunroom giving you access to your fully-fenced backyard and the side patio area. Upstairs is carpet-free with original hardwood floors and this is where you will find 3 bedrooms and 2 baths. The primary bedroom has a brand-new custom walk-in closet and a renovated 3pc ensuite. 2 additional nice-sized bedrooms with ample closet space, a renovated 4pc bathroom and a linen cupboard complete this level. The lower level offers a large rec room, a flex-space with vintage built-in cabinetry an new floors ideal for the hobbyist, crafter / sewer, a toy room, or for those that work from home - an office. Use your creativity an finesse these spaces to suit you. The windows on this level are large and provide excellent natural light to the area. The utility room and a massive crawl space with a cedar lined closed complete this level. There is parking for 5 vehicles and it is walking distance to Northdale Public School. Walk the path to Northland Park and Roth Park and the walking trails at Pittock are a short drive or a walk away.
Ask about this home
A HOMEH agent will answer your questions about this home.
Around this home
Daily convenience, out of 100, from the distances below
Schools nearby
School rating, out of 10.
Helpful calculators
Your HOMEH agent

"I would see it this week."