

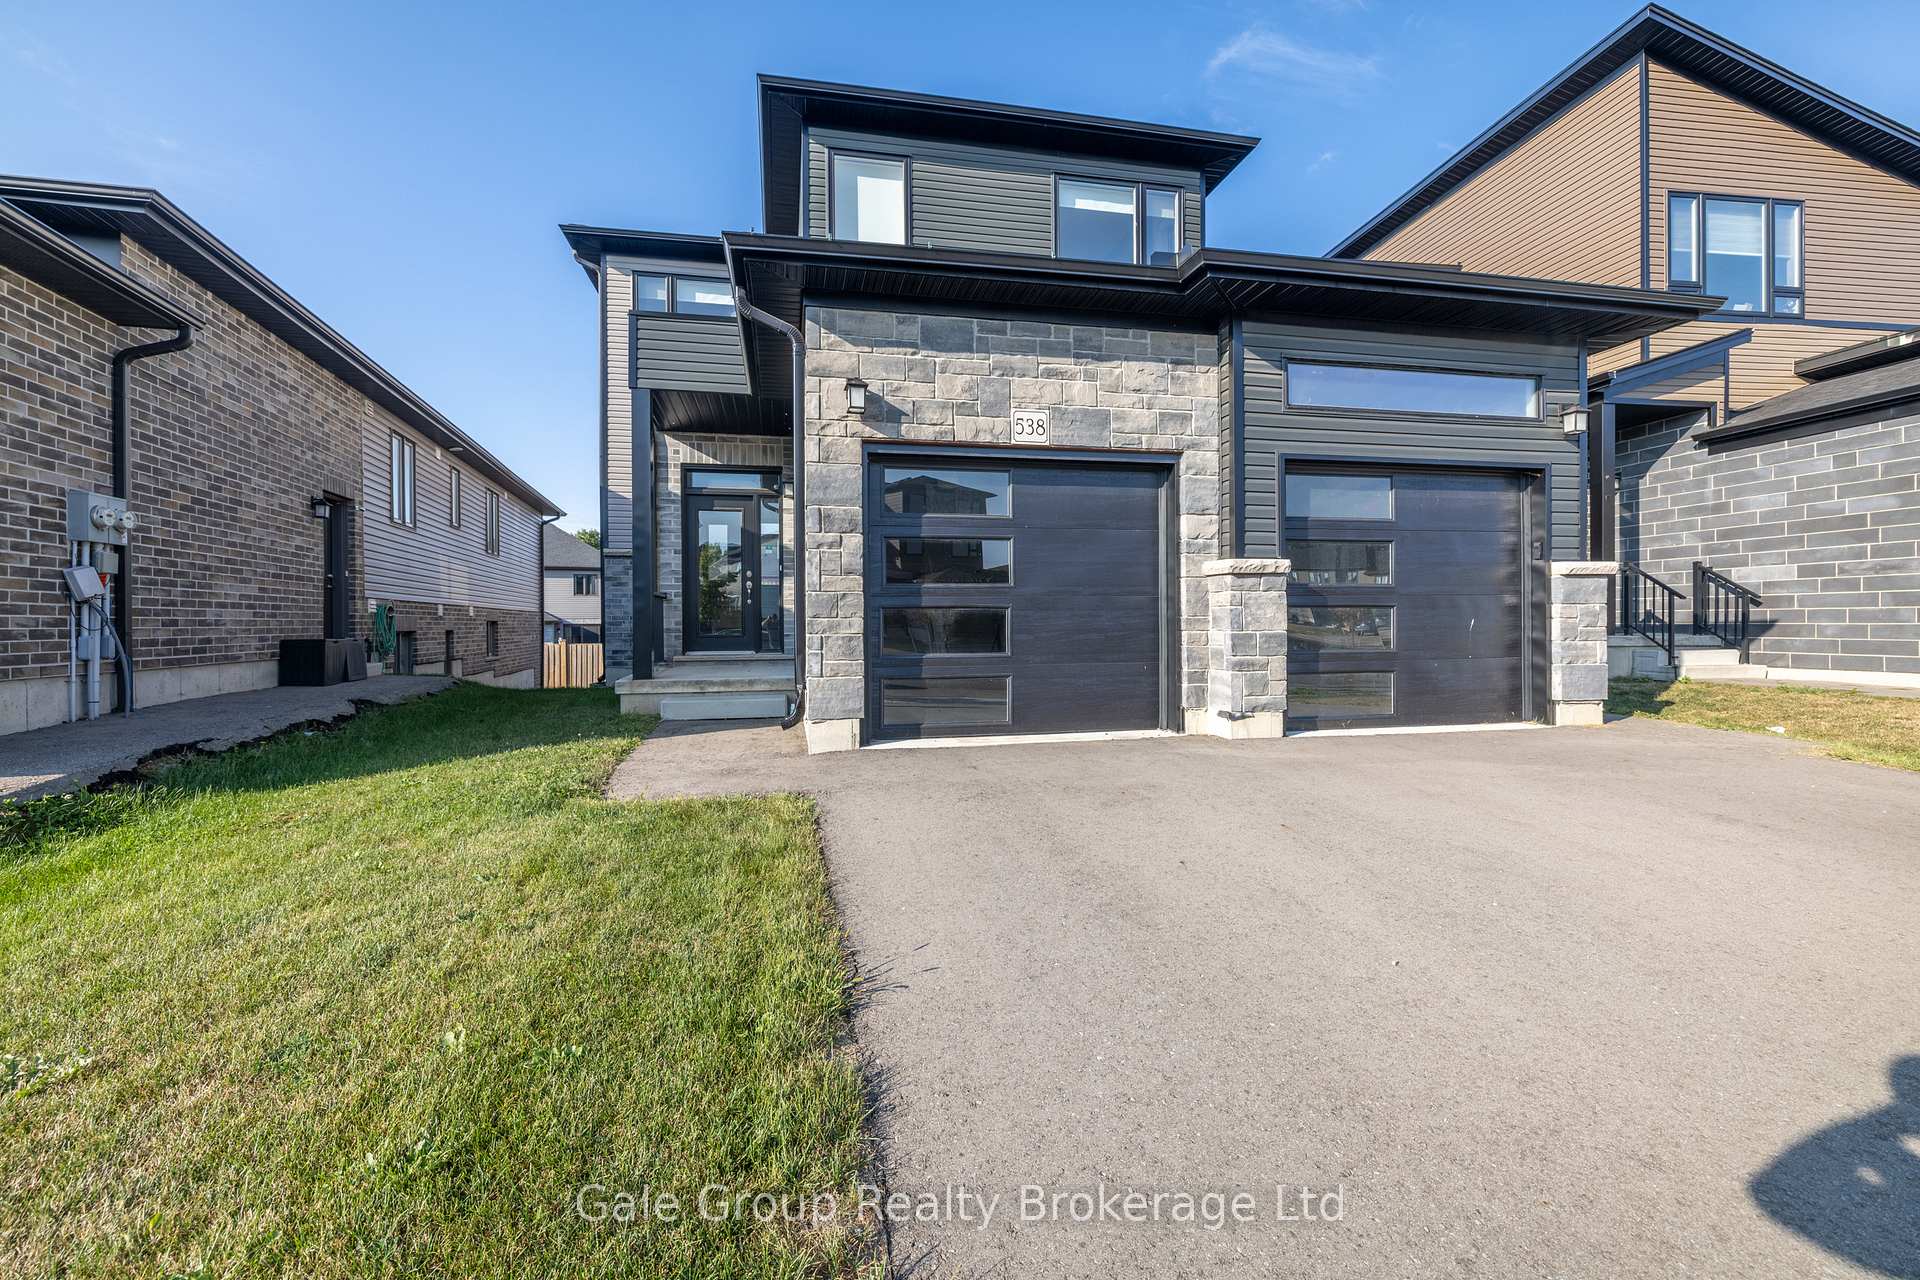
538 Fairway Road
538 Fairway Road
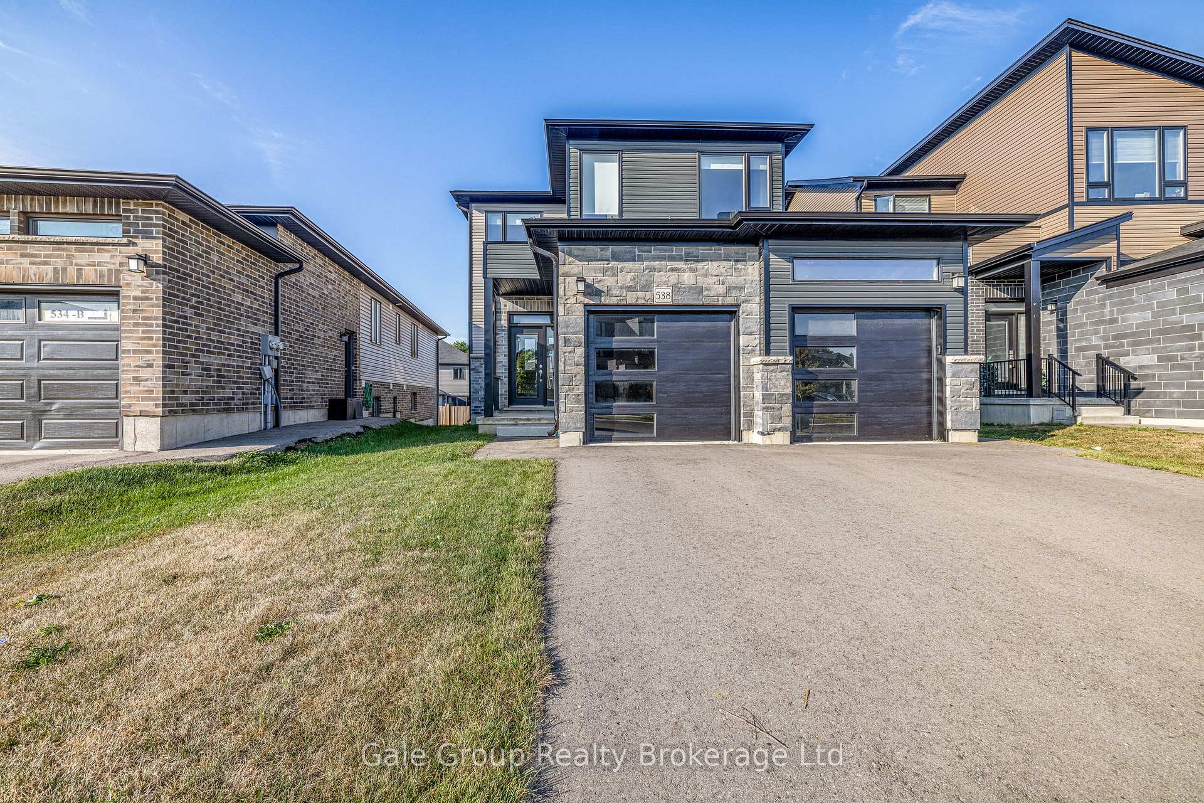
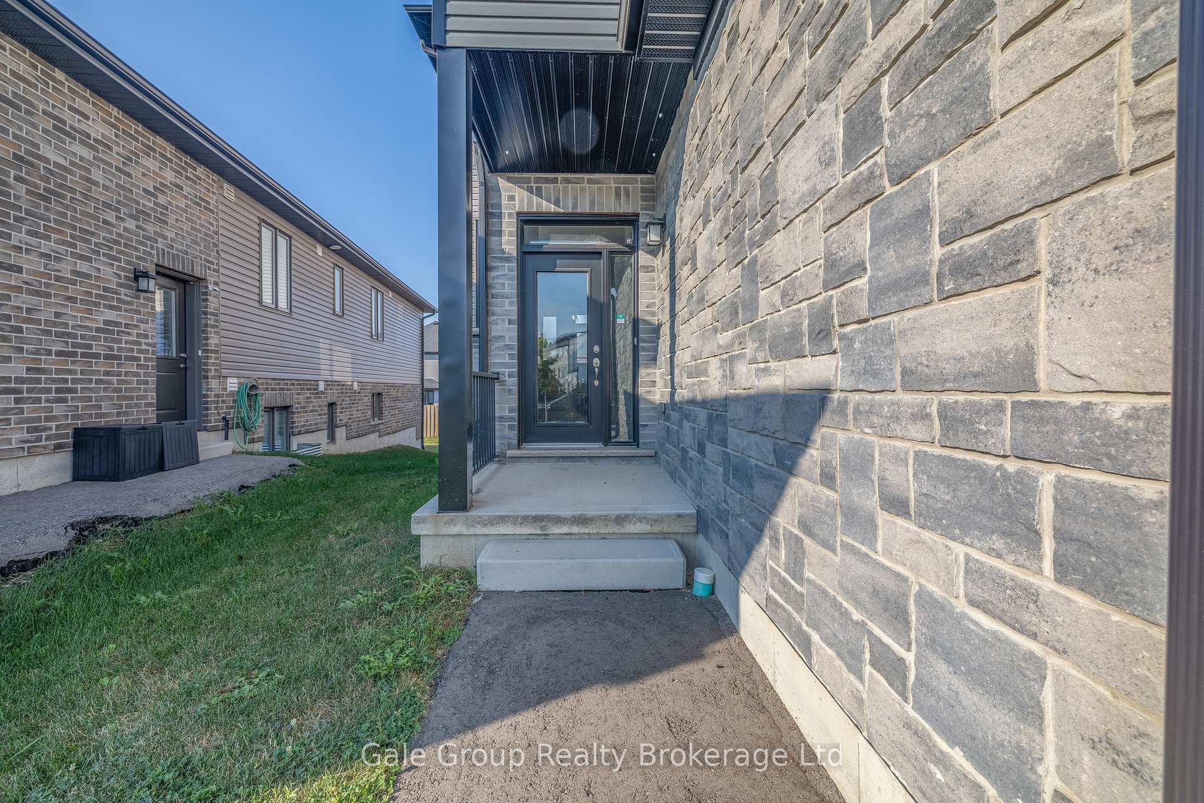
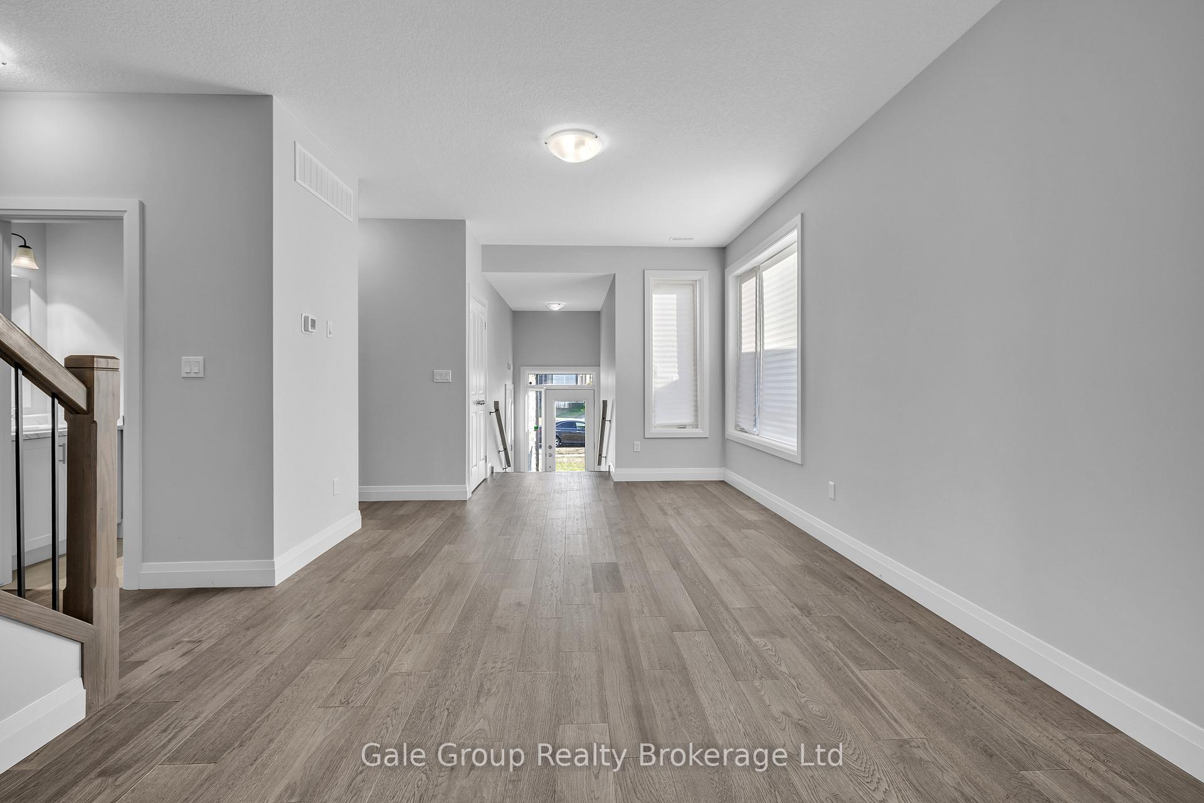
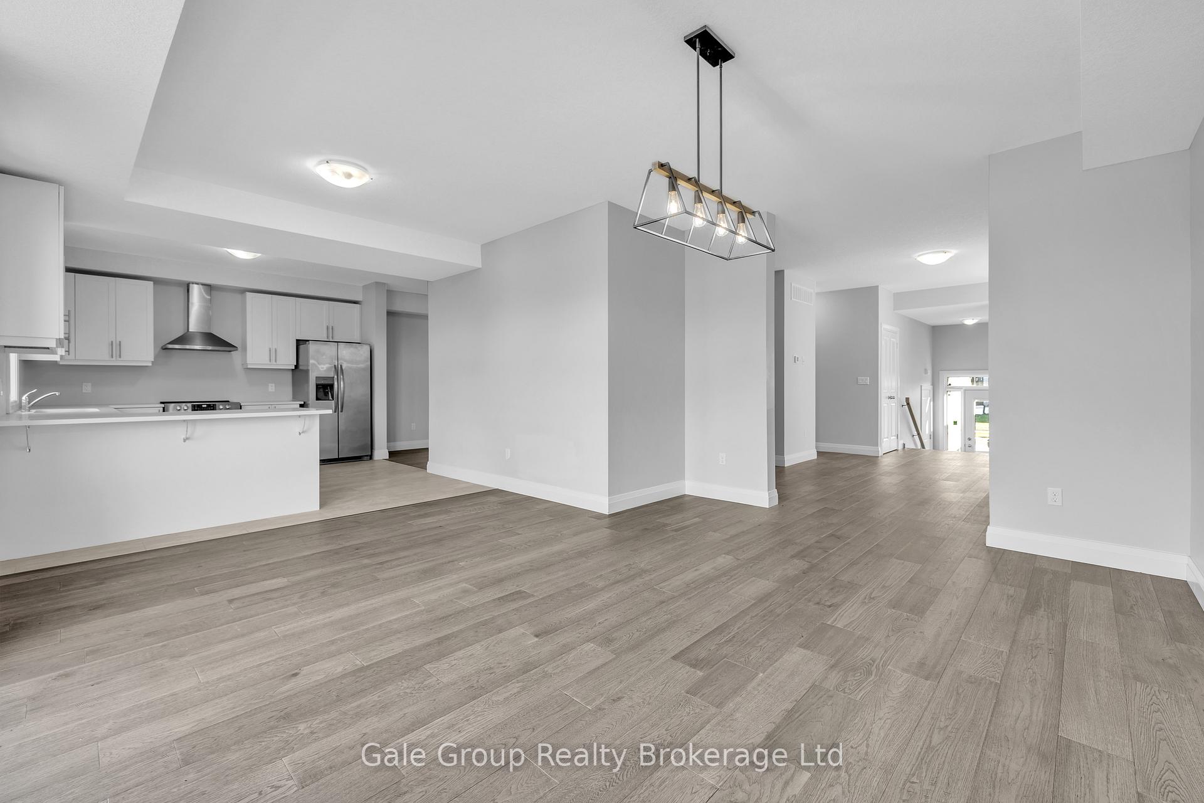 See all 39 photos
Property history
Facts and features
- BasementApartment
- Age of home0–5 years
- Water, sewerMunicipal
- Lot shapeIrregular
- Second kitchen
- Separate entrance
- Central air
The homeDetached, 2-storey, Age 0–5 years
- Type: Detached
- Style: 2-storey
- Age: 0–5 years
- Living space: 2,500–3,000 sq ft
- Basement: Apartment, separate entrance
InsideAuto garage door remote, in-law suite, separate hydro meter, sump pump, Rooms above ground 9, Bedrooms 5
- Features: Auto garage door remote, in-law suite, separate hydro meter, sump pump
- Rooms above ground: 9
- Bedrooms: 5
- Bathrooms: 4
- Kitchens: 2
Outside and lotAluminum siding, brick, Shingles, Unknown
- Exterior: Aluminum siding, brick
- Roof: Shingles
- Foundation: Unknown
- Size: 37.51 × 121.88 ft
- Shape: Irregular
- Zoning: Pud-1
Parking2 Garage, Attached, Private double
- Spaces: 2 Garage
- Garage: Attached
- Driveway: Private double
Heating, water and powerForced air, gas, Central air, Municipal water
- Heating: Forced air, gas
- Cooling: Central air
- Water: Municipal water
- Sewer: Municipal sewer
Costs and taxesTaxes $6,728 a year, HST included in the price, Hot water heaters
- Taxes, 2024: $6,728 a year
- HST: HST included in the price
- Rental items: Hot water heaters
- Under contract: Hot water tank-gas
Included in the saleNot included None
- Not included: None
NearbyCampground, golf, park, rec./commun.centre, school bus route
- Close to: Campground, golf, park, rec./commun.centre, school bus route
Listing detailsX12417785, Sold, Sep 21, 2025
- MLS® number: X12417785
- Status: Sold
- Listed on: Sep 21, 2025
- Days on market: 76
- Updated: Dec 6, 2025
- Possession: 2025-10-10 / Immediate
- Occupied by: Vacant
- Listing brokerage: Gale Group Realty Brokerage Ltd
About this home
538 Fairway Road, Woodstock (Woodstock - North), ON N4T 0E1
The ideal setup for multi-generational living or as an investment potential. Whether youre supporting aging parents, giving grown children their own space, bringing family closer together, or looking for an investment property to add to your portfolio, this is a home for you. The main unit is 2553 sq ft of luxury living with a bright and open main floor with all the expected upgrades. This space has 3 bedrooms plus a great main floor office / den, 2.5 bathrooms and 3 separate living spaces so everyone can enjoy their own space. The second unit offers 1283 sq ft of bright, open concept living with 2 bedrooms and 1 full bathroom. This modern legal duplex, built just 3 years ago, offers the perfect solution for families looking to live together while maintaining space, comfort, and independence. Each unit has its own private entrance and attached garage, ensuring privacy and convenience. Both homes come fully equipped with all appliances, offering a true move-in ready experience. Built to todays standards, the property is modern, energy-efficient, and low-maintenance giving your family peace of mind for years to come.
Ask about this home
A HOMEH agent will answer your questions about this home.
Around this home
Daily convenience, out of 100, from the distances below
Schools nearby
School rating, out of 10.
Helpful calculators
Your HOMEH agent

"I would see it this week."