

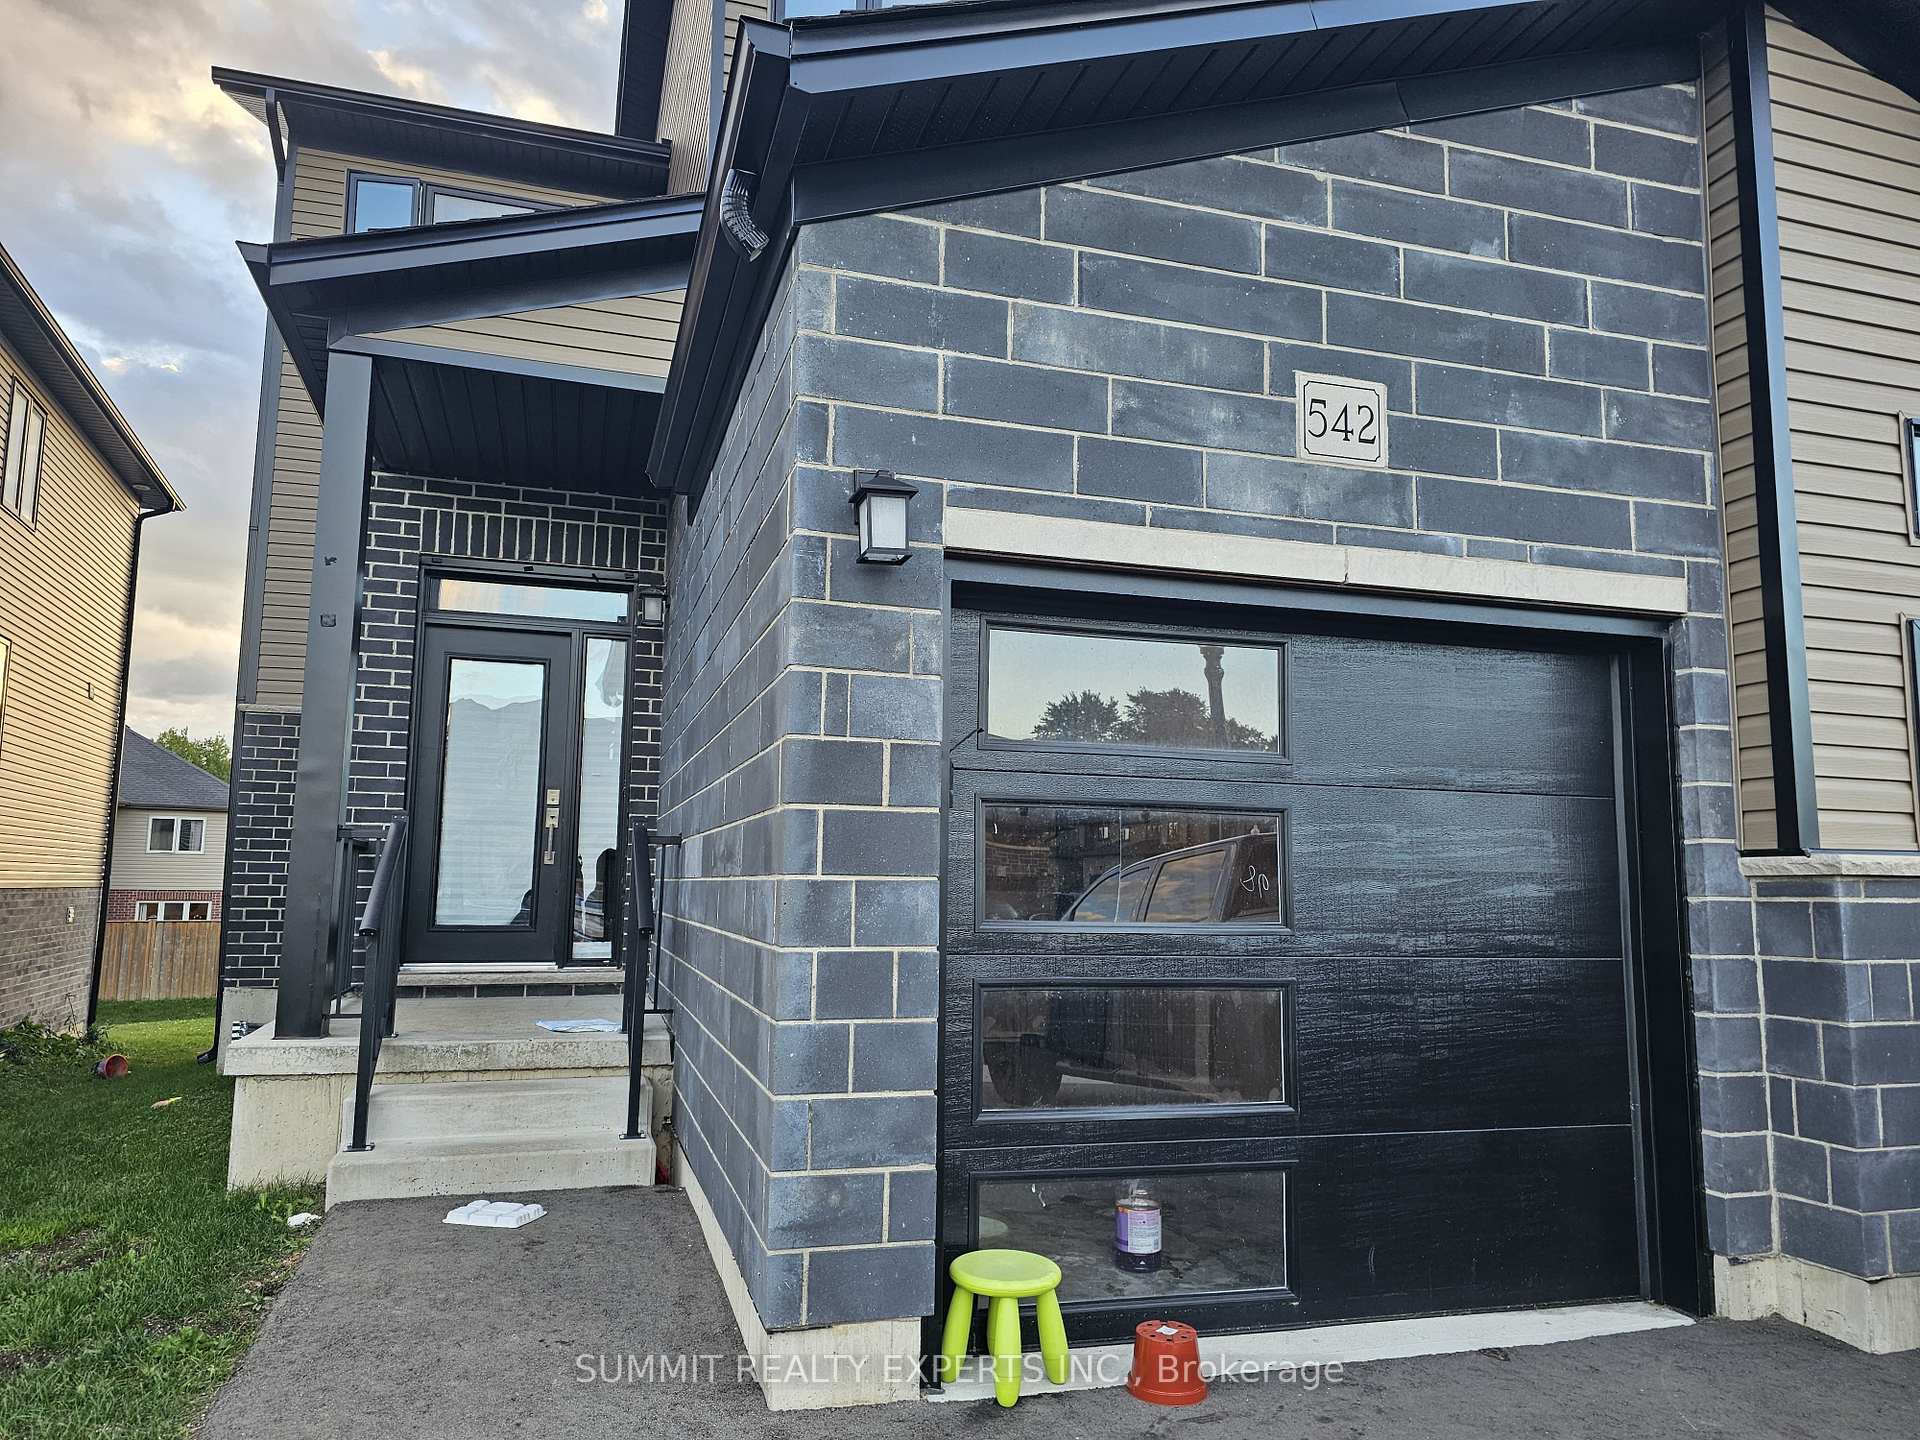
542 Fairway Road
Detached Rented
1/21542 Fairway Road
Detached Rented
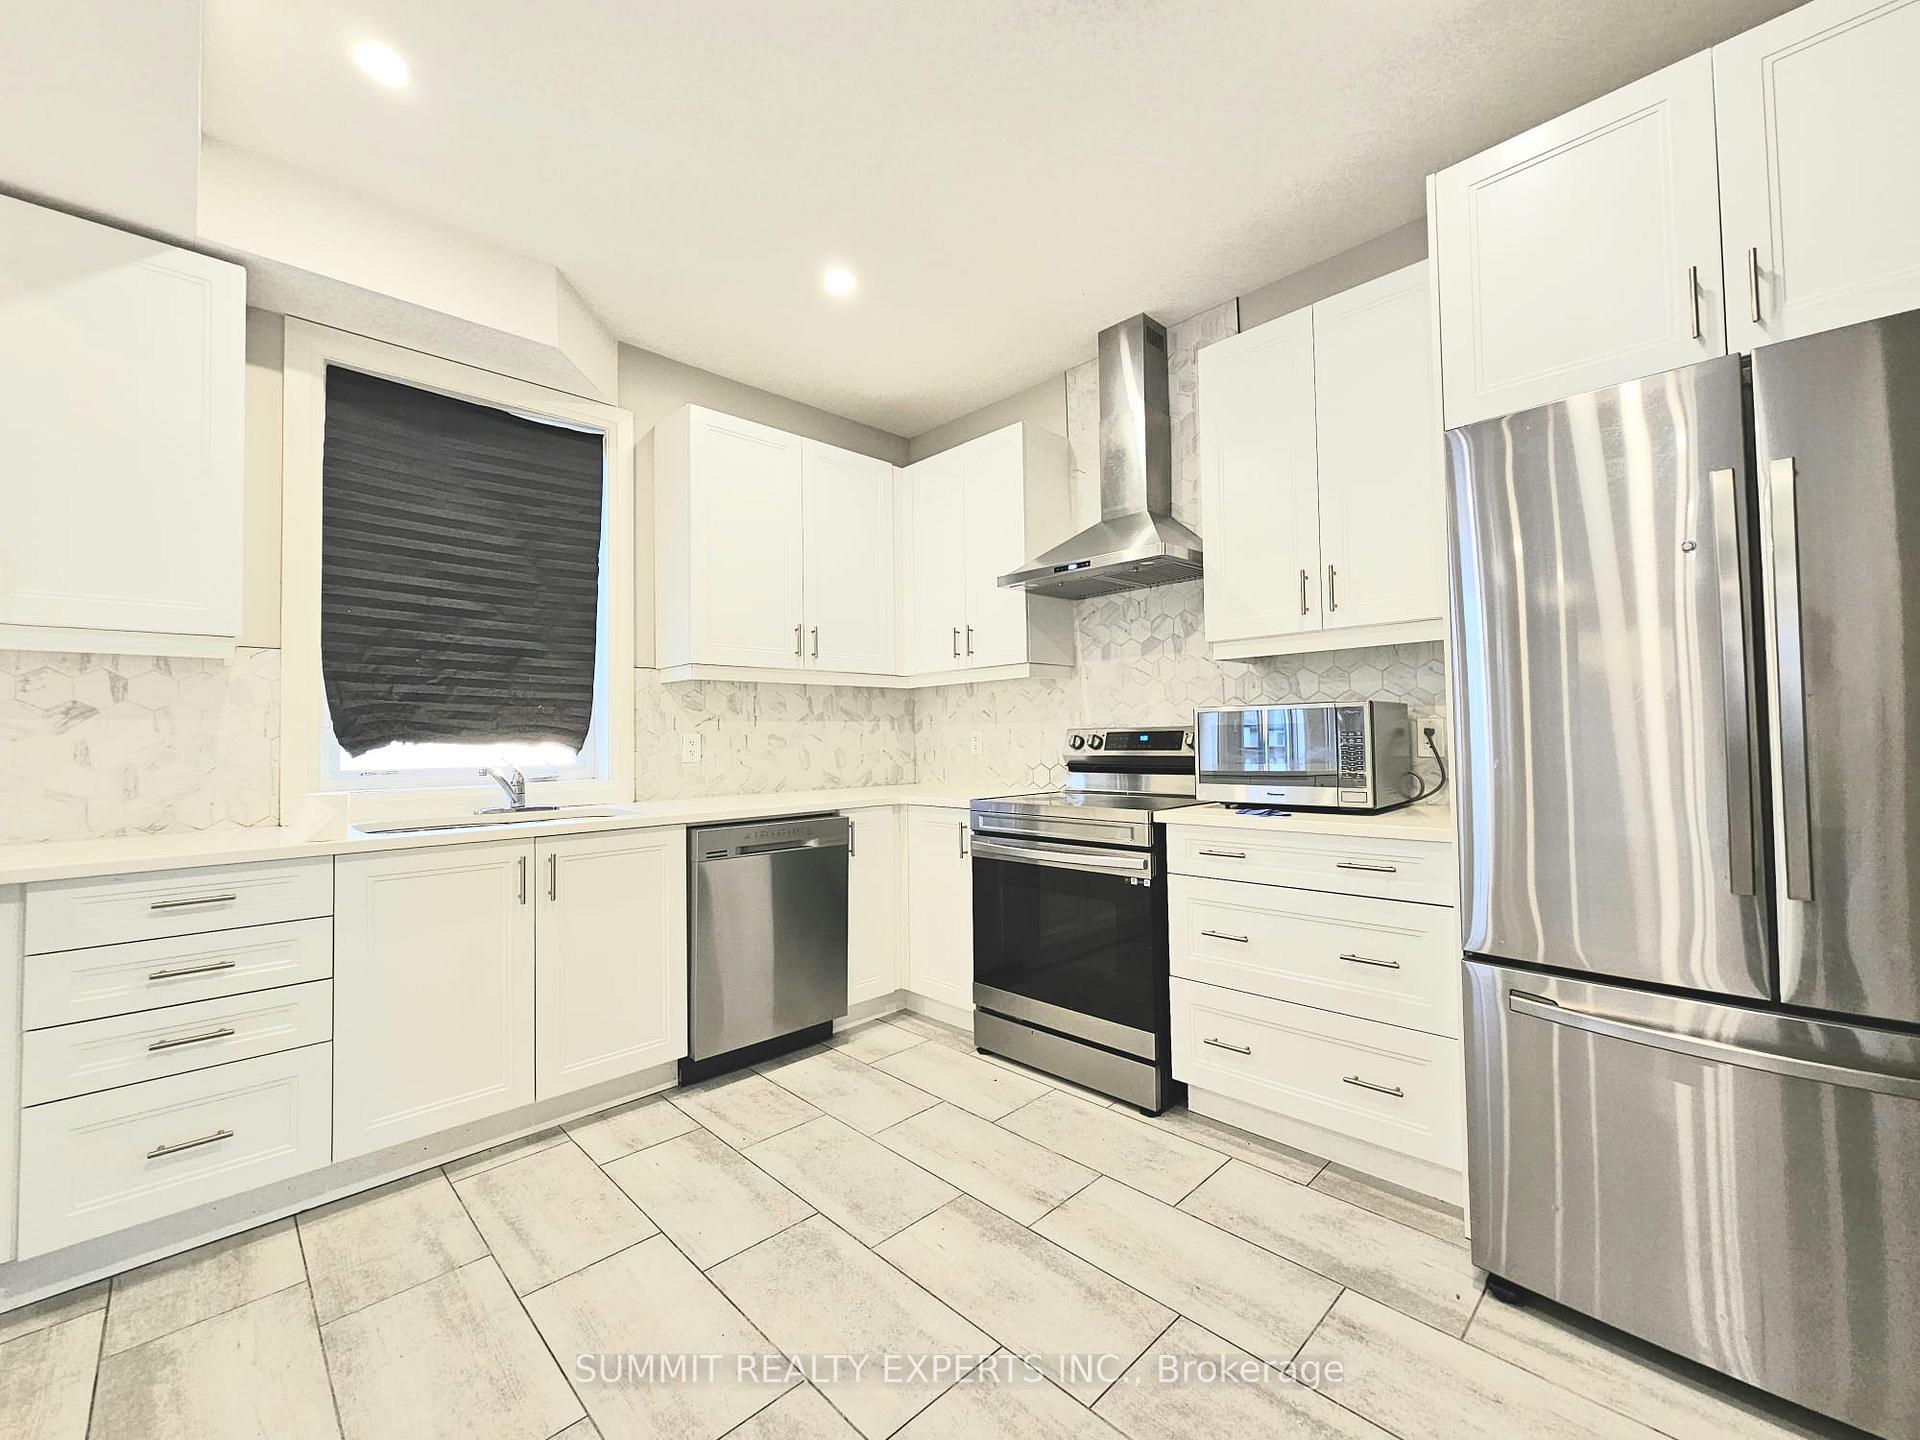 See all 21 photos
4 Bedrooms
4 Bathrooms
1 Garage
2.5K–3K sq.ft
Main, 2nd Fl…
— Unit
Property history
Facts and features
- BasementOther
- Lease term12 months
- FurnishedUnfurnished
- LaundryEnsuite
What stands out
- Central air
The homeDetached, 2-storey, 2,500–3,000 sq ft
- Type: Detached
- Style: 2-storey
- Living space: 2,500–3,000 sq ft
- Basement: Other
InsideEnsuite, Other, Rooms above ground 7
- Laundry: Ensuite
- Features: Other
- Rooms above ground: 7
- Bedrooms: 4
- Bathrooms: 4
- Kitchens: 1
- Family room: Yes
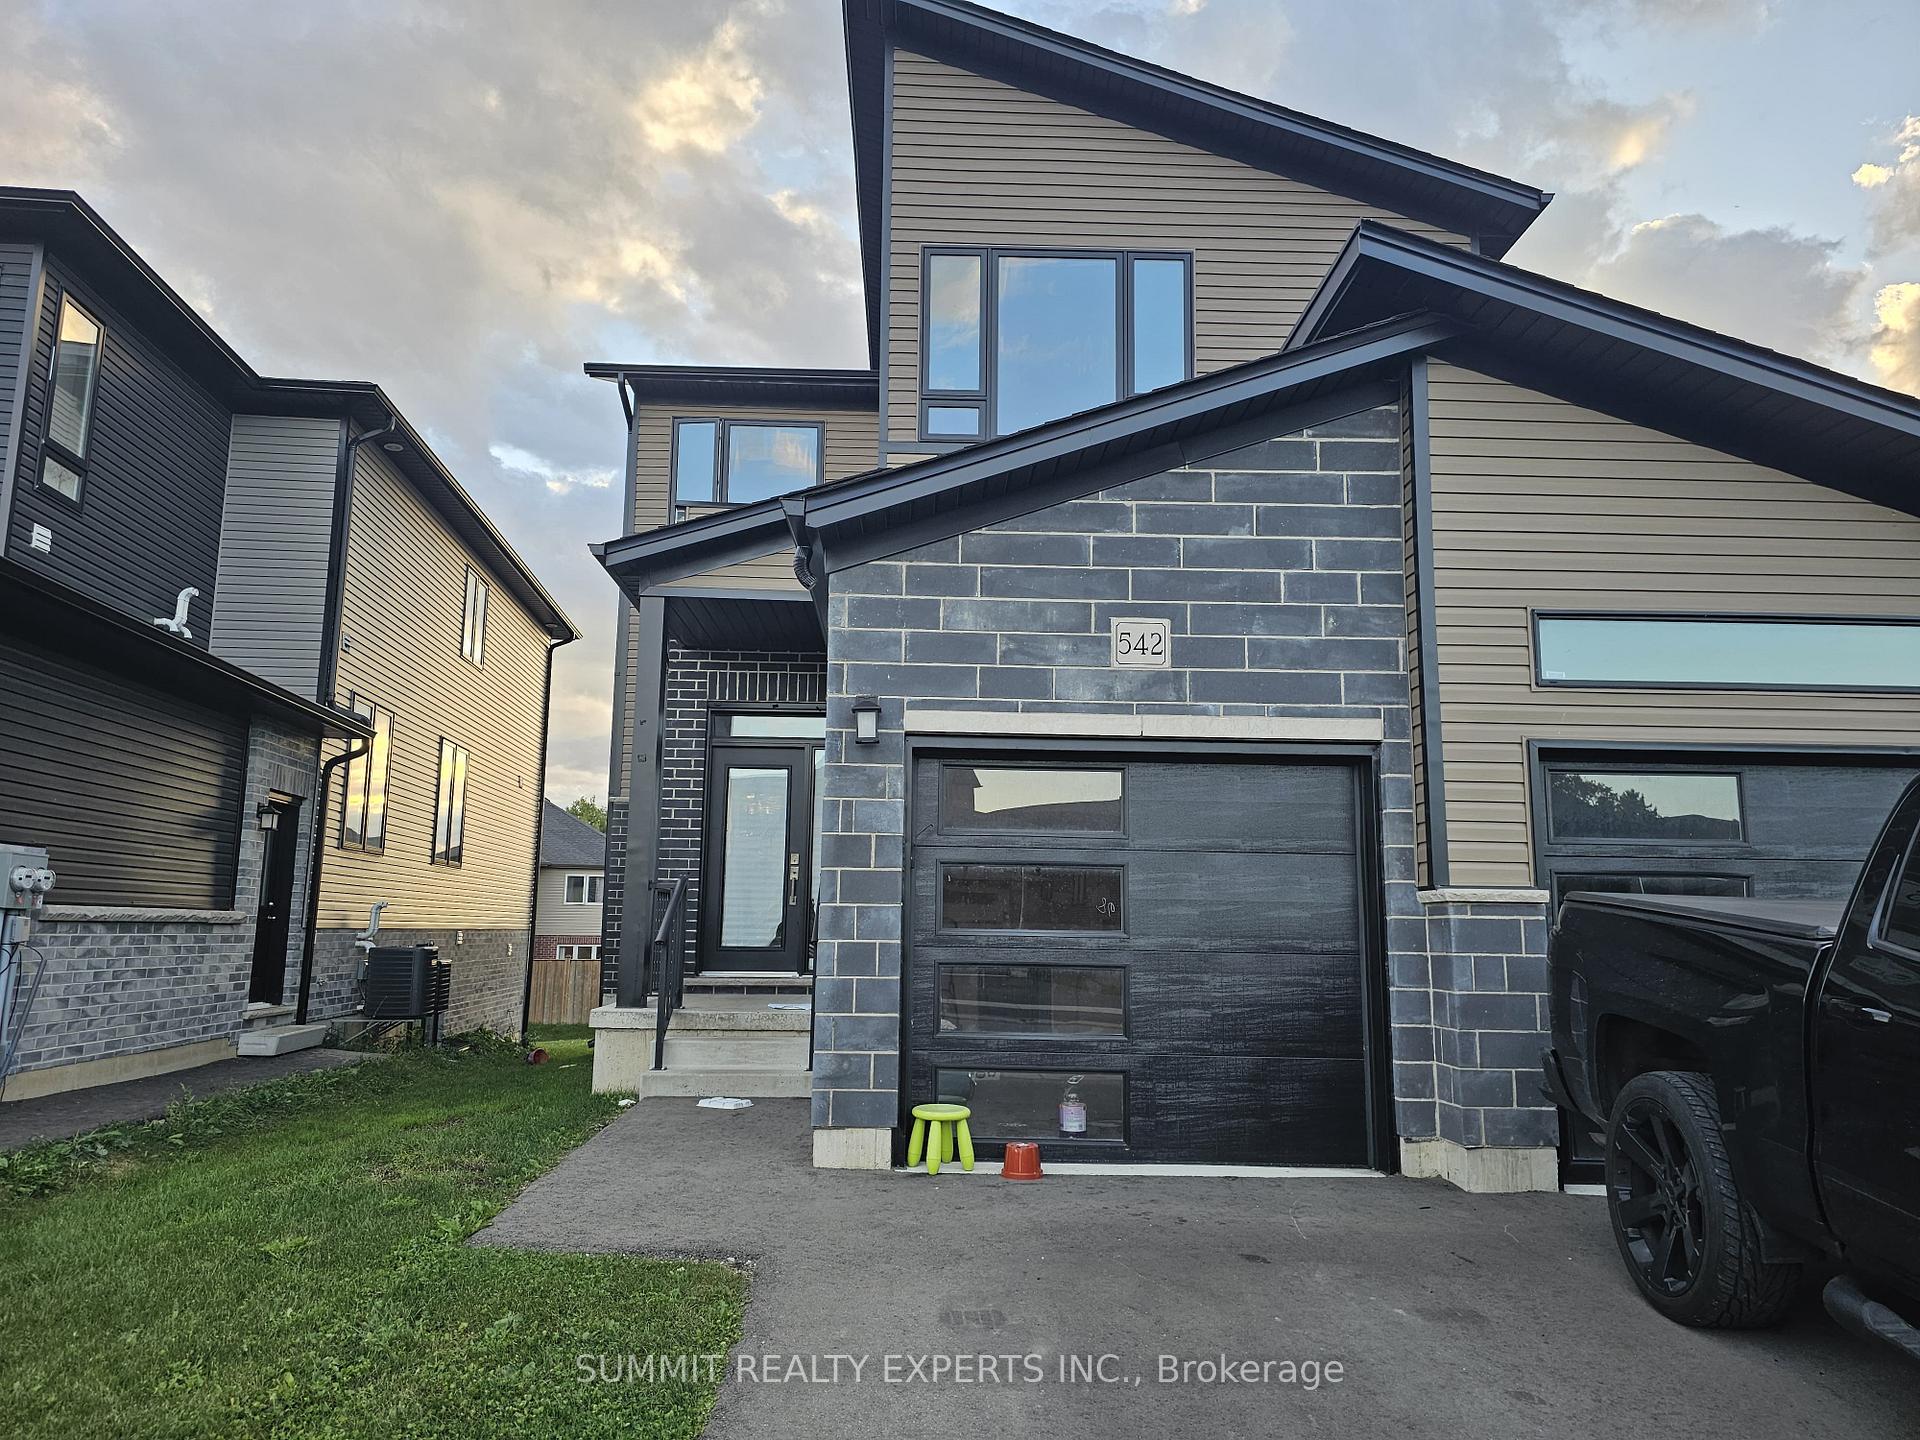
Outside and lotStone, vinyl siding, Other, Other
- Exterior: Stone, vinyl siding
- Roof: Other
- Foundation: Other
Parking1 Garage, Built-in, Available
- Spaces: 1 Garage
- Garage: Built-in
- Driveway: Available
Heating, water and powerForced air, gas, Central air, Municipal water
- Heating: Forced air, gas
- Cooling: Central air
- Water: Municipal water
- Sewer: Municipal sewer
Rent and termsRent $2,500 a month, Main, 2nd floor, Unfurnished
- Rent: $2,500 a month
- Space for rent: Main, 2nd floor
- Furnished: Unfurnished
- Lease: 12 months
- Paid: Monthly
- Rent includes: Parking
- Deposit: Required
- Credit check: Required
- Employment letter: Required
- Rental application: Required
- References: Required
IncludedA room on main level. the landlord would like to keep the room for storage use and will remain locked with no access to tenants. utilities are not included in the rent.
- Not included: A room on main level. the landlord would like to keep the room for storage use and will remain locked with no access to tenants. utilities are not included in the rent.
Listing detailsX12169213, Rented, May 23, 2025
- MLS® number: X12169213
- Status: Rented
- Listed on: May 23, 2025
- Days on market: 46
- Updated: Jul 8, 2025
- Possession: 2025-07-01 / Other
- Occupied by: Owner
- Listing brokerage: SUMMIT REALTY EXPERTS INC.
About this home
542 Fairway Road, Woodstock (Woodstock - North), ON N4T 0M1
Other
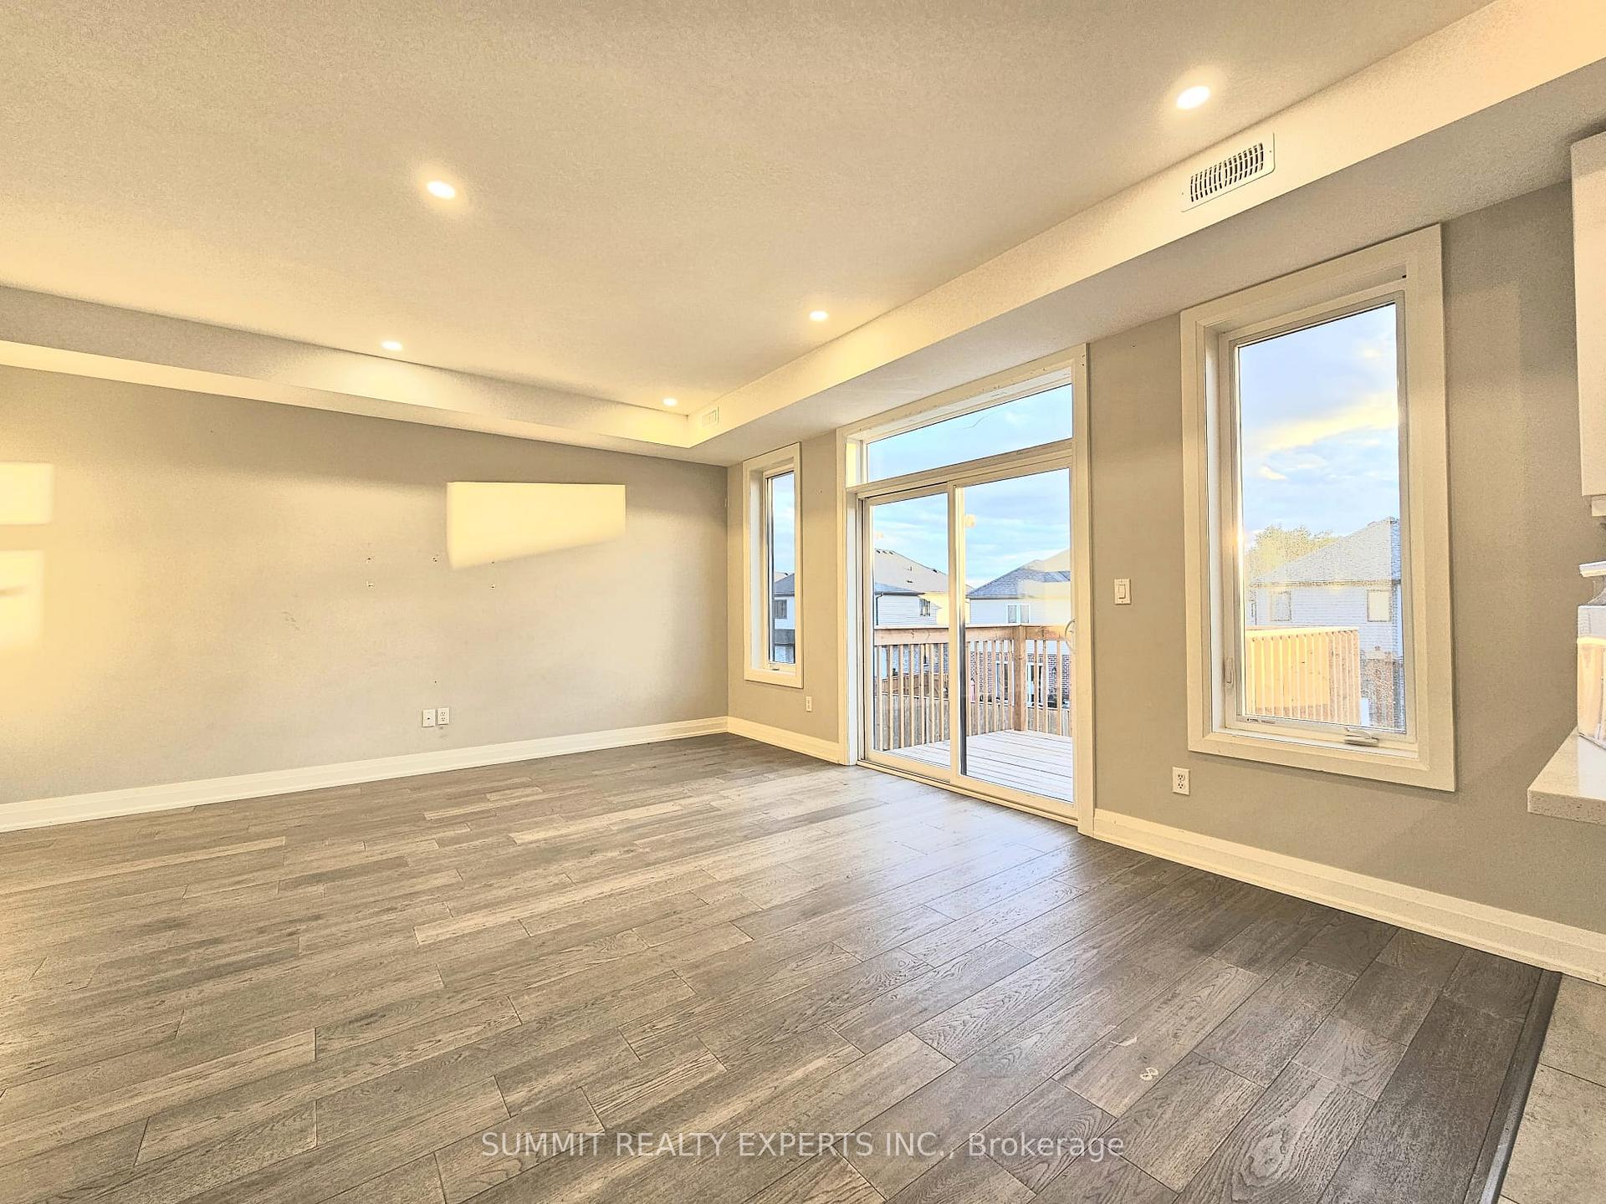
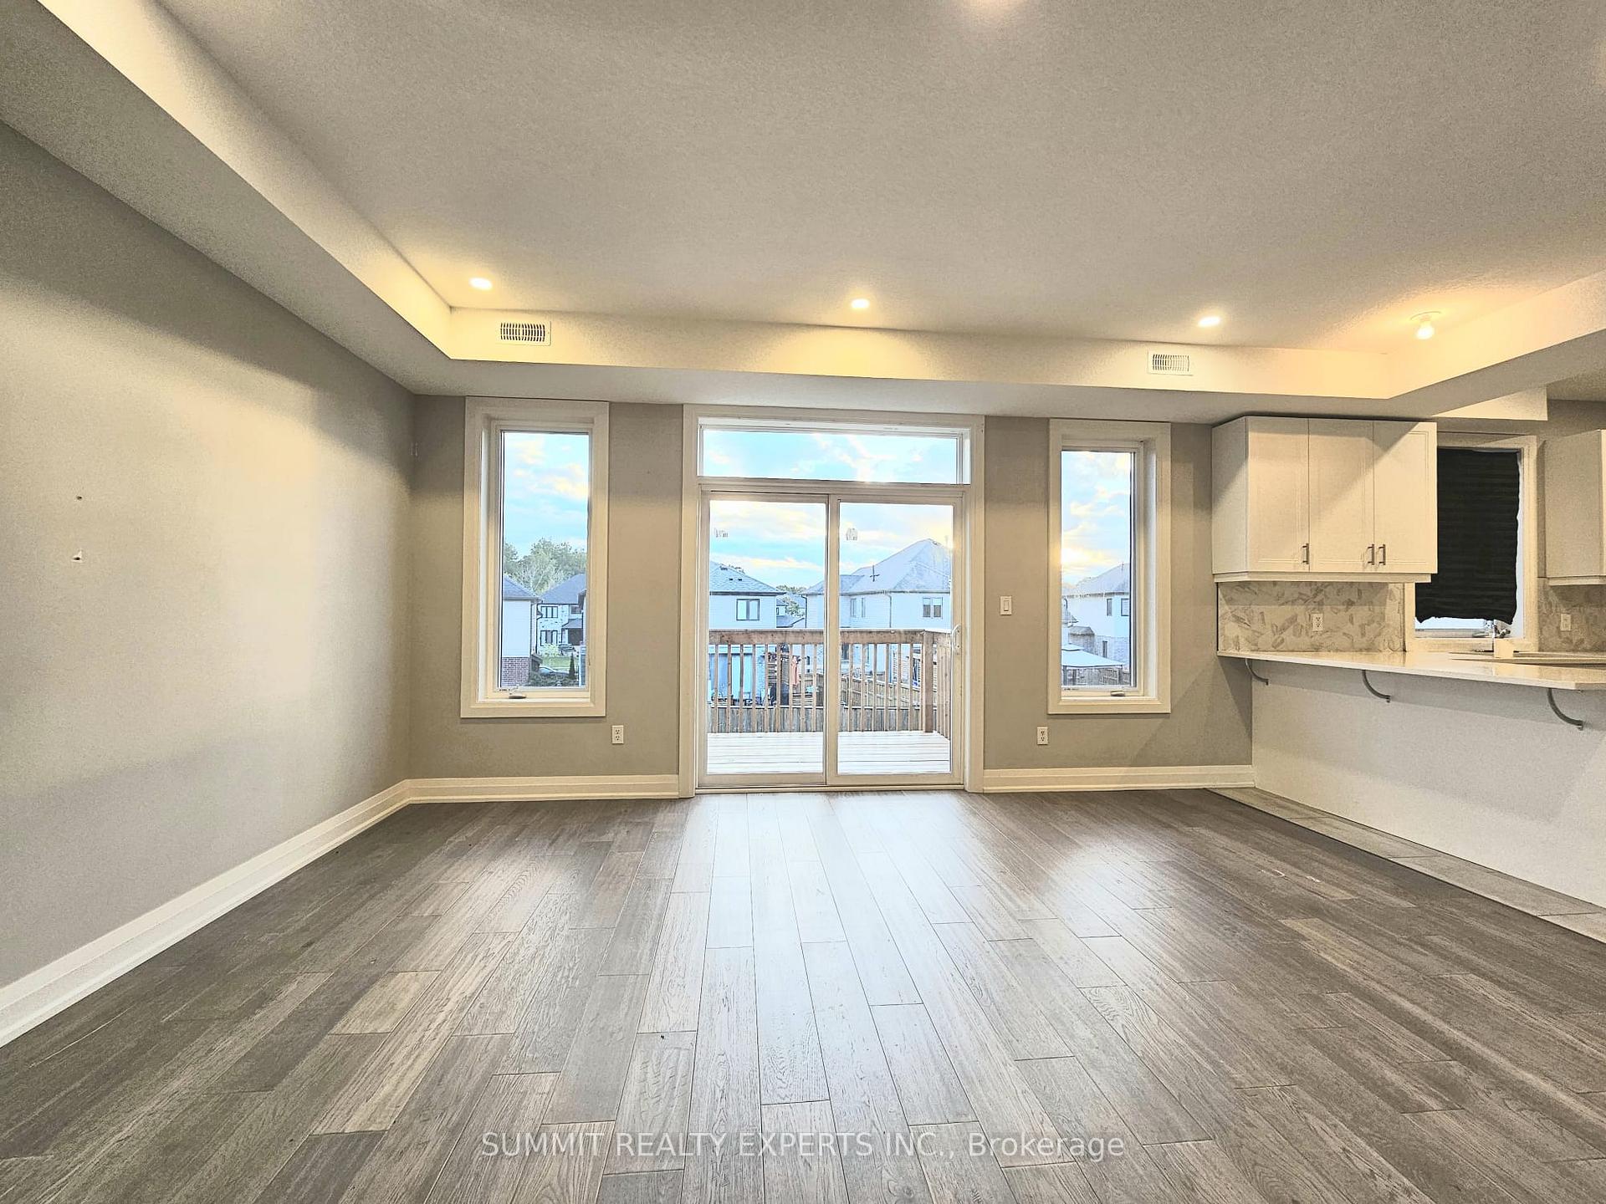
For rent - A Detached beautiful duplex house, 4 spacious bedrooms, and 3.5 Bathrooms. Open Concept Living Space with lots of natural light. A must see. Looking for good tenants. Basement is separately rented and has separate utilities. So, no sharing of utilities with basement.
Read more
Ask about this home
A HOMEH agent will answer your questions about this home.
Ask a question
Around this home
Vansittart Ave,/Oxford Rd 17
Errands
Parks
Schools
Daily convenience, out of 100, from the distances below
ParkCowan Park · 1 within 1 km10 min walk593 m
SchoolThe Oxford School31 min walk1.9 km
Cafés & foodTim Hortons · 2 within 1 km4 min walk261 m
Gym & rec centreSally Creek Golf Course8 min walk462 m
WalkDriveStraight-line distance, open map data
Park0.6 km
Coffee0.3 km
Dining0.8 km
Schools nearby
School rating, out of 10.
The Oxford Schoolelementary · Private · 1.9 km
—
Northdale Public Schoolelementary · Public · 2.1 km
3.7/10Low
Holy Family Schoolelementary · Catholic · 2.1 km
7.3/10Good
Contact agent
Helpful calculators
Rent vs buy
Affordability
Mortgage
Down payment
Stress test
CMHC insurance
Your HOMEH agent

KimHOMEH agent · Woodstock
"I would see it this week."
Ask Kim