

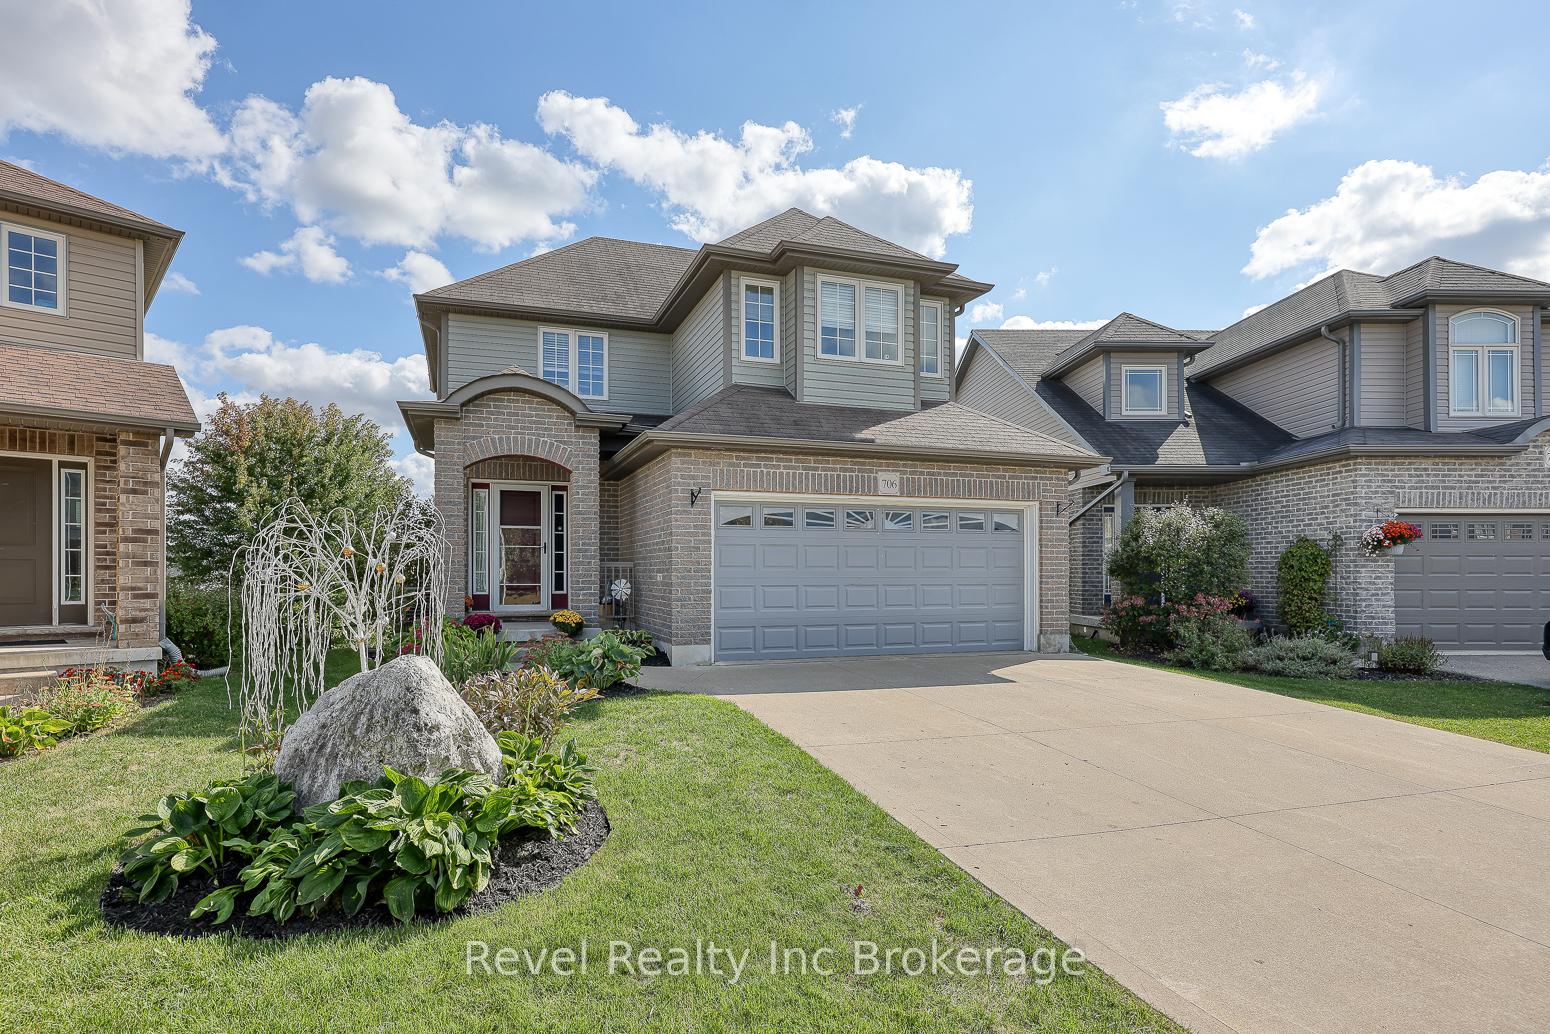
706 Frontenac Crescent
706 Frontenac Crescent
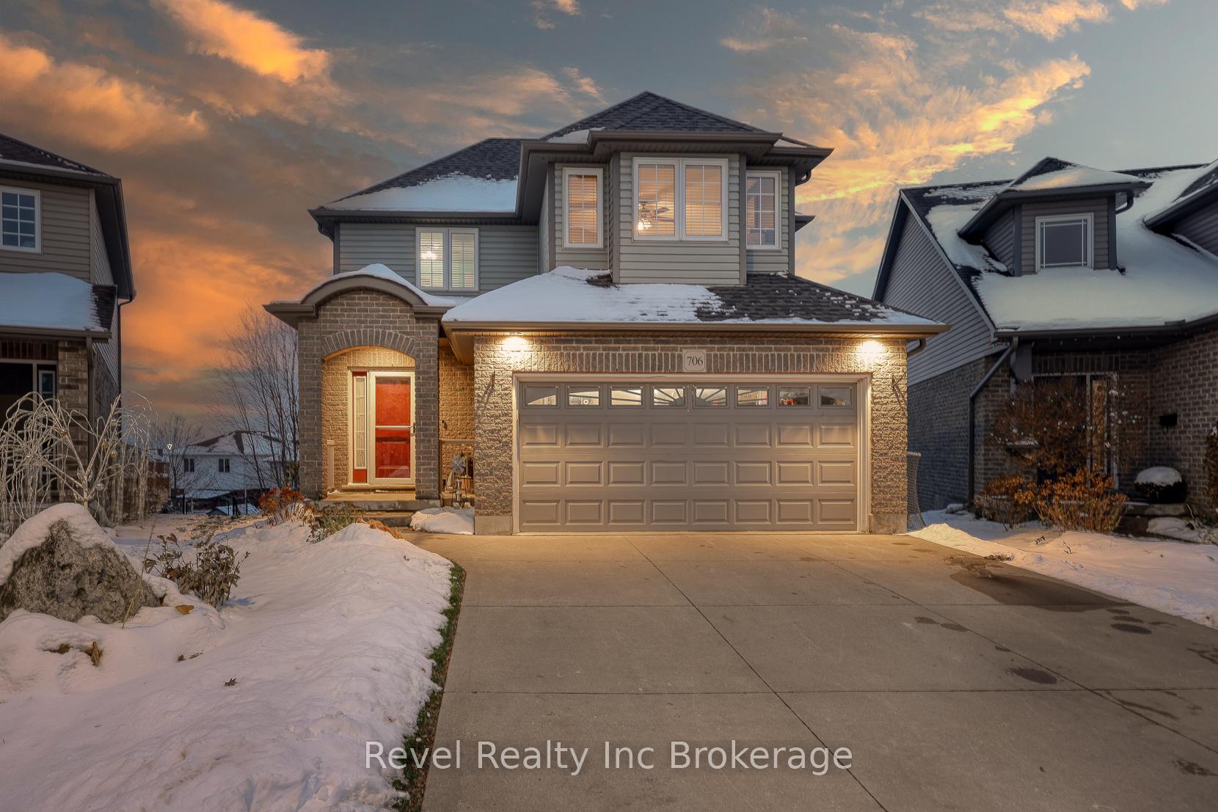
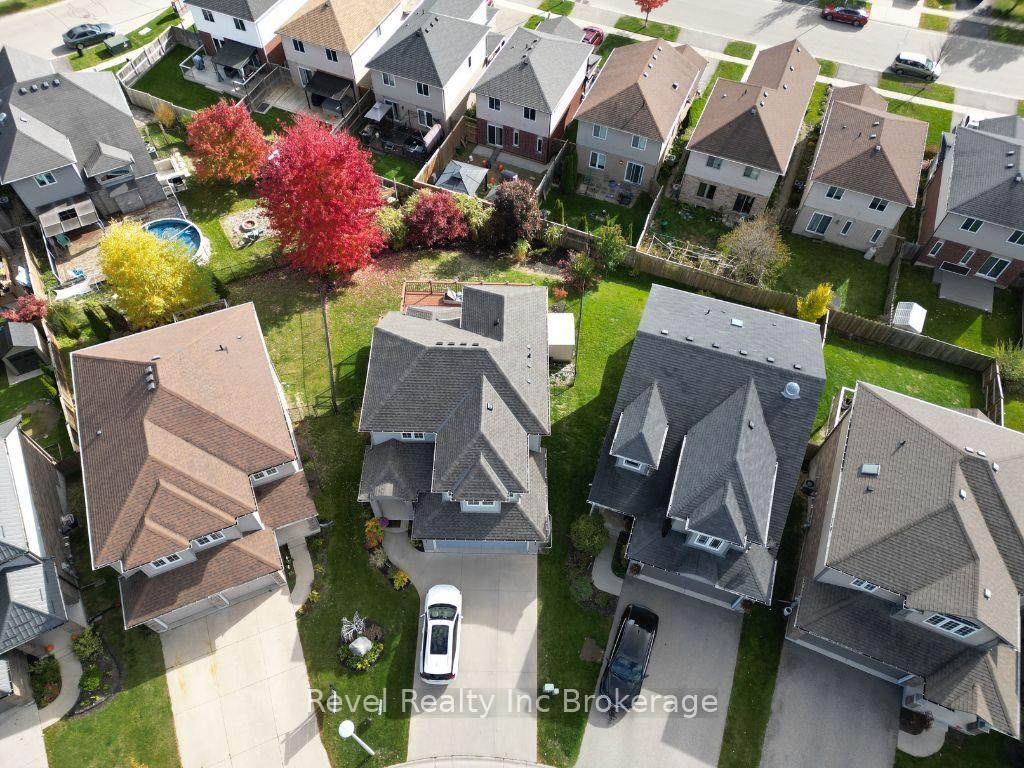
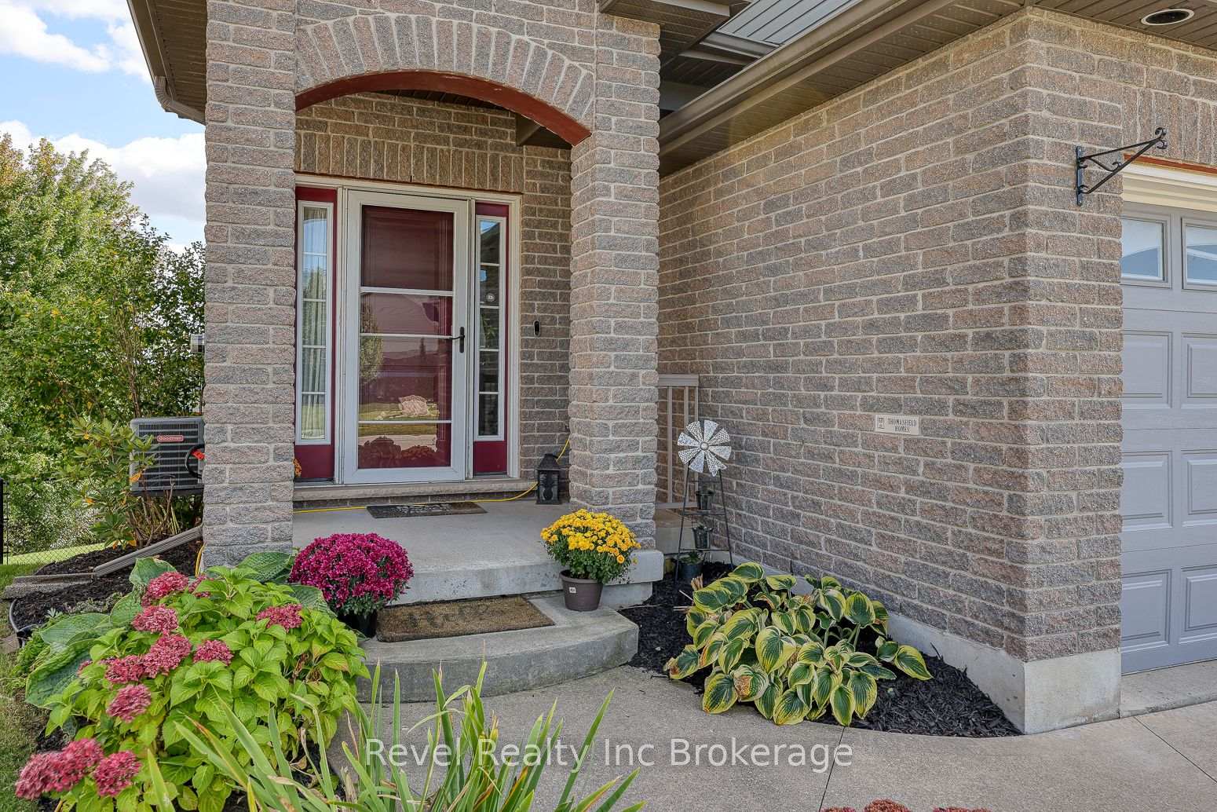
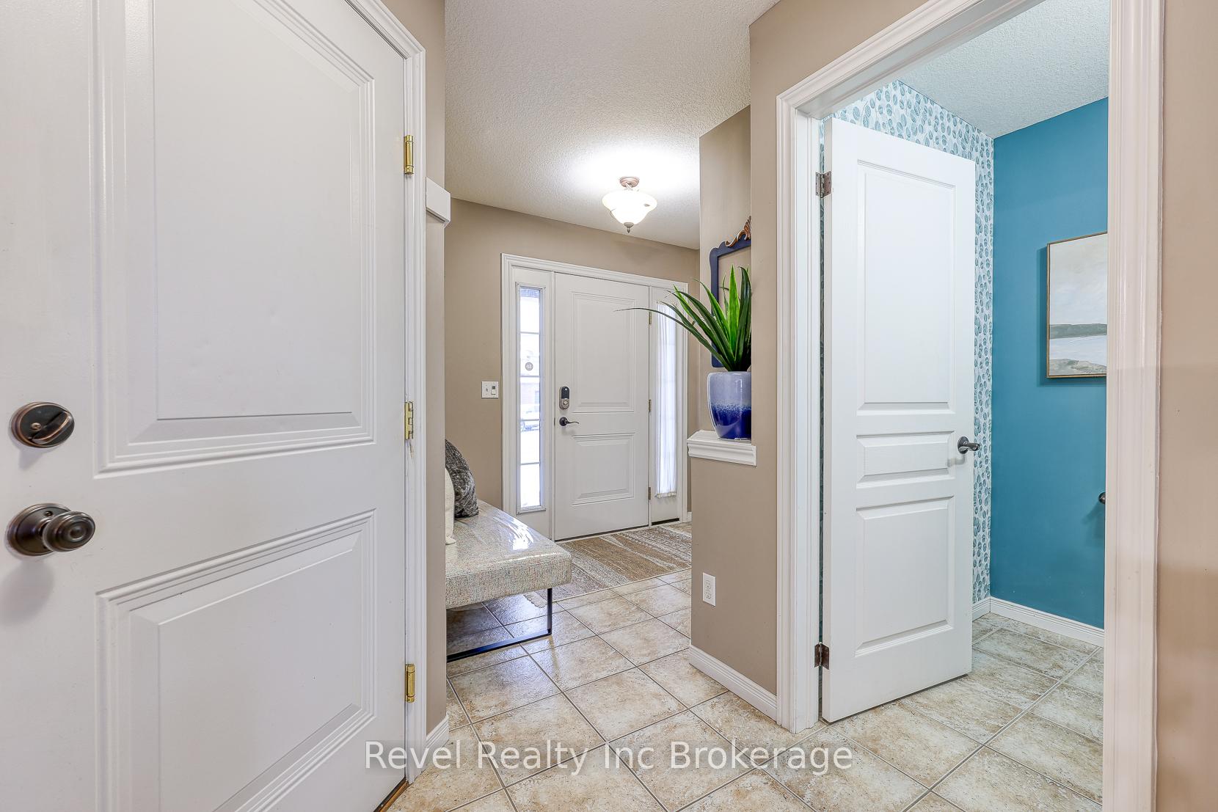 See all 31 photos
Property history
Facts and features
- BasementWalk-out
- Age of home6–15 years
- Water, sewerMunicipal
- HeatingForced air
- Fireplace
- Central air
The homeDetached, 2-storey, Age 6–15 years
- Type: Detached
- Style: 2-storey
- Age: 6–15 years
- Living space: 1,500–2,000 sq ft
- Basement: Finished with walk-out, full
InsideFireplace Yes, electric, Upper level, In-law capability, water softener, water heater, sump pump
- Fireplace: Yes, electric
- Laundry: Upper level
- Features: In-law capability, water softener, water heater, sump pump
- Rooms above ground: 14
- Bedrooms: 3
- Bathrooms: 4
- Kitchens: 1
- Family room: Yes
Outside and lotBrick, aluminum siding, Asphalt shingle, Poured concrete
- Exterior: Brick, aluminum siding
- Roof: Asphalt shingle
- Foundation: Poured concrete
- Features: Deck, landscaped, patio
- Other structures: Shed
- Size: 27.7 × 109.42 ft
Parking2 Garage, Attached, Private double
- Spaces: 2 Garage
- Garage: Attached
- Driveway: Private double
Heating, water and powerForced air, gas, Central air, Municipal water
- Heating: Forced air, gas
- Cooling: Central air
- Water: Municipal water
- Sewer: Municipal sewer
Costs and taxesTaxes $5,699 a year, HST included in the price, Hot water heater
- Taxes, 2025: $5,699 a year
- HST: HST included in the price
- Rental items: Hot water heater
Included in the saleFridge (as-is), gas stove, range hood, built in oven, washer, dryer, water softener owned, gas bbq, tv mounts x 3, All staging materials.
- Included: Fridge (as-is), gas stove, range hood, built in oven, washer, dryer, water softener owned, gas bbq, tv mounts x 3
- Not included: All staging materials.
NearbySchool, public transit, hospital, rec./commun.centre, park
- Close to: School, public transit, hospital, rec./commun.centre, park
Listing detailsX12536262, Sold, Nov 12, 2025
- MLS® number: X12536262
- Status: Sold
- Listed on: Nov 12, 2025
- Days on market: 18
- Updated: Nov 30, 2025
- Possession: Flexible
- Occupied by: Owner
- Listing brokerage: Revel Realty Inc Brokerage
About this home
706 Frontenac Crescent, Woodstock (Woodstock - South), ON N4V 0B1
Welcome to 706 Frontenac Crescent, a warm and inviting family home in one of Woodstock's most convenient neighbourhood's. Offering 3 bedrooms and 3.5 bathrooms, this property is just minutes from shopping, schools, parks, the hospital, and provides quick access to both Highway 403 and 401, making it ideal for commuters and busy families alike. The main floor features a bright open concept layout, perfect for everyday living and entertaining. A stunning open loft from the second level overlooks the living area below, filling the home with natural light. Upstairs, you'll find three generous bedrooms, including a spacious primary suite complete with a walk in closet and private ensuite, plus an additional full 4-piece bathroom for family convenience. The fully finished walk out basement offers exceptional versatility. With it's own full bathroom and direct access to the backyard, this level is perfectly suited as an in-law suite, guest quarters, or Airbnb/rental option. Step outside to a concrete patio and a large fenced backyard, while the spacious upper deck (freshly stained 2025) provides another great outdoor area to relax, host, or unwind. Completing the property is a 2 car garage, offering both parking and additional storage space and a new roof(2025) this house is ready for you to call home.
Ask about this home
A HOMEH agent will answer your questions about this home.
Around this home
Daily convenience, out of 100, from the distances below
Schools nearby
School rating, out of 10.
Helpful calculators
Your HOMEH agent

"Priced 2% under the Hestimate. I would see it this week."