

Unit 2, 545 Princess Street
Detached Rented
1/8Unit 2, 545 Princess Street
Detached Rented
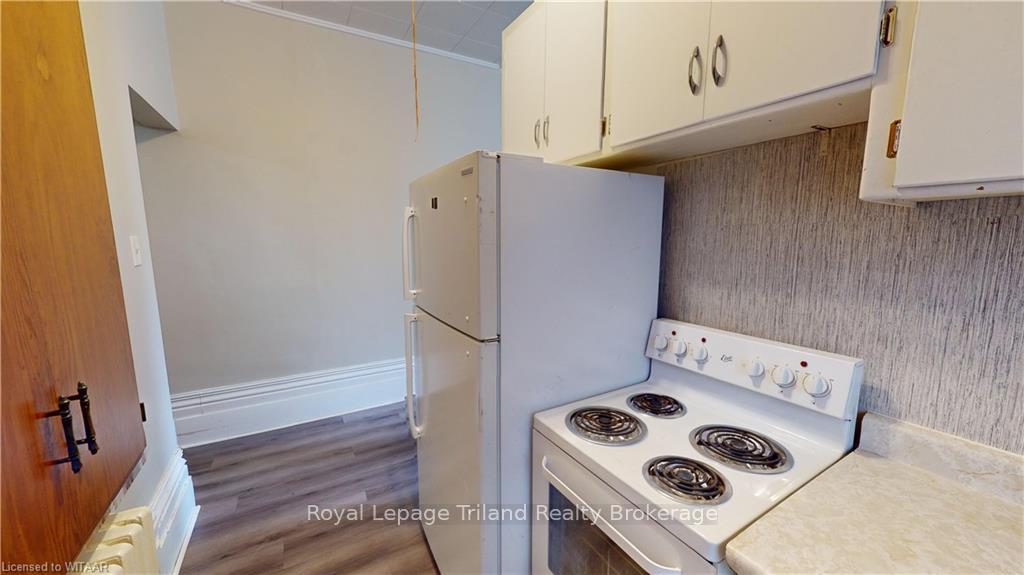 See all 8 photos
1 Bedroom
1 Bathroom
0 Garage
<700 sq.ft
— Unit
— Move-in
Property history
Facts and features
- BasementNone
- Lot size123 ft frontage
- Lease term12 months
- FurnishedUnfurnished
The homeDetached, Other, Under 700 sq ft
- Type: Detached
- Style: Other
- Living space: Under 700 sq ft
- Basement: None
- Exposure: East
- Waterfront: None
InsideSeparate heating controls, Rooms above ground 4, Rooms in the basement 0
- Features: Separate heating controls
- Rooms above ground: 4
- Rooms in the basement: 0
- Bedrooms: 1
- Bathrooms: 1
- Kitchens: 1
Outside and lotBrick, 122.7 ft frontage, C3
Outside
- Exterior: Brick
- Size: 122.7 ft frontage
- Zoning: C3
Parking1 Parking, Outside/surface
- Spaces: 1 Parking
- Garage: Outside/surface
Heating, water and powerBaseboard, other, Municipal water, Municipal sewer
- Heating: Baseboard, other
- Water: Municipal water
- Sewer: Municipal sewer
Rent and termsRent $1,349 a month, Unfurnished, 12 months
- Rent: $1,349 a month
- Furnished: Unfurnished
- Lease: 12 months
- Rent includes: Heat, hydro, building insurance, water
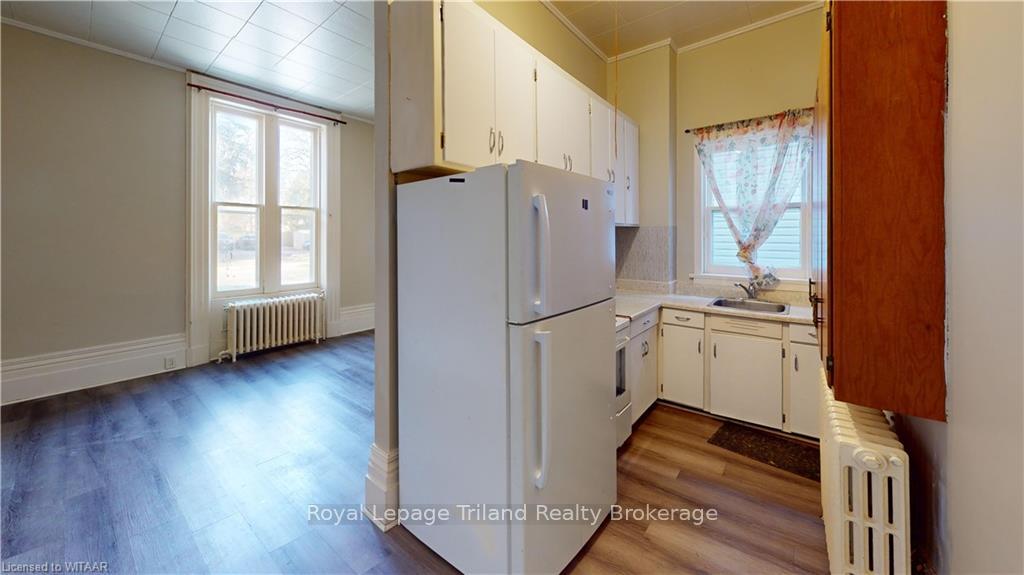
IncludedRefrigerator, smoke detector, stove
- Included: Refrigerator, smoke detector, stove
Listing detailsX11903101, Rented, Dec 30, 2024
- MLS® number: X11903101
- Status: Rented
- Listed on: Dec 30, 2024
- Days on market: 9
- Updated: Jan 8, 2025
- Possession: Immediate
- Occupied by: Vacant
- Listing brokerage: Royal Lepage Triland Realty Brokerage
About this home
Unit 2, 545 Princess Street, Woodstock (Woodstock - North), ON N4S 4H1
Separate Heating Controls
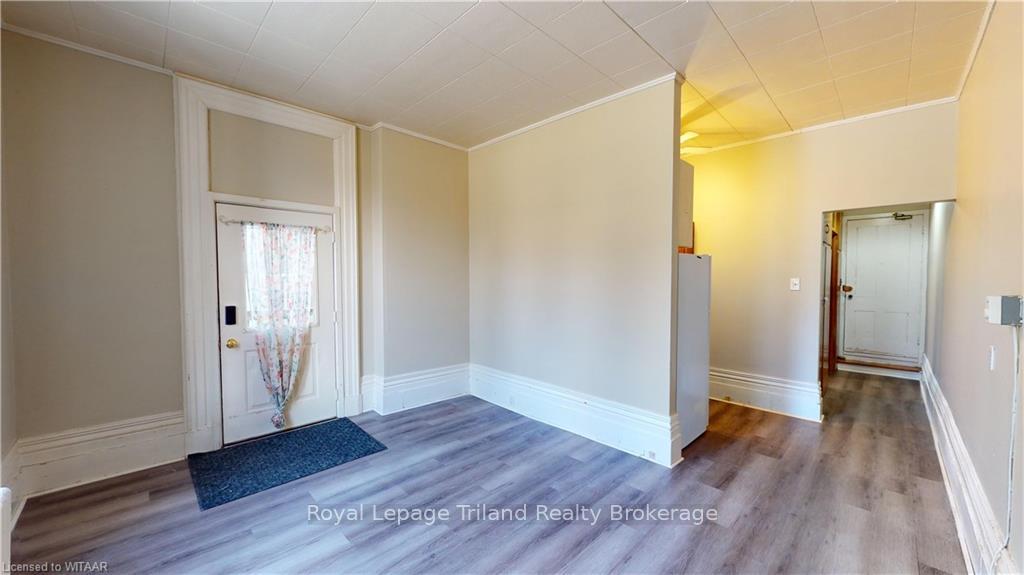
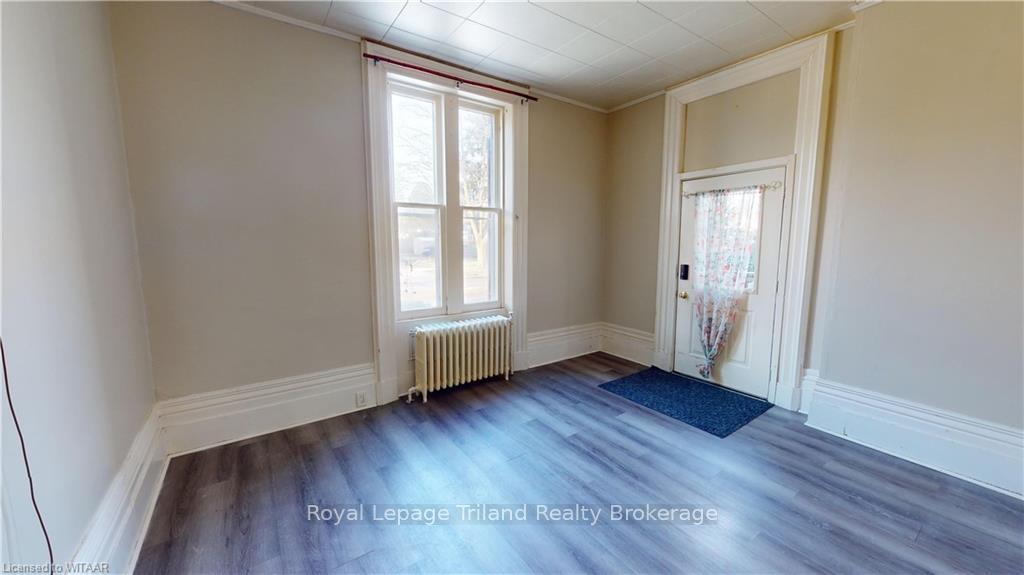
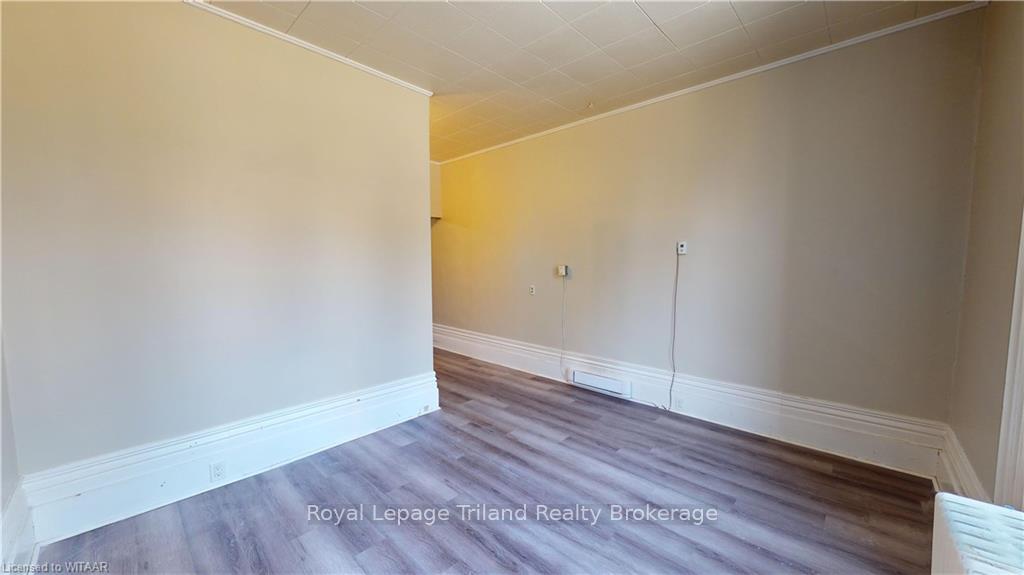
Immediate occupancy - Bright and open 1 bedroom apartment with all utilities included at an affordable price. Recently updated with some new flooring and fresh paint. Walking distance to doctors and dentists offices, grocery shopping, dining, downtown, and the city transit terminal. First and last month's rent required. Credit and reference check will be conducted. One parking spot included; tenant still to pay own internet.
Read more
Ask about this home
A HOMEH agent will answer your questions about this home.
Ask a question
Around this home
From Dundas St, go north on Wellington then turn right on Princess. North-east corner of Princess and Wellington
Errands
Transit
Parks
Schools
Daily convenience, out of 100, from the distances below
ParkOff Leash Dog Park · 1 within 1 km15 min walk941 m
GroceryFoodland7 min walk433 m
SchoolWoodstock Collegiate Institute4 min walk220 m
Train stationWoodstock11 min walk664 m
PharmacyShoppers Drug Mart11 min walk689 m
Cafés & foodChuck's Roadhouse · 15 within 1 km4 min walk236 m
Gym & rec centreGoodLife Fitness8 min walk470 m
LibraryWoodstock Public Library5 min walk297 m
WalkDriveStraight-line distance, open map data
Grocery0.4 km
Park0.9 km
Coffee0.4 km
Dining0.2 km
Gym0.5 km
Woodstock0.7 km
Schools nearby
School rating, out of 10.
Woodstock Collegiate Institutesecondary · Public · 0.2 km
5.8/10Fair
Woodstock Islamic School of Hidayaelementary · Private · 0.2 km
—
Central Public Schoolelementary · Public · 0.4 km
2.7/10Low
Contact agent
Helpful calculators
Rent vs buy
Affordability
Mortgage
Down payment
Stress test
CMHC insurance
Your HOMEH agent

KimHOMEH agent · Woodstock
"I would see it this week."
Ask Kim