

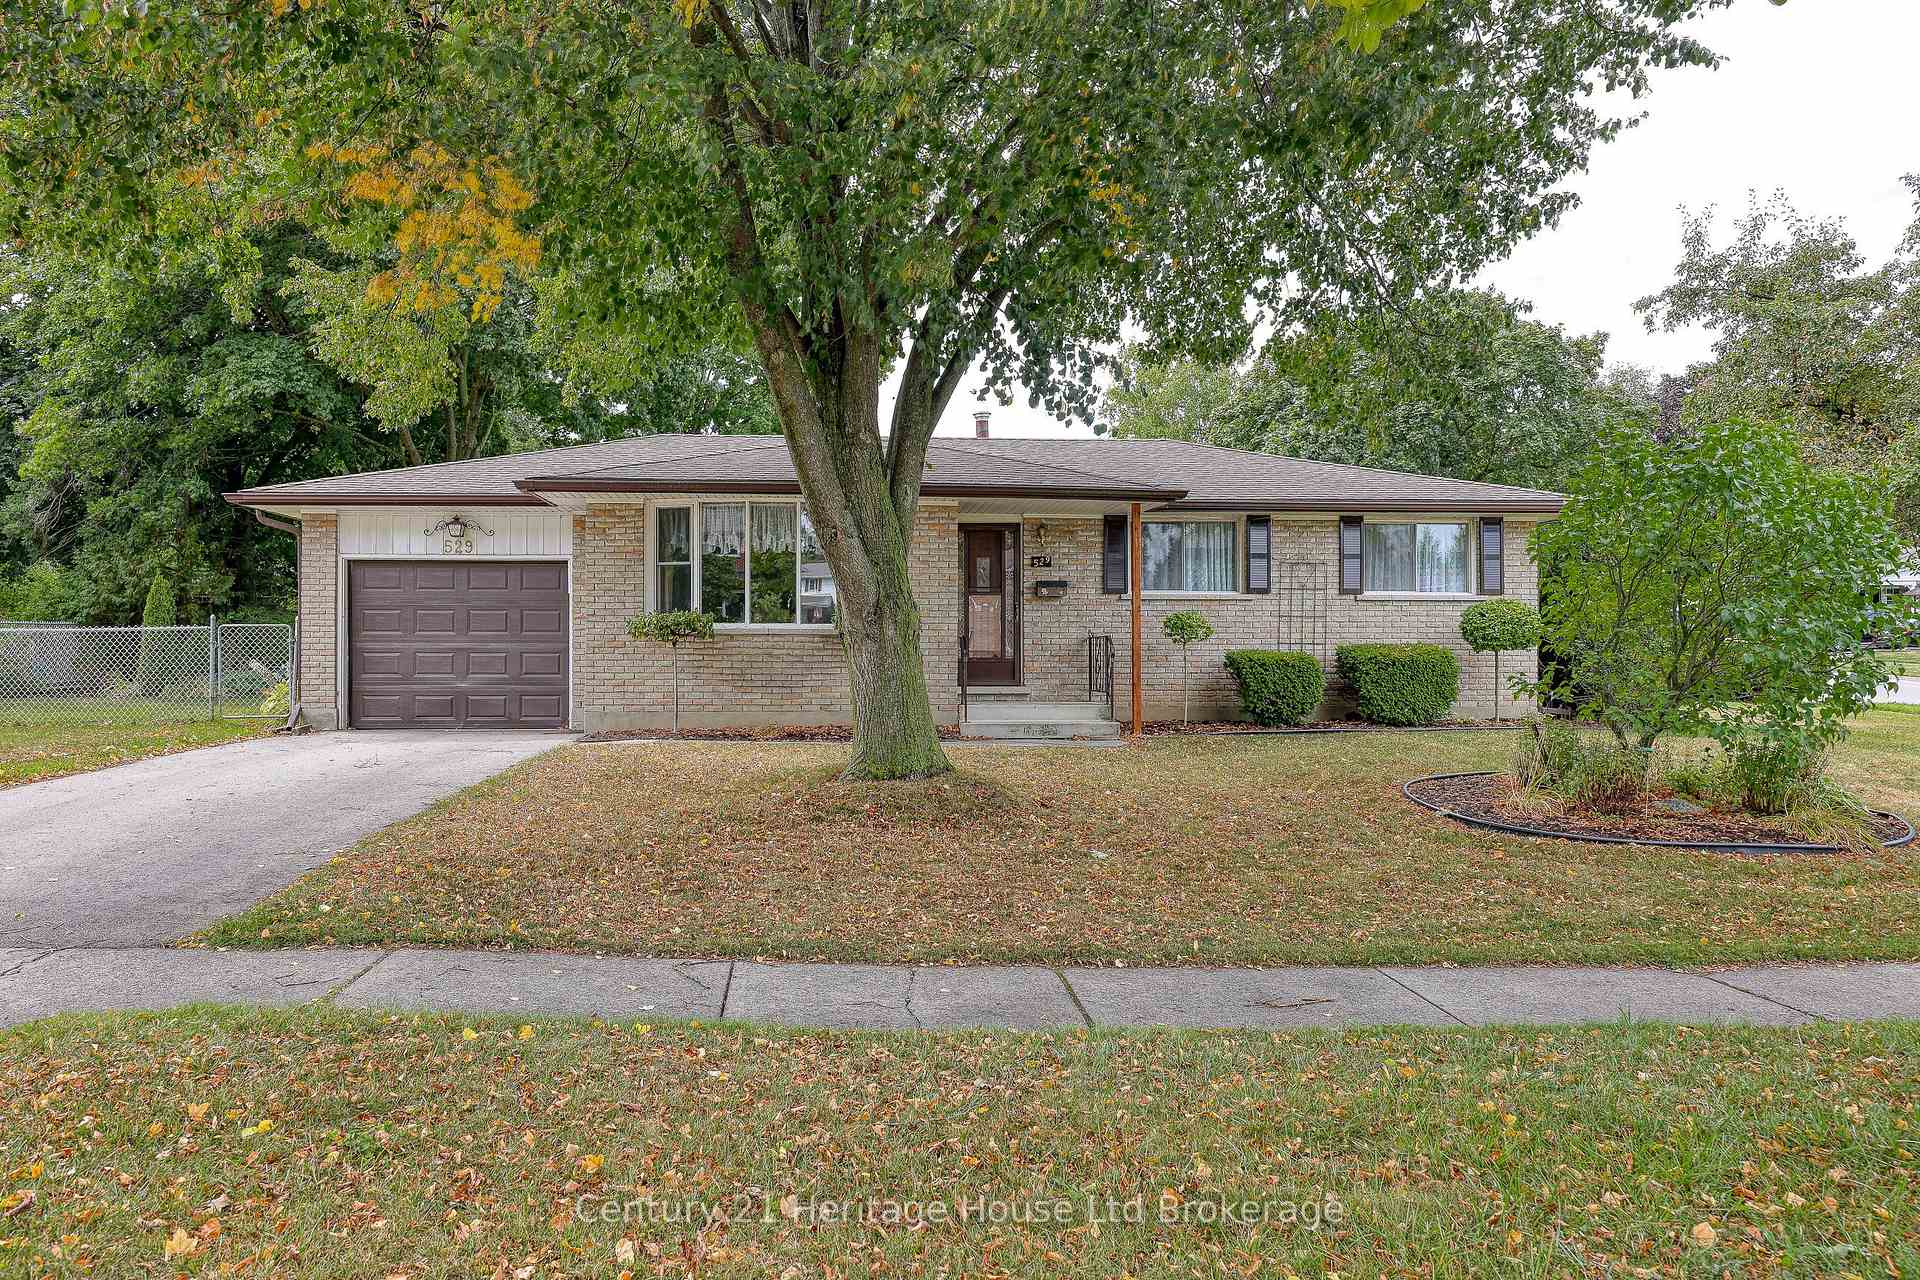
529 Leinster Street
529 Leinster Street
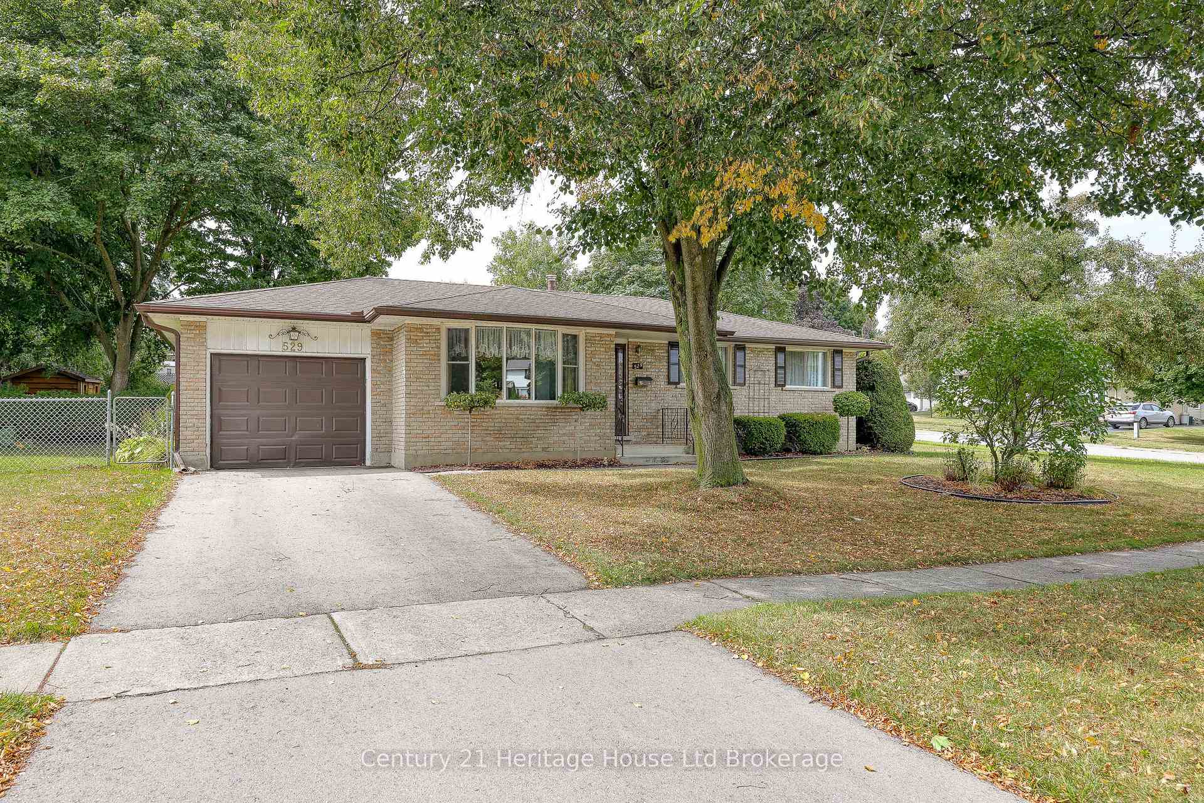
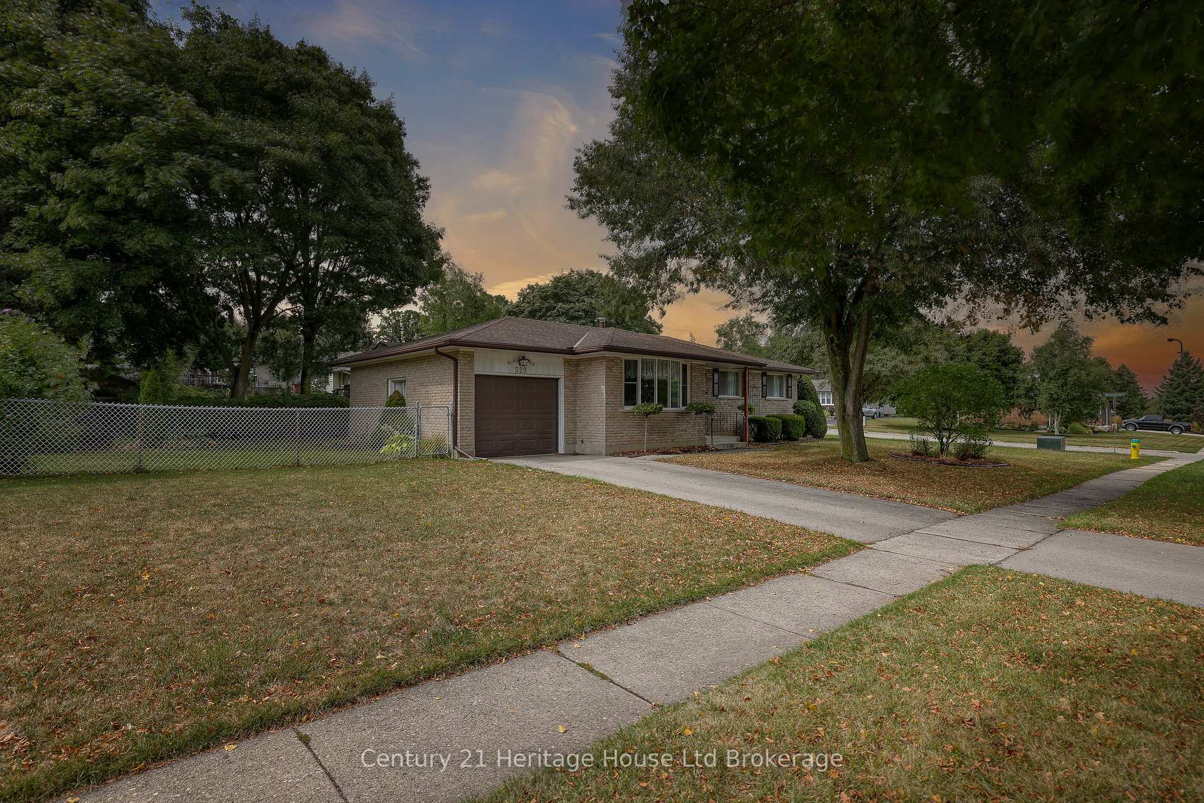
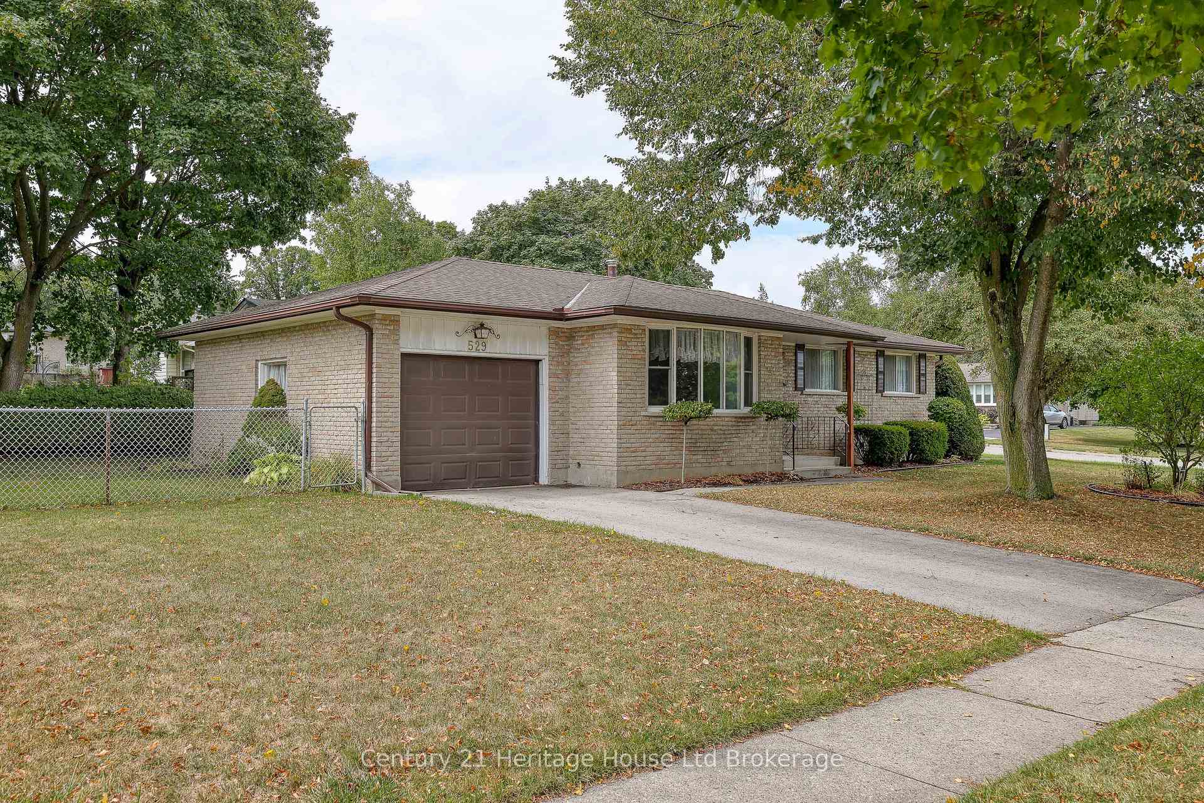
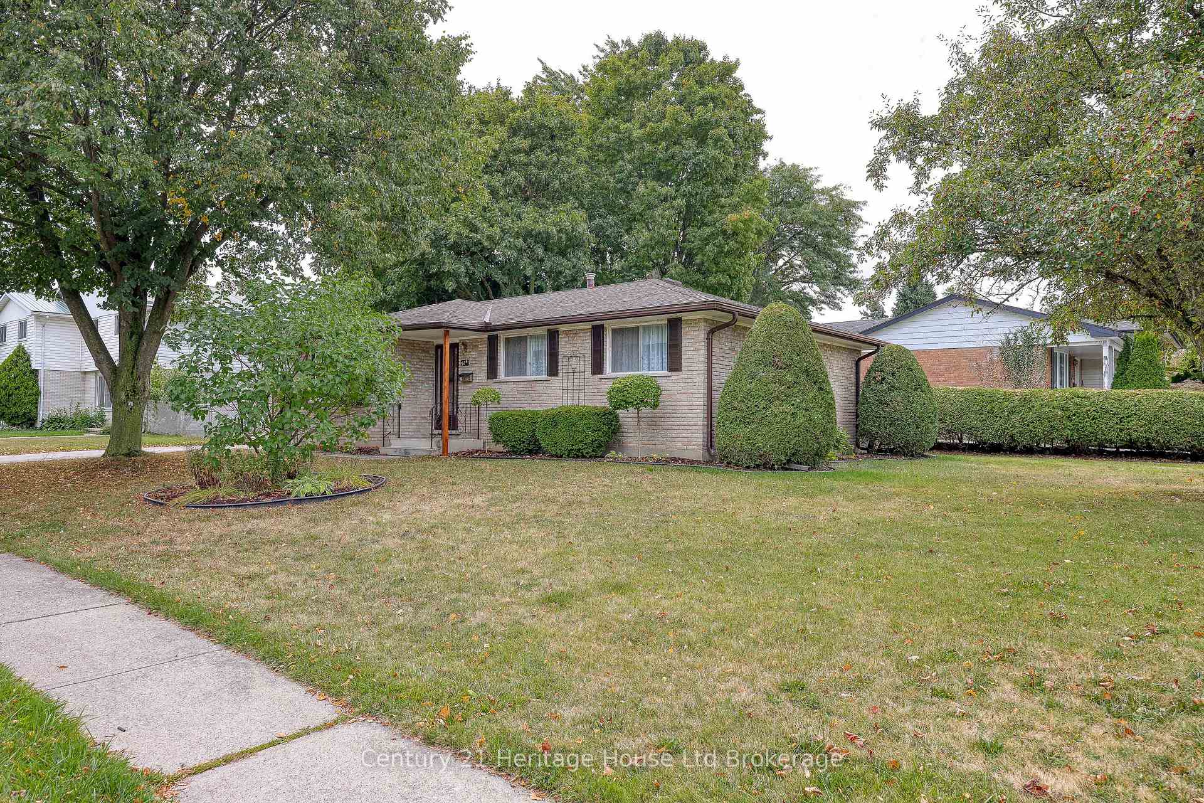 See all 46 photos
Property history
Facts and features
- BasementPart finished
- Age of home51–99 years
- Water, sewerMunicipal
- Lot shapeRectangular
- Central air
The homeDetached, Bungalow, Age 51–99 years
- Type: Detached
- Style: Bungalow
- Age: 51–99 years
- Living space: 700–1,100 sq ft
- Basement: Full, partially finished
InsidePrimary bedroom - main floor, Rooms above ground 6, Rooms in the basement 2
- Features: Primary bedroom - main floor
- Rooms above ground: 6
- Rooms in the basement: 2
- Bedrooms: 3
- Bathrooms: 2
- Kitchens: 1
Outside and lotBrick, Shingles, Poured concrete
- Exterior: Brick
- Roof: Shingles
- Foundation: Poured concrete
- Size: 120 × 70 ft
- Shape: Rectangular
Parking1 Garage, Attached
- Spaces: 1 Garage
- Garage: Attached
Heating, water and powerForced air, gas, Central air, Municipal water
- Heating: Forced air, gas
- Cooling: Central air
- Water: Municipal water
- Sewer: Municipal sewer
Costs and taxesTaxes $4,006 a year, HST included in the price, Hot water heater
- Taxes, 2025: $4,006 a year
- HST: HST included in the price
- Under contract: Hot water heater
Included in the saleWasher, dryer, fridge, stove, dishwasher all in as-is condition.
- Included: Washer, dryer, fridge, stove, dishwasher all in as-is condition.
Listing detailsX12383997, Sold, Sep 5, 2025
- MLS® number: X12383997
- Status: Sold
- Listed on: Sep 5, 2025
- Days on market: 41
- Updated: Oct 16, 2025
- Possession: Immediate
- Occupied by: Vacant
- Listing brokerage: Century 21 Heritage House Ltd Brokerage
About this home
529 Leinster Street, Woodstock (Woodstock - North), ON N4S 7G4
Dreaming of a bungalow with space, potential, and an unbeatable location near nature? Welcome to 529 Leinster Street in Woodstock, a home that immediately catches the eye with sharp curb appeal, an attached garage, and an impressive 120 foot frontage. Just seconds to Pittock Conservation Area, you will love the access to hiking and walking trails while still being close to all the amenities of the city. This three bedroom bungalow has been cared for by its long time owners and is now ready for a new chapter. The main floor features a bright living room with a picture window overlooking the mature street, a spacious eat in kitchen perfect for family meals, and a full four piece bath. A rare bonus is the convenience of dual laundry areas, including one on the main floor, making daily life more practical and comfortable. The partially finished basement provides flexible living space that could serve as a recreation room, office, or hobby area, and it also includes additional laundry, workshop space, and generous storage. With the simple addition of an egress window, this lower level could easily accommodate a fourth bedroom and be transformed into a full in-law suite, adding even more versatility and value. Outside, the oversized frontage and side lots open the door to countless possibilities, from creating a dream garden to designing outdoor entertaining areas or even exploring expansion. Move in and enjoy a solid, well maintained home immediately, or add your own decorating and updates to tailor it to your style. With its practical layout, large lot, and proximity to conservation trails, schools, shopping, and highway access, this property is a rare opportunity for families, downsizers, or investors looking for both comfort and potential.
Ask about this home
A HOMEH agent will answer your questions about this home.
Around this home
Daily convenience, out of 100, from the distances below
Schools nearby
School rating, out of 10.
Helpful calculators
Your HOMEH agent

"I would see it this week."