

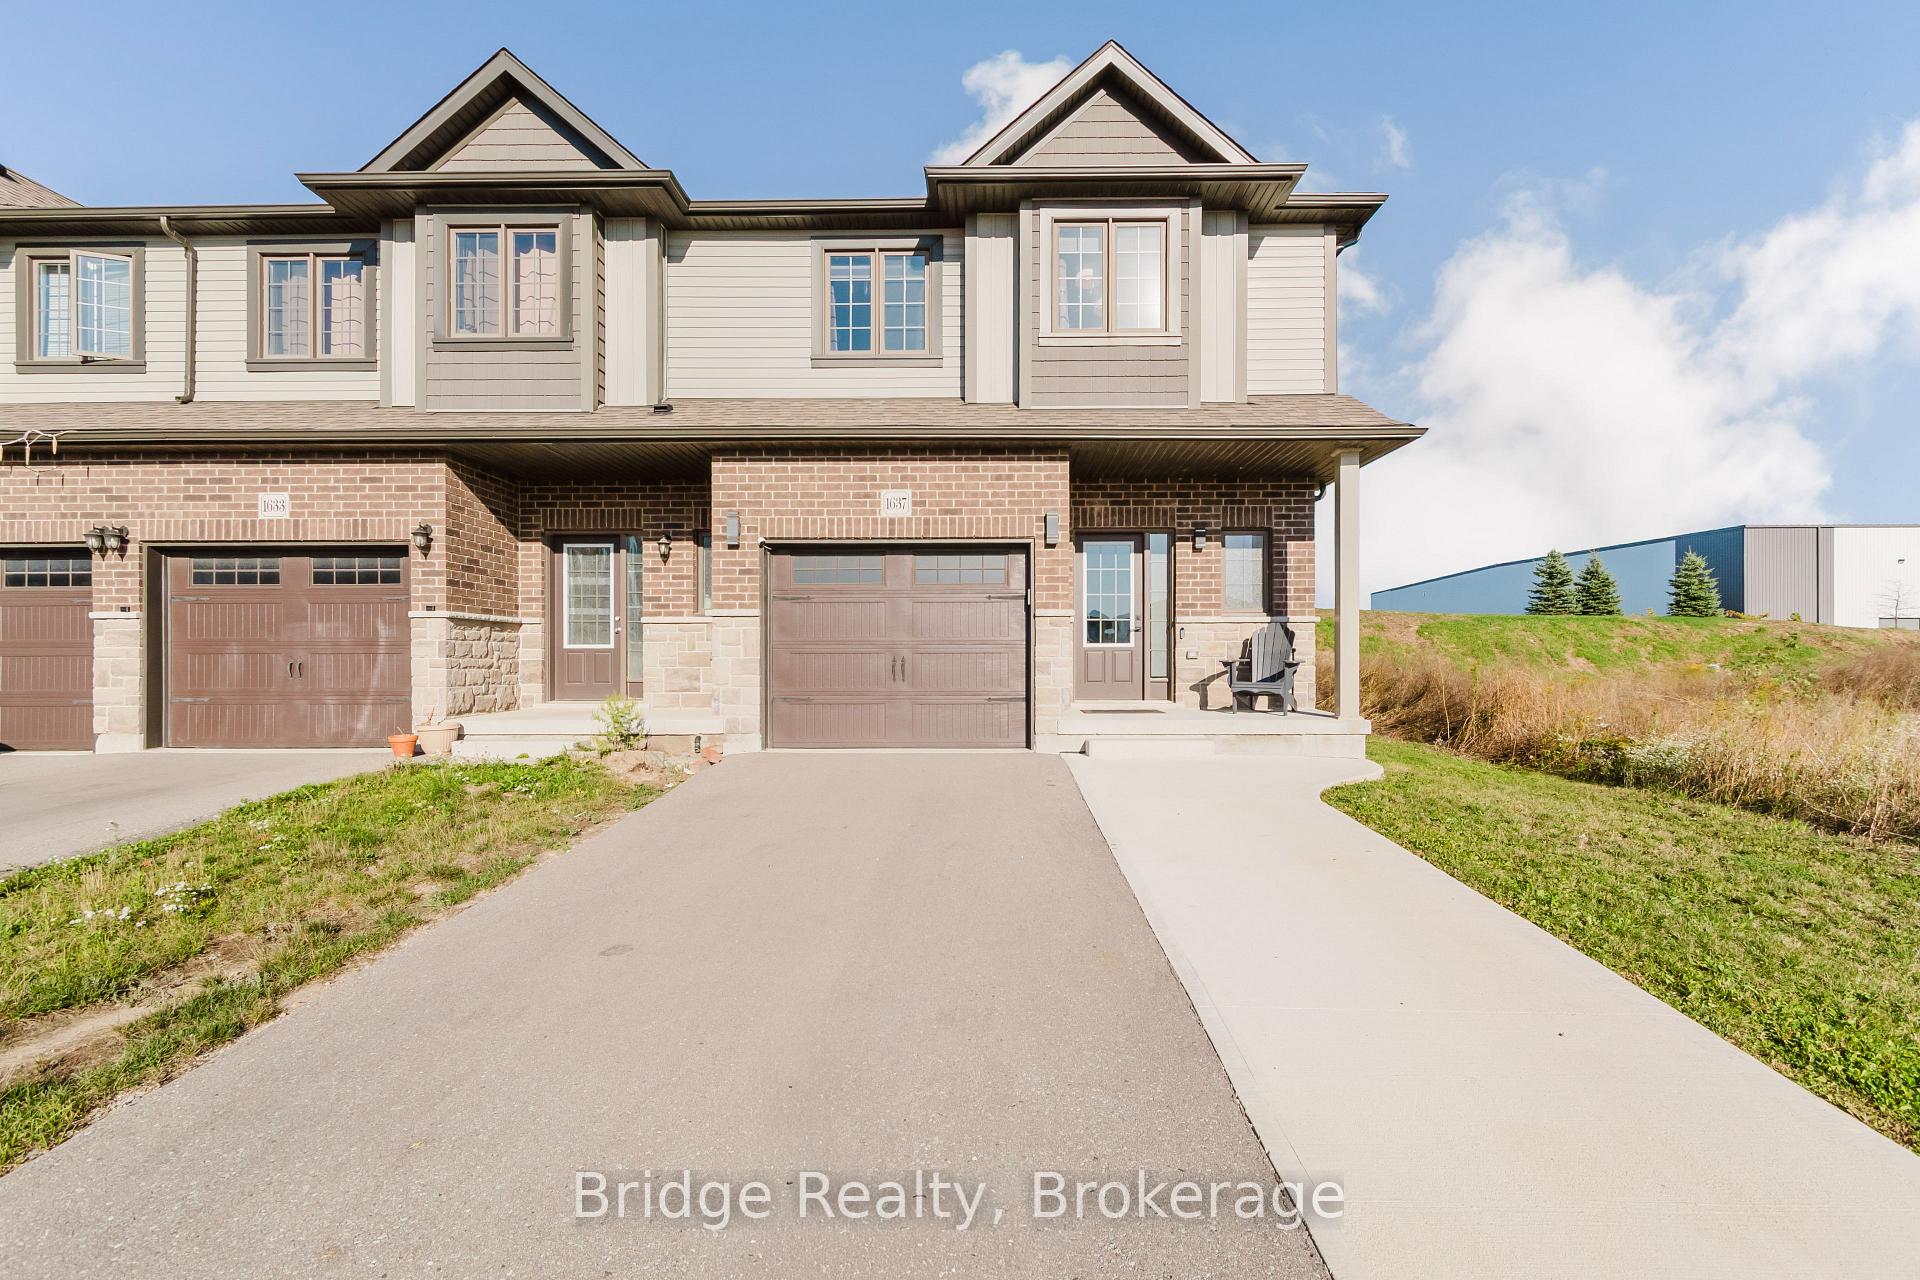
1637 Dunkirk Avenue
1637 Dunkirk Avenue
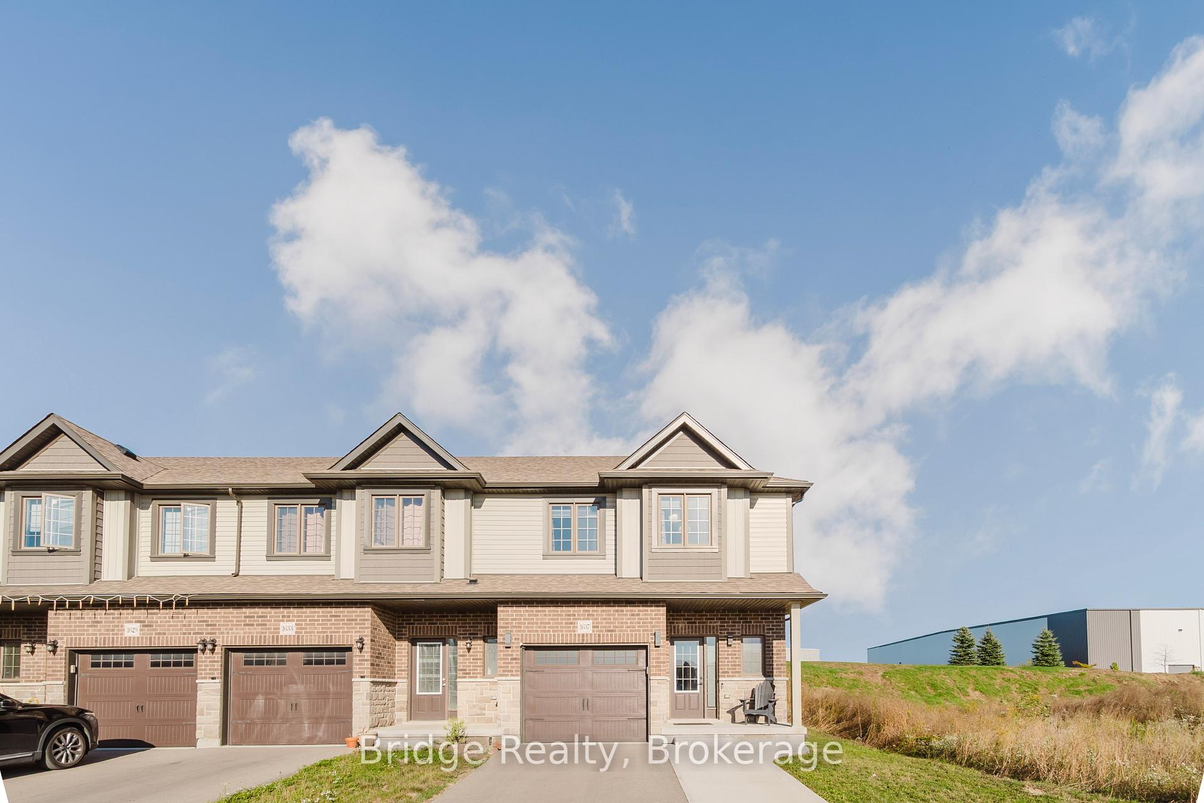
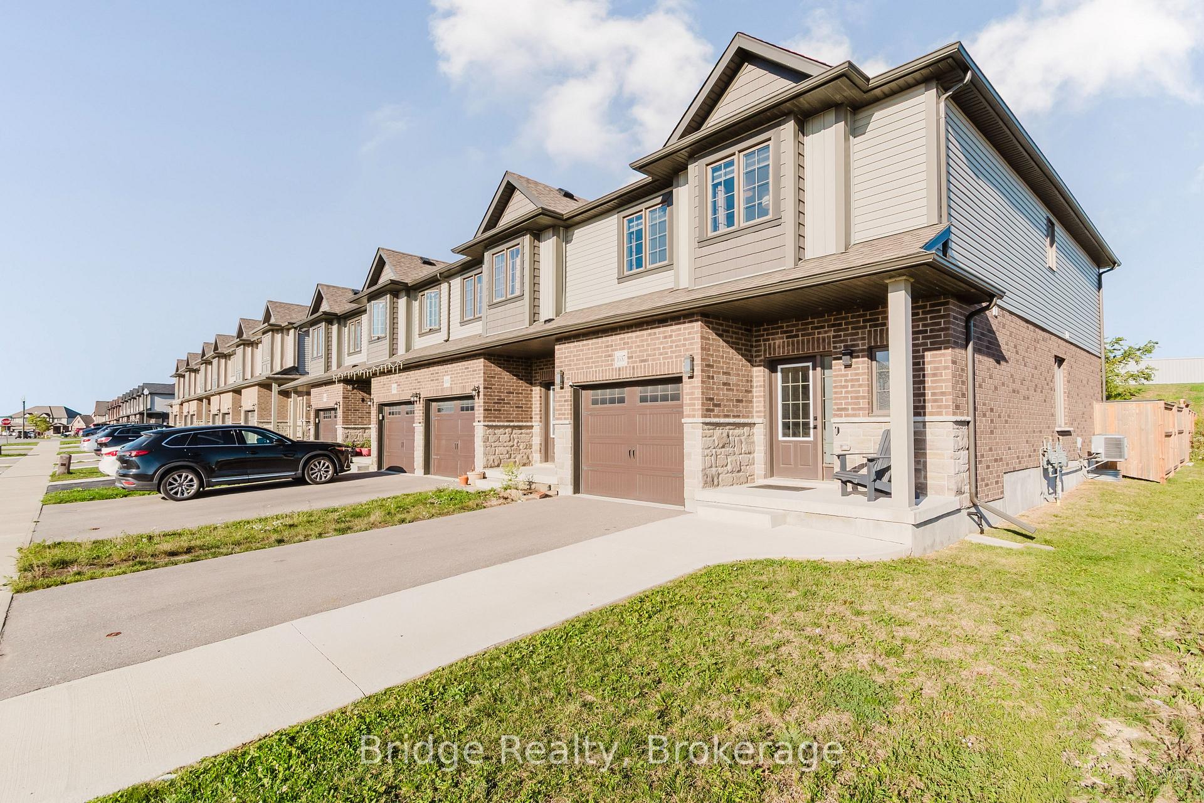
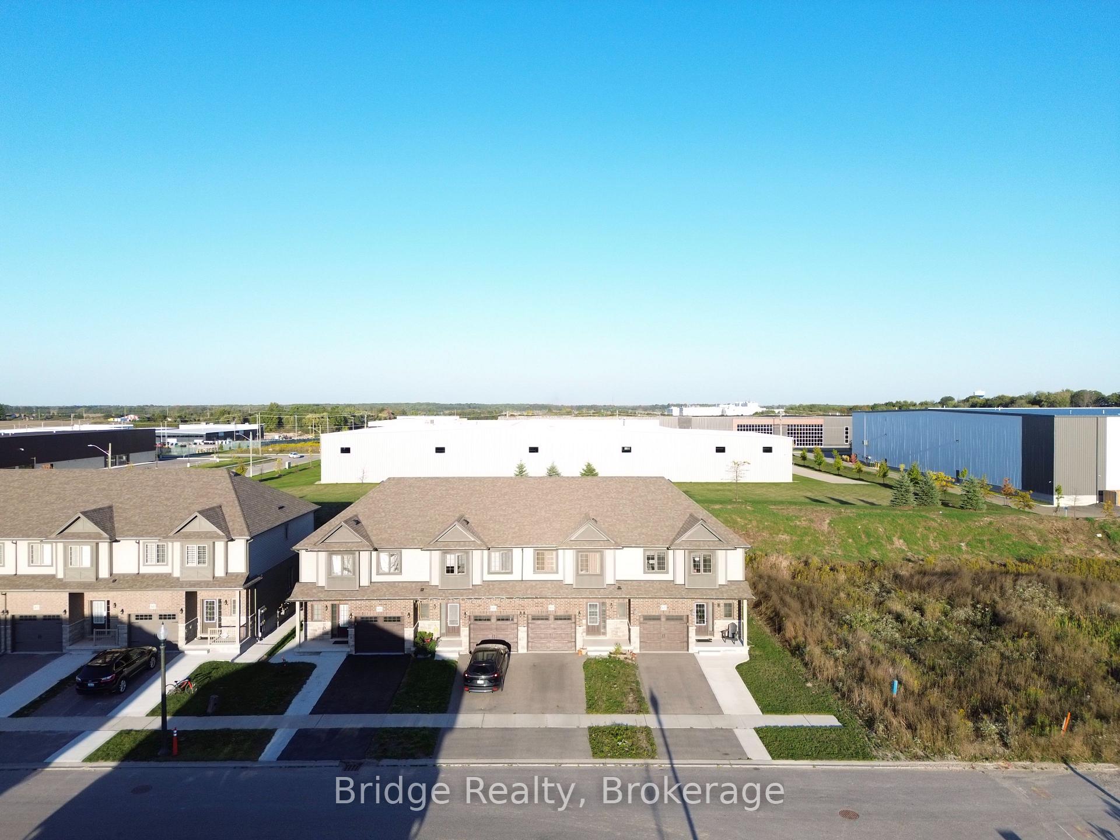
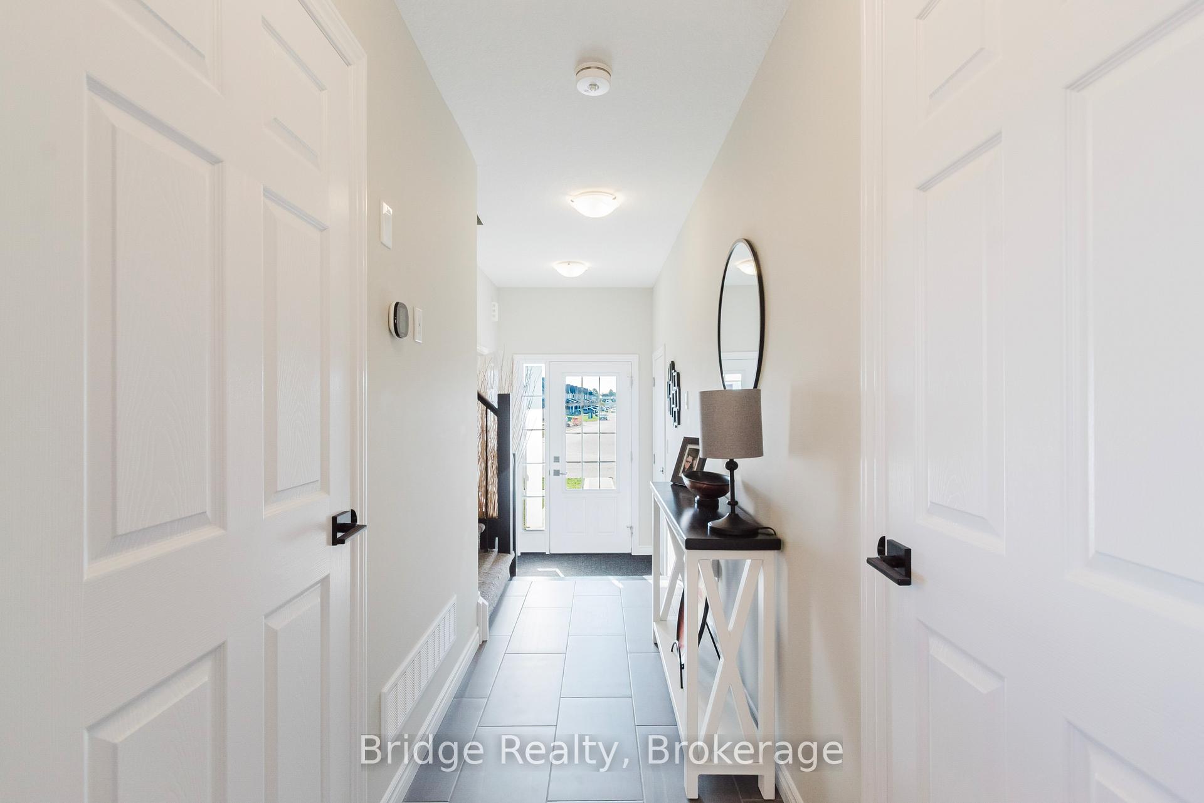 See all 50 photos
Property history
Facts and features
- BasementUnfinished
- Water, sewerMunicipal
- Lot shapeRectangular
- HeatingForced air
- Central air
The homeFreehold Townhouse, 2-storey, 1,500–2,000 sq ft
- Type: Freehold Townhouse
- Style: 2-storey
- Living space: 1,500–2,000 sq ft
- Basement: Development potential, unfinished
InsideAuto garage door remote, Rooms above ground 10, Bedrooms 3
- Features: Auto garage door remote
- Rooms above ground: 10
- Bedrooms: 3
- Bathrooms: 3
- Kitchens: 1
Outside and lotBrick, brick front, Asphalt shingle, Poured concrete
- Exterior: Brick, brick front
- Roof: Asphalt shingle
- Foundation: Poured concrete
- Features: Privacy
- Size: 31 × 117 ft
- Shape: Rectangular
- Zoning: R3-14
Parking1 Garage, Attached, Available
- Spaces: 1 Garage
- Garage: Attached
- Driveway: Available
Heating, water and powerForced air, gas, Central air, Municipal water
- Heating: Forced air, gas
- Cooling: Central air
- Water: Municipal water
- Sewer: Municipal sewer
Costs and taxesTaxes $4,115 a year, HST included in the price, Water heater.
- Taxes, 2025: $4,115 a year
- HST: HST included in the price
- Rental items: Water heater.
- Under contract: Hot water heater
Included in the saleAll ss appliances, outdoor shed, garage door opener, outdoor hoses & mounts, chairs at the kitchen island (2), water softener (owned), ceiling fan in master bedroom, all window covering, smart light switches (kitchen cupboards), living room portlights, front door foyer for exterior porch and garage lights, Dart board & accessories, dining room chandelier, dining room shelving (x2), living room tc mount & speaker mounts, garage husky cabinets (x2), tv & mount in the bedroom, wall mount napoleon fireplace in the master bedroom, dimplex fireplace
- Included: All ss appliances, outdoor shed, garage door opener, outdoor hoses & mounts, chairs at the kitchen island (2), water softener (owned), ceiling fan in master bedroom, all window covering, smart light switches (kitchen cupboards), living room portlights, front door foyer for exterior porch and garage lights
- Not included: Dart board & accessories, dining room chandelier, dining room shelving (x2), living room tc mount & speaker mounts, garage husky cabinets (x2), tv & mount in the bedroom, wall mount napoleon fireplace in the master bedroom, dimplex fireplace
Listing detailsX12447110, Sold, Oct 6, 2025
- MLS® number: X12447110
- Status: Sold
- Listed on: Oct 6, 2025
- Days on market: 9
- Updated: Oct 15, 2025
- Possession: Flexible
- Occupied by: Owner
- Listing brokerage: Bridge Realty
About this home
1637 Dunkirk Avenue, Woodstock (Woodstock - North), ON N4T 0L7
Elegant Design Meets Modern Comfort-Welcome to this beautifully appointed End-Unit Townhouse, offering 3 bedrooms and 3 bathrooms in one of the areas most sought-after, family-friendly neighborhoods. Thoughtfully crafted with both style and functionality in mind, this residence radiates warmth, sophistication, and contemporary elegance.The main floor makes a lasting impression with its bright, welcoming foyer, formal dining area, and a chef-inspired kitchen featuring quartz countertops, and premium stainless steel appliances. The spacious living room is designed for modern living and effortless entertaining, showcasing sleek flooring, pot lights, and large windows that bathe the space in natural light while overlooking the private, fully fenced backyard.Upstairs, the primary suite offers a serene retreat with a luxurious 4-piece ensuite, while the second bedroom enjoys the added convenience of a private 3-piece bath. A dedicated laundry room on this level provides everyday ease and practicality.Step outside to a fully fenced, private backyard with no rear neighbours, offering a peaceful setting for gatherings or quiet relaxation. Additional highlights include 3-car parking, numerous upgrades throughout, a smart home system for modern convenience, and a HRV system that enhances indoor air quality and comfort year-round.This exceptional home beautifully blends timeless design with contemporary upgrades, making it the perfect choice for families seeking elegance, comfort, and a prime location.
Ask about this home
A HOMEH agent will answer your questions about this home.
Around this home
Daily convenience, out of 100, from the distances below
Schools nearby
School rating, out of 10.
Helpful calculators
Your HOMEH agent

"I would see it this week."