

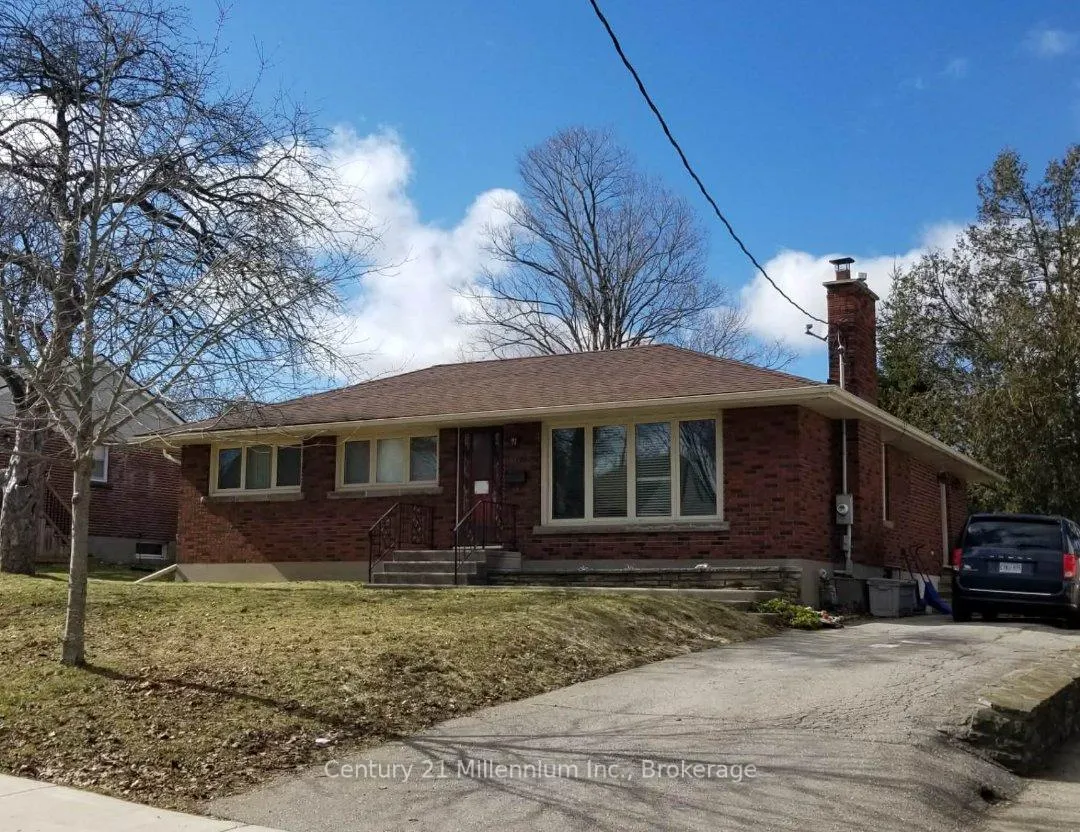
6 Earlscourt Crescent
Detached Sold
1/146 Earlscourt Crescent
Detached Sold
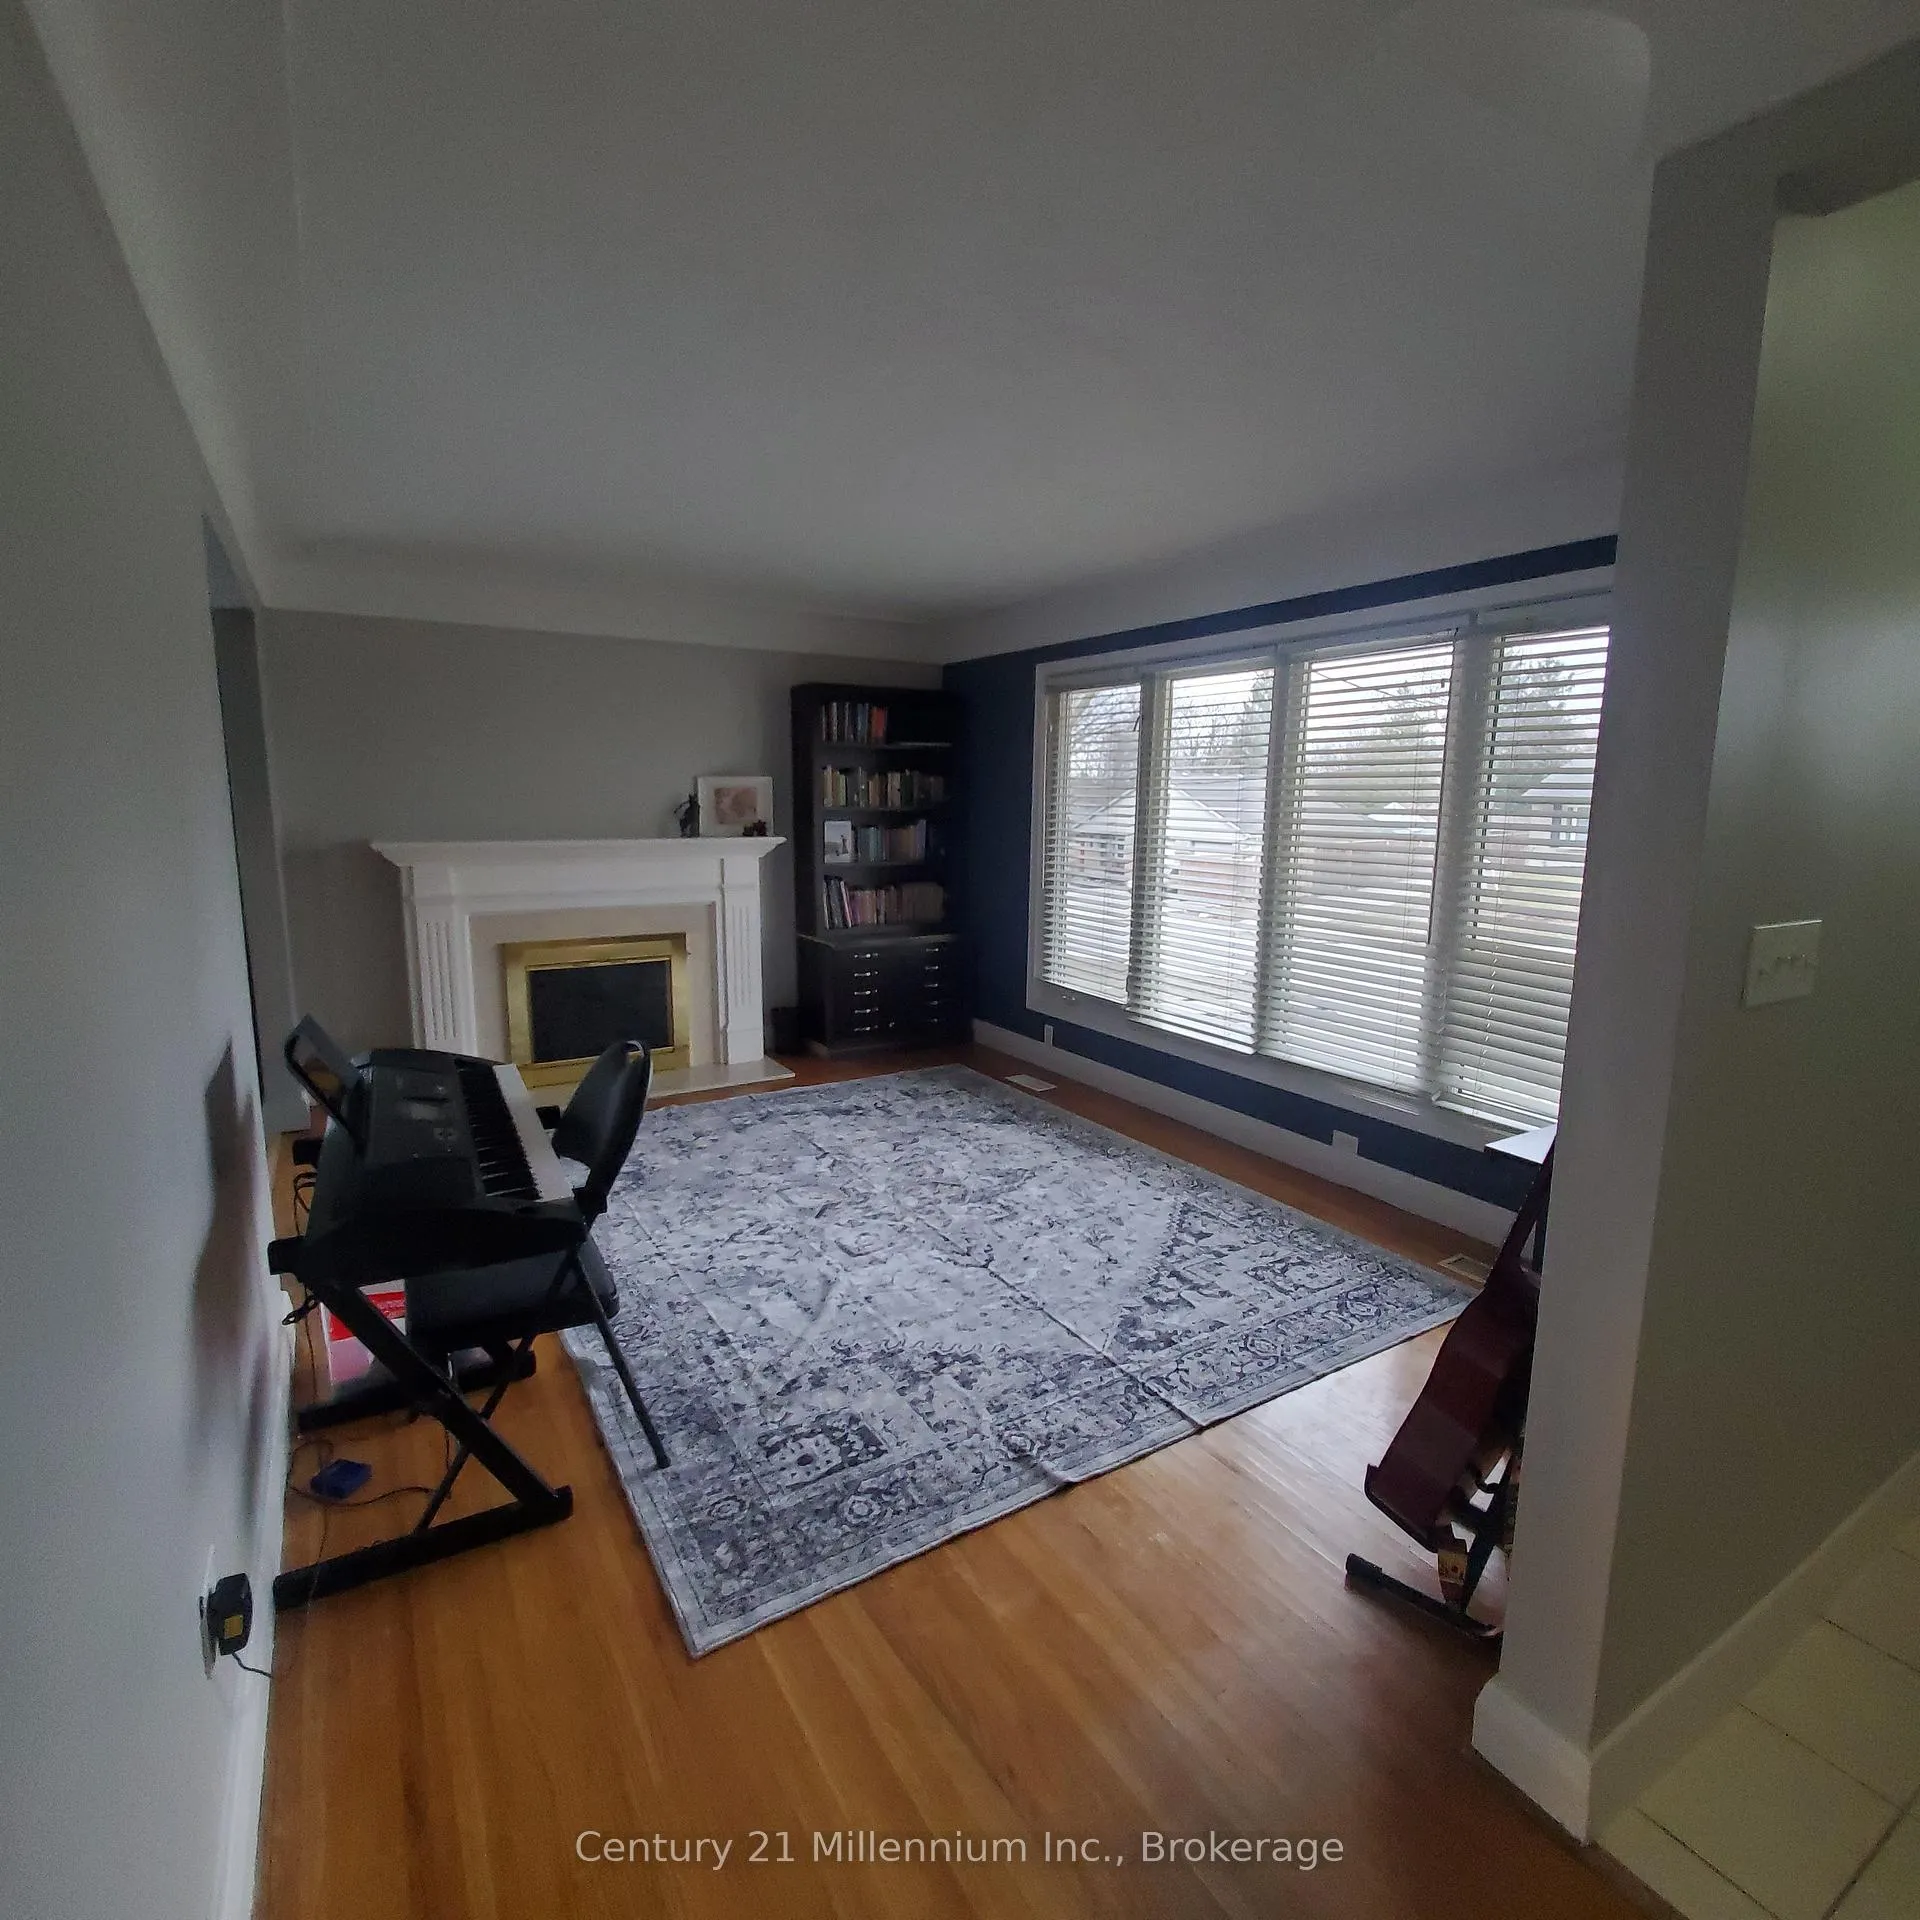 See all 14 photos
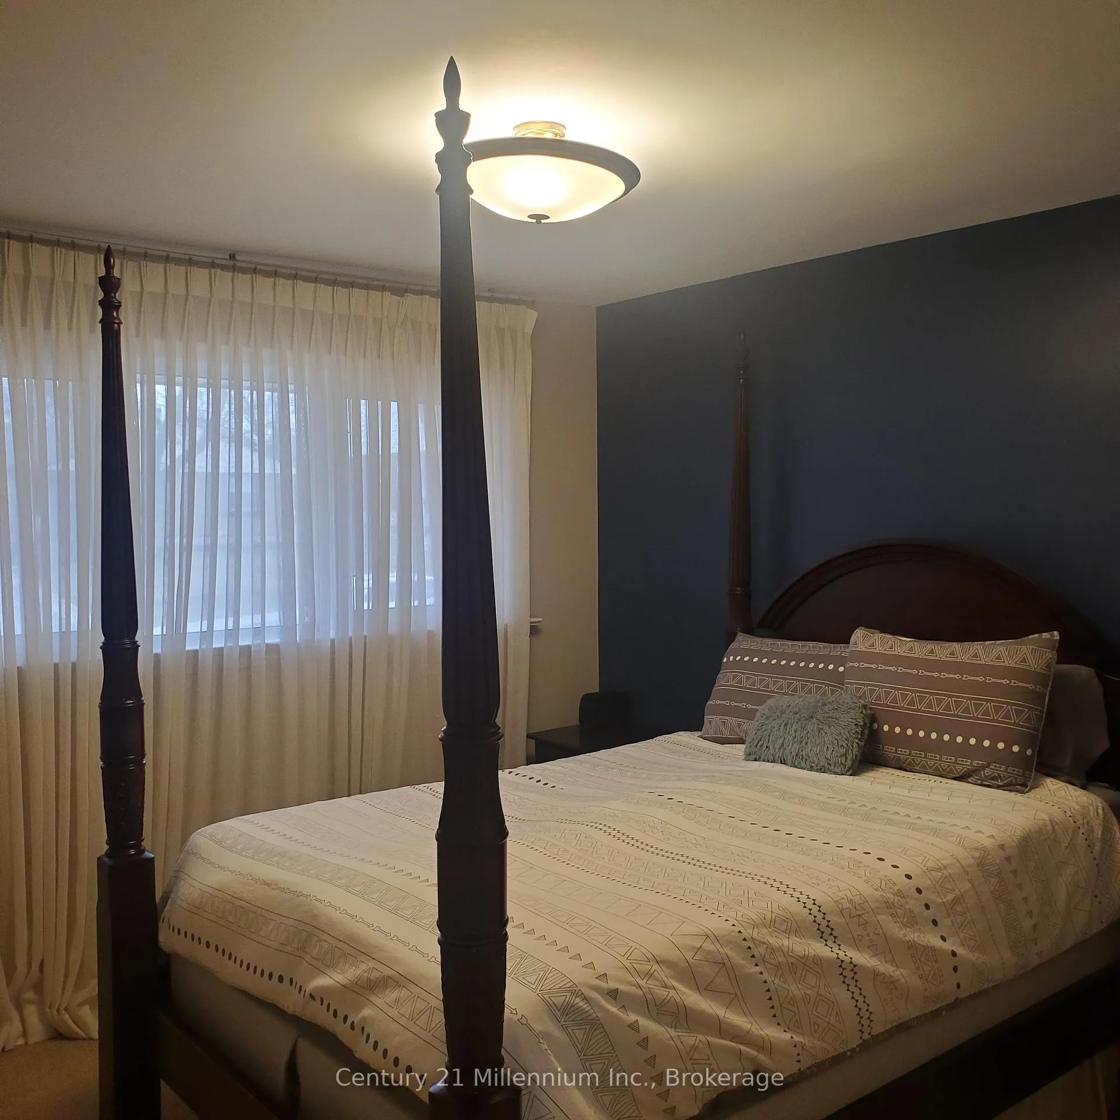
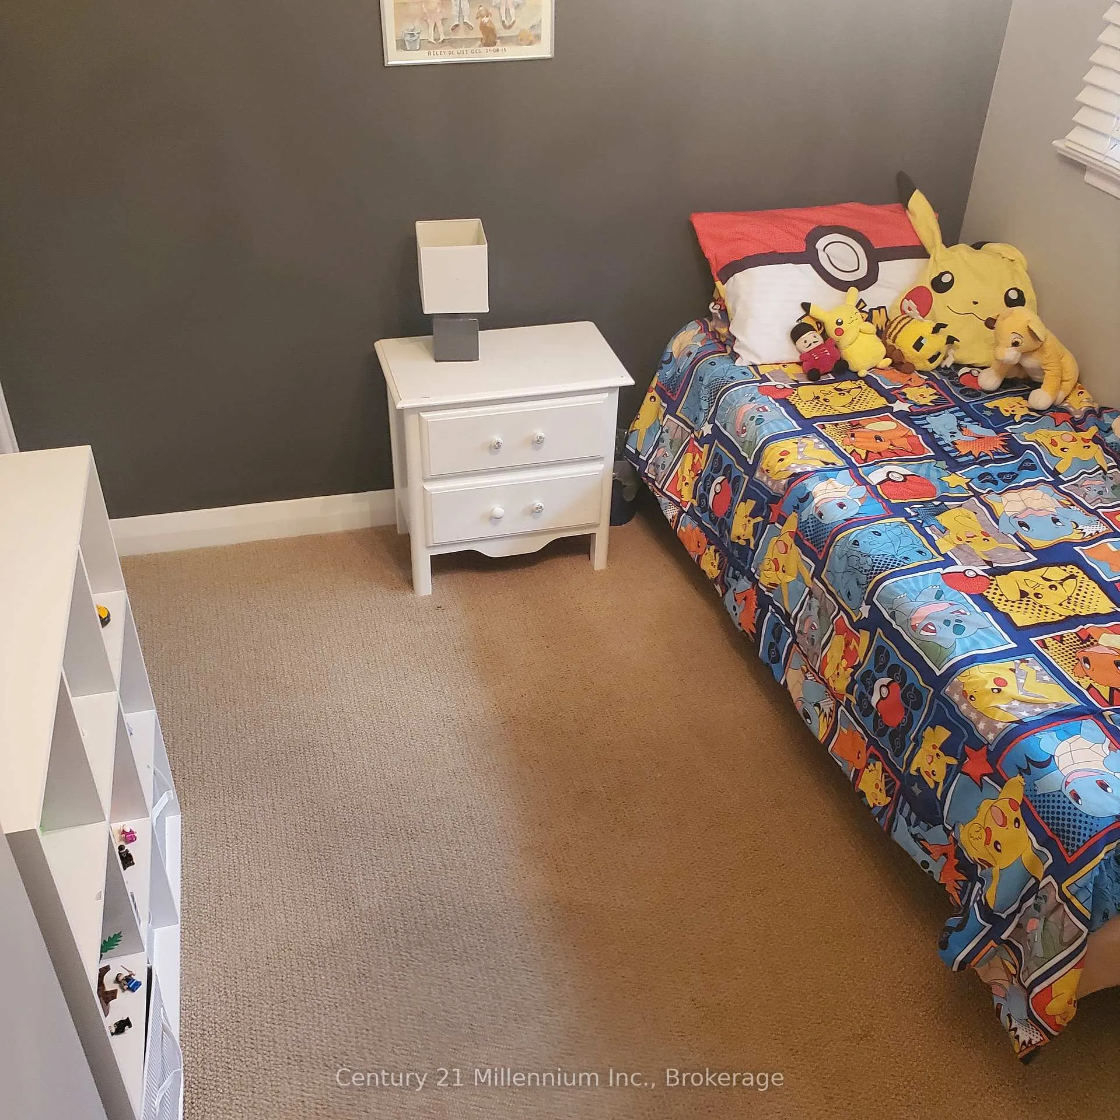
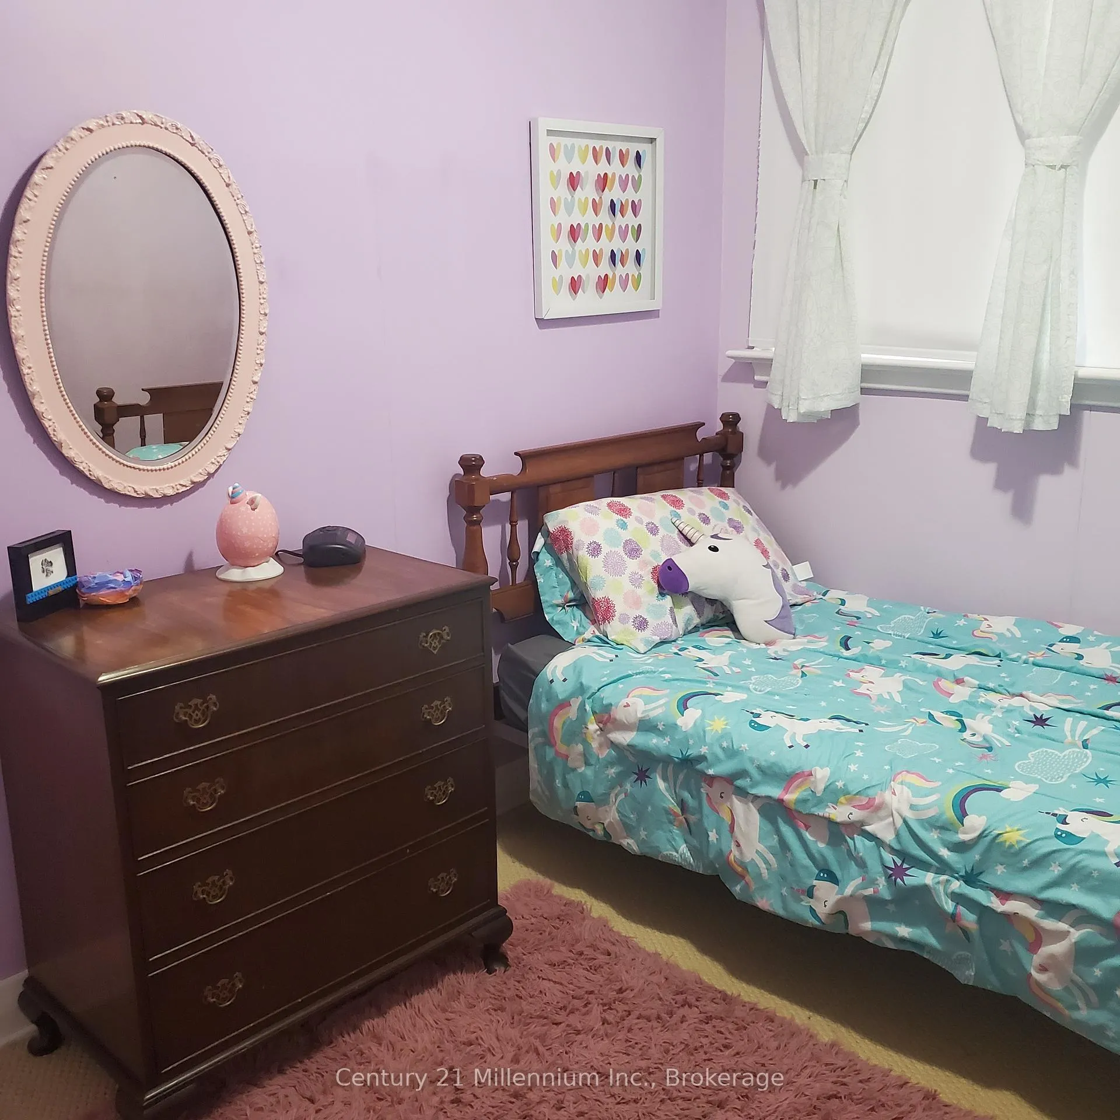
3+2 Bedrooms
2 Bathrooms
0 Garage
1.1K–1.5K sq.ft
60×125 ft
$4,352/yr
Property history
Facts and features
- BasementPart finished
- Age of home51–99 years
- Water, sewerMunicipal
- HeatingForced air
What stands out
- Central air
- Pool
The homeDetached, Bungalow, Age 51–99 years
- Type: Detached
- Style: Bungalow
- Age: 51–99 years
- Living space: 1,100–1,500 sq ft
- Basement: Partially finished, full
- Waterfront: None
InsideLower level, Water softener, Rooms above ground 8
- Laundry: Lower level
- Features: Water softener
- Rooms above ground: 8
- Rooms in the basement: 6
- Bedrooms: 3 + 2 in the basement
- Bathrooms: 2
- Kitchens: 1
- Family room: Yes
Outside and lotBrick, Asphalt shingle, Poured concrete
Outside
- Exterior: Brick
- Roof: Asphalt shingle
- Foundation: Poured concrete
- Pool: Above ground
- Other structures: Garden shed, fence - partial
- Size: 60 × 125 ft
- Zoning: R1
ParkingPrivate
- Driveway: Private
Heating, water and powerForced air, gas, Central air, Municipal water
- Heating: Forced air, gas
- Cooling: Central air
- Water: Municipal water
- Sewer: Municipal sewer
- Natural gas: Yes
- Hydro: Yes
- Cable: Yes
- Telephone: Available
Costs and taxesTaxes $4,352 a year, HST included in the price, Hot water heater
- Taxes, 2025: $4,352 a year
- HST: HST included in the price
- Rental items: Hot water heater
- Under contract: Hot water tank-gas
Included in the saleAll appliances, elf, window coverings, ceiling fans, all pool related equipment, Shelving in basement office
- Included: All appliances, elf, window coverings, ceiling fans, all pool related equipment
- Not included: Shelving in basement office
Listing detailsX12980266, Sold, Apr 9, 2026
- MLS® number: X12980266
- Status: Sold
- Listed on: Apr 9, 2026
- Days on market: 12
- Updated: Apr 21, 2026
- Possession: Other
- Occupied by: Owner
- Listing brokerage: Century 21 Millennium Inc.
About this home
6 Earlscourt Crescent, Woodstock (Woodstock - North), ON N4S 5H3
Water SoftenerAbove Ground
This great 3 bedroom family home is located in a mature area of Woodstock, close to schools ( French Immersion), Parks, Arenas, Transit. Enjoy your summer on the back deck with a gas bbq hook up, or cooling off in the above ground pool (new liner in 2024). Power to Garden Shed. This home features 2 Gas Fireplaces, a large family room for gatherings and an eat-in kitchen. Basement is finished with additional rooms. Furnace was updated 6 years ago.
Read more
Ask about this home
A HOMEH agent will answer your questions about this home.
Ask a question
Thinking of selling your home?See what your home is worth today.
Around this home
Near - N/A
Errands
Schools
Daily convenience, out of 100, from the distances below
GroceryCircle K9 min walk536 m
SchoolRoch Carrier French Immersion Public School3 min walk170 m
PharmacyShoppers Drug Mart19 min walk1.2 km
Cafés & foodTim Hortons · 6 within 1 km6 min walk352 m
Gym & rec centreCivic Arena14 min walk883 m
WalkDriveStraight-line distance, open map data
Grocery0.5 km
Coffee0.4 km
Dining0.5 km
Gym0.9 km
Schools nearby
School rating, out of 10.
Roch Carrier French Immersion Public Schoolelementary · Public · 0.2 km
—
Huron Park Secondary Schoolsecondary · Public · 0.4 km
4.8/10Low
Winchester Street Public Schoolelementary · Public · 0.6 km
—
Contact agent
Helpful calculators
Mortgage
Affordability
Closing costs
Land transfer tax
Property tax
Down payment
CMHC insurance
Stress test
Cashback Rebate
Your HOMEH agent

NimaHOMEH agent · Woodstock
"I would see it this week."
Ask Nima