

60 Clarke Street N
60 Clarke Street N
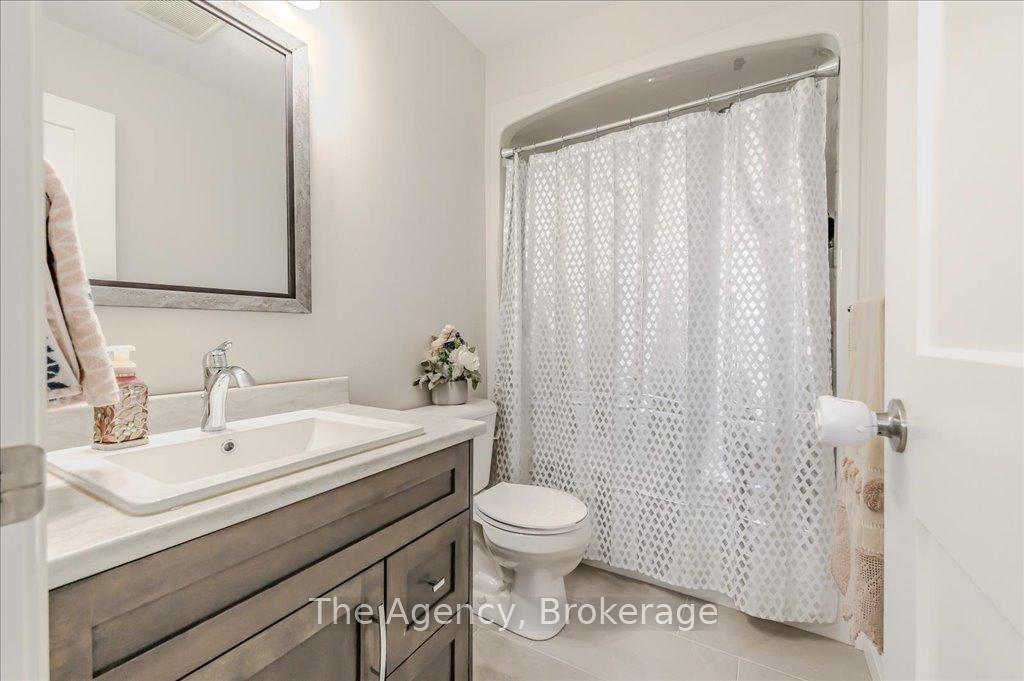 See all 6 photos
Property history
- $759,900TerminatedList: 2025-03-26|End: 2025-05-22|57 daysX12056790
Facts and features
- BasementFinished
- Age of home0–5 years
- Price per sq ft~$434
- Water, sewerMunicipal
- Central air
The homeSemi-Detached, 2-storey, Age 0–5 years
- Type: Semi-Detached
- Style: 2-storey
- Age: 0–5 years
- Living space: 1,500–2,000 sq ft
- Basement: Full, finished
InsideAuto garage door remote, in-law capability, Rooms above ground 6, Rooms in the basement 1
- Features: Auto garage door remote, in-law capability
- Rooms above ground: 6
- Rooms in the basement: 1
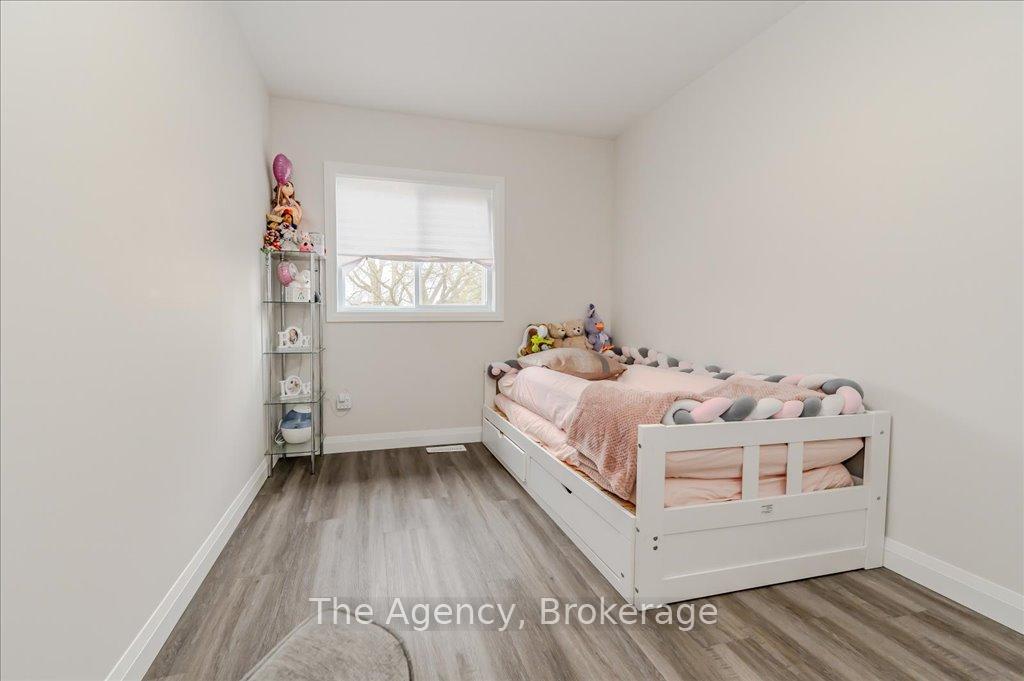
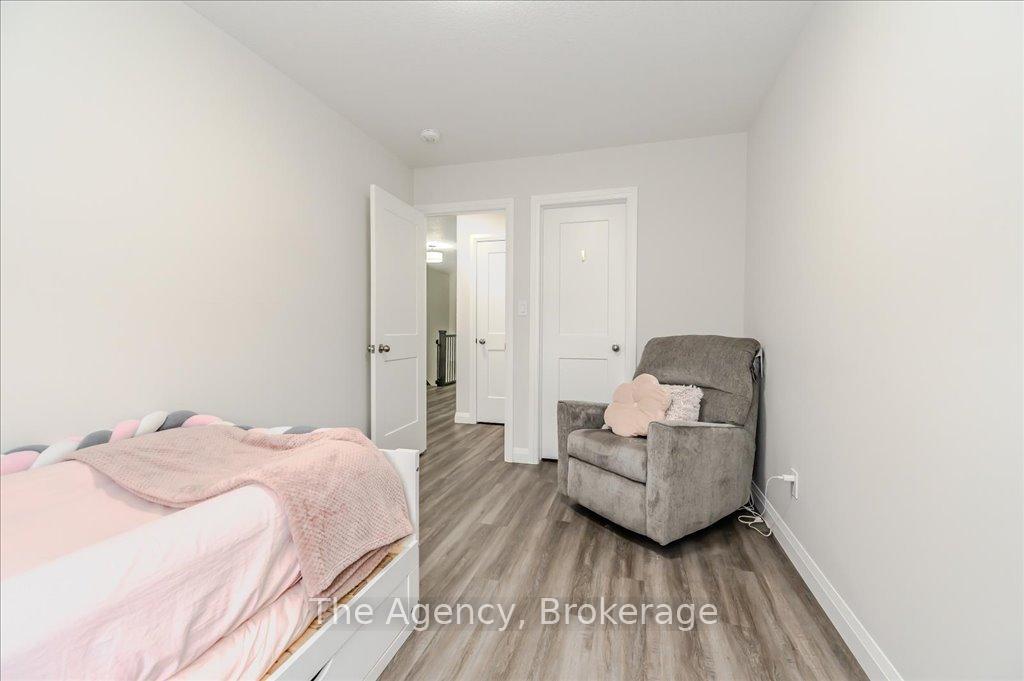
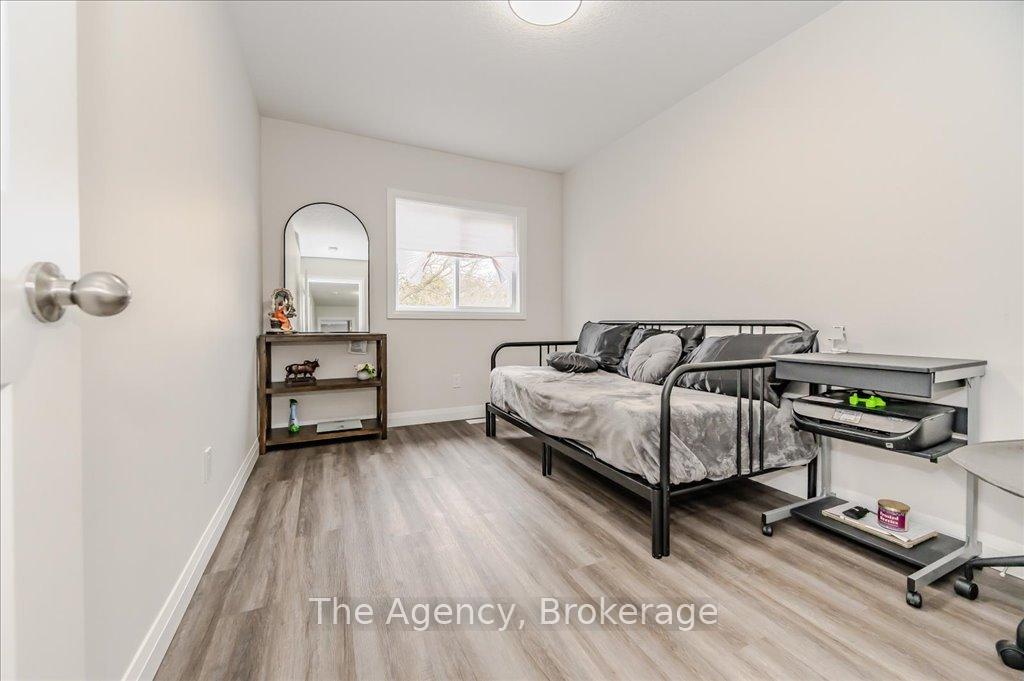
- Bedrooms: 3
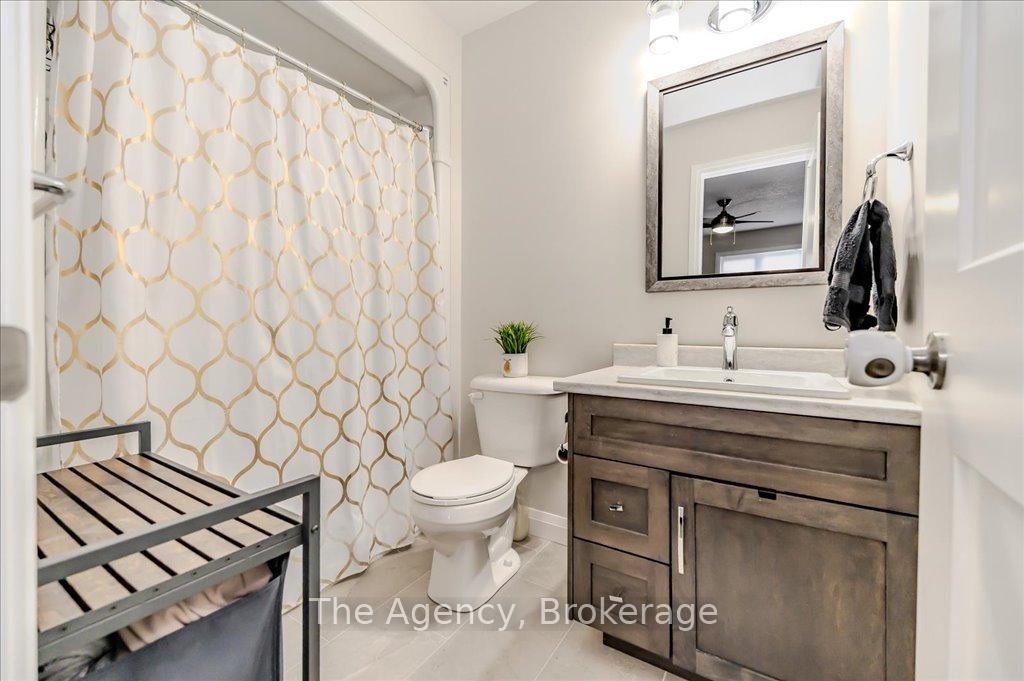
- Bathrooms: 4
- Kitchens: 1
Outside and lotStone, vinyl siding, Asphalt shingle, Poured concrete
- Exterior: Stone, vinyl siding
- Roof: Asphalt shingle
- Foundation: Poured concrete
- Features: Deck
- Other structures: Fence - partial
- Size: 23.67 × 204.79 ft
Parking1 Garage, Attached, Private
- Spaces: 1 Garage
- Garage: Attached
- Driveway: Private
Heating, water and powerForced air, gas, Central air, Municipal water
- Heating: Forced air, gas
- Cooling: Central air
- Water: Municipal water
- Sewer: Municipal sewer
Costs and taxesTaxes $4,164 a year, HST included in the price, Gas hot water tank. water softener.
- Taxes, 2024: $4,164 a year
- HST: HST included in the price
- Rental items: Gas hot water tank. water softener.
- Under contract: Water softener, hot water tank-gas
Included in the saleBuilt-in microwave, dishwasher, dryer, garage door opener, stove, washer., Fridge in kitchen. sellers will replace it with a stainless-steel fridge of same size before closing.
- Included: Built-in microwave, dishwasher, dryer, garage door opener, stove, washer.
- Not included: Fridge in kitchen. sellers will replace it with a stainless-steel fridge of same size before closing.
NearbyHospital, library, park, place of worship, public transit, school
- Close to: Hospital, library, park, place of worship, public transit, school
Listing detailsX12056790, Terminated, Mar 26, 2025
- MLS® number: X12056790
- Status: Terminated
- Listed on: Mar 26, 2025
- Days on market: 57
- Updated: May 22, 2025
- Possession: 2025-06-26 / 60-89 days
- Occupied by: Owner
- Listing brokerage: The Agency, Brokerage
About this home
60 Clarke Street N, Woodstock (Woodstock - North), ON N4S 7M5
MODERN ELEGANCE IN WOODSTOCK: YOUR DREAM HOME AWAITS! Discover this spectacular semi-detached home in charming Woodstock a perfect blend of contemporary design and practical living, reminiscent of the carefully crafted homes you'd find in upscale Toronto neighbourhoods, but at a fraction of the price! Built in 2022, this immaculate 2,200+ sq ft, two-storey beauty is carpet-free throughout, with a welcoming foyer that sets the tone for the open-concept main floor. Like a well-designed hockey play, the flow is seamless connecting the stylish kitchen featuring sleek quartz countertops to both the dining area and comfortable family room. Sliding glass doors lead to your entertaining hub: an impressive 18'x12' covered deck overlooking a partially fenced backyard on a deep 205 ft lot. Upstairs, the spacious master retreat awaits with a private ensuite and walk-in closet your personal sanctuary after a long day. Two additional large bedrooms impress with generous proportions, one boasting its own walk-in closet and large windows that flood the space with natural light. The 4-piece main bathroom completes this level. But wait there's more! A separate side entrance leads to a fully finished basement featuring a large recreation room perfect for hockey night gatherings, another 3-piece bathroom with glass shower, full laundry facilities, abundant storage, and rough-in for a second kitchen. Big windows ensure this lower level feels anything but basement-like. Practical features include a deep driveway plus full-size single garage ample parking for Canadian winters! The trendy open architecture, distinctive transom windows, and meticulous maintenance make this turnkey property truly stand out in today's market. Don't miss this opportunity to own a practically new, beautifully designed home in one of Ontario's most desirable small communities!
Ask about this home
A HOMEH agent will answer your questions about this home.
Around this home
Daily convenience, out of 100, from the distances below
Schools nearby
School rating, out of 10.
Helpful calculators
Your HOMEH agent

"Priced 24% over the Hestimate. I would see it this week."