
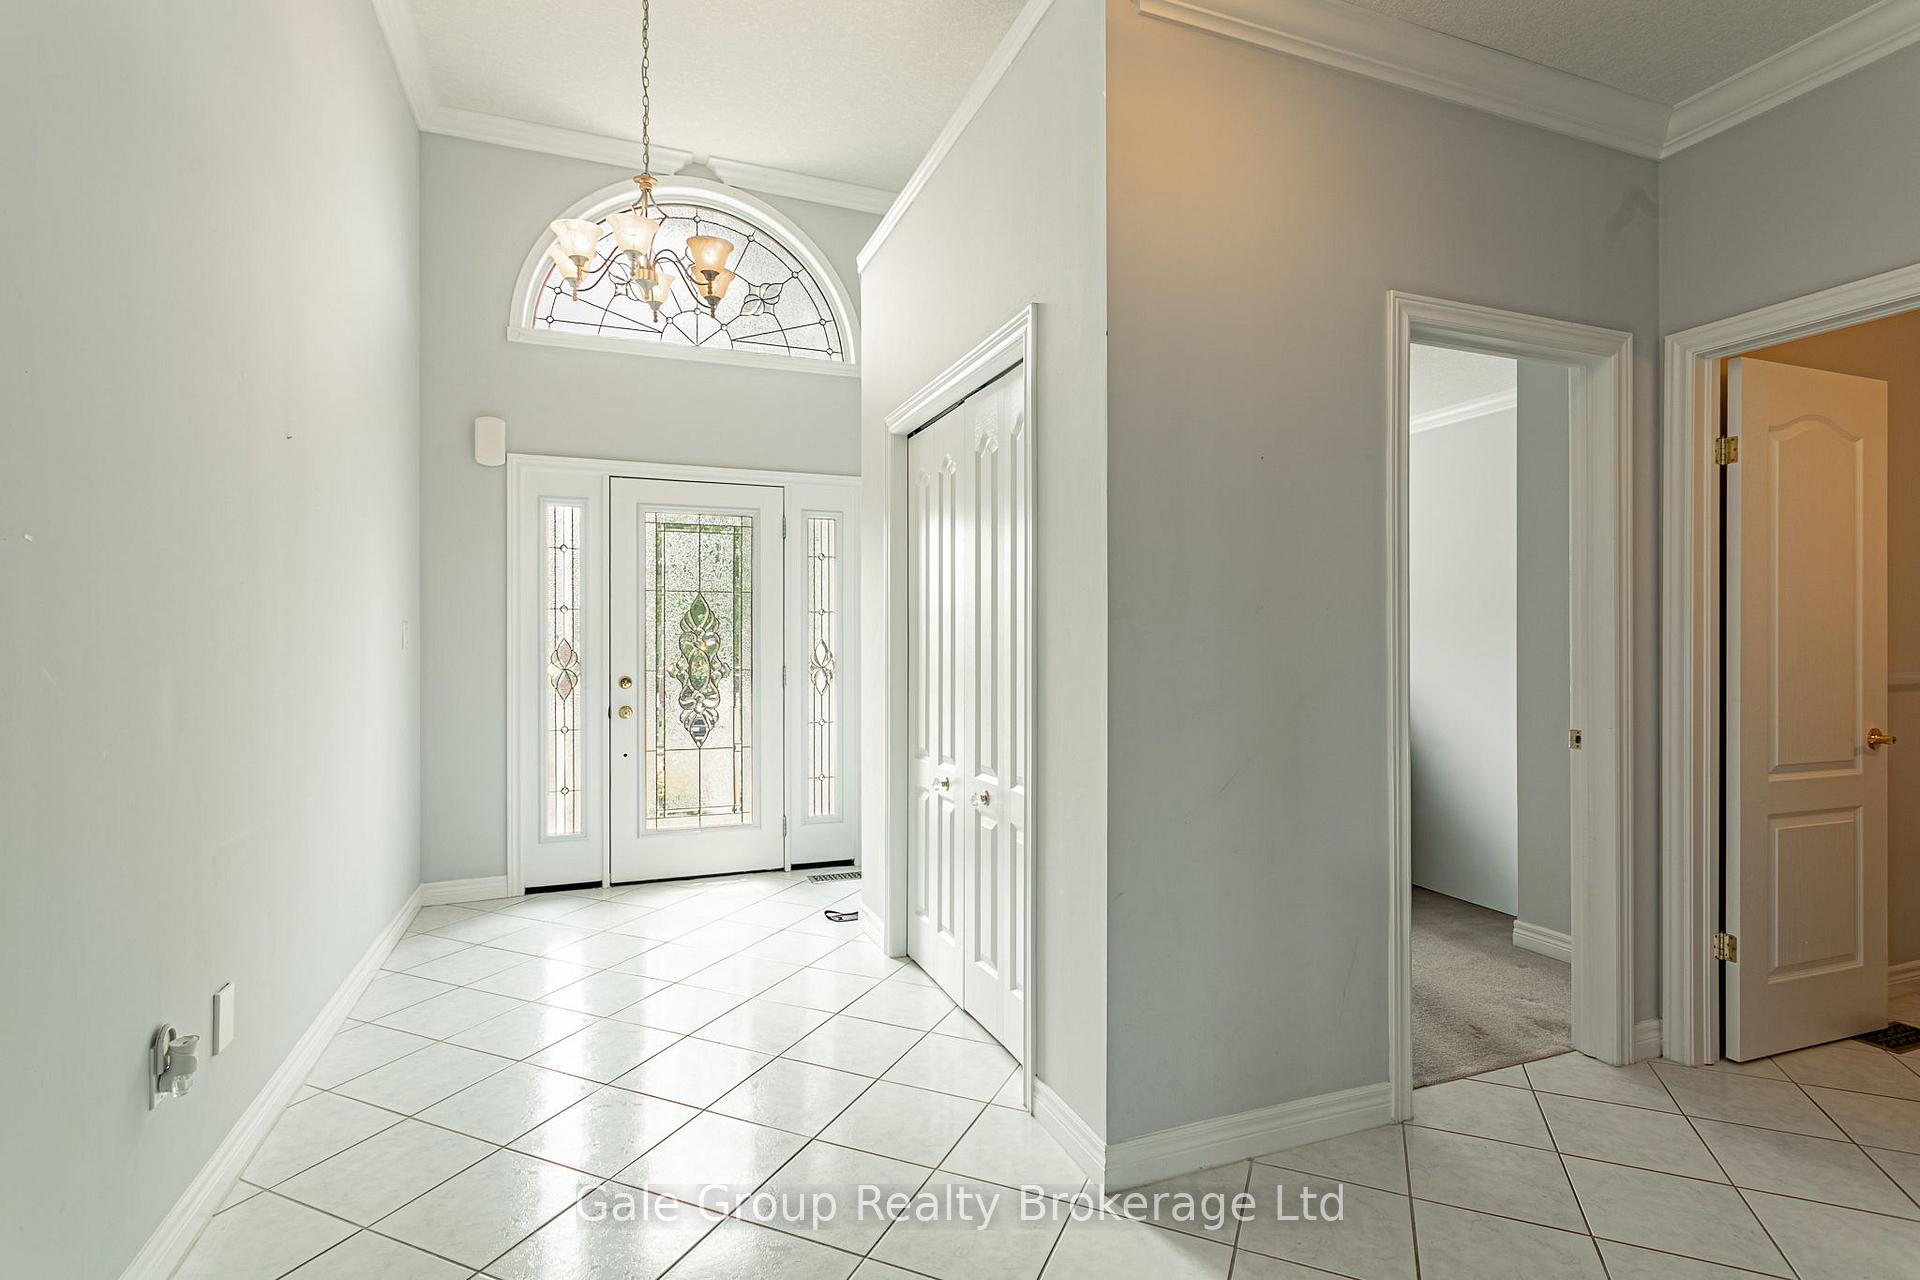
 See all 50 photos

Book a viewing
Ask HOMEH
About this home
603 Fox Hollow Court, Woodstock
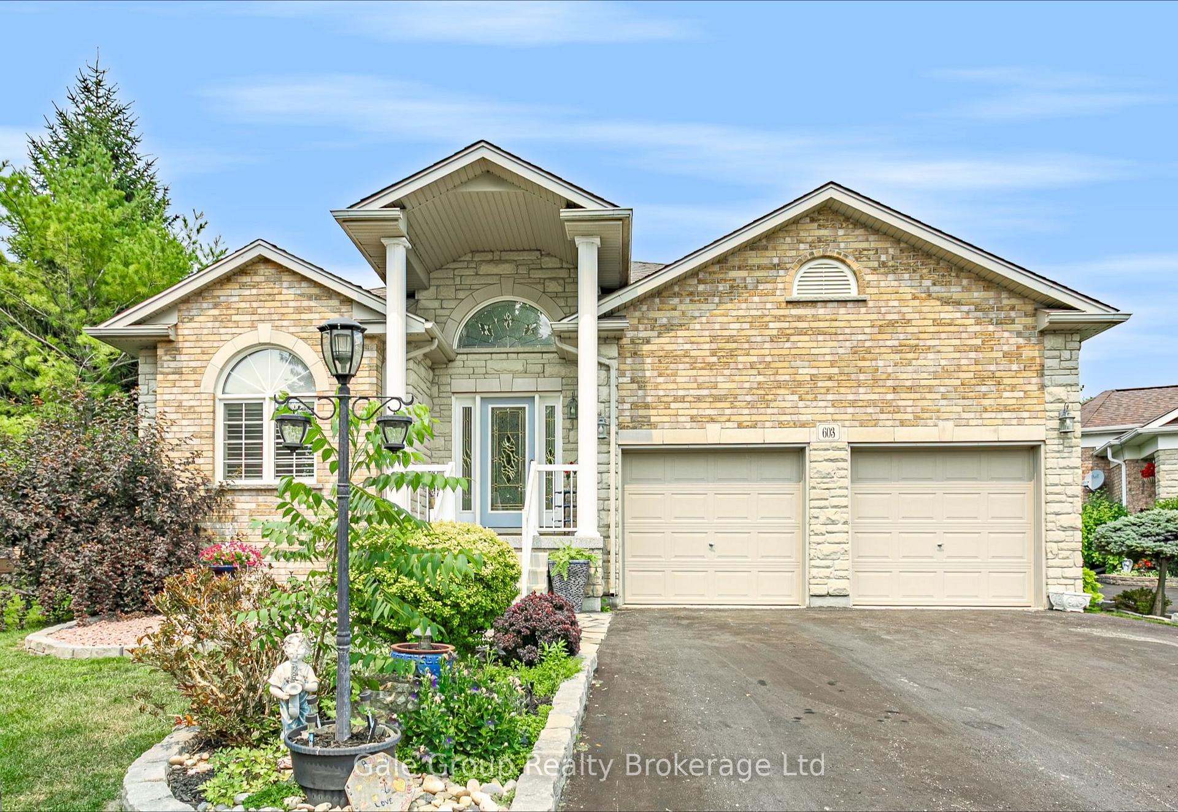
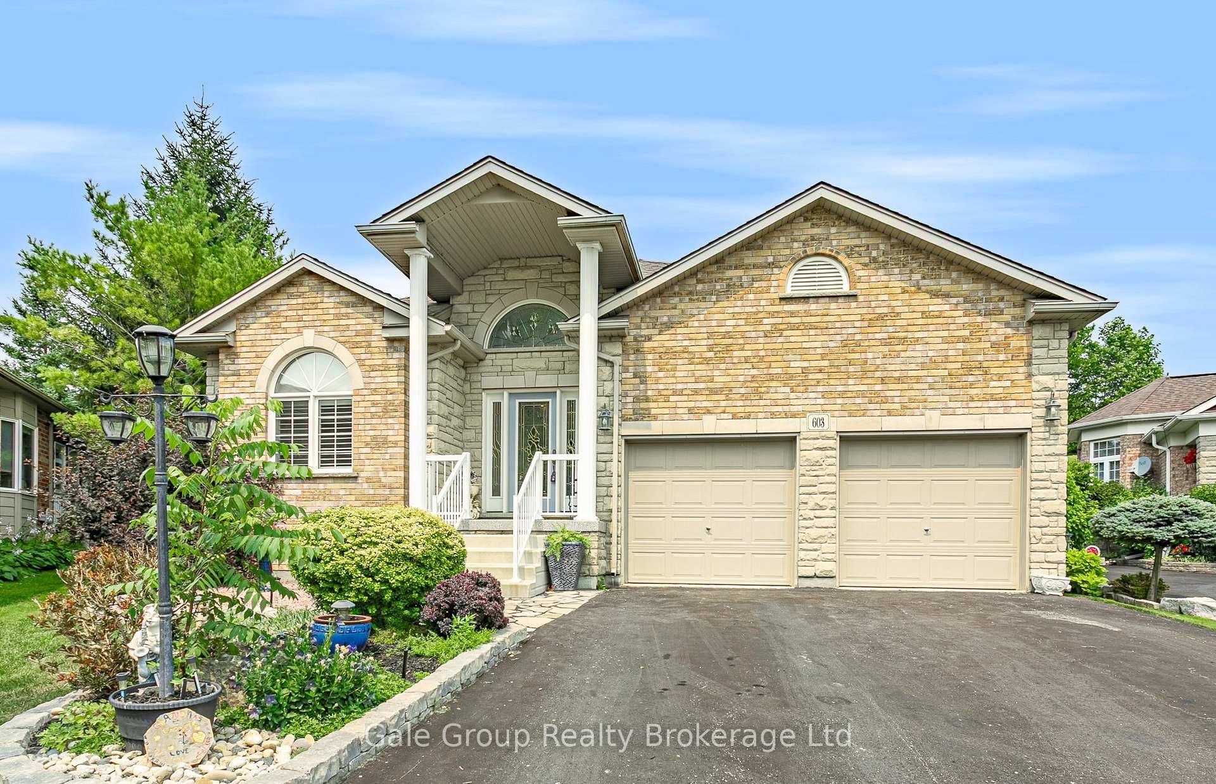
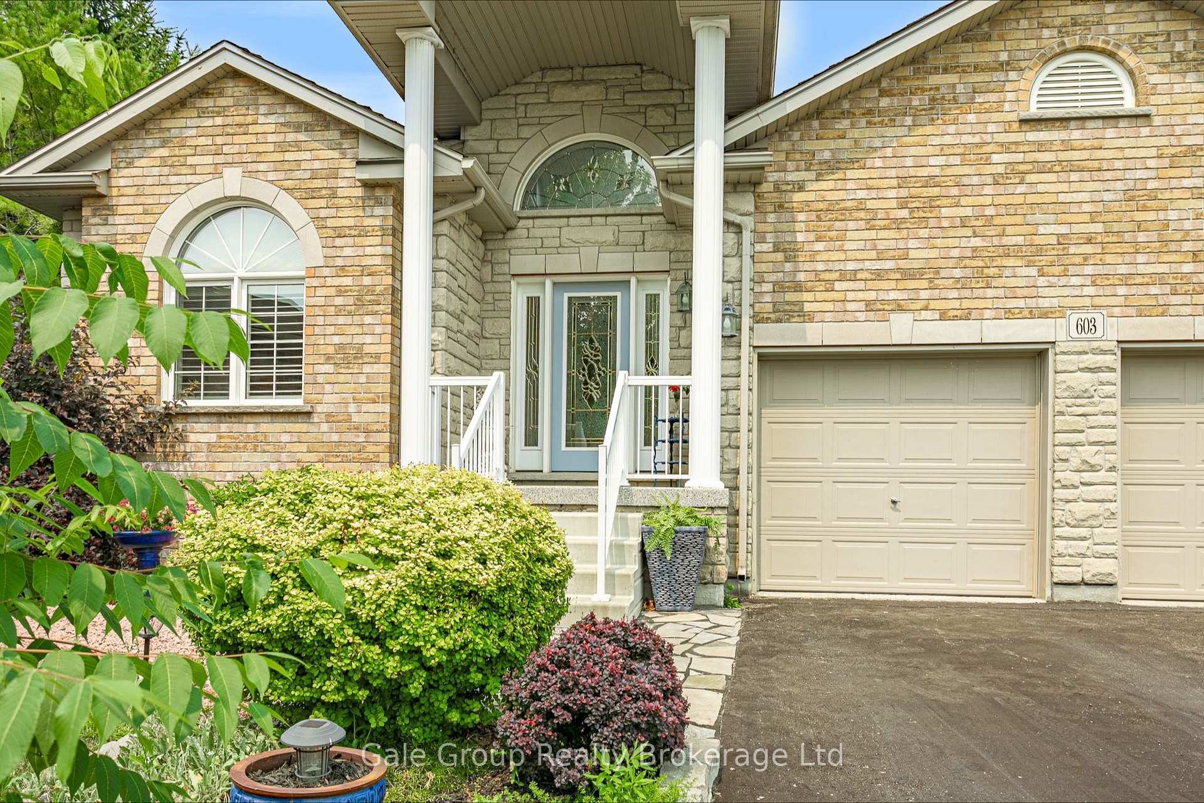
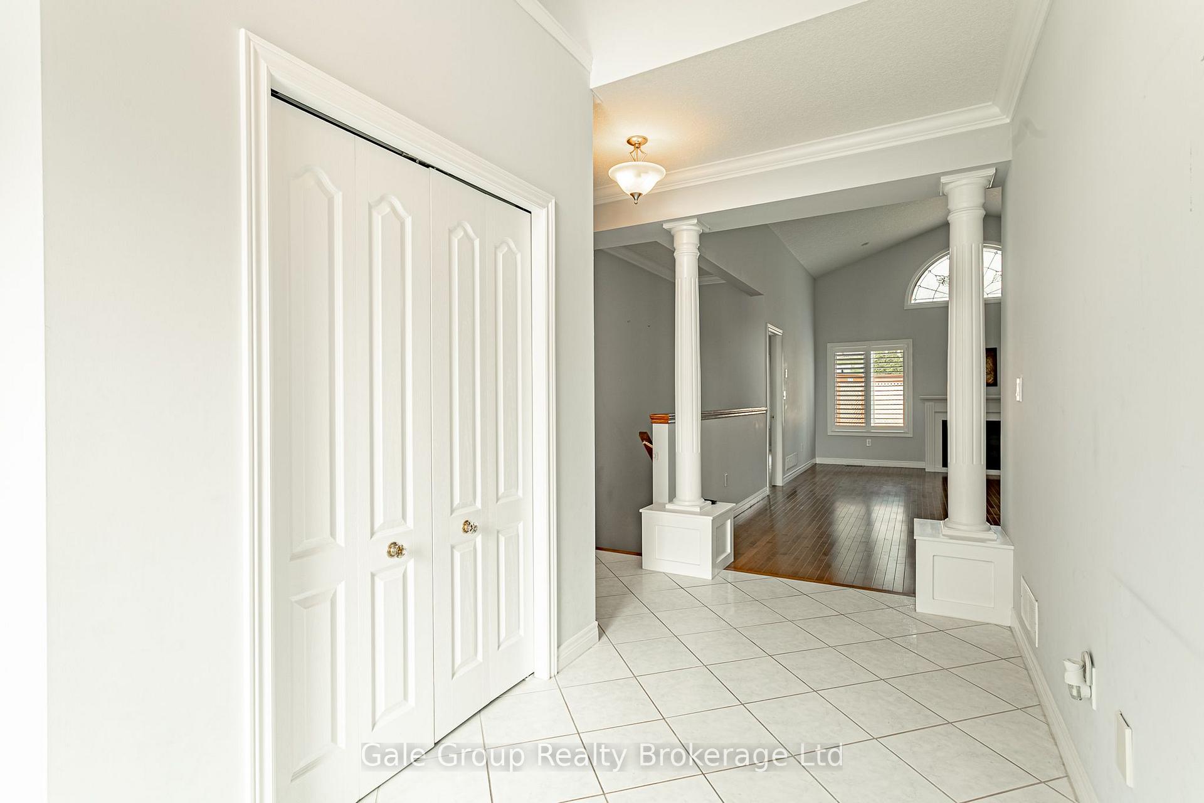
Welcome to the highly sought after Sally Creek 55+ Adult Lifestyle community. This immaculate 3 bedroom, 3 bathroom bungalow is tucked away on a quiet cul-de-sac and sits on a premium pie shaped lot. You can move in with absolute peace of mind knowing the major mechanicals have been completely updated, including a new furnace in 2024, new A/C in 2024, new air exchanger in 2024, and a water heater in 2023. The bright, open concept main floor is designed for effortless living and entertaining. It features gleaming hardwood floors, airy vaulted ceilings in the living room, and a spacious kitchen and dining area. The main floor primary retreat offers a walk-in closet and a spa-like 4 piece ensuite. Downstairs, the fully finished lower level provides incredible bonus space with a massive rec room, plenty of storage, and a third bedroom with its own 3 piece ensuite that is perfect for overnight guests. Outside, the oversized yard is an absolute standout with a lawn irrigation system, boasting a large private deck that overlooks beautifully landscaped gardens. The location is truly unbeatable. You are just steps away from the pristine Sally Creek Golf Course, peaceful walking trails, and the popular Brickhouse Brewpub for great local food and drinks. With easy access to shopping and major highways, this is the perfect opportunity to downsize without compromising on space or style. A beautifully maintained home on a premium lot like this is a rare find in Sally Creek. Don't let this opportunity slip away.
Facts & features
Book a viewing
Rooms
15 rooms · 3 bathrooms
- Bathroom4′9″ × 4′11″23 sq.ft.
- Primary bedroom12′5″ × 18′11″235 sq.ft.
- Kitchen10′9″ × 12′2″131 sq.ft.
- Bedroom11′ × 14′6″159 sq.ft.
- Foyer8′3″ × 9′11″82 sq.ft.
- Living room15′8″ × 22′4″350 sq.ft.
- Dining room10′9″ × 10′11″118 sq.ft.
- Bathroom9′1″ × 9′7″87 sq.ft.
- Laundry6′6″ × 5′3″34 sq.ft.
- Bathroom8′7″ × 5′9″49 sq.ft.
- Utility room19′6″ × 19′6″380 sq.ft.
- Family room30′1″ × 28′11″870 sq.ft.
- Room20′1″ × 4′8″94 sq.ft.
- Cold room/cantina7′9″ × 5′10″45 sq.ft.
- Bedroom12′2″ × 22′6″274 sq.ft.
Around this home
Schools nearby
School rating, out of 10.
Listing details
Helpful tools
Your HOMEH agent
"Priced 1% over our estimate. I would see it this week."
Ask HOMEH about this home
Price, neighbourhood, monthly cost. Ask anything.
HOMEH Intelligent Agent is an AI, not a licensed representative. Check anything important with your agent.