

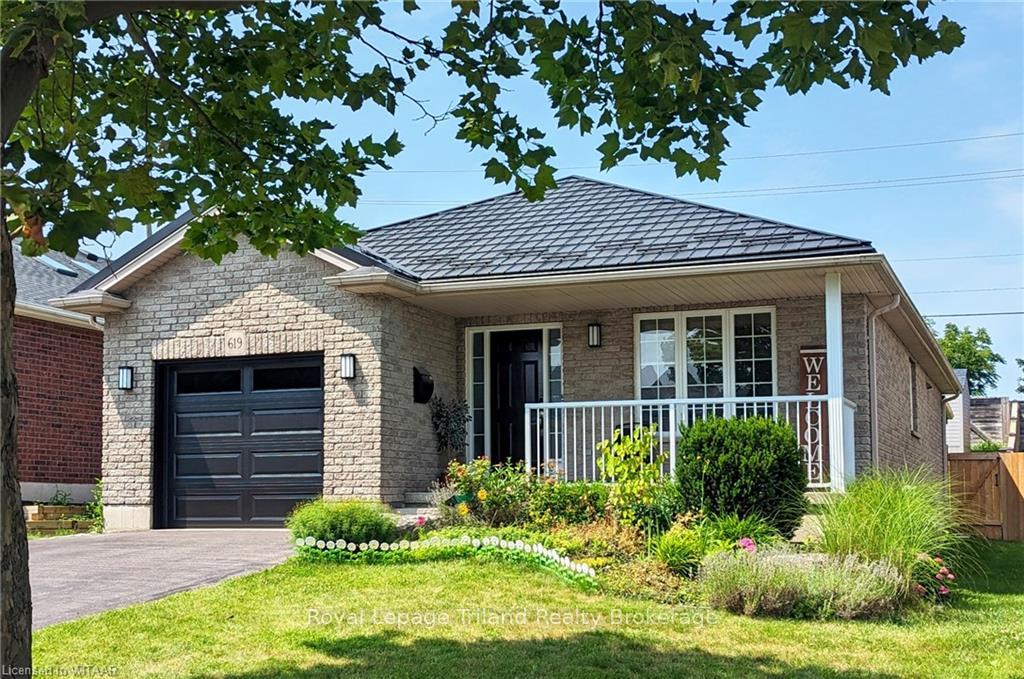
619 Southwood Way
619 Southwood Way
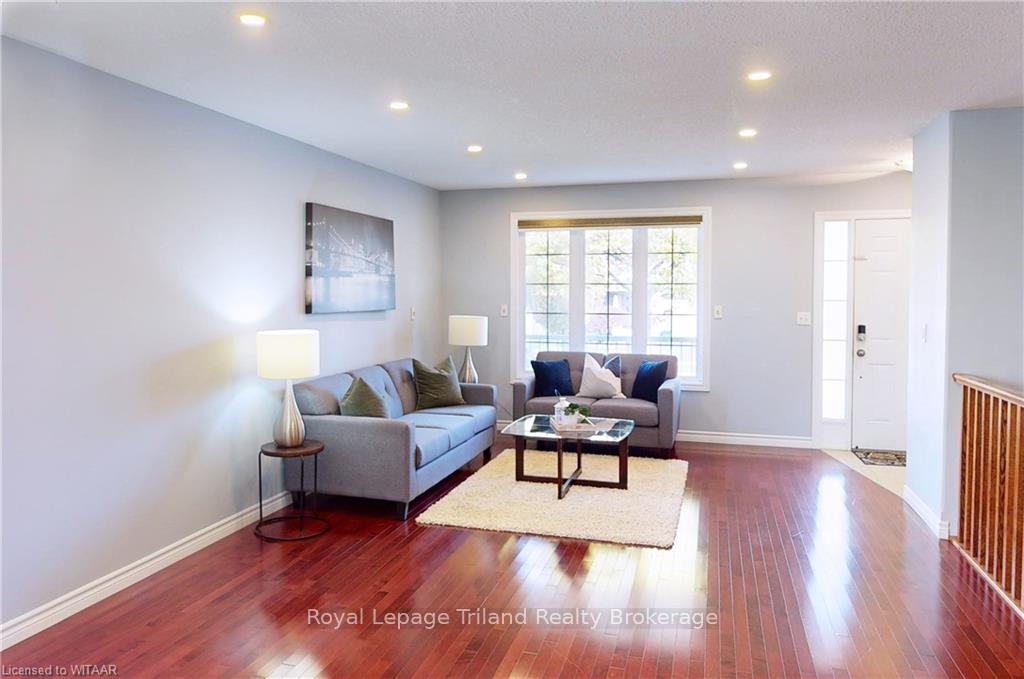 See all 31 photos
Property history
Facts and features
- BasementFinished
- Age of home16–30 years
- Water, sewerMunicipal
- LaundryCloset
- Hardwood floors
- Central air
The homeDetached, Bungalow, Age 16–30 years
- Type: Detached
- Style: Bungalow
- Age: 16–30 years
- Living space: 1,100–1,500 sq ft
- Basement: Finished, full
- Exposure: West
- Waterfront: None
InsideHardwood, Laundry closet, Water treatment, none, air exchanger, water softener
- Flooring: Hardwood
- Laundry: Laundry closet
- Features: Water treatment, none, air exchanger, water softener
- Security: Smoke detector
- Rooms above ground: 7
- Rooms in the basement: 4
- Bedrooms: 2 + 2 in the basement
- Bathrooms: 3
- Kitchens: 1
Outside and lotBrick, Metal, Poured concrete
- Exterior: Brick
- Roof: Metal
- Foundation: Poured concrete
- Features: Deck
- Size: 41.01 × 125.66 ft
- Zoning: R2-2
Parking1 Garage, Attached, Private double, other
- Spaces: 1 Garage
- Garage: Attached
- Driveway: Private double, other
Heating, water and powerForced air, gas, Central air, Municipal water
- Heating: Forced air, gas
- Cooling: Central air
- Water: Municipal water
- Sewer: Municipal sewer
Costs and taxesTaxes $4,818 a year
- Taxes, 2024: $4,818 a year
Included in the saleDishwasher, dryer, refrigerator, stove, washer
- Included: Dishwasher, dryer, refrigerator, stove, washer
NearbyHospital
- Close to: Hospital
Listing detailsX10744747, Sold, Oct 23, 2024
- MLS® number: X10744747
- Status: Sold
- Listed on: Oct 23, 2024
- Days on market: 40
- Updated: Dec 2, 2024
- Possession: Flexible
- Occupied by: Owner
- Listing brokerage: Royal Lepage Triland Realty Brokerage
About this home
619 Southwood Way, Woodstock (Woodstock - South), ON N4S 9A5
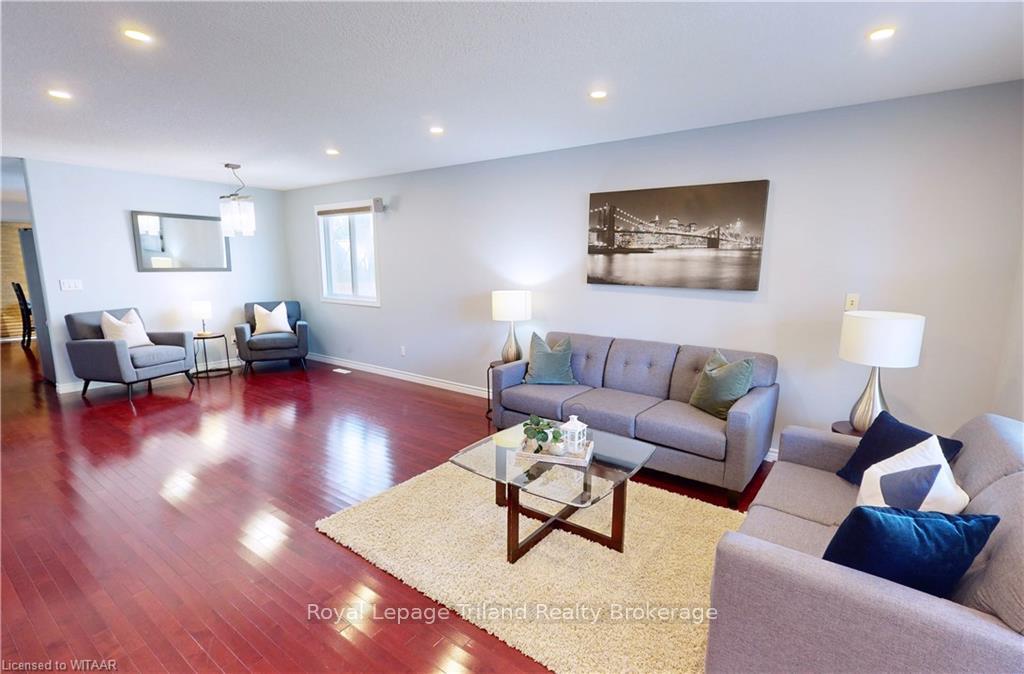
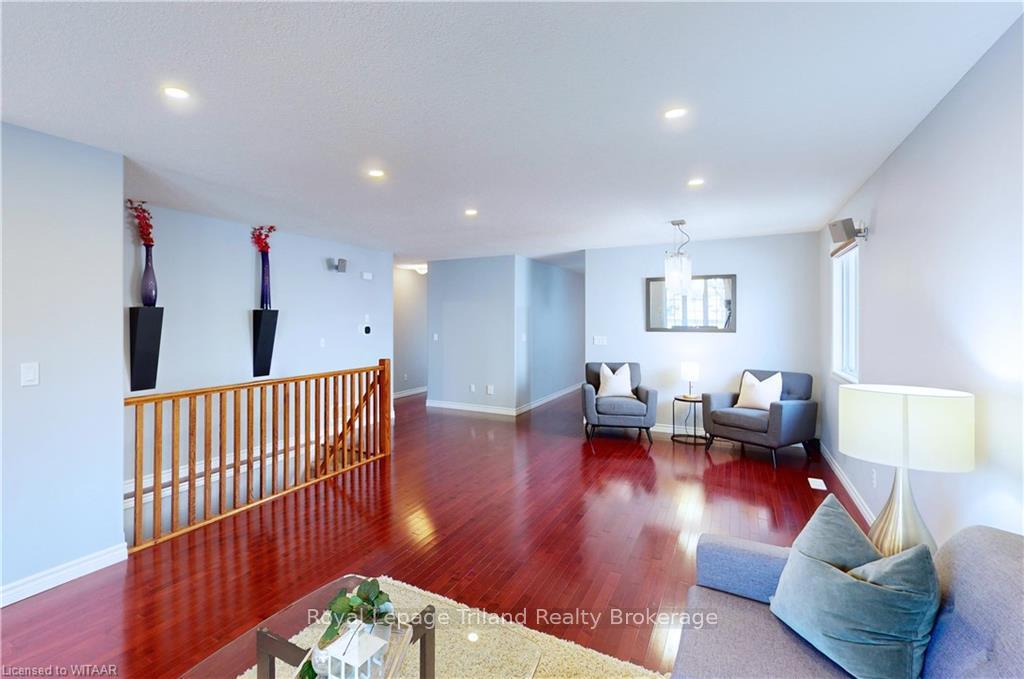
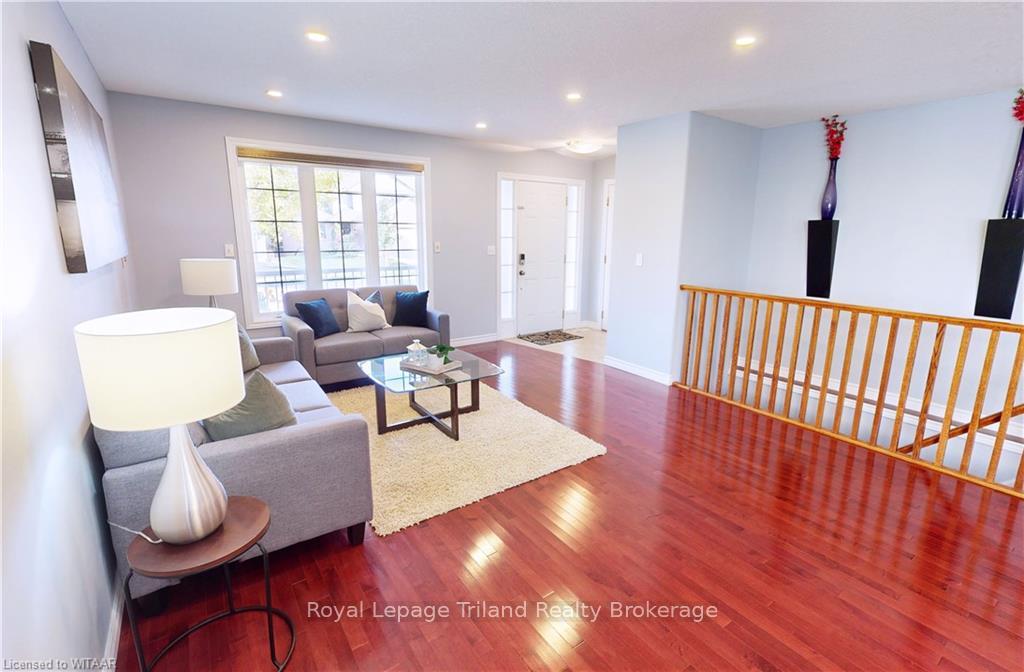
Bright & Open, Move-in-Condition, 1280+ sq.ft 2+2 bedroom 3-bath bungalow with garage, and finished basement in beautiful South-West Woodstock. Welcoming front porch opens to the living-dining room with quality hardwood. Bright kitchen with maple cabinets, peninsula, and patio doors to the large covered deck & private fenced yard. 2 bedrooms on the main floor, sparkling main bath plus Primary ensuite. Professionally finished basement with bedrooms 3 & 4, 3-piece bath and spacious family room. Quality built with brick exterior and 19’10 x 11’11 garage & 4-car paved driveway. Many updates & upgrades: living room pot lights, steel roof, insulated garage door, main floor laundry, egress window & more! Click on the 3D virtual tour to explore inside & out and then visit the family-friendly neighbourhood close to the hospital, parks, schools & easy 401/403 access for rolling retirees
Ask about this home
A HOMEH agent will answer your questions about this home.
Around this home
Daily convenience, out of 100, from the distances below
Schools nearby
School rating, out of 10.
Helpful calculators
Your HOMEH agent

"I would see it this week."