

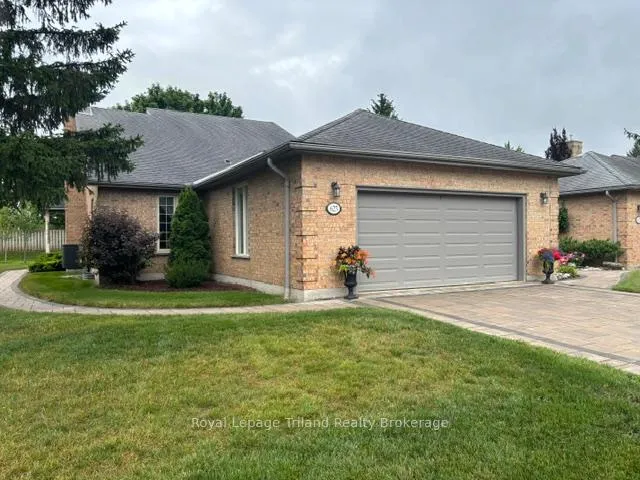
623 Lansdowne Avenue
623 Lansdowne Avenue
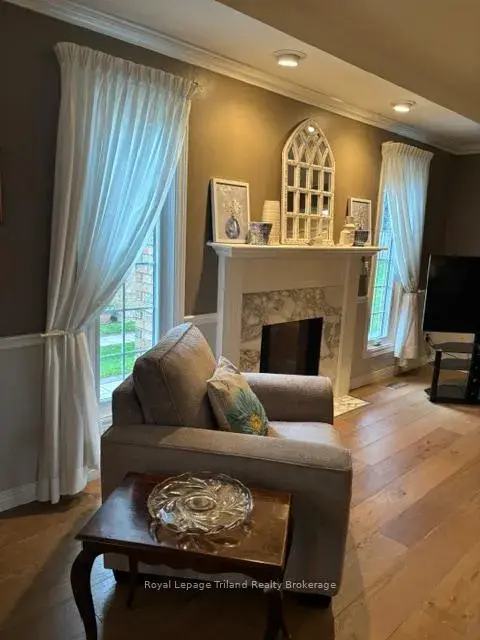 See all 21 photos
Property history
Facts and features
- BasementPart finished
- Age of home31–50 years
- ExposureNorth
- LaundryIn bathroom
- Fireplace
- Central air
- Waterfront
The homeCondo Townhouse, Bungalow, Age 31–50 years
- Type: Condo Townhouse
- Style: Bungalow
- Age: 31–50 years
- Living space: 1,800–1,999 sq ft
- Basement: Full, partially finished
- Exposure: North
- View: Forest
- Waterfront: Indirect
InsideFireplace Yes, living room, natural gas, In bathroom, main level, Auto garage door remote, central vacuum, on demand water heater, primary bedroom - main floor, storage, water heater owned, water softener
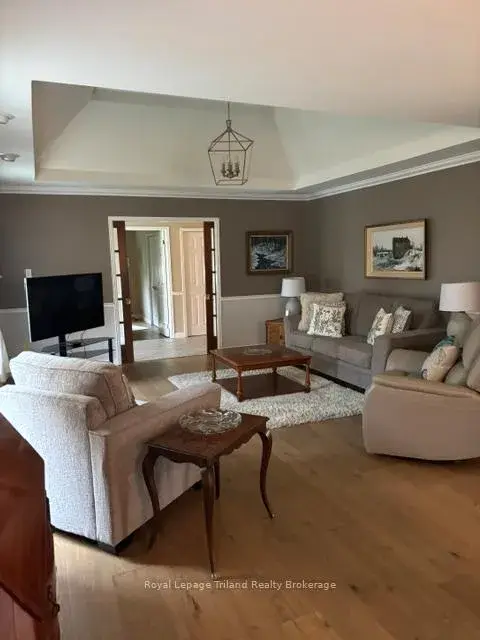
- Fireplace: Yes, living room, natural gas
- Laundry: In bathroom, main level
- Features: Auto garage door remote, central vacuum, on demand water heater, primary bedroom - main floor, storage, water heater owned, water softener
- Security: Carbon monoxide detectors, smoke detector
- Rooms above ground: 8
- Rooms in the basement: 6
- Bedrooms: 3
- Bathrooms: 3
- Kitchens: 1
OutsideBrick, Asphalt shingle, Poured concrete
- Exterior: Brick
- Roof: Asphalt shingle
- Foundation: Poured concrete
- Balcony: None
- Features: Deck, landscaped, lighting, patio, year round living
Parking and locker4 Parking (2 garage + 2 drive), Attached, Exclusive
- Spaces: 4 Parking (2 garage + 2 drive)
- Garage: Attached
- Parking type: Exclusive
- Driveway: Private
- Locker: None
Building623 Lansdowne Avenue, Condo corporation 111, Pets Allowed
- Name: 623 Lansdowne Avenue
- Condo corporation: 111
- Pets: Allowed
Heating, water and powerForced air, gas, Central air
- Heating: Forced air, gas
- Cooling: Central air
Costs and taxesTaxes $5,247 a year, Condo fee $600 a month, Common elements included
- Taxes, 2025: $5,247 a year
- Condo fee: $600 a month
- Fee includes: Common elements included
- HST: No HST
- Rental items: Culligan water softener & filtration system, rogers equipment
- Under contract: Water softener
Included in the saleWasher, dryer, refrigerator, gas range, dishwasher, microwave, on demand water heater, any window treatments, garage door opener with remote, (all 'as is')
- Included: Washer, dryer, refrigerator, gas range, dishwasher, microwave, on demand water heater, any window treatments, garage door opener with remote, (all 'as is')
NearbyArts centre, cul de sac/dead end, golf, greenbelt/conservation, hospital, park
- Close to: Arts centre, cul de sac/dead end, golf, greenbelt/conservation, hospital, park
Listing detailsX13490466, Sold, Jun 25, 2026
- MLS® number: X13490466
- Status: Sold
- Listed on: Jun 25, 2026
- Days on market: 77
- Updated: Sep 10, 2026
- Possession: 60-89 days
- Occupied by: Vacant
- Listing brokerage: Royal Lepage Triland Realty Brokerage
About this home
623 Lansdowne Avenue, Woodstock (Woodstock - North), ON N4T 1J9
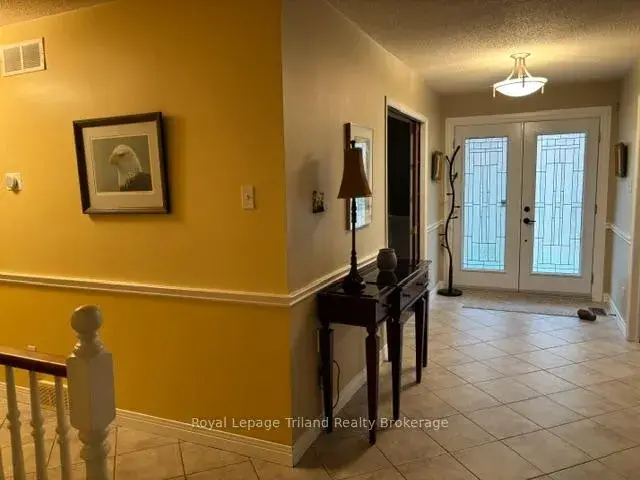
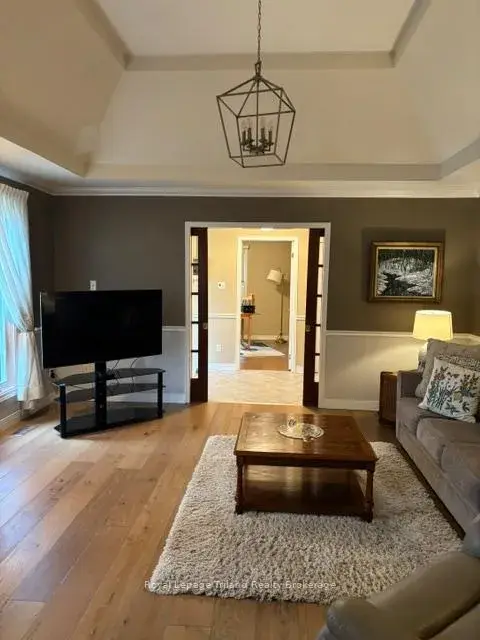
LOOKING FOR MORE TIME TO ENJOY LIFE? THEN THIS RARE FIND ONE FLOOR RANCH CONDO-TOWNHOUSE WITH ALMOST 2000 SQ FT OF MAIN FLOOR LIVING AREA LOCATED IN A WELL MANAGED AND AFFORDABLE "COMMUNITY" MAY BE JUST WHAT YOU'VE BEEN LOOKING FOR...IT IS CONNECTED TO JUST ONE OTHER UNIT AND AS SUCH HAS A LOT OF GREEN SPACE SURROUNDING IT...IT FEATURES AN EAT-IN KITCHEN WITH 4 BUILT IN STAINLESS STEEL APPLIANCES, A LARGE BRIGHT DININGROOM WHICH ADJOINS THE LARGE LIVINGROOM WITH COZY GAS FIREPLACE AND ITS VAULTED CEILINGS AND FRENCH DOORS CONNECTING IT TO THE FORMAL FRONT DOOR ENTRY WAY....THE LARGE PRIMARY BEDROOM OVERLOOKS THE PRIVATE BACK DECK VIA PATIO DOOR...THE LARGE PRIMARY 3PC ENSUITE HAS A LARGE WALK IN CLOSET AND WASHER AND DRYER (INCLUDED)...THERE ARE ALSO 2 OTHER BEDROOMS WITH ONE BEING USED AS A HANDY MAIN FLOOR OFFICE...HARDWOOD FLOORING ON THE MAIN FLOOR IS QUITE RECENT....DOWNSTAIRS THERE ARE MANY DISTINCT AREAS SUCH AS A UTILITY ROOM, DEN, STUDY, GAMESROOM/RECROOM, WORKSHOP COMPLETE WITH CABINETS AND WORKBENCHS...OUTSIDE FOR YOUR ENJOYMENT THE COMPLEX HAS A HEATED INGROUND POOL, TENNIS/PICKLEBALL COURT AND DIRECT ACCESS TO THE MANY MANY MILES OF WALKING TRAILS IN THE PITTOCK LAKE CONSERVATION AREA... MONTHLY CONDO FEES ARE $546.01 + $53.99 Rogers Bulk Cable & Internet Plan.. THE EXECUTOR HEREIN IS A LICENSED REALTOR AND HAS NOT LIVED IN THE HOME AND AS SUCH THE INFORMATION CONTAINED HEREIN IS DEEMED TO BE ACCURATE BUT IS NOT WARRANTED/GUARANTEED.***AS THE ESTATE IS SUBJECT TO PROBATE ANY OFFER WILL NEED A CLAUSE CONFIRMING SAME.
Ask about this home
A HOMEH agent will answer your questions about this home.
Know more about 623 Lansdowne Avenue
Condo building · 623 Lansdowne Avenue
623 Lansdowne Avenue is a condo. No units are on the market here right now.
No similar units for sale in 623 Lansdowne Avenue right now.
Around this home
Daily convenience, out of 100, from the distances below
Schools nearby
School rating, out of 10.
Helpful calculators
Your HOMEH agent

"Priced 3% under the Hestimate. I would see it this week."