

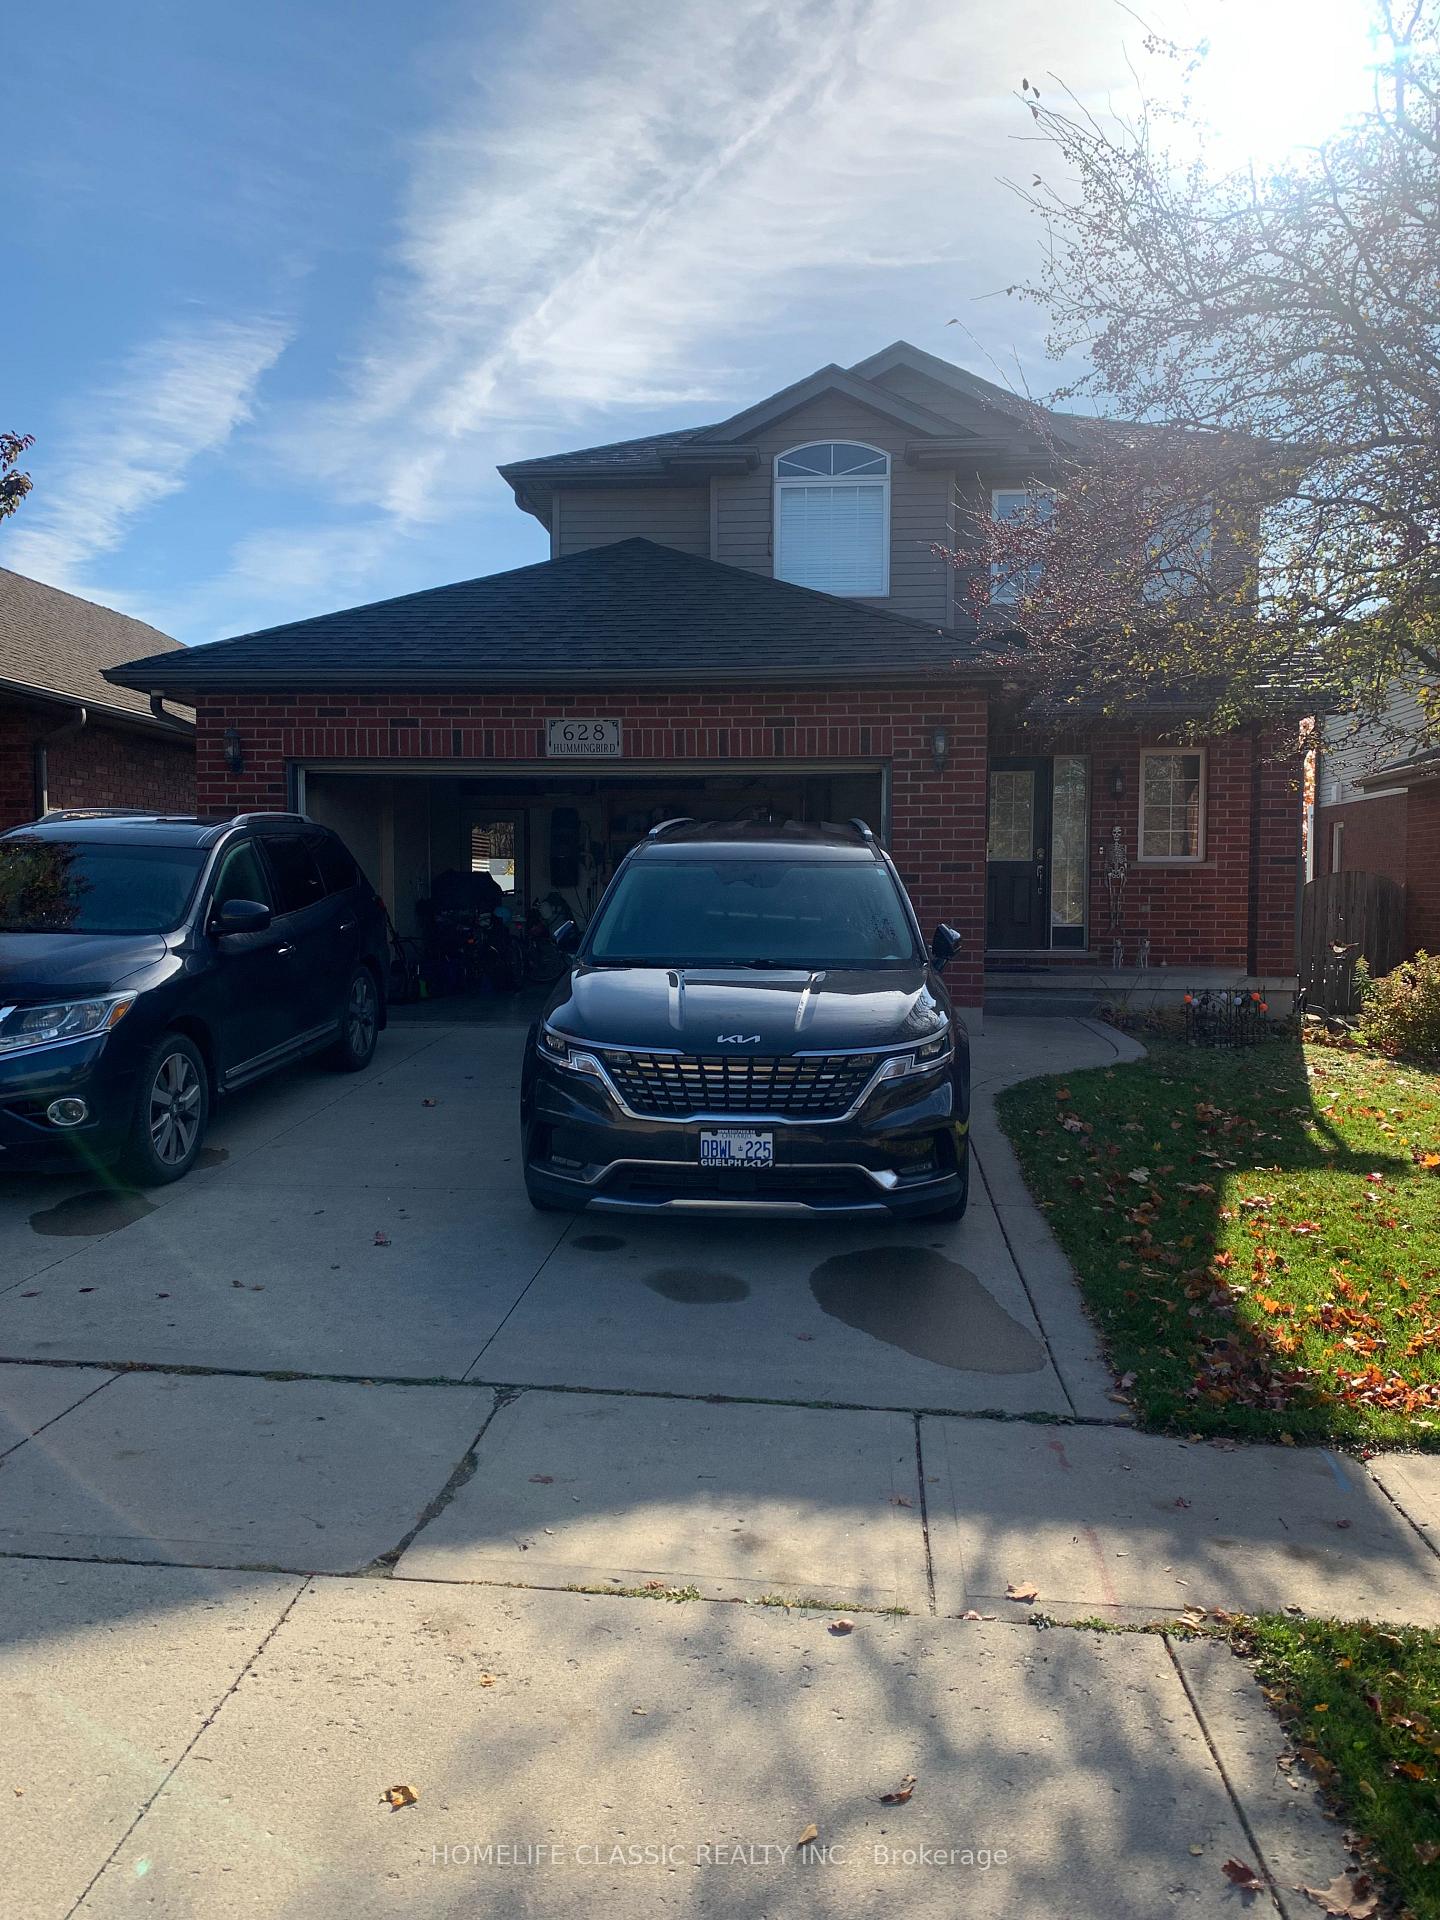
628 Hummingbird Crescent
628 Hummingbird Crescent
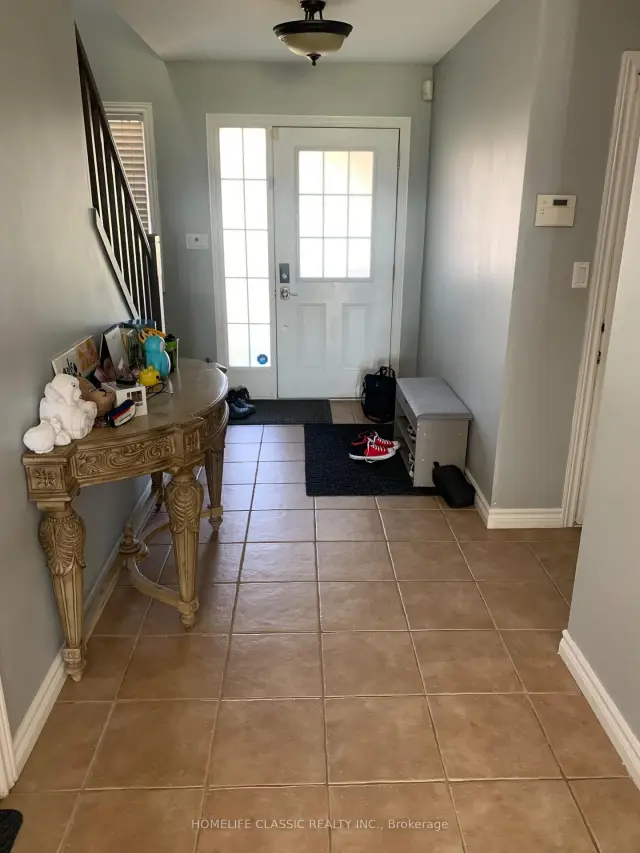
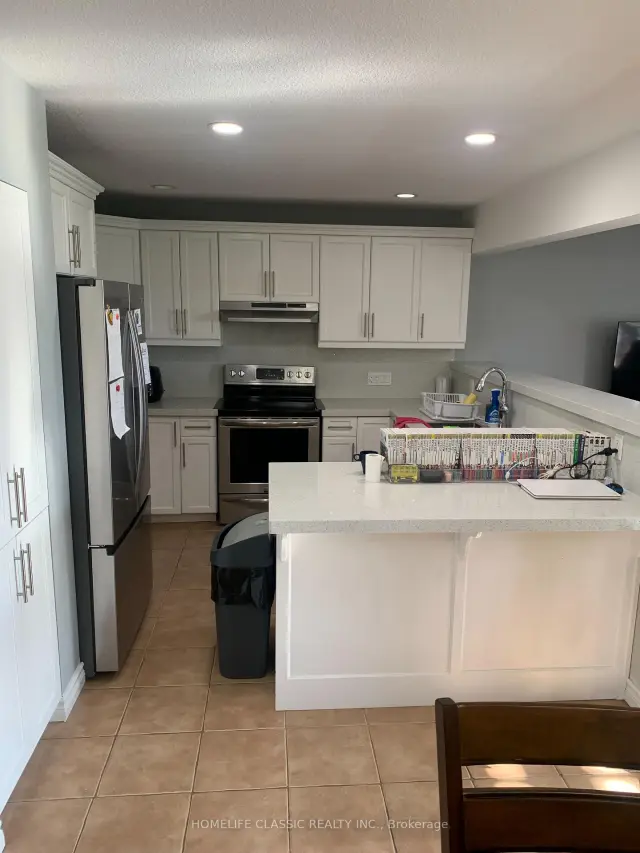
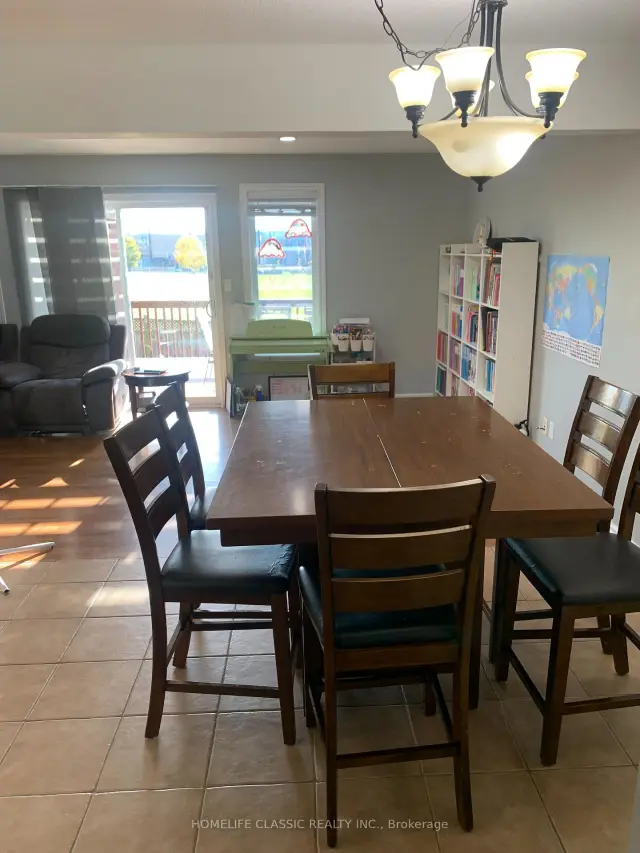
 See all 18 photos
Property history
Facts and features
- BasementFinished
- Lot size39 × 105 ft
- Lease term12 months
- FurnishedPartially
- Hardwood floors
- Central air
The homeDetached, 2-storey, 1,500–2,000 sq ft
- Type: Detached
- Style: 2-storey
- Living space: 1,500–2,000 sq ft
- Basement: Full, finished
- View: Clear, park/greenbelt, trees/woods
- Waterfront: None
InsideCeramic, Hardwood, Vinyl, Sink, in basement, Auto garage door remote, carpet free, central vacuum, floor drain, on demand water heater, separate hydro meter, water meter, water softener
- Flooring: Ceramic, Hardwood, Vinyl
- Laundry: Sink, in basement
- Features: Auto garage door remote, carpet free, central vacuum, floor drain, on demand water heater, separate hydro meter, water meter, water softener
- Security: Alarm system, carbon monoxide detectors
- Rooms above ground: 6
- Rooms in the basement: 2
- Bedrooms: 3 + 1 in the basement
- Bathrooms: 4
- Kitchens: 1
Outside and lotBrick, aluminum siding, Asphalt shingle, Concrete
- Exterior: Brick, aluminum siding
- Roof: Asphalt shingle
- Foundation: Concrete
- Features: Backs on green belt, deck, landscaped
- Other structures: Fence - full
- Size: 39.46 × 105.21 ft
- Shape: Rectangular
Parking1 Garage, Attached, Front yard parking, available
- Spaces: 1 Garage
- Garage: Attached
- Driveway: Front yard parking, available
Heating, water and powerForced air, gas, Central air, Municipal water
- Heating: Forced air, gas
- Cooling: Central air
- Water: Municipal water
- Sewer: Municipal sewer
- Natural gas: Yes
Rent and termsRent $2,700 a month, Entire property, Partially
- Rent: $2,700 a month
- Space for rent: Entire property
- Furnished: Partially
- Lease: 12 months
- Rent includes: Central air conditioning, parking
- Deposit: Required
- Credit check: Required
- Employment letter: Required
- Rental application: Required
- References: Required
- Rental items: Hot water tank (owned).
IncludedKitchen aid fridge, frigidaire stove, kenmore dishwasher, kitchenaid microwave, s/ s exhaust/vent hood. gl/stacked washer/dryer, rinnai on demand hot water system & equipment, water softener system & equipment, 2 garage door remote openers, ev charging system & equipment mounted inside garage, central vacuum system including hoses and brushes, 2 tv wall brackets, exterior security camera system & equipment with monitor, lawn mower and string trimmer including a few pieces of furniture for the tenants use., Tenant agrees that all personal items belonging to the landlord stored along the left side wall of the garage may remain during the lease term. this small space is for the use of the landlord which is not part of the lease agreement.
- Included: Kitchen aid fridge, frigidaire stove, kenmore dishwasher, kitchenaid microwave, s/ s exhaust/vent hood. gl/stacked washer/dryer, rinnai on demand hot water system & equipment, water softener system & equipment, 2 garage door remote openers, ev charging system & equipment mounted inside garage, central vacuum system including hoses and brushes, 2 tv wall brackets, exterior security camera system & equipment with monitor, lawn mower and string trimmer including a few pieces of furniture for the tenants use.
- Not included: Tenant agrees that all personal items belonging to the landlord stored along the left side wall of the garage may remain during the lease term. this small space is for the use of the landlord which is not part of the lease agreement.
NearbySchool, wooded/treed, park, fenced yard, clear view
- Close to: School, wooded/treed, park, fenced yard, clear view
Listing detailsX14140422, Rented, Nov 2, 2026
- MLS® number: X14140422
- Status: Rented
- Listed on: Nov 2, 2026
- Days on market: 17
- Updated: Nov 19, 2026
- Possession: 2027-01-01 / 60-89 days
- Occupied by: Tenant
- Listing brokerage: HOMELIFE CLASSIC REALTY INC.
About this home
628 Hummingbird Crescent, Woodstock (Woodstock - North), ON N4T 0B3
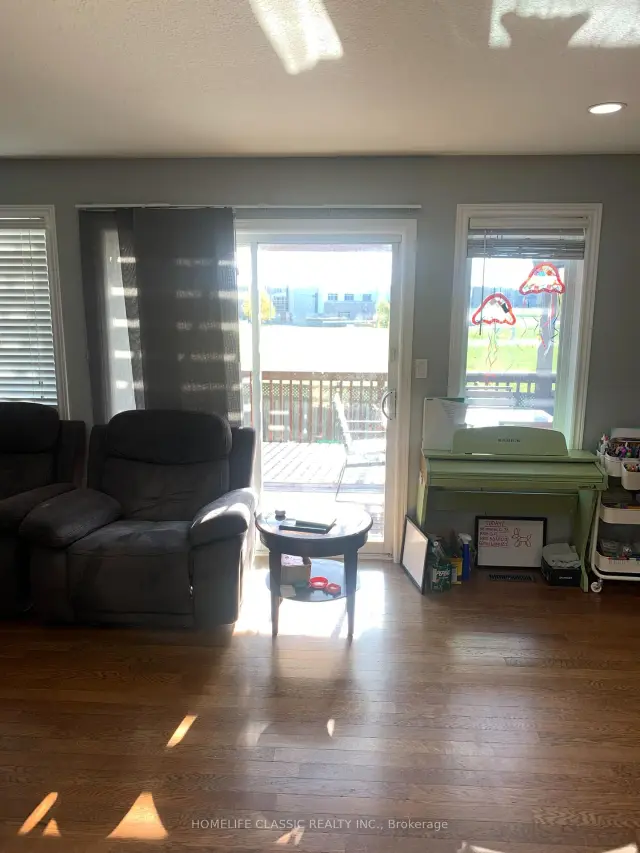
Stunning & Spacious 3+1 Bedroom Rental- Available Immediately! Welcome to 628 Hummingbird Cres, a beautiful and versatile home offering 1,700 sq. ft. of bright above-grade living space, plus a fully finished basement perfect for families or professionals needing extra room to grow. Property Highlights: Main Level: Entertain with ease in the massive 22 ft. living room featuring sliding doors that lead out to the deck. The open-concept design flows into a large family kitchen with a breakfast counter, a dedicated dining area, a convenient 2-piece powder room, and direct inside access to the garage. Second Level: Rest comfortably with 3 spacious bedrooms and 2 full bathrooms, offering plenty of privacy and convenience for the whole family. Finished Basement: Double your living space with a large recreation room, a 4-piece bathroom, a dedicated laundry area with a stacked washer/dryer, and a separate room perfectly suited for a home office or a 4th bedroom. Outdoor Oasis: Enjoy total privacy with no backyard neighbors! The fully fenced rear yard features a fantastic 12' x 16' deck ready for weekend BBQs and relaxation. Parking & Perks: Includes 3 parking spaces (1 in the garage + 2 on the driveway). As a bonus, the landlord has left some optional furniture inside the home-use it if you like, or bring your own
Ask about this home
A HOMEH agent will answer your questions about this home.
Around this home
Daily convenience, out of 100, from the distances below
Schools nearby
School rating, out of 10.
Helpful calculators
Your HOMEH agent

"I would see it this week."