

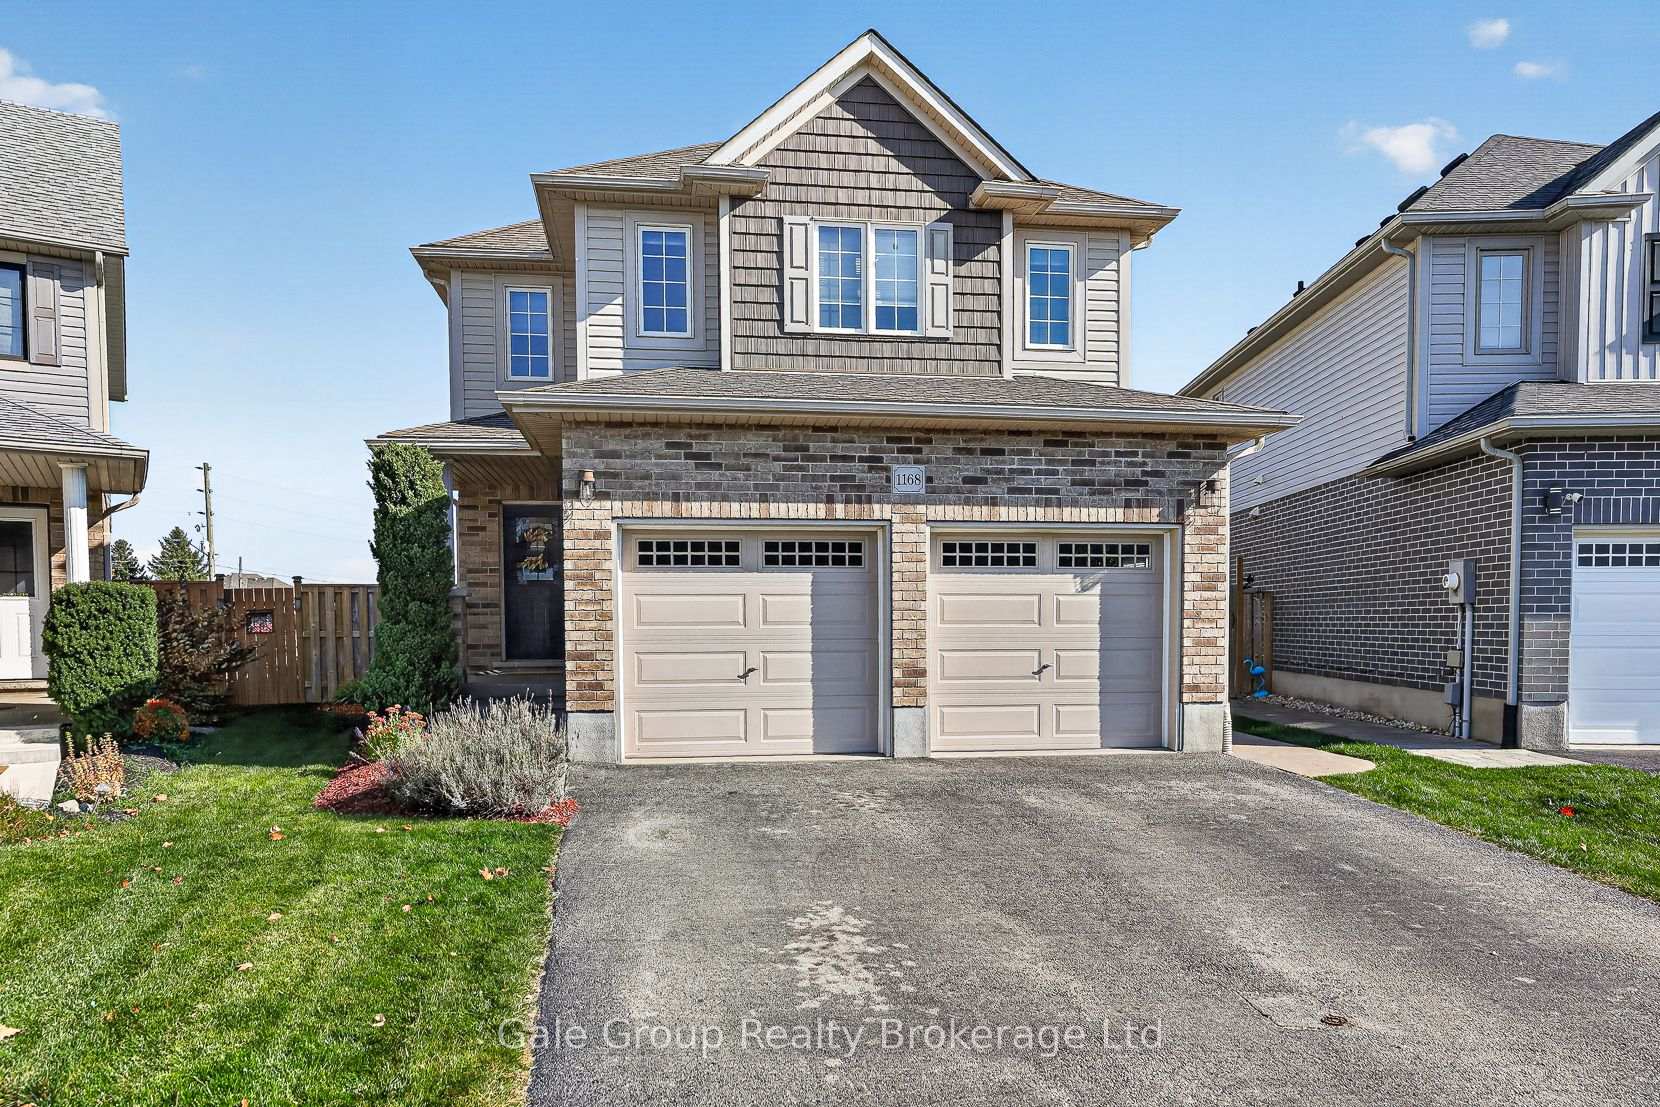
1168 Caen Avenue
1168 Caen Avenue
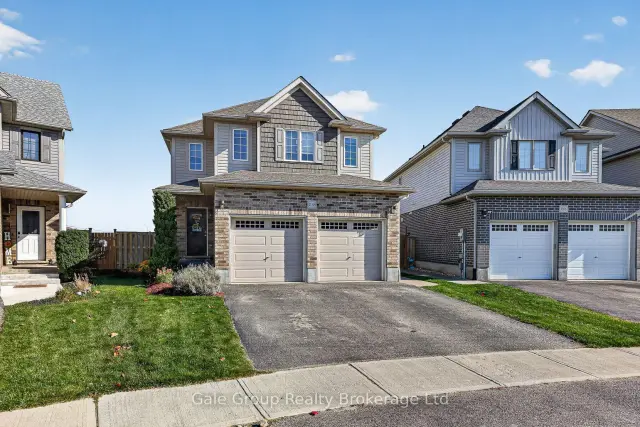
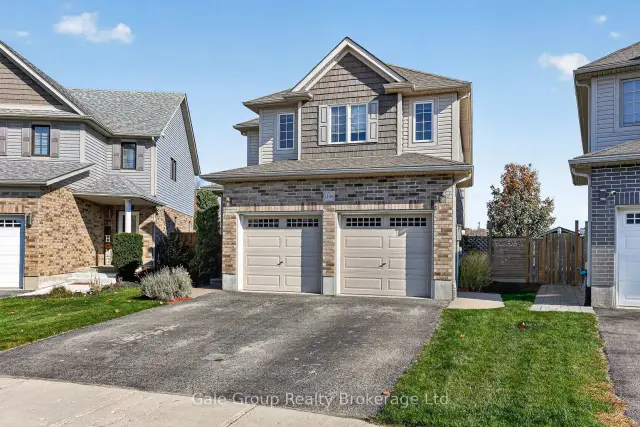
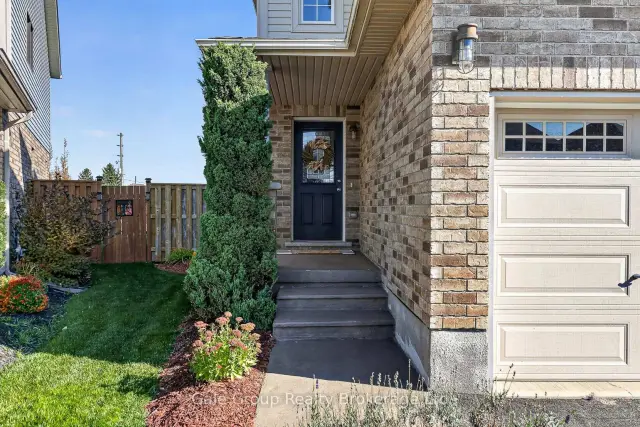
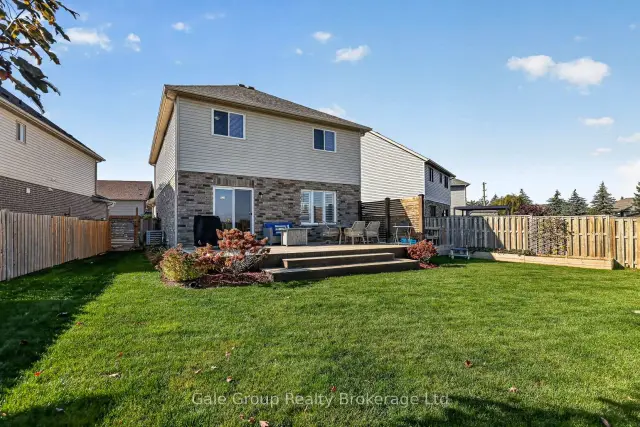 See all 39 photos
Facts and features
- BasementFinished
- Price per sq ft~$411
- Water, sewerMunicipal
- Lot shapePie
- Central air
The homeDetached, 2-storey, 1,500–2,000 sq ft
- Type: Detached
- Style: 2-storey
- Living space: 1,500–2,000 sq ft
- Basement: Full, finished
InsideCarpet free, erv/hrv, floor drain, on demand water heater, sump pump, water softener, Rooms above ground 11, Rooms in the basement 2
- Features: Carpet free, erv/hrv, floor drain, on demand water heater, sump pump, water softener
- Rooms above ground: 11
- Rooms in the basement: 2
- Bedrooms: 4
- Bathrooms: 3
- Kitchens: 1
Outside and lotBrick, vinyl siding, Shingles, Concrete
- Exterior: Brick, vinyl siding
- Roof: Shingles
- Foundation: Concrete
- Features: Deck, porch
- Other structures: Fence - full, shed
- Size: 26.97 × 108.99 ft
- Shape: Pie
Parking2 Garage, Attached, Private double
- Spaces: 2 Garage
- Garage: Attached
- Driveway: Private double
Heating, water and powerForced air, gas, Central air, Municipal water
- Heating: Forced air, gas
- Cooling: Central air
- Water: Municipal water
- Sewer: Municipal sewer
Costs and taxesTaxes $5,456 a year, HST included in the price, Hot water tank, water softener
- Taxes, 2026: $5,456 a year
- HST: HST included in the price
- Rental items: Hot water tank, water softener
- Under contract: On demand water heater, water softener
Included in the saleRefrigerator, stove, otr microwave (as is), dishawasher, washer, dryer, window coverings, tv wall mounts in living room and garage, projector screen, garden box in backyard, Tvs, floating shelf in bedroom
- Included: Refrigerator, stove, otr microwave (as is), dishawasher, washer, dryer, window coverings, tv wall mounts in living room and garage, projector screen, garden box in backyard
- Not included: Tvs, floating shelf in bedroom
NearbyFenced yard, park, place of worship, school, school bus route, public transit
- Close to: Fenced yard, park, place of worship, school, school bus route, public transit
Listing detailsX14138208, For Sale, Nov 2, 2026
- MLS® number: X14138208
- Status: For Sale
- Listed on: Nov 2, 2026
- Days on market: 19
- Updated: Nov 20, 2026
- Possession: 2027-01-04 / 60-89 days
- Occupied by: Owner
- Listing brokerage: Gale Group Realty Brokerage Ltd
About this home
1168 Caen Avenue, Woodstock (Woodstock - North), ON N4T 0G3
Welcome home to this inviting two-storey family home perfectly designed for easy everyday living.The main level invites you into a bright cohesive living space where the kitchen, dining, and living areas flow together naturally. Kitchen organization is seamless thanks to plenty of cabinet space and a convenient pantry while direct access to the double attached garage makes unpacking groceries effortless.Upstairs has four bedrooms offering a quiet space for the whole family. The primary bedroom features a private ensuite and walk-in closet, while a second full bathroom handles the morning rush with ease. Having the dedicated laundry room on this level brings practical convenience right where you need it most.Downstairs the basement extends your living options with a spacious rec room ideal for movie nights, a kids' play zone, or a quiet home office.Outside, the fully fenced backyard offers a private peaceful setting with no rear neighbours giving you a quiet backdrop for warm weather BBQs or relaxing weekends.Set in a family friendly neighbourhood close to great local schools and parks and quick seamless access to both the 401/403, this is the perfect place to call home.
Book a viewing
Around this home
Daily convenience, out of 100, from the distances below
Schools nearby
School rating, out of 10.
Helpful calculators

Your HOMEH agent
"Priced 3% over the Hestimate. I would see it this week."