
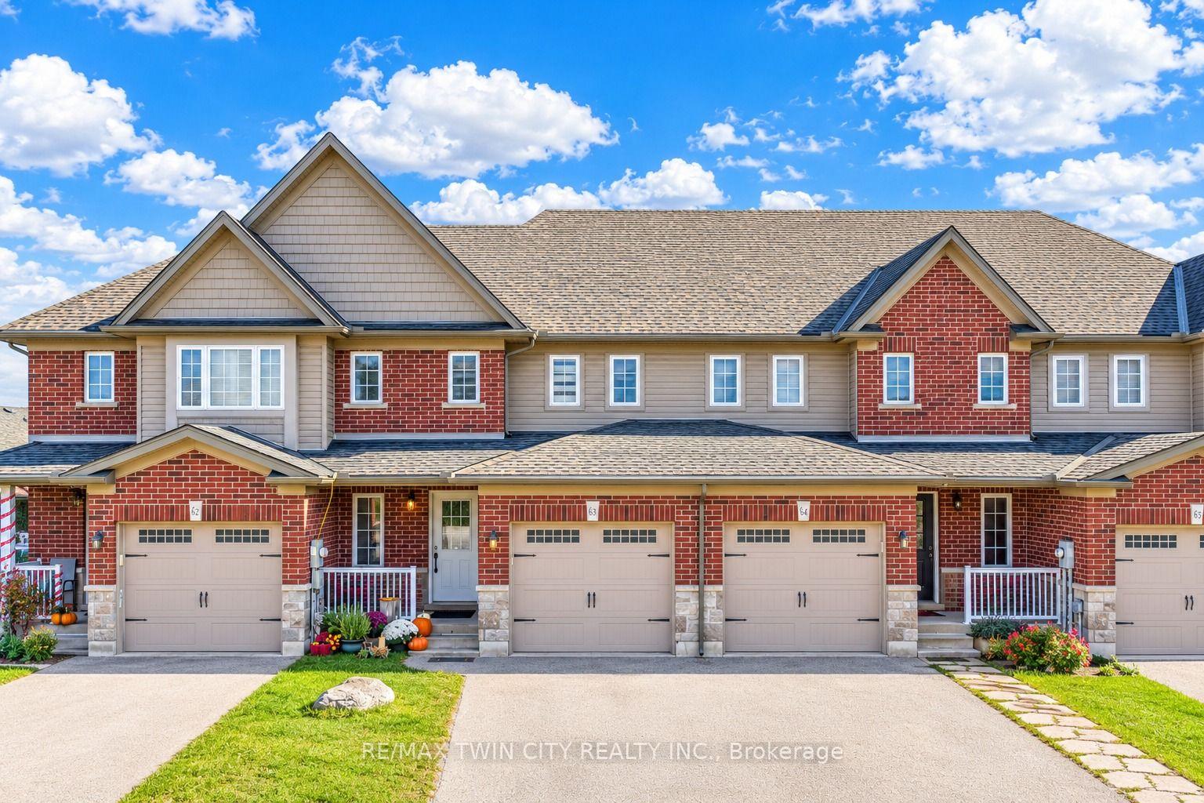
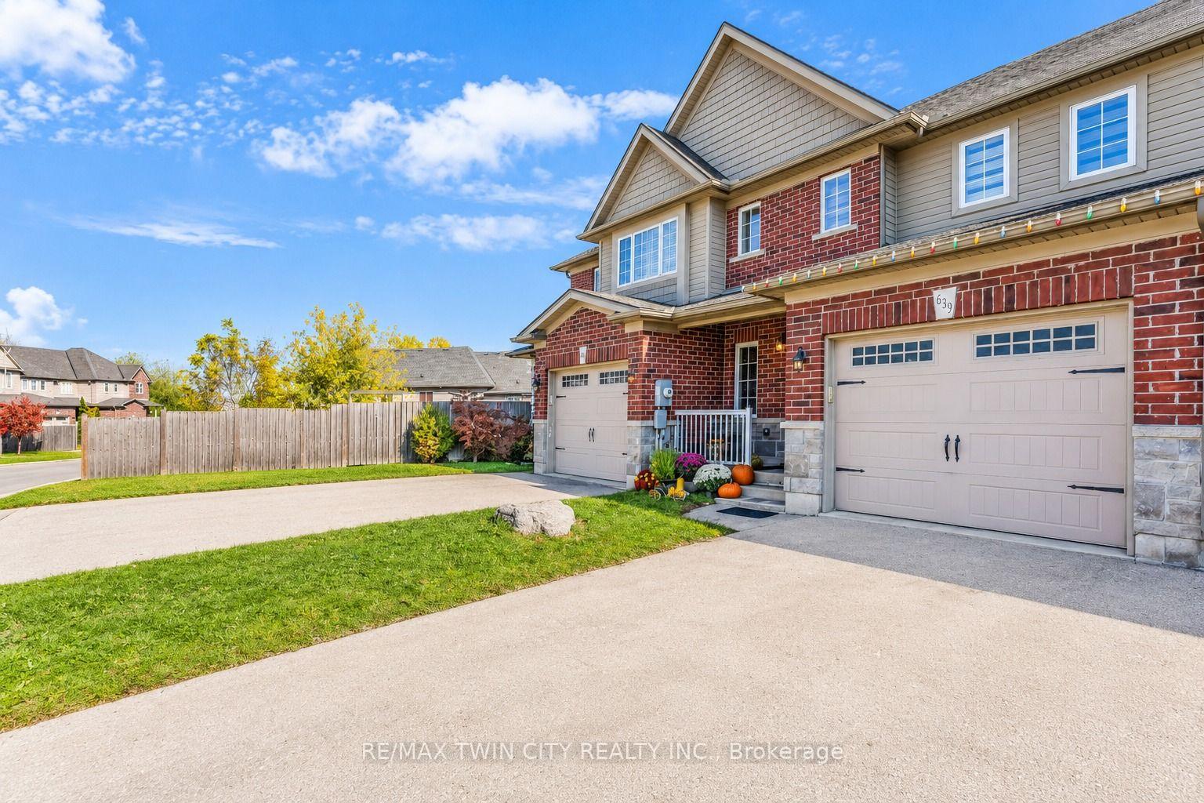
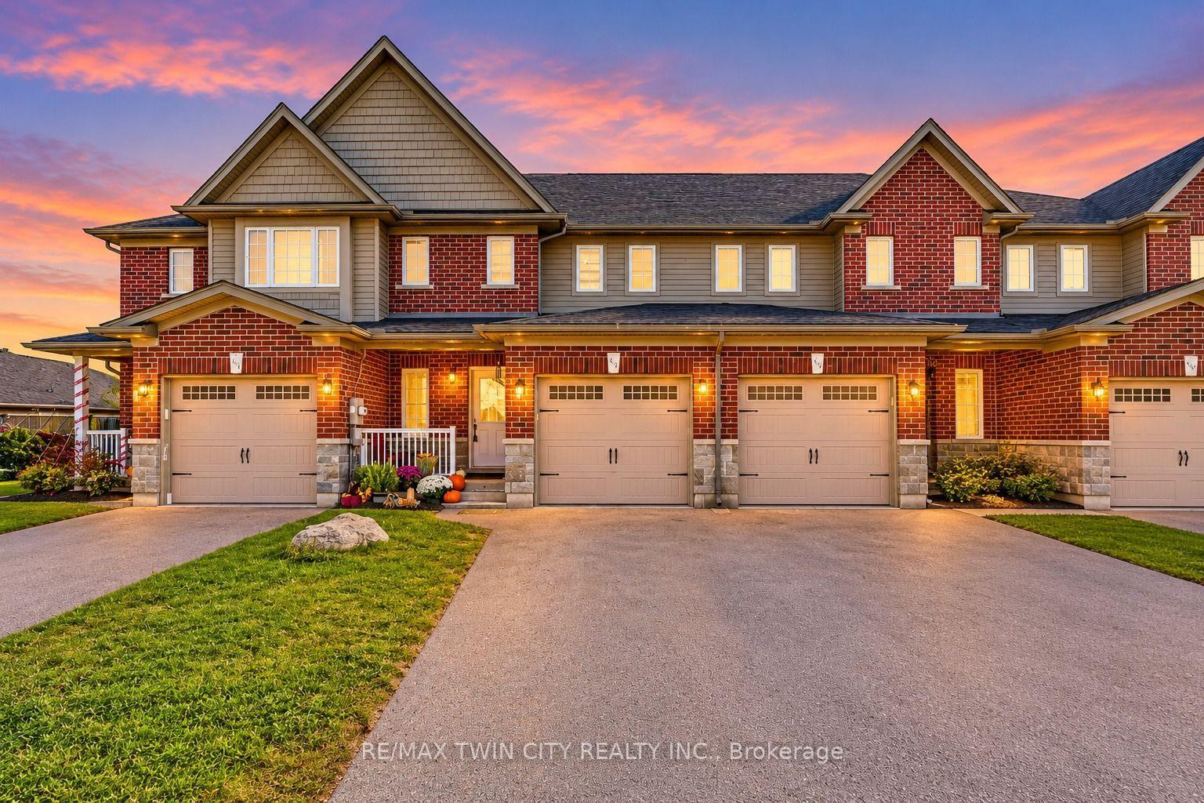
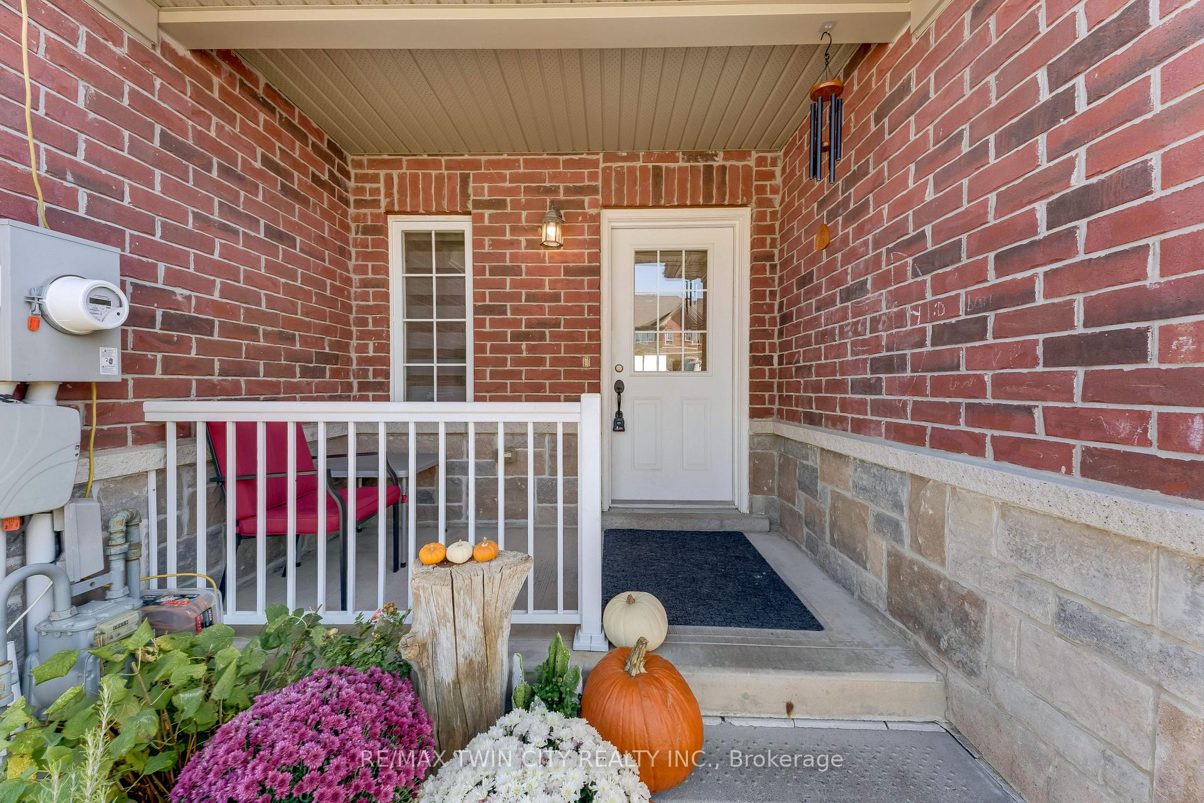
 See all 48 photos

Book a viewing
Ask HOMEH
About this home
639 Crawford Crescent, Woodstock
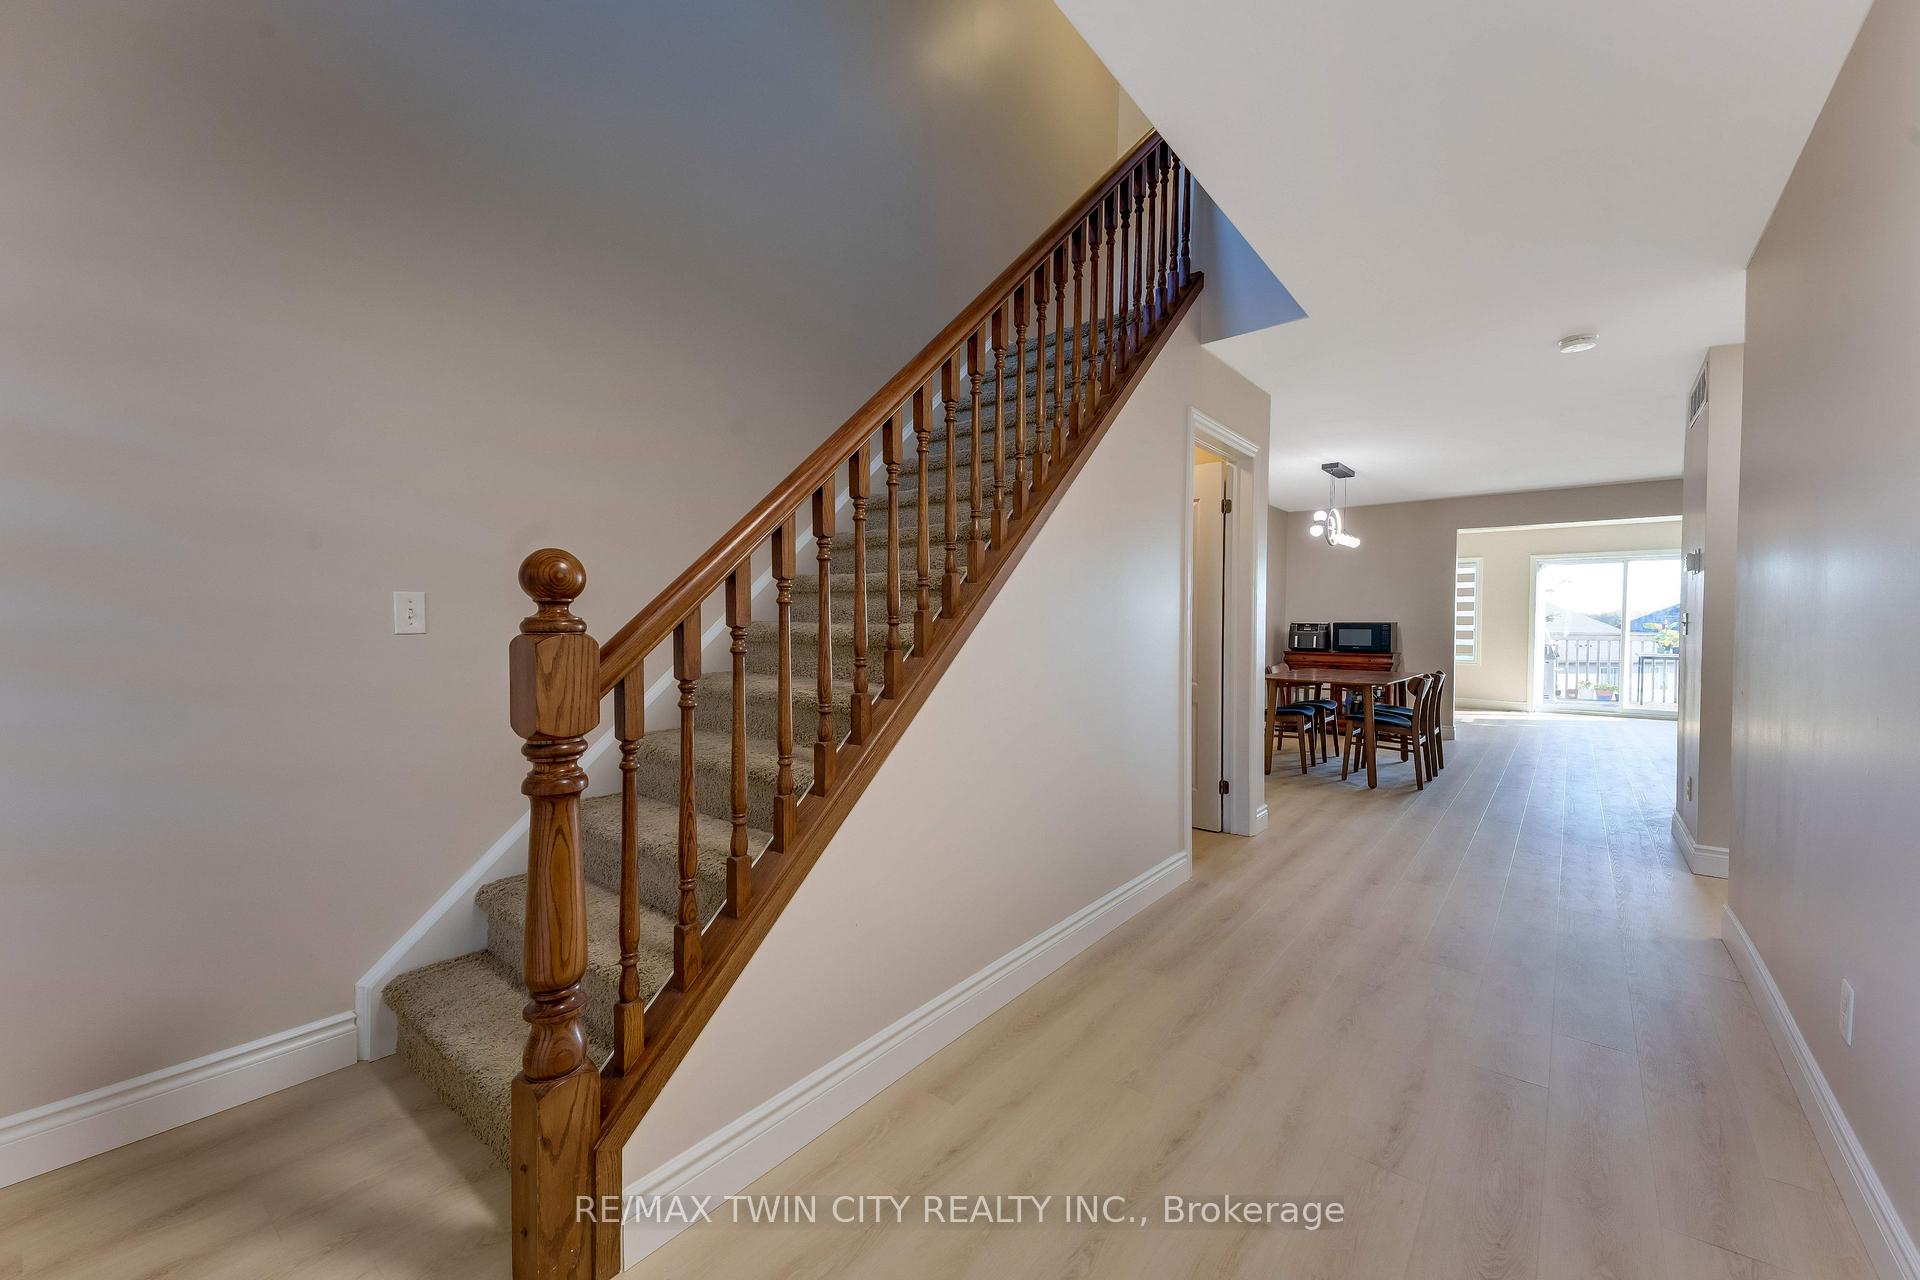
Welcome to 639 Crawford Cres, a beautifully updated freehold townhome in the desirable Woodstock South community! Featuring 4 bedrooms, 4 bathrooms, a finished walk-out basement, and a spacious backyard, this home offers the perfect blend of modern updates, functional living space, and convenience. Step inside to discover brand-new luxury vinyl flooring throughout the main floor in a modern beige tone, complemented by fresh paint throughout the main level (2026), updated light fixtures, and an updated powder room (2026). The spacious main floor offers a formal dining area, an inviting family room perfect for cozy movie nights, and a functional kitchen featuring a new backsplash (2026) and updated range hood (2026), making it ideal for everyday living and entertaining family and friends. Upstairs, you'll find a generous primary bedroom complete with its own private ensuite, along with two additional well-sized bedrooms. The finished basement adds incredible versatility with a fourth bedroom and a full bathroom, making it ideal for guests, a teenager seeking their own space, or additional entertaining space. One of the home's standout features is the walk-out basement leading directly to an interlocking stone patio and a spacious backyard, perfect for summer BBQs, gardening, and enjoying the outdoors. The larger driveway with no sidewalk provides additional parking convenience. Ideally located close to top-rated schools, Southside Park, Woodstock Hospital, shopping and amenities along Norwich Avenue, and offering quick access to Highway 401, this home checks all the boxes for families, first-time buyers, and investors alike. Notable updates: air Conditioner (2026), main floor flooring (2026), range hood & backsplash (2026), updated powder room (2026), freshly painted main floor (2026), and light fixtures on main floor (2026). A fantastic opportunity to own a move-in-ready home in a sought-after location, don't miss it!
Facts & features
Book a viewing
Rooms
14 rooms · 4 bathrooms
- Bathroom4′11″ × 5′7″27 sq.ft.
- Living room24′ × 15′2″364 sq.ft.
- Dining room19′10″ × 15′8″310 sq.ft.
- Kitchen16′8″ × 16′6″274 sq.ft.
- Other—
- Laundry—
- Bedroom15′2″ × 14′10″225 sq.ft.
- Bathroom8′6″ × 4′11″42 sq.ft.
- Primary bedroom20′ × 12′239 sq.ft.
- Bathroom9′2″ × 4′11″45 sq.ft.
- Bedroom14′10″ × 14′10″220 sq.ft.
- Bathroom9′ × 11′99 sq.ft.
- Recreation19′6″ × 17′6″341 sq.ft.
- Bedroom12′ × 13′2″158 sq.ft.
Around this home
Schools nearby
School rating, out of 10.
Listing details
Helpful tools
Your HOMEH agent
"Priced 5% under our estimate. I would see it this week."
Ask HOMEH about this home
Price, neighbourhood, monthly cost. Ask anything.
HOMEH Intelligent Agent is an AI, not a licensed representative. Check anything important with your agent.