

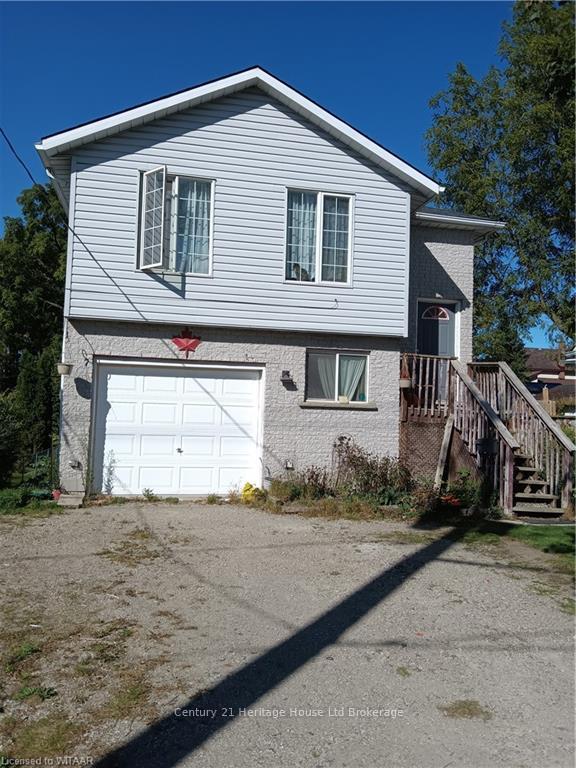
669 Main Street
Detached Sold
1/30669 Main Street
Detached Sold
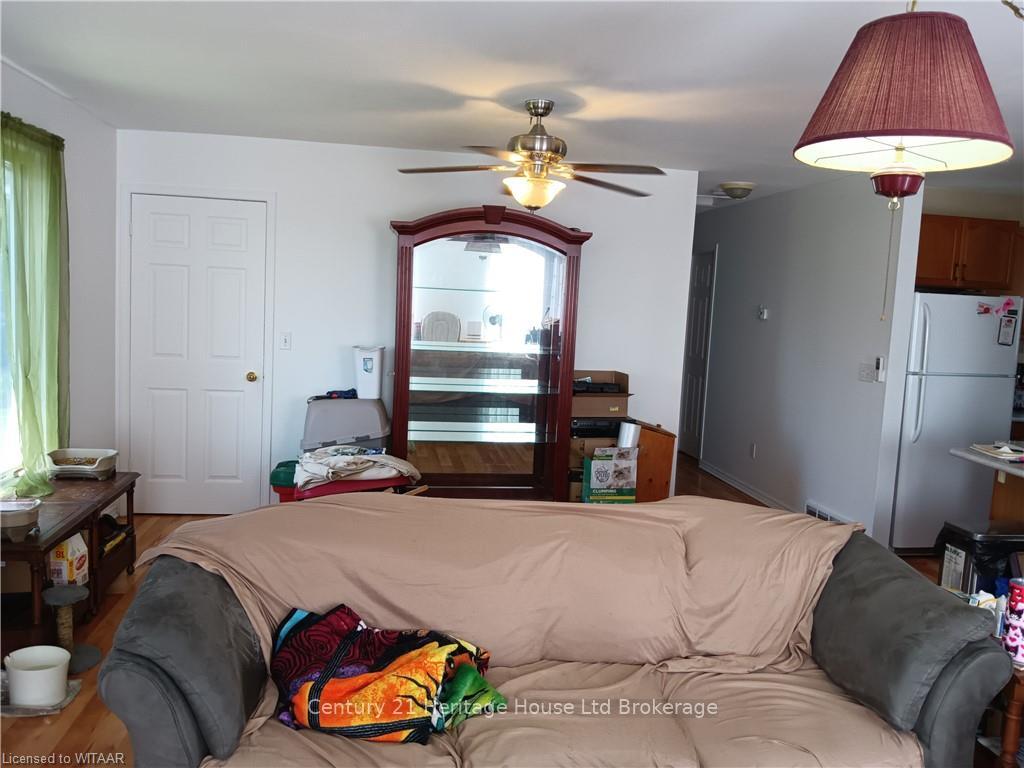 See all 30 photos
3+1 Bedrooms
2 Bathrooms
1 Garage
700–1.1K sq.ft
41×147.06 ft
$3,992/yr
Property history
Facts and features
- BasementPart finished
- Age of home16–30 years
- Water, sewerMunicipal
- LaundryIn basement
What stands out
- Second kitchen
- Central air
- Pool
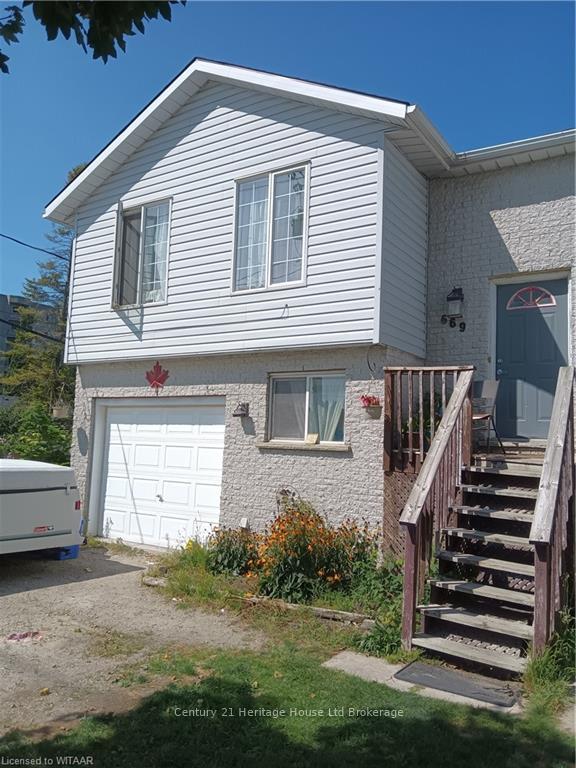
The homeDetached, 2-storey, Age 16–30 years
- Type: Detached
- Style: 2-storey
- Age: 16–30 years
- Living space: 700–1,100 sq ft
- Basement: Partially finished, full
- Exposure: North
- Waterfront: None
InsideIn basement, Water softener, Carbon monoxide detectors, smoke detector
- Laundry: In basement
- Features: Water softener
- Security: Carbon monoxide detectors, smoke detector
- Rooms above ground: 6
- Rooms in the basement: 5
- Bedrooms: 3 + 1 in the basement
- Bathrooms: 2
- Kitchens: 2
Outside and lotVinyl siding, Asphalt shingle, Poured concrete
Outside
- Exterior: Vinyl siding
- Roof: Asphalt shingle
- Foundation: Poured concrete
- Pool: Above ground
- Features: Deck, hot tub, private entrance
- Size: 41 × 147.06 ft
- Zoning: R2
Parking1 Garage, Attached, Private double, other
- Spaces: 1 Garage
- Garage: Attached
- Driveway: Private double, other
Heating, water and powerForced air, gas, Central air, Municipal water
- Heating: Forced air, gas
- Cooling: Central air
- Water: Municipal water
- Sewer: Municipal sewer
- Natural gas: Yes
- Hydro: Yes
- Telephone: Yes
Costs and taxesTaxes $3,992 a year, Hot water heater
- Taxes, 2024: $3,992 a year
- Under contract: Hot water heater
Included in the saleDishwasher, dryer, garage door opener, rangehood, refrigerator, stove, washer
- Included: Dishwasher, dryer, garage door opener, rangehood, refrigerator, stove, washer
Listing detailsX10744564, Sold, Sep 3, 2024
- MLS® number: X10744564
- Status: Sold
- Listed on: Sep 3, 2024
- Days on market: 110
- Updated: Dec 22, 2024
- Possession: Flexible
- Occupied by: Owner
- Listing brokerage: Century 21 Heritage House Ltd Brokerage
About this home
669 Main Street, Woodstock (Woodstock - South), ON N4S 1P4
Water SoftenerDeckHot TubPrivate EntranceAbove Ground
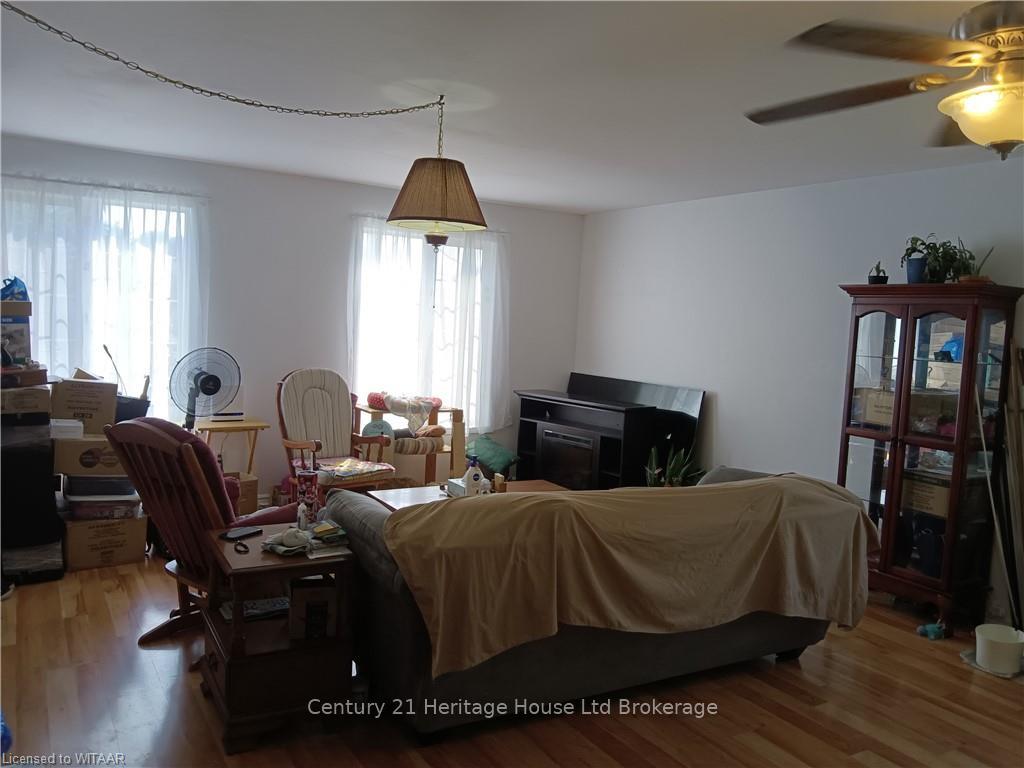
3 bedrooms and one bathroom on the main level. 1 bedroom and one bathroom on the walkout level. Two kitchens. R2 zoning. Built in 1997. Above ground pool hasn’t been used this year. It needs some TLC. 2 fridges, 2 stoves, 2 dishwashers, 1 washer and 1 dryer included. Permits from the city of Woodstock will be required to create a legal secondary unit.
Read more
Ask about this home
A HOMEH agent will answer your questions about this home.
Ask a question
Thinking of selling your home?See what your home is worth today.
Around this home
Wilson Street to Main Street, West on Main. Property on the North Side.
Errands
Transit
Parks
Schools
Daily convenience, out of 100, from the distances below
ParkSouth Side Park · 2 within 1 km15 min walk893 m
Grocery7-Eleven5 min walk326 m
SchoolSt Don Bosco Catholic Secondary School2 min walk110 m
Train stationWoodstock6 min walk380 m
PharmacyRexall4 min walk256 m
Cafés & foodMy Friends Place · 15 within 1 km3 min walk208 m
Gym & rec centreGoodLife Fitness7 min walk448 m
LibraryWoodstock Public Library15 min walk953 m
WalkDriveStraight-line distance, open map data
Grocery0.3 km
Park0.9 km
Dining0.2 km
Gym0.4 km
Woodstock0.4 km
Schools nearby
School rating, out of 10.
St Don Bosco Catholic Secondary Schoolsecondary · Catholic · 0.1 km
—
Azad Educationelementary · Private · 0.3 km
—
Woodstock Islamic School of Hidayaelementary · Private · 0.5 km
—
Contact agent
Helpful calculators
Mortgage
Affordability
Closing costs
Land transfer tax
Property tax
Down payment
CMHC insurance
Stress test
Cashback Rebate
Your HOMEH agent

KimHOMEH agent · Woodstock
"I would see it this week."
Ask Kim