

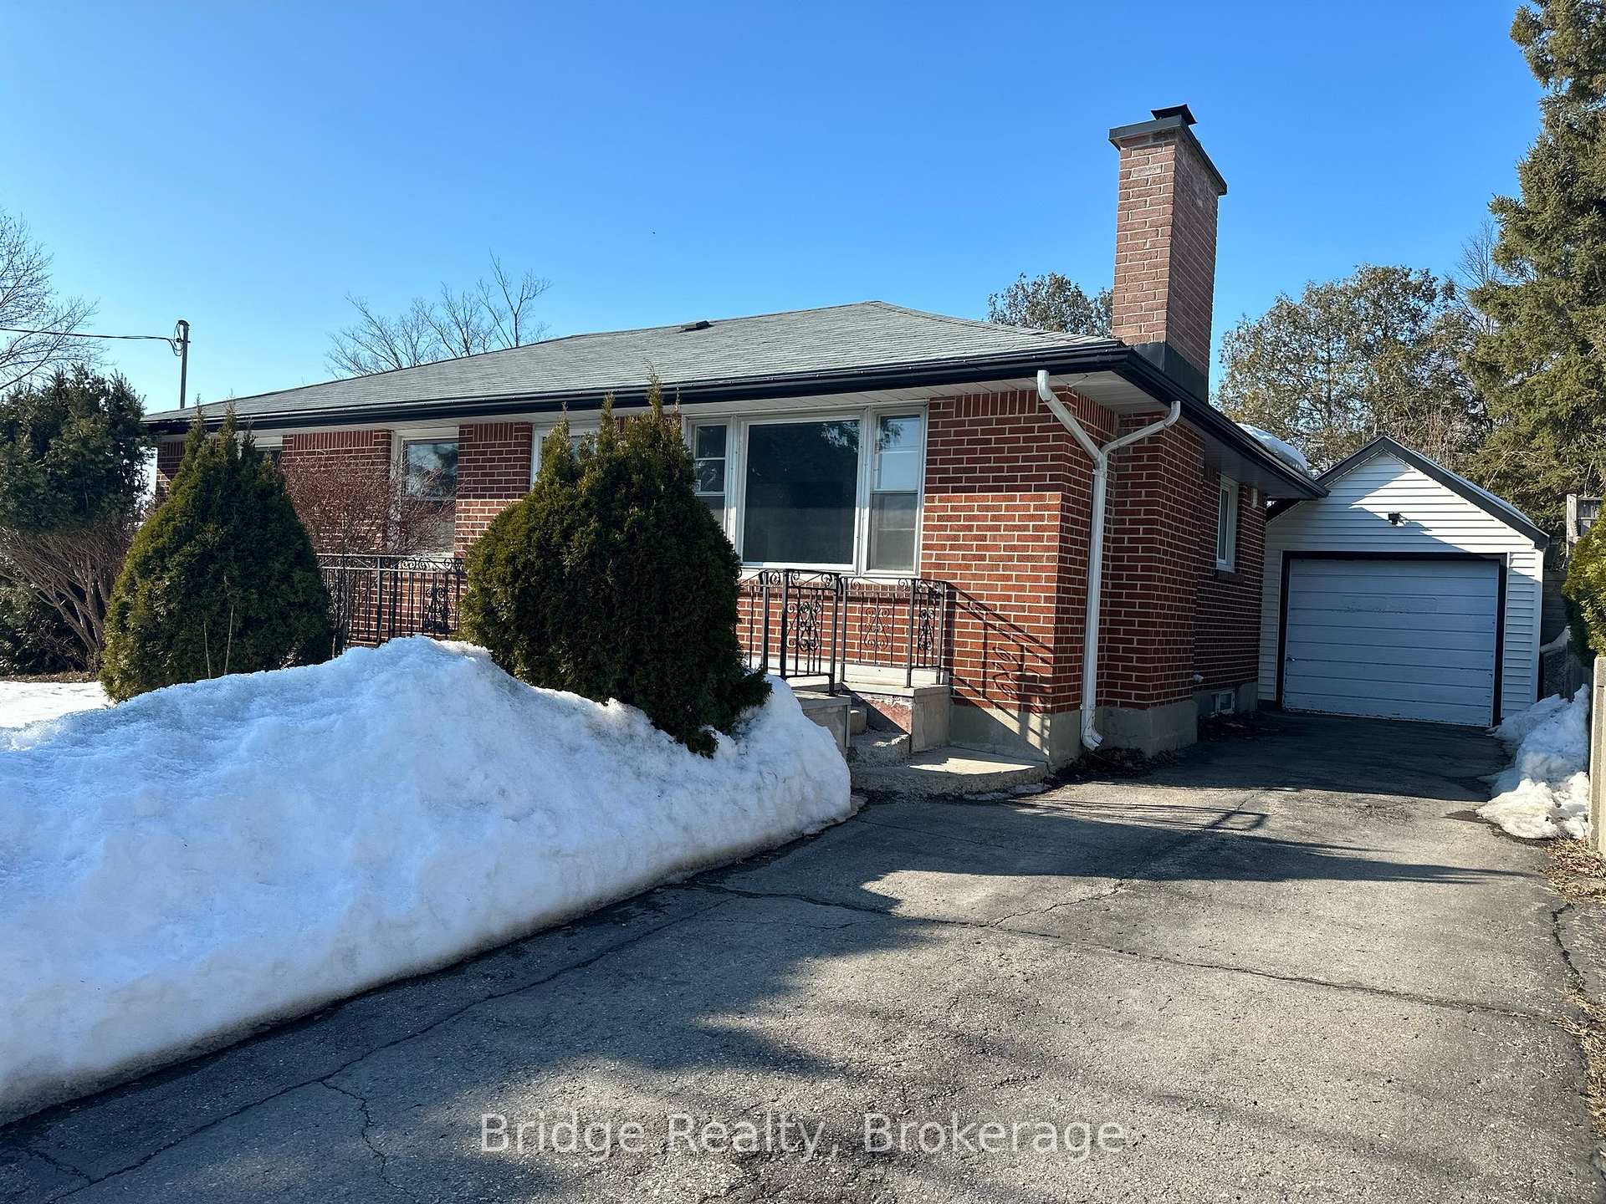
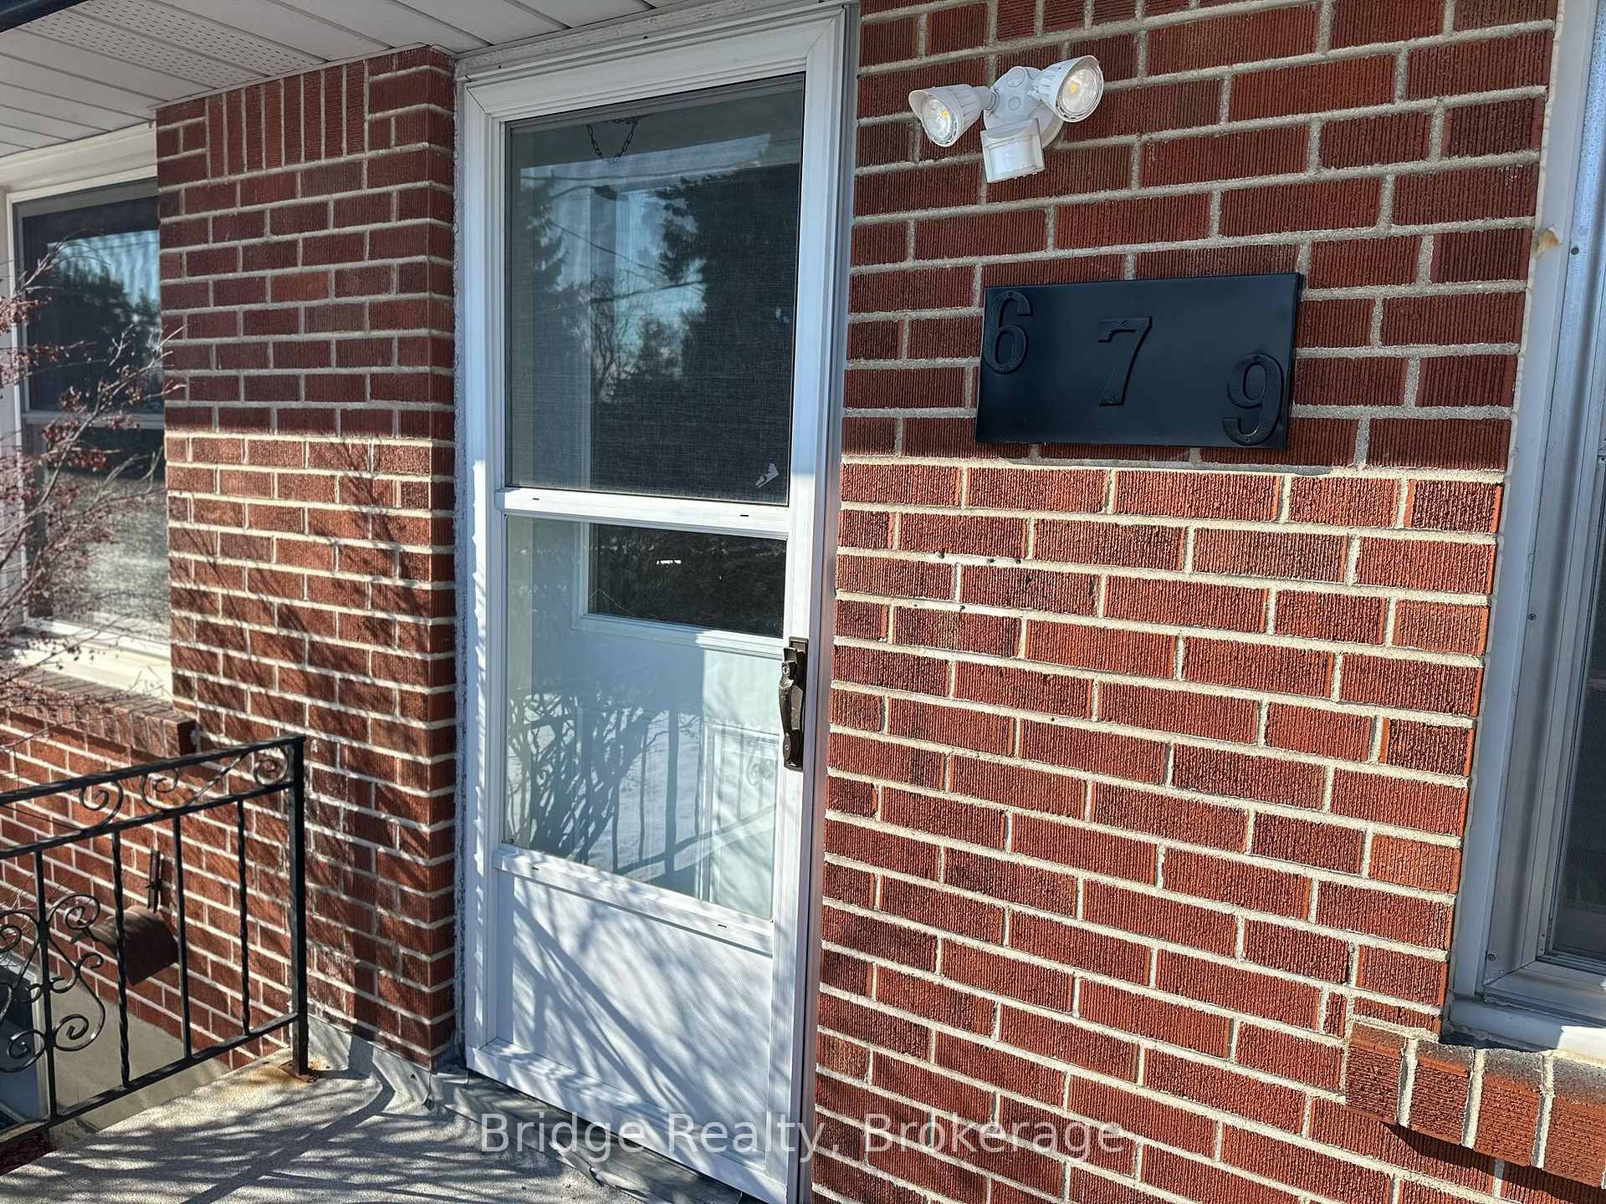
679 Glencairn Avenue
Detached Rented
1/22679 Glencairn Avenue
Detached Rented
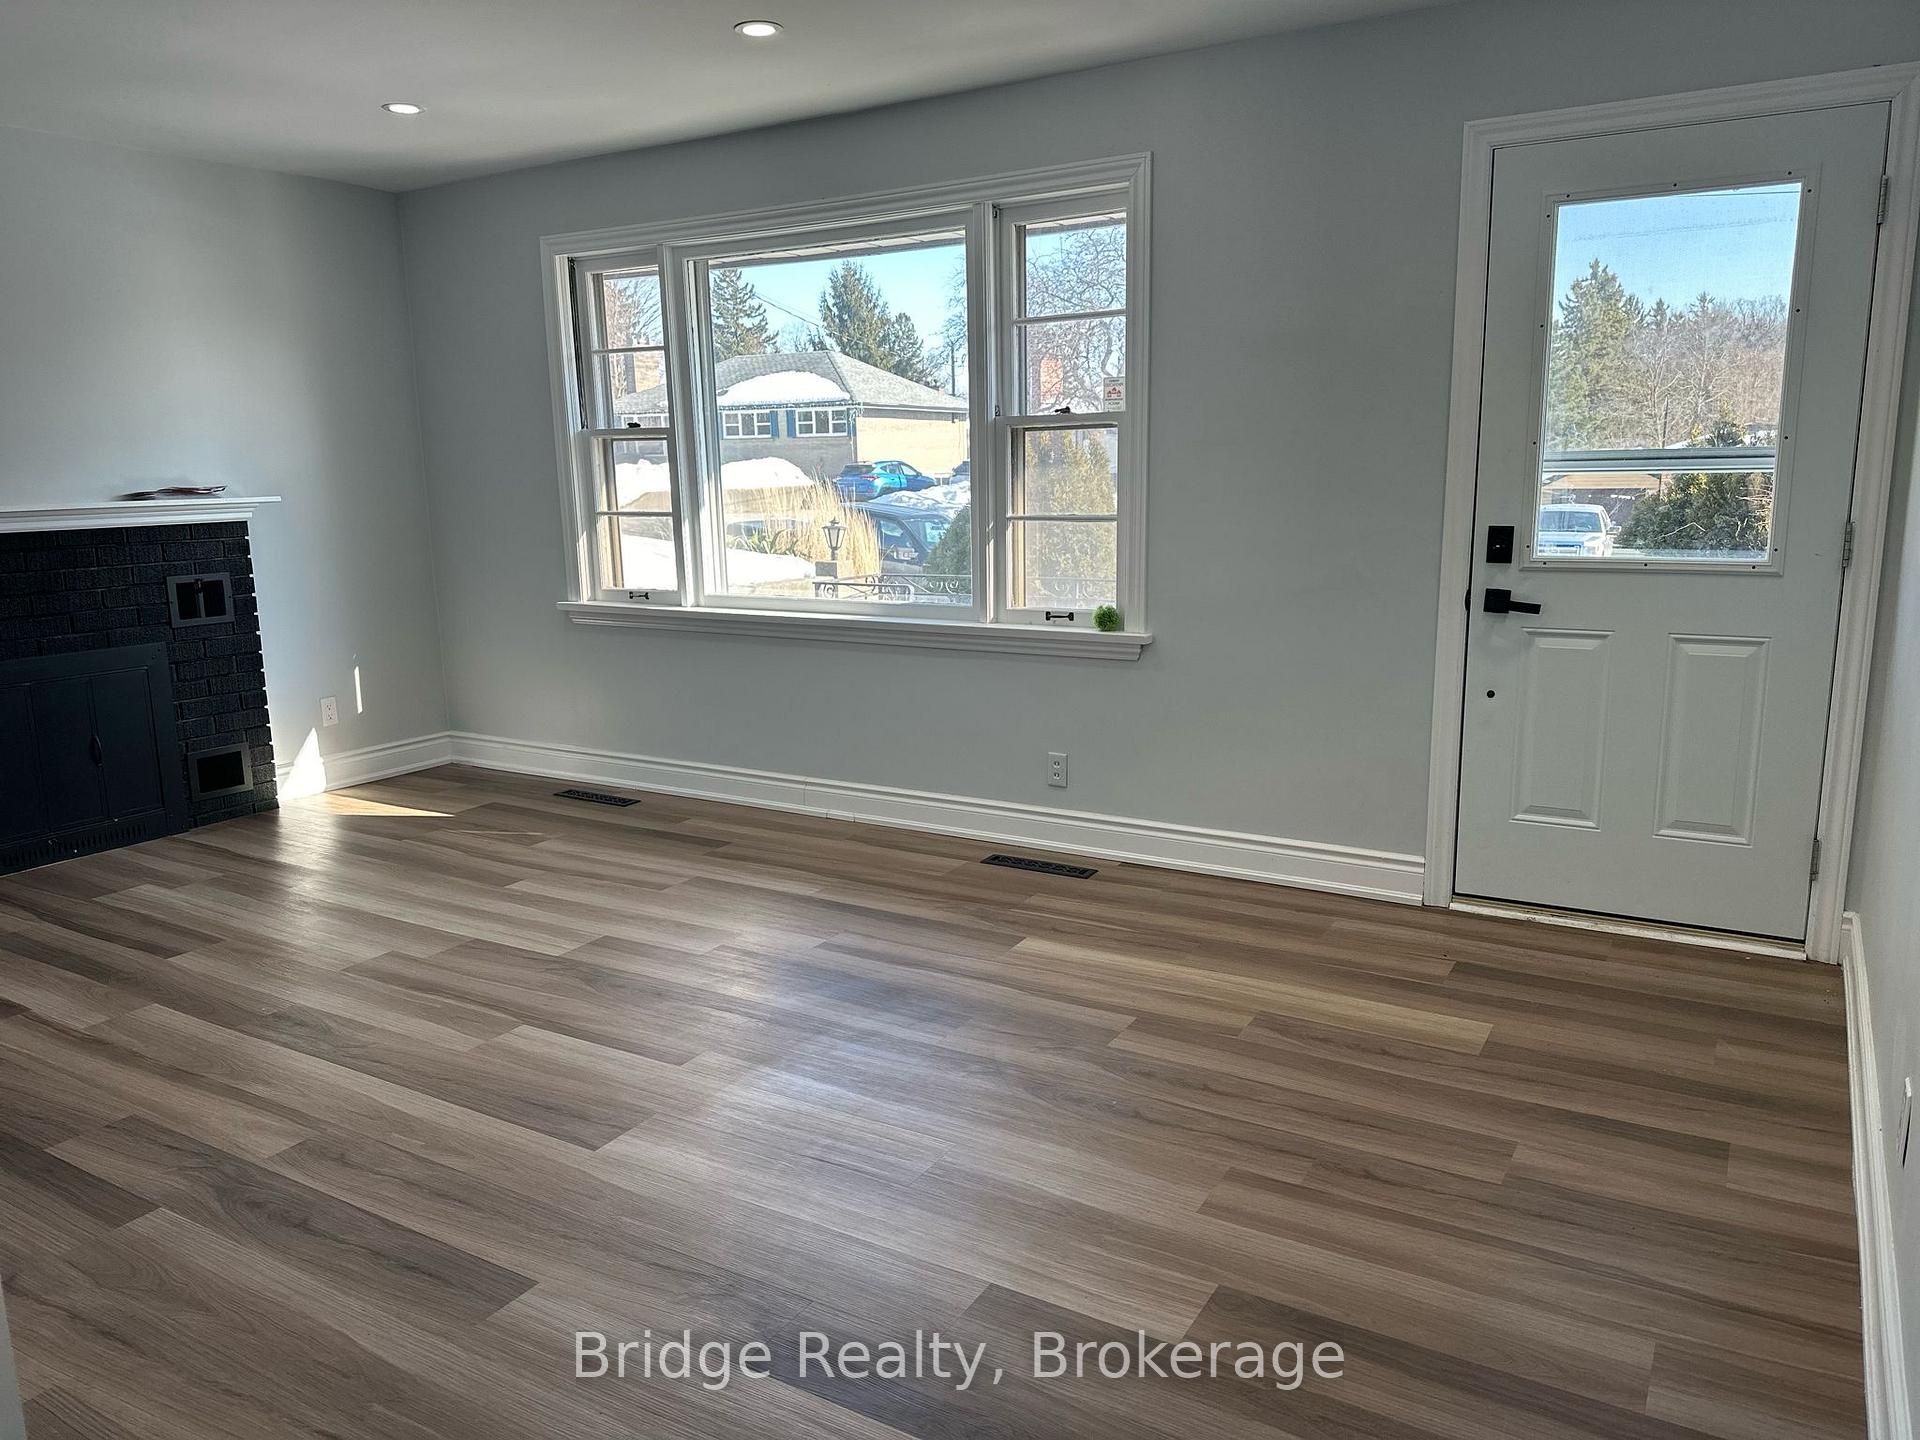 See all 22 photos
3+2 Bedrooms
2 Bathrooms
1 Garage
700–1.1K sq.ft
Entire Home
— Unit
Property history
Facts and features
- BasementFinished
- Lot size56 × 100 ft
- Lease term12 months
- FurnishedUnfurnished
What stands out
- Fireplace
- Central air
The homeDetached, Bungalow, Age 51–99 years
- Type: Detached
- Style: Bungalow
- Age: 51–99 years
- Living space: 700–1,100 sq ft
- Basement: Finished
- Waterfront: None
InsideFireplace Yes, wood stove, In basement, lower level, Water heater
- Fireplace: Yes, wood stove
- Laundry: In basement, lower level
- Features: Water heater
- Rooms above ground: 7
- Rooms in the basement: 4
- Bedrooms: 3 + 2 in the basement
- Bathrooms: 2
- Kitchens: 1
Outside and lotBrick, brick front, Shingles, Poured concrete
Outside
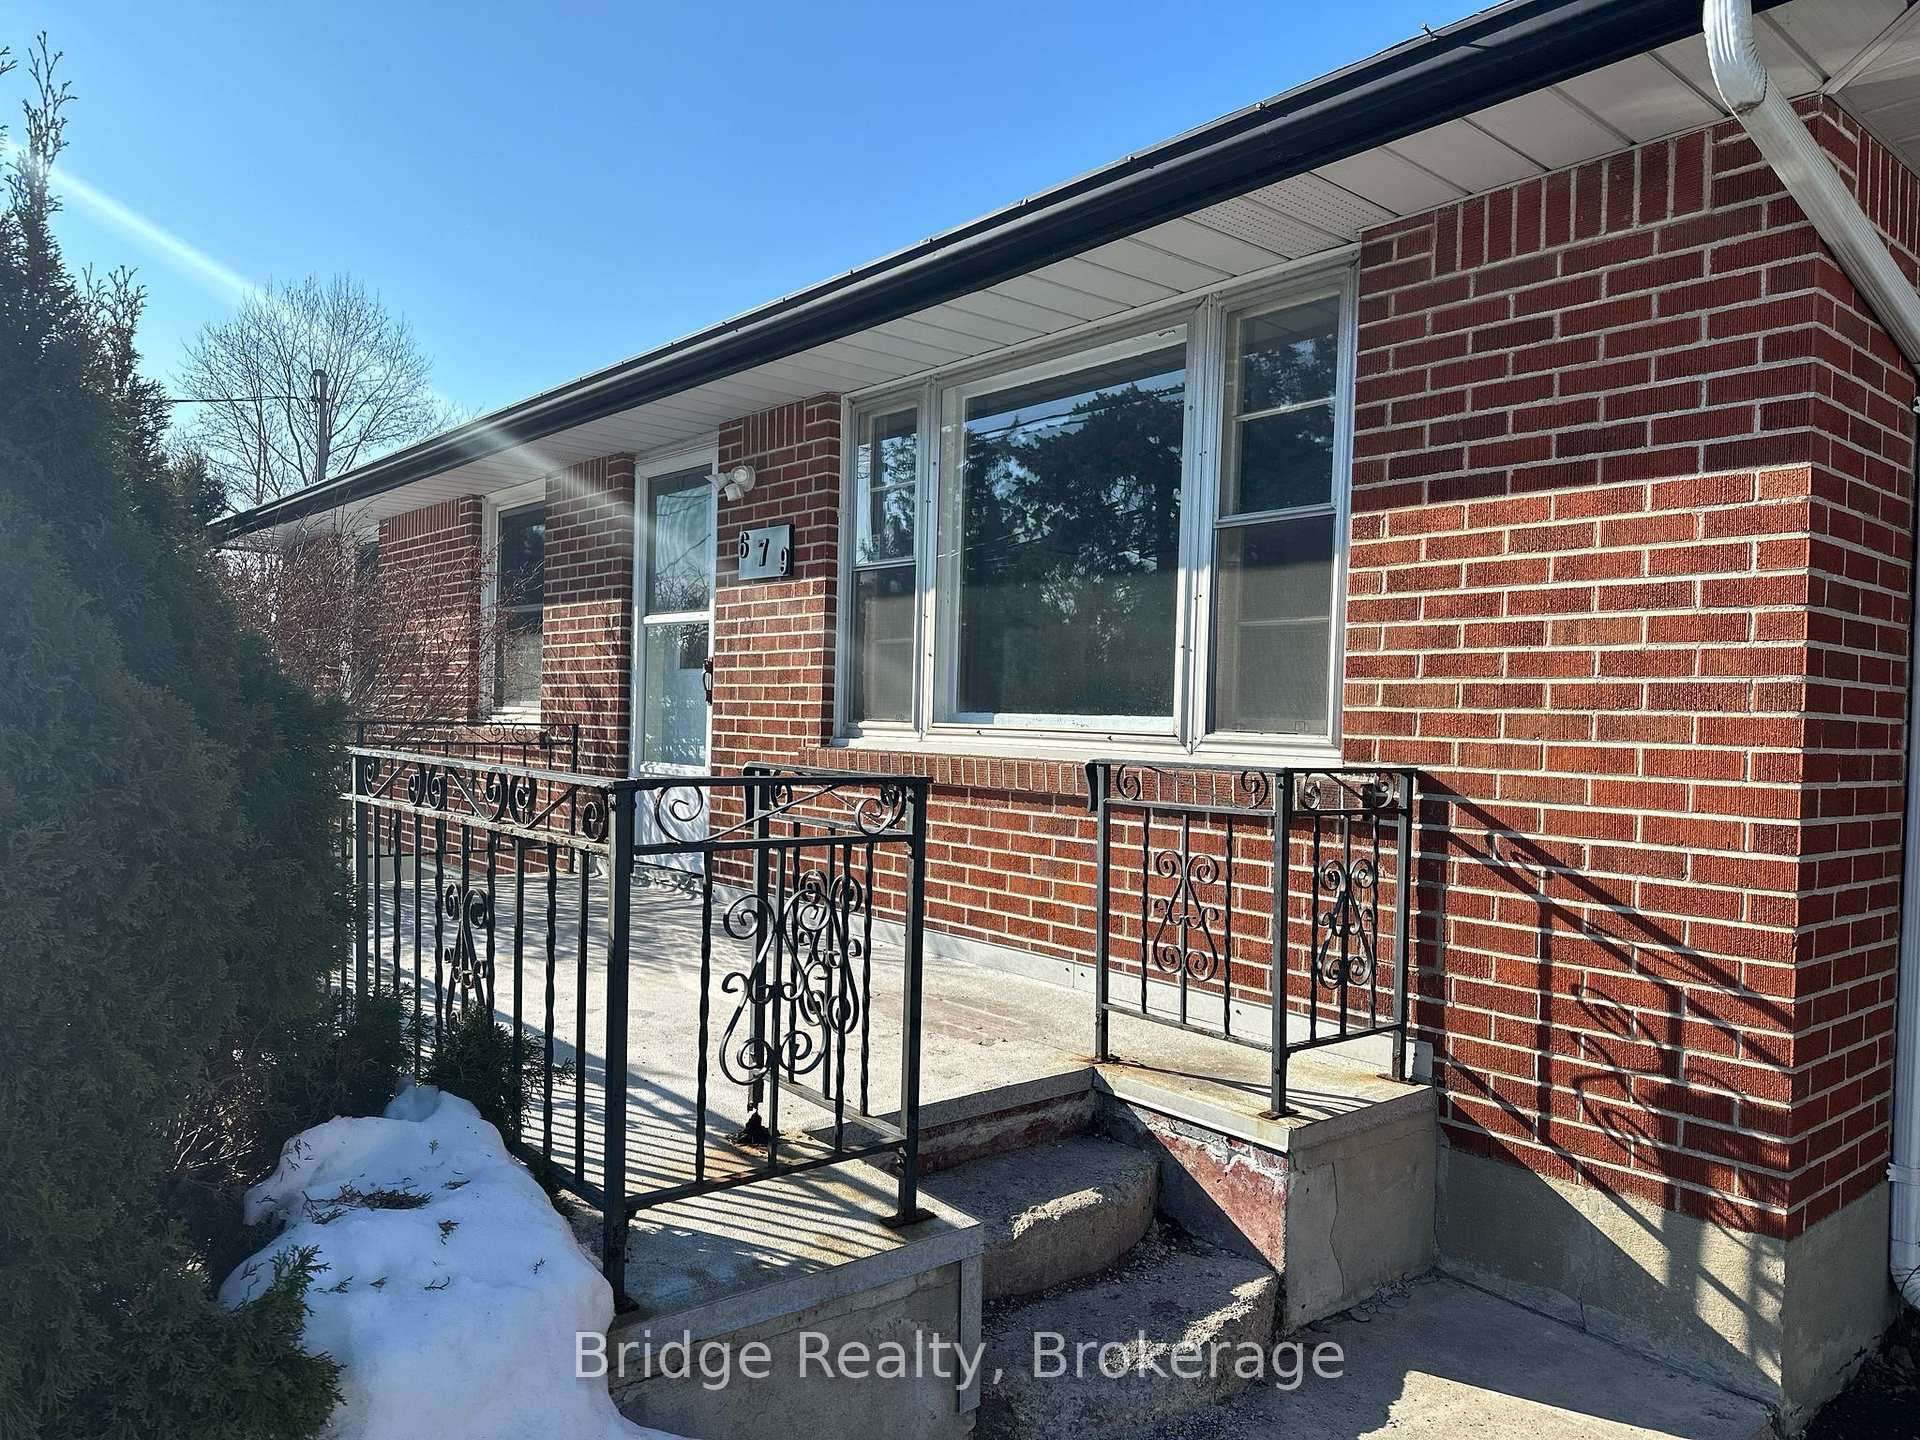
- Exterior: Brick, brick front
- Roof: Shingles
- Foundation: Poured concrete
- Size: 56 × 100 ft
- Shape: Rectangular
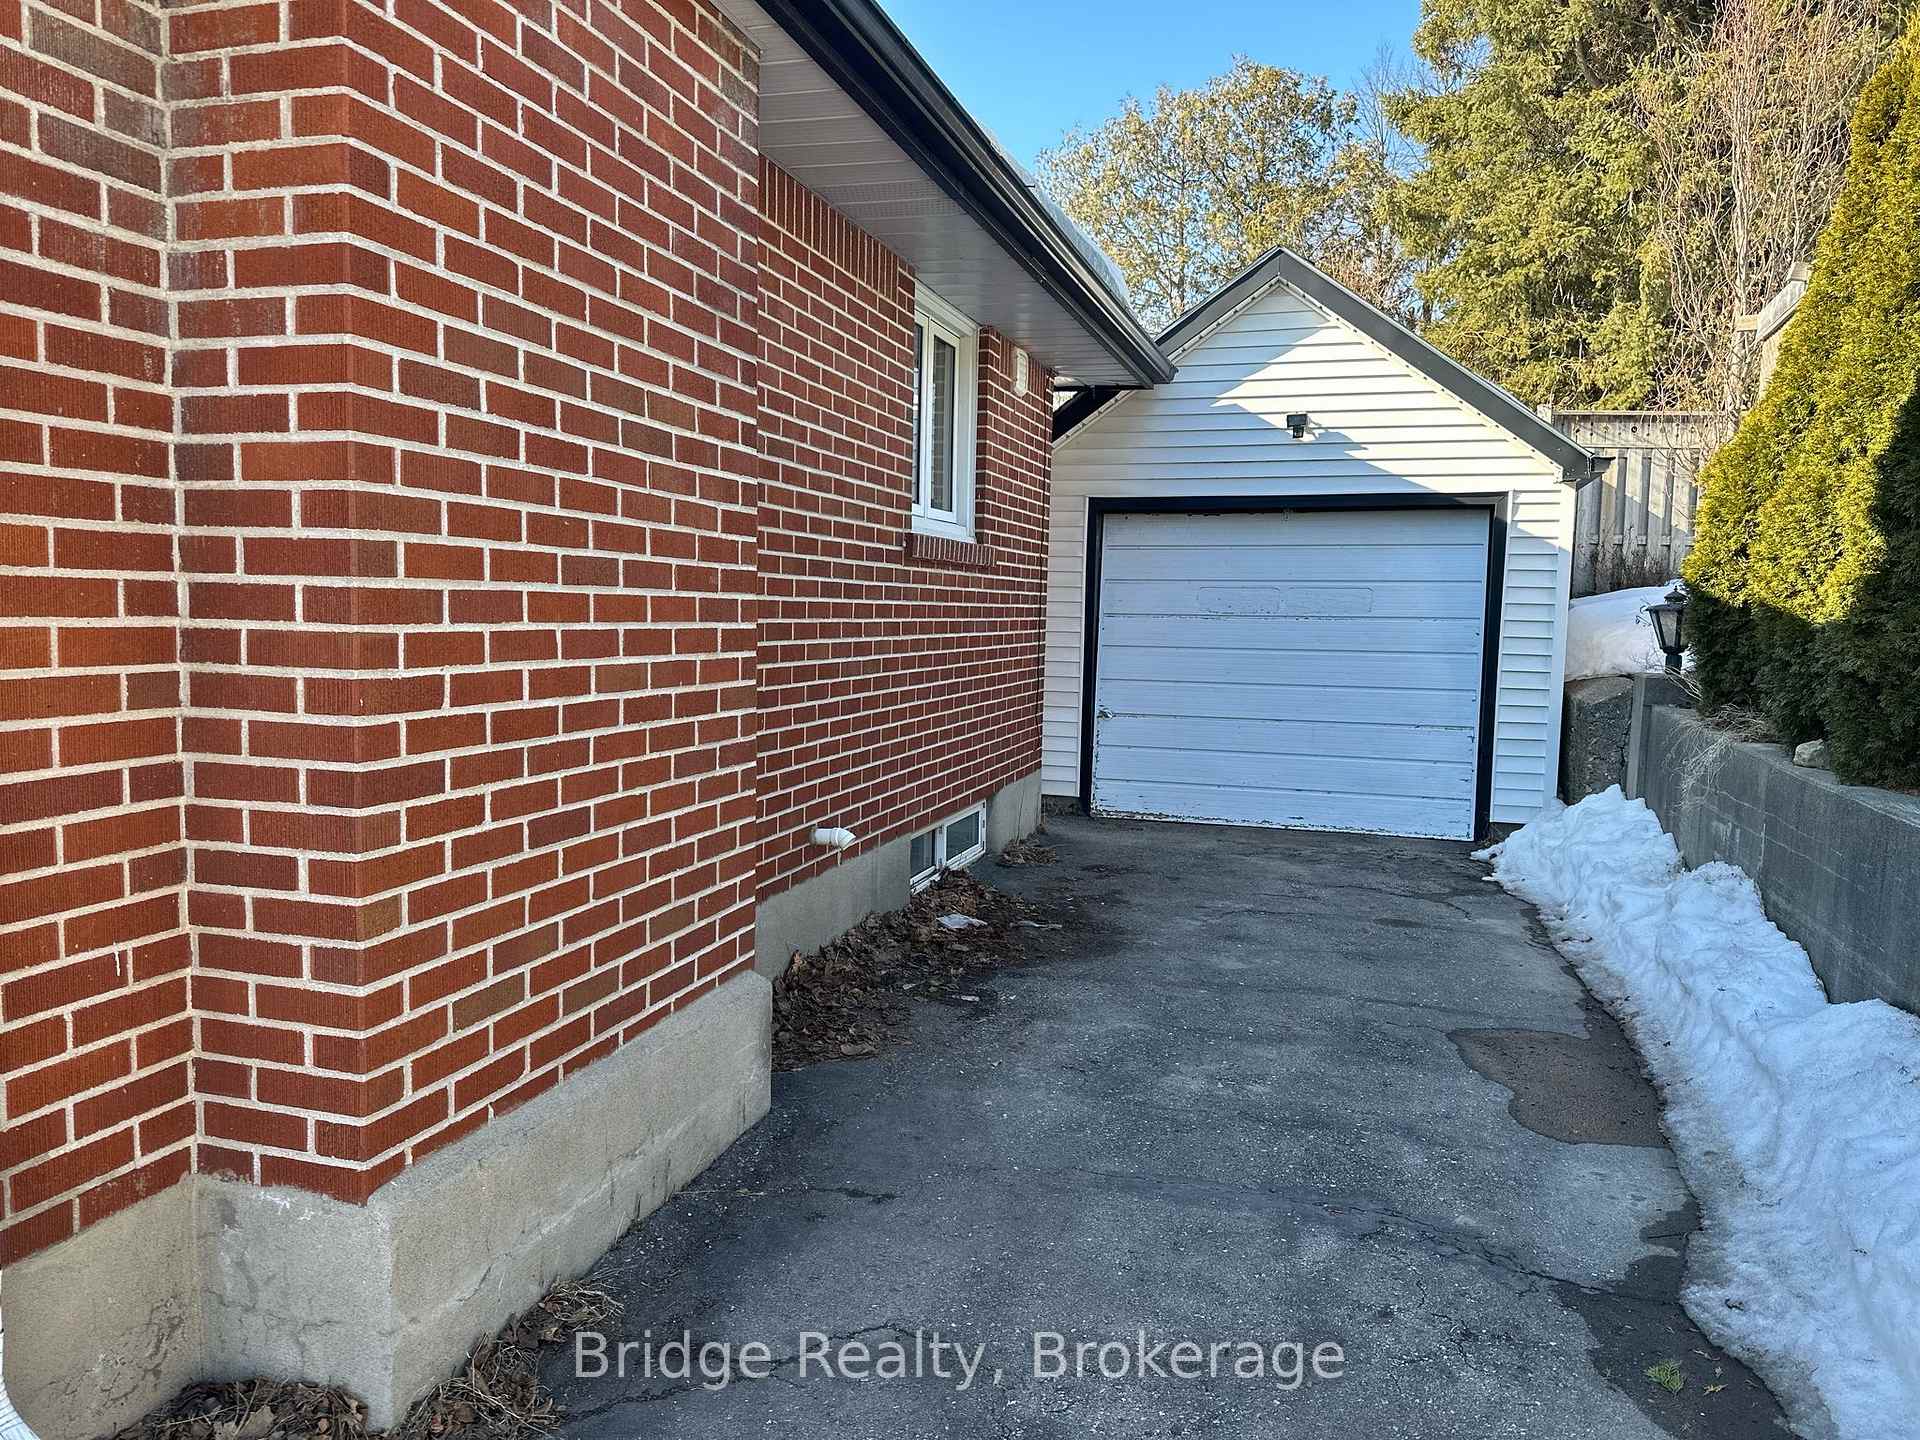
Parking1 Garage, Attached, Available
- Spaces: 1 Garage
- Garage: Attached
- Driveway: Available
Heating, water and powerForced air, gas, Central air, Municipal water
- Heating: Forced air, gas
- Cooling: Central air
- Water: Municipal water
- Sewer: Municipal sewer
Rent and termsRent $2,850 a month, Entire property, Unfurnished
- Rent: $2,850 a month
- Space for rent: Entire property
- Furnished: Unfurnished
- Lease: 12 months
- Paid: Monthly
- Rent includes: Central air conditioning, parking
- Deposit: Required
- Credit check: Required
- Employment letter: Required
- Rental application: Required
- References: Required
- Rental items: Hot water rental
IncludedWasher, dryer, stove and refrigerator, range hood, smoke detector
- Included: Washer, dryer, stove and refrigerator, range hood, smoke detector
NearbyFenced yard, hospital, lake access, lake/pond, library, school bus route
- Close to: Fenced yard, hospital, lake access, lake/pond, library, school bus route
Listing detailsX12002232, Rented, Mar 5, 2025
- MLS® number: X12002232
- Status: Rented
- Listed on: Mar 5, 2025
- Days on market: 19
- Updated: Mar 24, 2025
- Possession: 2025-03-05 / Flexible
- Occupied by: Vacant
- Listing brokerage: Bridge Realty
About this home
679 Glencairn Avenue, Woodstock (Woodstock - North), ON N4S 5V8
Water HeaterFenced YardHospitalLake AccessLake/PondLibrary
Welcome To 679 Glencarin Ave In Beautiful North Of Woodstock. This Is 3+2 Bedroom Brick Bungalow Sits Up On A Very Nice 56 Ft Frontage, Fully Fenced Lots And Featuresa Detached Single Car Garage. The Main Floor Offers Three Bedrooms And A Generous Amount Of Living Space. The Basement Is Fully Finished And Has 2 Bedroom With And Finished Family And Bathroom. Located Within Walking Distance Of Parks And Walking Trails.
Read more
Ask about this home
A HOMEH agent will answer your questions about this home.
Ask a question
Around this home
Highland dr and Glencairn Ave
Errands
Parks
Schools
Daily convenience, out of 100, from the distances below
ParkCowan Park27 min walk1.7 km
GroceryCircle K22 min walk1.3 km
SchoolÉcole élémentaire catholique Sainte-Marguerite-Bourgeoys9 min walk570 m
PharmacyRexall31 min walk1.9 km
Cafés & foodTim Hortons · 1 within 1 km16 min walk956 m
Gym & rec centreLions Pool21 min walk1.3 km
WalkDriveStraight-line distance, open map data
Grocery1.3 km
Park1.7 km
Coffee1.0 km
Dining1.2 km
Gym1.5 km
Schools nearby
School rating, out of 10.
École élémentaire catholique Sainte-Marguerite-Bourgeoyselementary · Private · 0.6 km
5.3/10Fair
Northdale Public Schoolelementary · Public · 0.7 km
3.7/10Low
Roch Carrier French Immersion Public Schoolelementary · Public · 1.3 km
—
Contact agent
Helpful calculators
Rent vs buy
Affordability
Mortgage
Down payment
Stress test
CMHC insurance
Your HOMEH agent

KimHOMEH agent · Woodstock
"I would see it this week."
Ask Kim