

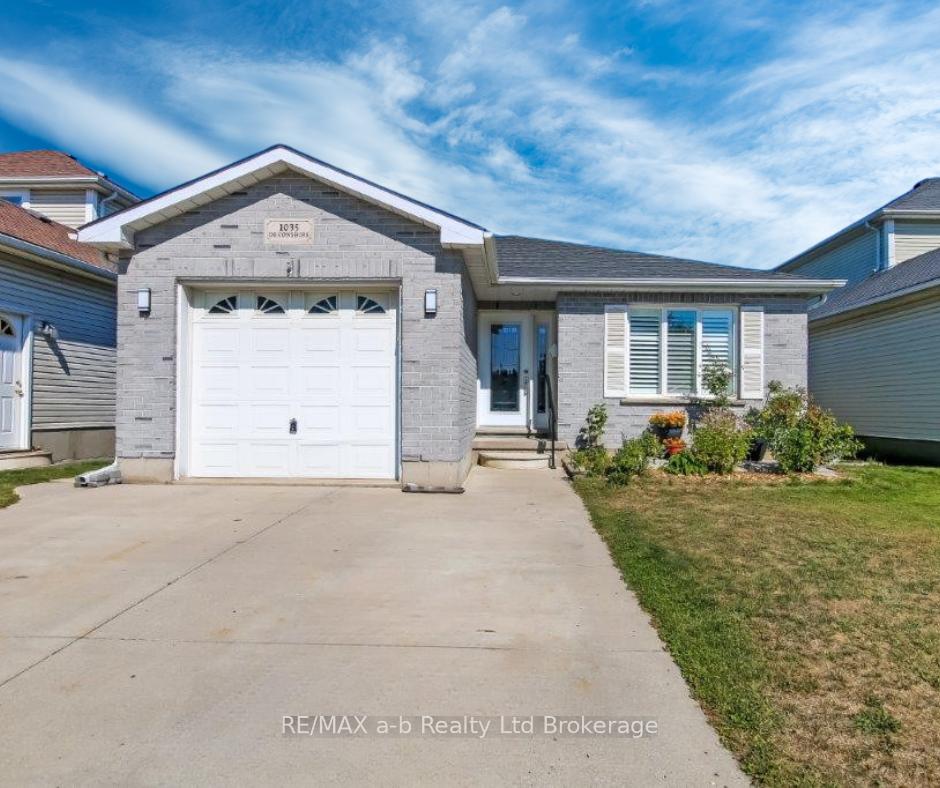
1035 Devonshire Avenue
1035 Devonshire Avenue
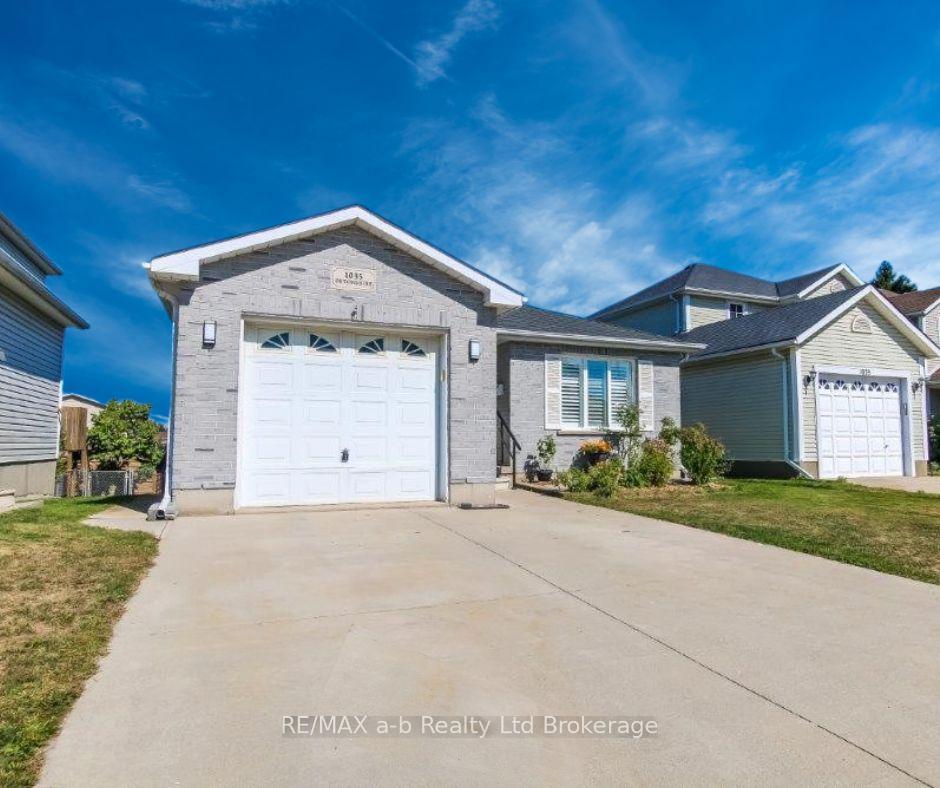
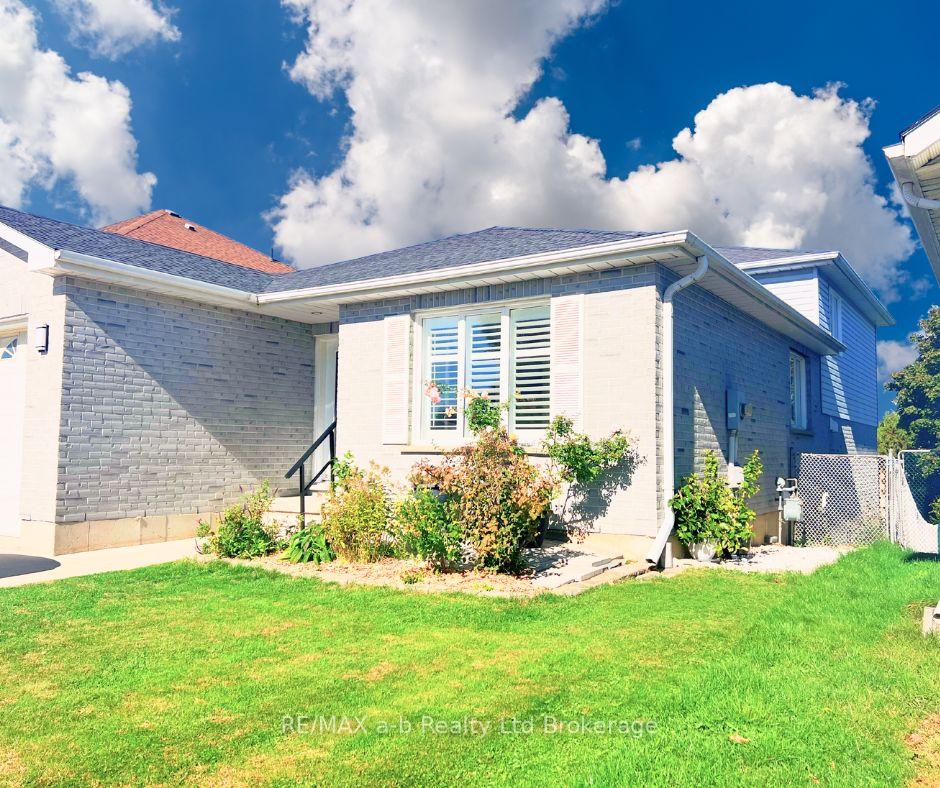
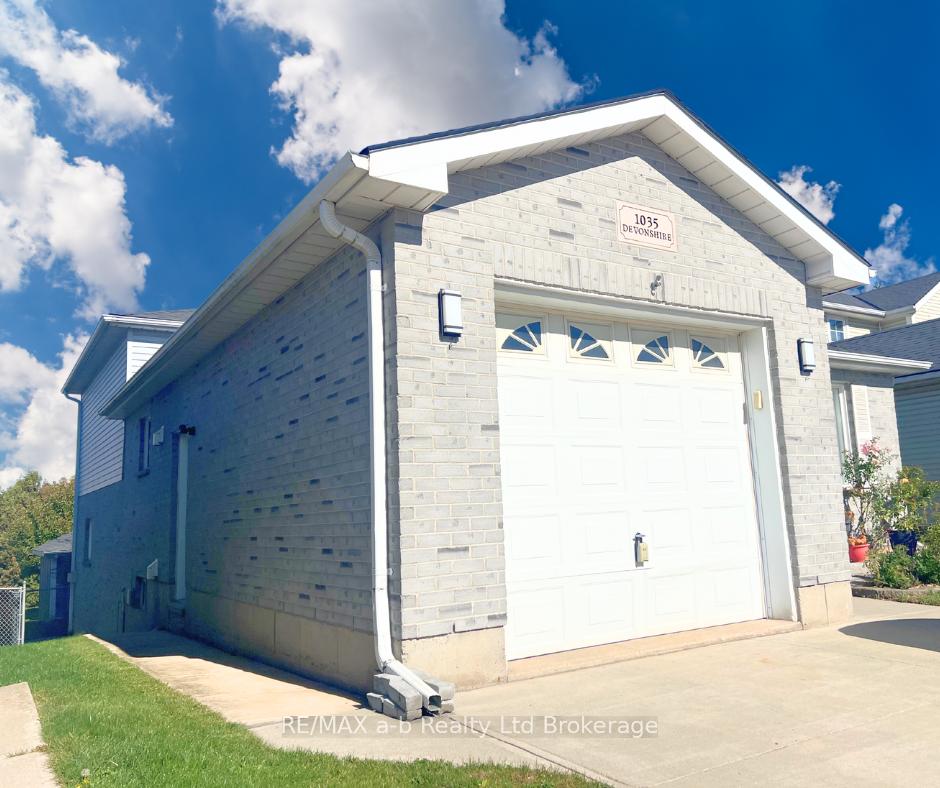
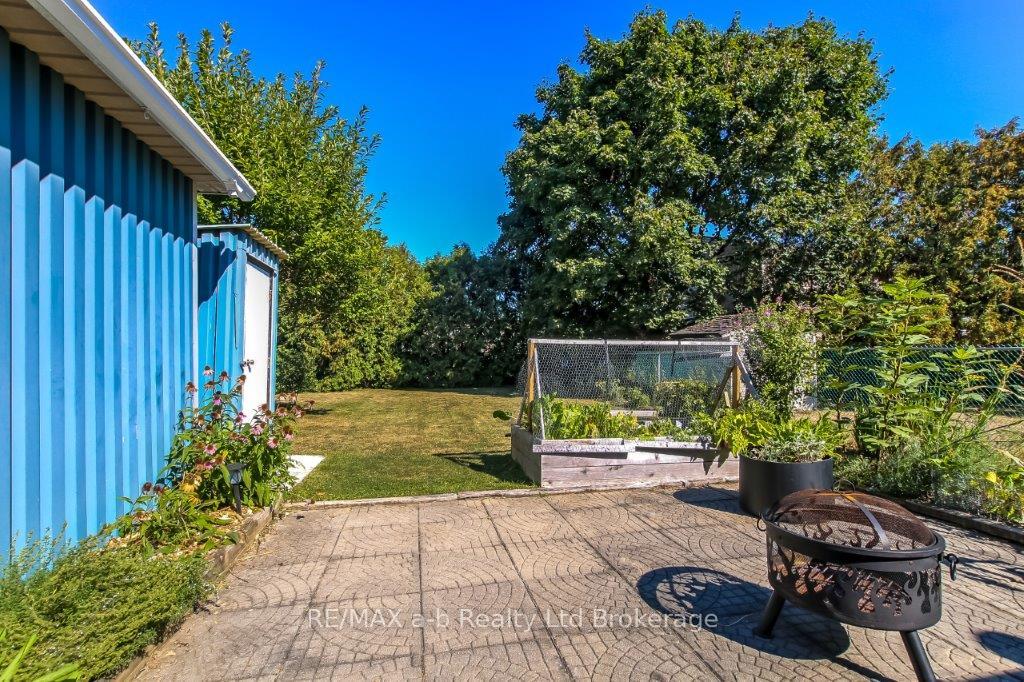 See all 38 photos
Property history
Facts and features
- BasementWalk-out
- Age of home16–30 years
- Water, sewerMunicipal
- HeatingForced air
- Second kitchen
- Separate entrance
- Fireplace
- Central air
The homeDetached, Backsplit 4, Age 16–30 years
- Type: Detached
- Style: Backsplit 4
- Age: 16–30 years
- Living space: 2,000–2,500 sq ft
- Basement: Finished with walk-out, separate entrance
InsideFireplace Yes, natural gas, Lower level, Air exchanger, central vacuum, sump pump, water heater owned, water softener
- Fireplace: Yes, natural gas
- Laundry: Lower level
- Features: Air exchanger, central vacuum, sump pump, water heater owned, water softener
- Rooms above ground: 8
- Rooms in the basement: 6
- Bedrooms: 3 + 1 in the basement
- Bathrooms: 2
- Kitchens: 2
- Family room: Yes
Outside and lotBrick, vinyl siding, Asphalt shingle, Poured concrete
- Exterior: Brick, vinyl siding
- Roof: Asphalt shingle
- Foundation: Poured concrete
- Size: 40 × 168.96 ft
- Zoning: R1A
Parking1 Garage, Attached, Inside entry
- Spaces: 1 Garage
- Garage: Attached
- Driveway: Inside entry
Heating, water and powerForced air, gas, Central air, Municipal water
- Heating: Forced air, gas
- Cooling: Central air
- Water: Municipal water
- Sewer: Municipal sewer
Costs and taxesTaxes $5,426 a year, HST included in the price
- Taxes, 2025: $5,426 a year
- HST: HST included in the price
Listing detailsX12468409, Sold, Oct 17, 2025
- MLS® number: X12468409
- Status: Sold
- Listed on: Oct 17, 2025
- Days on market: 25
- Updated: Nov 11, 2025
- Possession: 30-59 days
- Occupied by: Owner
- Listing brokerage: RE/MAX a-b Realty Ltd Brokerage
About this home
1035 Devonshire Avenue, Woodstock (Woodstock - North), ON N4S 5S1
So much larger than it appears from the street this home is huge.This truly remarkable and spacious 3 bedroom family residence is complete with a separate versatile in-law suite. Beautifully designed and solidly constructed with a walkout basement to the backyard it is ideal for multi-generational living. The layout is thoughtfully arranged to provide both privacy and convenience with 2 large Kitchens and 2 large Bathrooms each unit is a self contained living area. Enhanced with elegant California shutters through-out and skylights that bathe the home with natural light, creating a warm and inviting atmosphere. Situated on a generous lot with ample parking. The Upper unit boasts 3 Bedrooms, a bright and airy living room, a formal dining area perfect for family gatherings, a sunlit eat-in kitchen with a skylight, a full bathroom with a skylight, and indoor access to the garage. The seamless flow between these spaces makes everyday living and entertaining a breeze. The lower level suite is a standout feature, hosting a large above-grade bedroom with three-piece ensuite, a spacious living area with fire place and direct walkout access to the expansive deck and garden and paved path to driveway.,This unit is also complimented with a private den that can be used as an office or additional guest space. You will be thrilled with the full kitchen with a huge pantry for storage. This suite provides an ideal retreat for guests or extended family members, offering them their own private space while still being connected to the main home. Whether you are looking to accommodate extended family (perfect for a seniors or adult not ready to leave the nest) or enjoy the flexibility of extra space, this home delivers unmatched value and versatility. Its thoughtful design and array of features make it a unique and desirable property that caters to a variety of needs. Don't let this opportunity pass you by. Experience the exceptional lifestyle this home has to offer.
Ask about this home
A HOMEH agent will answer your questions about this home.
Around this home
Daily convenience, out of 100, from the distances below
Schools nearby
School rating, out of 10.
Helpful calculators
Your HOMEH agent

"I would see it this week."