
 See all 45 photos
Book a viewing
Ask HOMEH
About this home
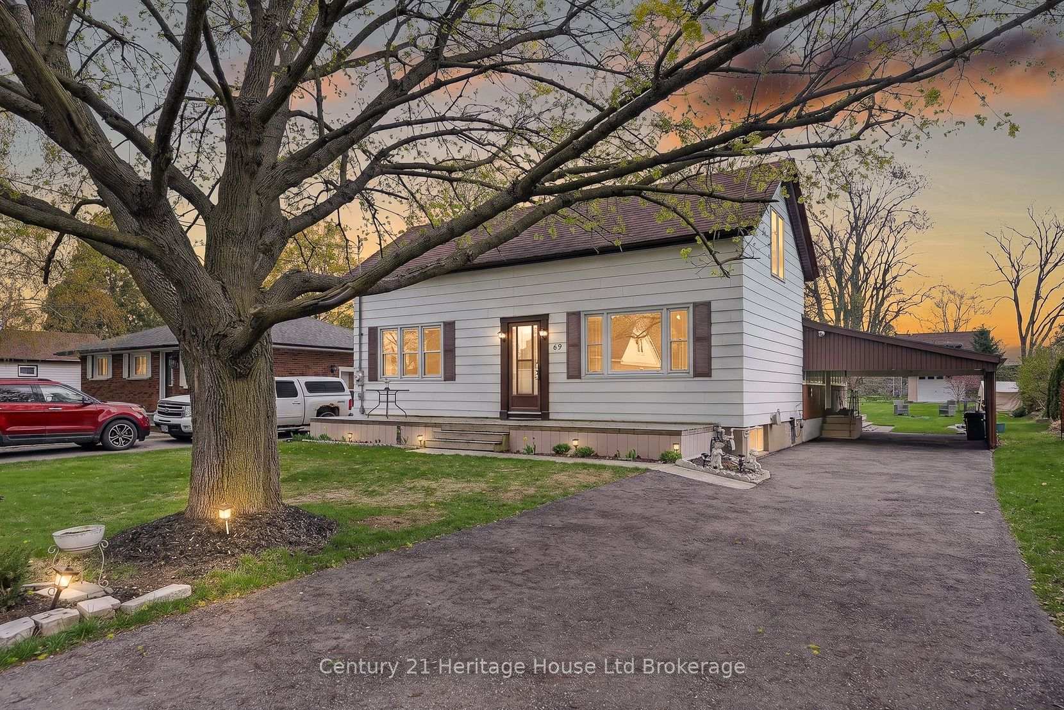
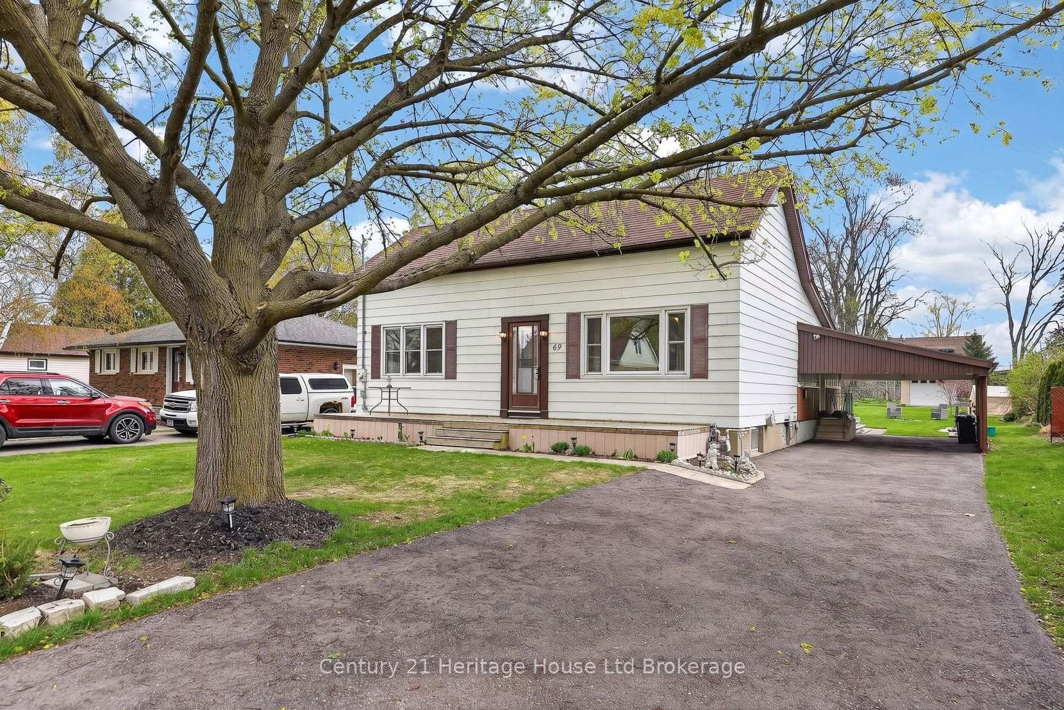
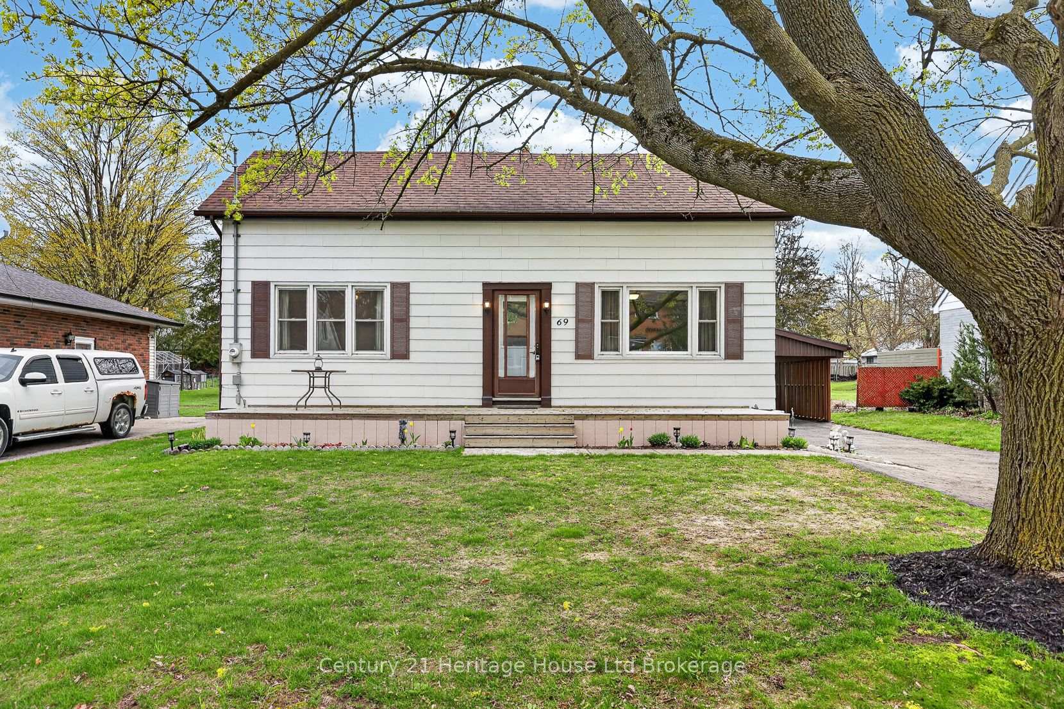
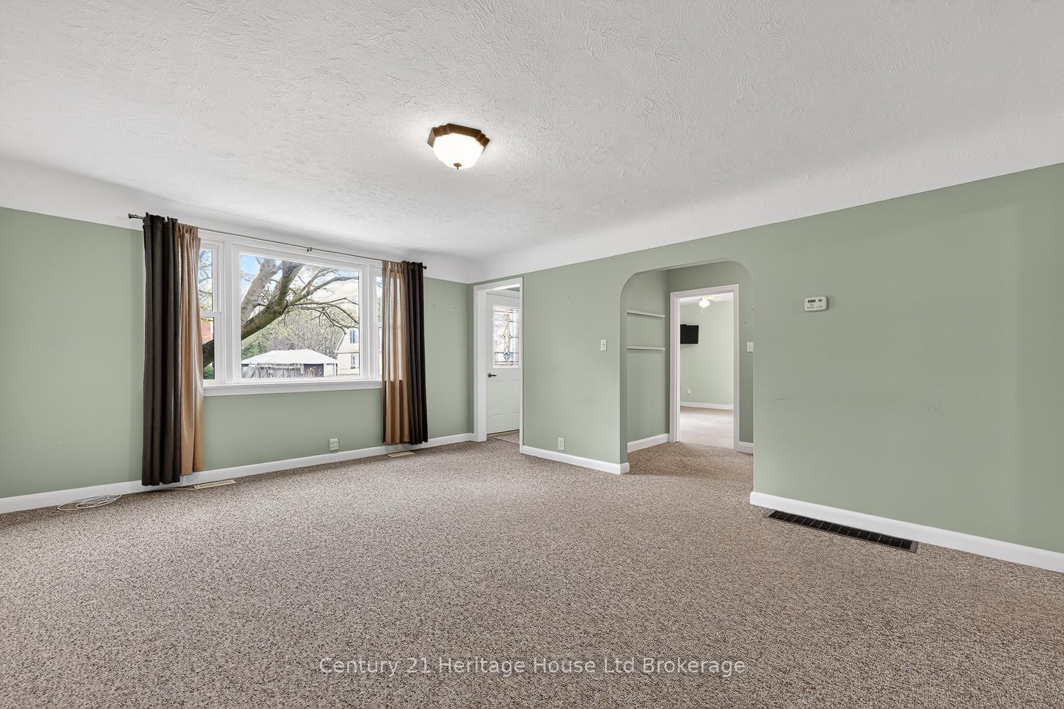
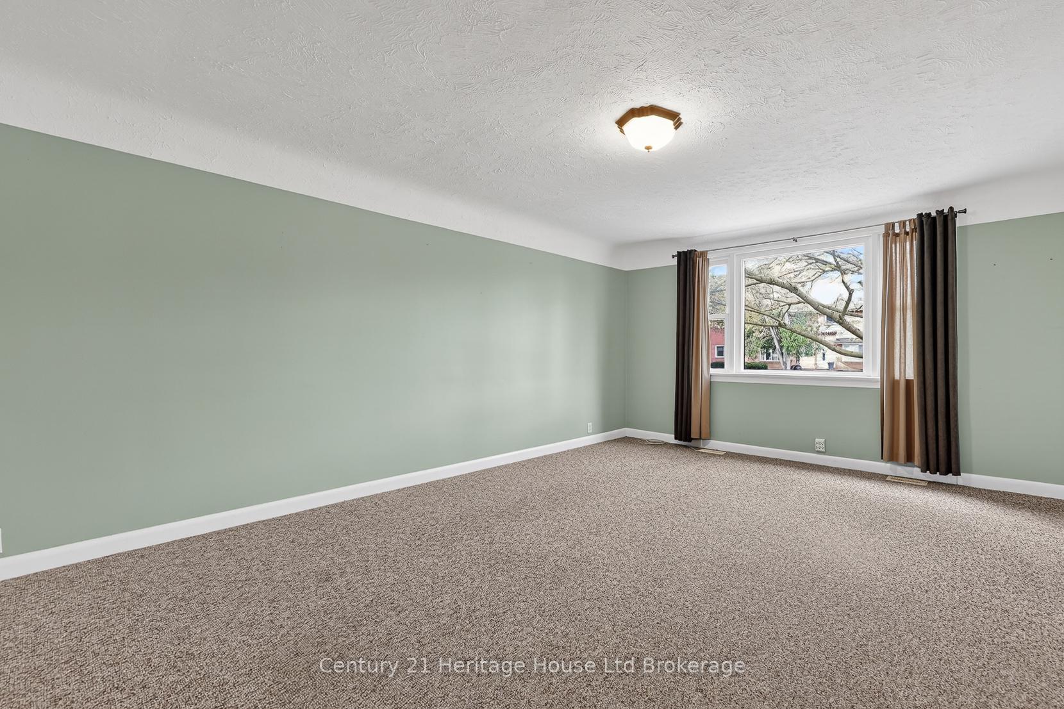
Country living in the city? Welcome home to 69 Bee Street. This charming three-bedroom residence sits on an impressive 60 x 214 ft lot and has been lovingly maintained, offering the perfect opportunity for new owners to make it their own. This lot is large enough to allow for Chickens! A spacious traditional front porch sets the tone-ideal for morning coffee or relaxing with friends. Inside, you're welcomed by a bright foyer with a convenient coat closet, leading into a generous living room filled with natural light. The inviting eat-in kitchen offers plenty of charm, abundant light, and access to a cozy three-season enclosed porch-perfect for extending your living space. The main floor features three bright, airy bedrooms, with one currently converted into a formal dining room, along with a well-appointed four-piece bathroom. Tasteful paint tones throughout create a warm and welcoming atmosphere. The lower level offers exceptional additional space, including a large recreation room, a bonus room with a wet bar, and a utility area with ample storage. There's great potential here for an additional bedroom, home office, or games room to suit your needs. Outside, enjoy the convenience of a carport and a spacious driveway with plenty of parking. The beautifully landscaped backyard is a true highlight, featuring a deck, mature trees, a fire pit, and a large drive-in shed-complete with a ride-on mower included. Located in a mature, family-friendly neighbourhood close to all amenities, this home offers comfort, space, and endless potential.
Facts & features
Book a viewing
Rooms
14 rooms · 2 bathrooms
- Living room17′4″ × 13′8″237 sq.ft.
- Bedroom 313′6″ × 9′5″128 sq.ft.
- Bathroom8′ × 7′56 sq.ft.
- Sunroom23′6″ × 4′4″101 sq.ft.
- Bedroom 213′9″ × 7′3″100 sq.ft.
- Primary bedroom13′9″ × 9′6″131 sq.ft.
- Dining room10′4″ × 8′5″87 sq.ft.
- Kitchen13′3″ × 8′10″117 sq.ft.
- Bathroom8′1″ × 7′6″60 sq.ft.
- Other11′10″ × 10′10″127 sq.ft.
- Other11′10″ × 5′7″66 sq.ft.
- Utility room21′4″ × 21′2″452 sq.ft.
- Other5′11″ × 4′7″27 sq.ft.
- Recreation20′8″ × 16′330 sq.ft.
Around this home
Schools nearby
School rating, out of 10.
Listing details
Helpful tools
Your HOMEH agent

"Priced 1% under our estimate. I would see it this week."
Ask HOMEH about this home
Price, neighbourhood, monthly cost. Ask anything.
HOMEH Intelligent Agent is an AI, not a licensed representative. Check anything important with your agent.