

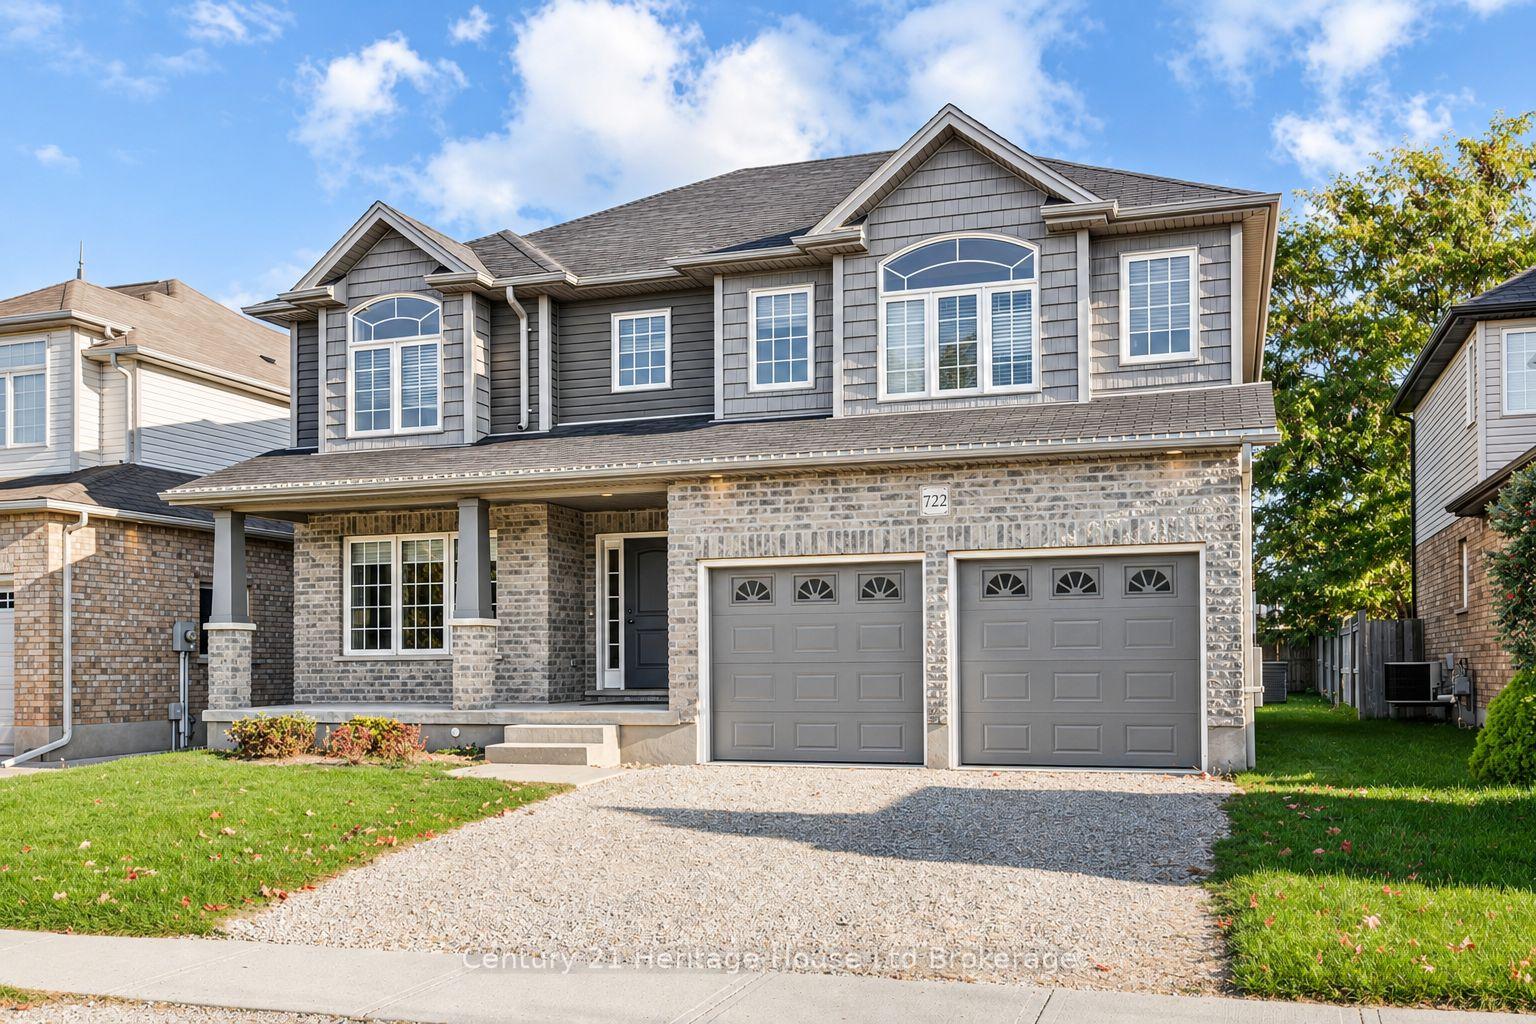
722 Normandy Drive
722 Normandy Drive
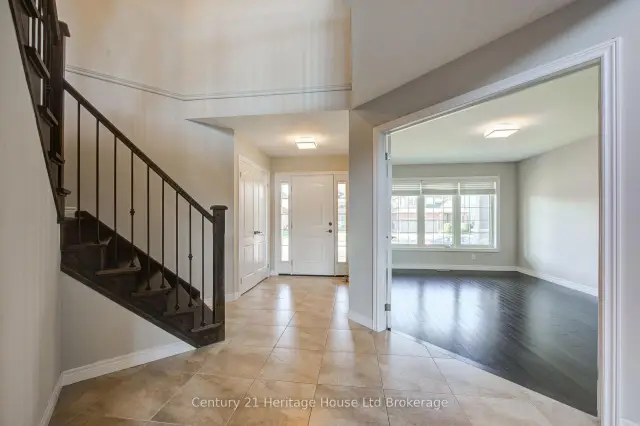
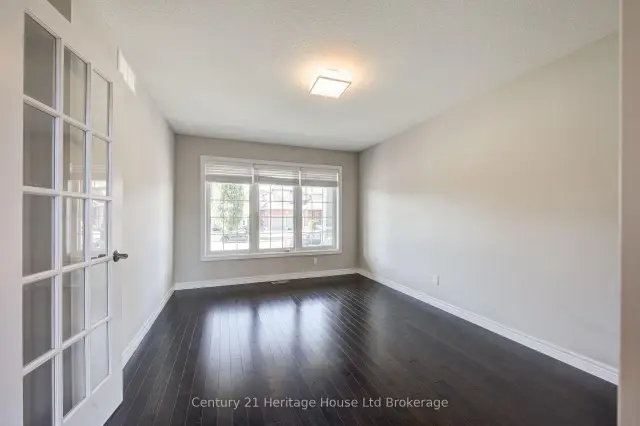
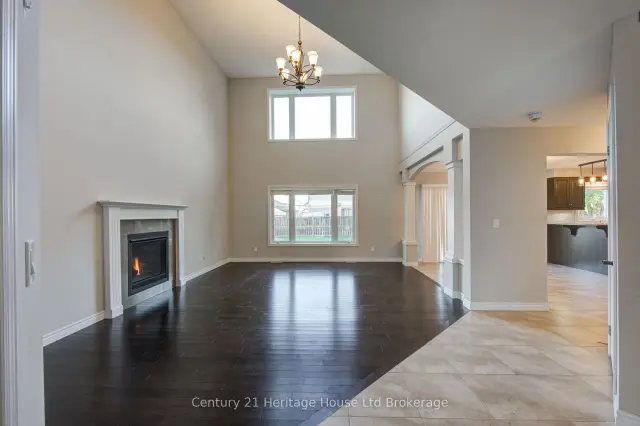
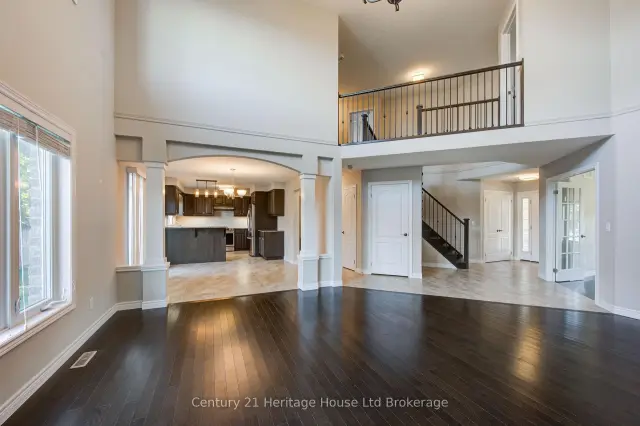 See all 26 photos
Property history
Facts and features
- BasementUnfinished
- Lot size16 × 32 m
- Lease term12 months
- FurnishedUnfurnished
- Fireplace
- Central air
The homeDetached, 2-storey, 2,500–3,000 sq ft
- Type: Detached
- Style: 2-storey
- Living space: 2,500–3,000 sq ft
- Basement: Unfinished, full
InsideFireplace Yes, natural gas, Laundry room, main level, Water heater, water meter, sump pump
- Fireplace: Yes, natural gas
- Laundry: Laundry room, main level
- Features: Water heater, water meter, sump pump
- Rooms above ground: 12
- Bedrooms: 4
- Bathrooms: 3
- Kitchens: 1
Outside and lotBrick, vinyl siding, Asphalt shingle, Poured concrete
- Exterior: Brick, vinyl siding
- Roof: Asphalt shingle
- Foundation: Poured concrete
- Size: 16 × 31.86 m
Parking2 Garage, Attached, Private double
- Spaces: 2 Garage
- Garage: Attached
- Driveway: Private double
Heating, water and powerForced air, gas, Central air, Municipal water
- Heating: Forced air, gas
- Cooling: Central air
- Water: Municipal water
- Sewer: Municipal sewer
Rent and termsRent $2,450 a month, Entire property, Unfurnished
- Rent: $2,450 a month
- Space for rent: Entire property
- Furnished: Unfurnished
- Lease: 12 months
- Paid: Monthly
- Deposit: Required
- Credit check: Required
- Employment letter: Required
- Rental application: Required
- References: Required
IncludedFridge, stove, dishwasher, washer and dryer, window treatments
- Included: Fridge, stove, dishwasher, washer and dryer, window treatments
Listing detailsX14160962, Rented, Nov 7, 2026
- MLS® number: X14160962
- Status: Rented
- Listed on: Nov 7, 2026
- Days on market: 6
- Updated: Nov 13, 2026
- Possession: 2026-11-15 / Immediate
- Occupied by: Vacant
- Listing brokerage: Century 21 Heritage House Ltd Brokerage
About this home
722 Normandy Drive, Woodstock (Woodstock - North), ON N4T 0C5
Welcome to 722 Normandy Drive! This spacious 4-bedroom, 2.5-bathroom home offers plenty of room for comfortable family living. The main floor features a bright and inviting living area with a cozy gas fireplace, perfect for relaxing or entertaining. The kitchen showcases beautiful dark wood cabinetry, stainless steel appliances, and plenty of storage space. Convenient main floor laundry adds to the home's practical layout. Upstairs, you'll find four generously sized bedrooms, including a spacious primary suite complete with its own private ensuite bathroom. The unfinished basement provides plenty of additional storage space. A double-car garage and spacious driveway offer ample parking. With a functional layout, generous living space, and room for the whole family, this home is a great leasing opportunity. Available immediately and ready for you to move in!
Ask about this home
A HOMEH agent will answer your questions about this home.
Around this home
Daily convenience, out of 100, from the distances below
Schools nearby
School rating, out of 10.
Helpful calculators
Your HOMEH agent

"I would see it this week."